
Rented!



$3,000/mo
2
Beds
1
Bath
880
Living Area
-
Property Description
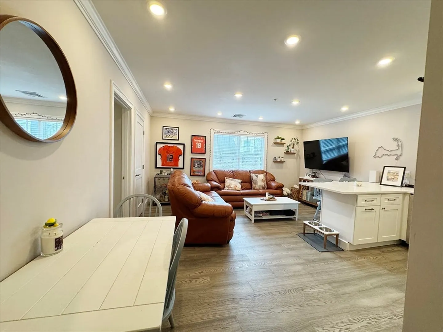
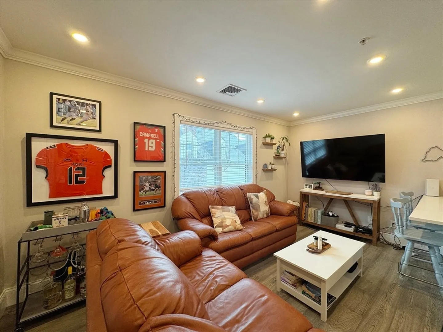
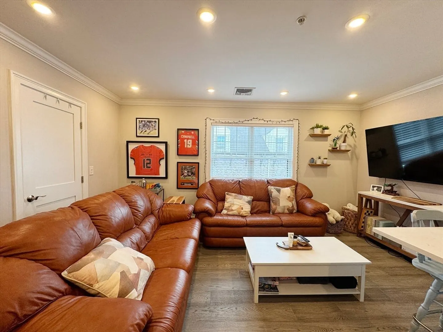
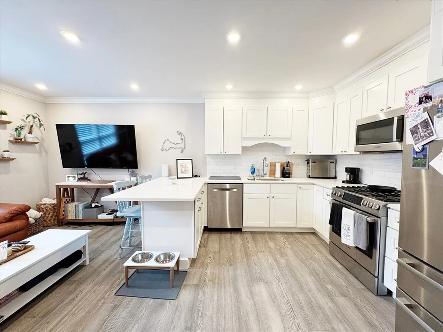
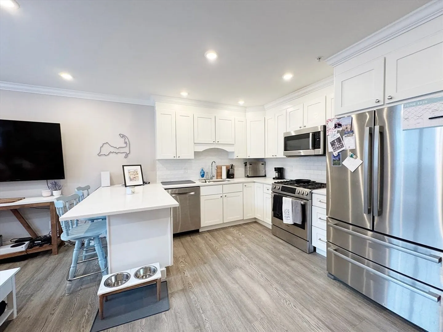
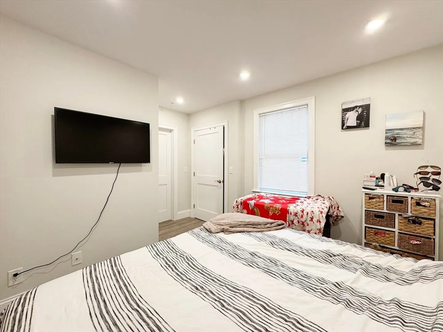
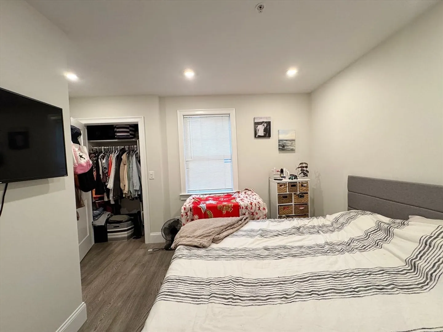
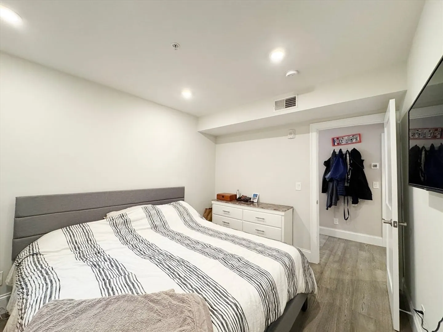
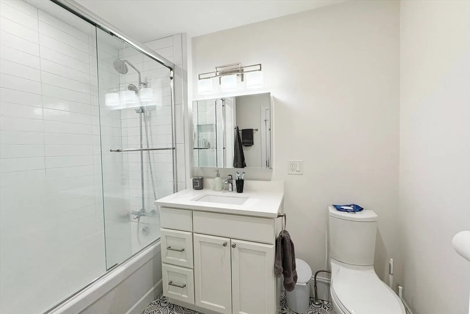
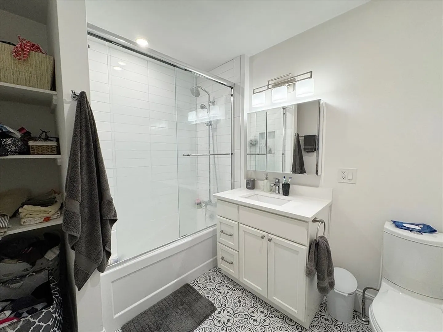
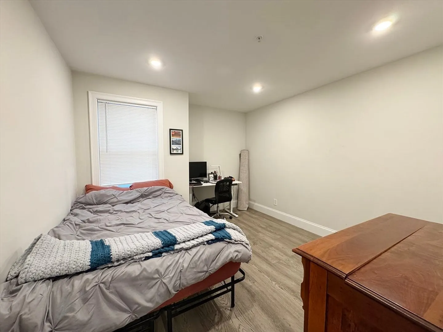
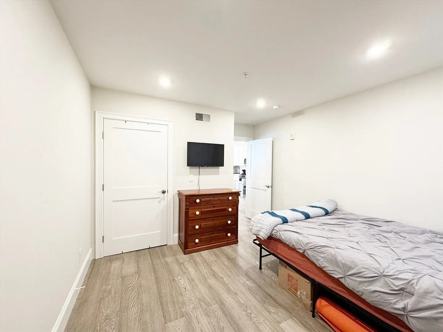
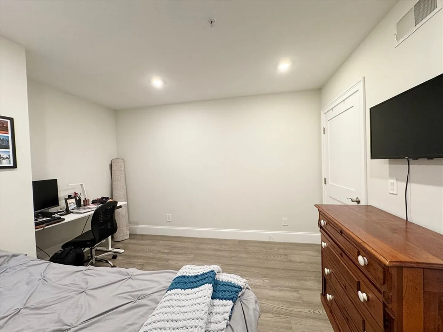
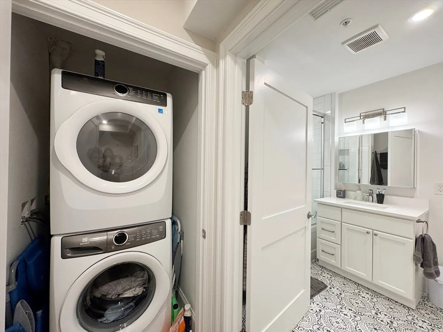
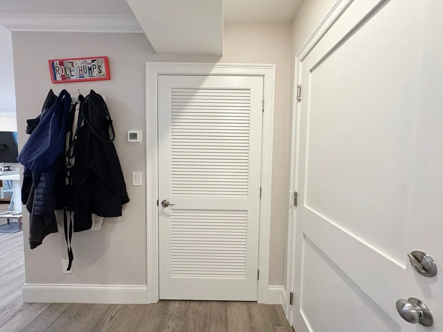
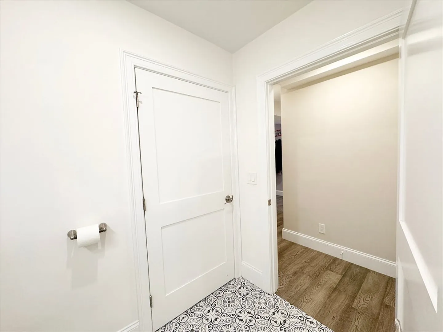
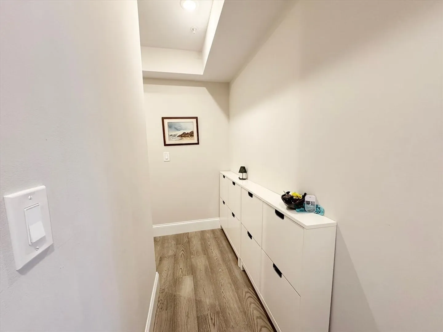
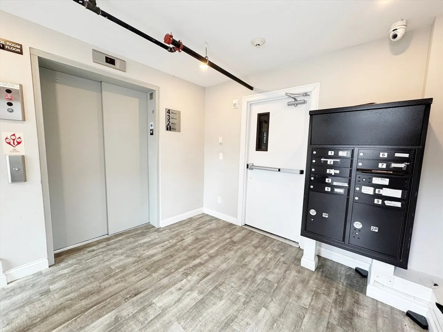
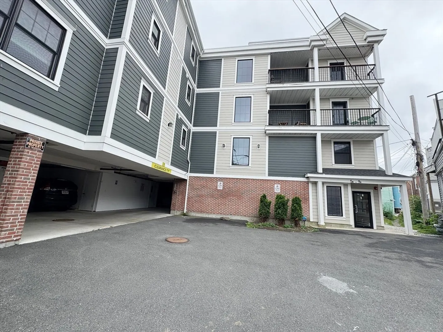
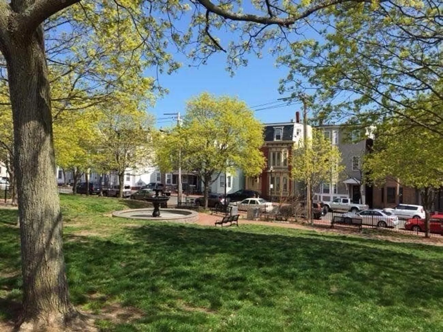
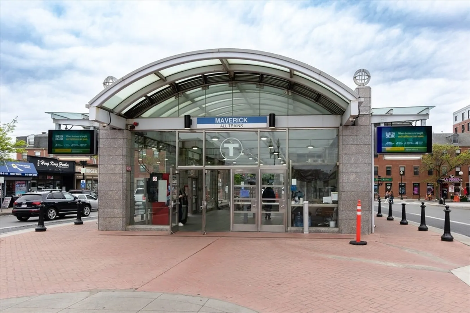
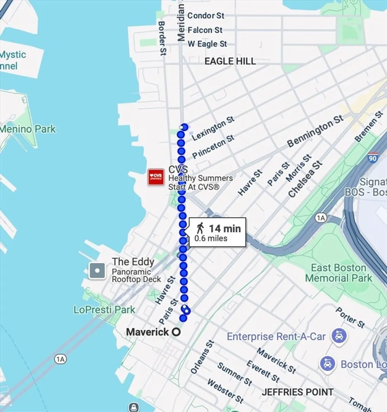
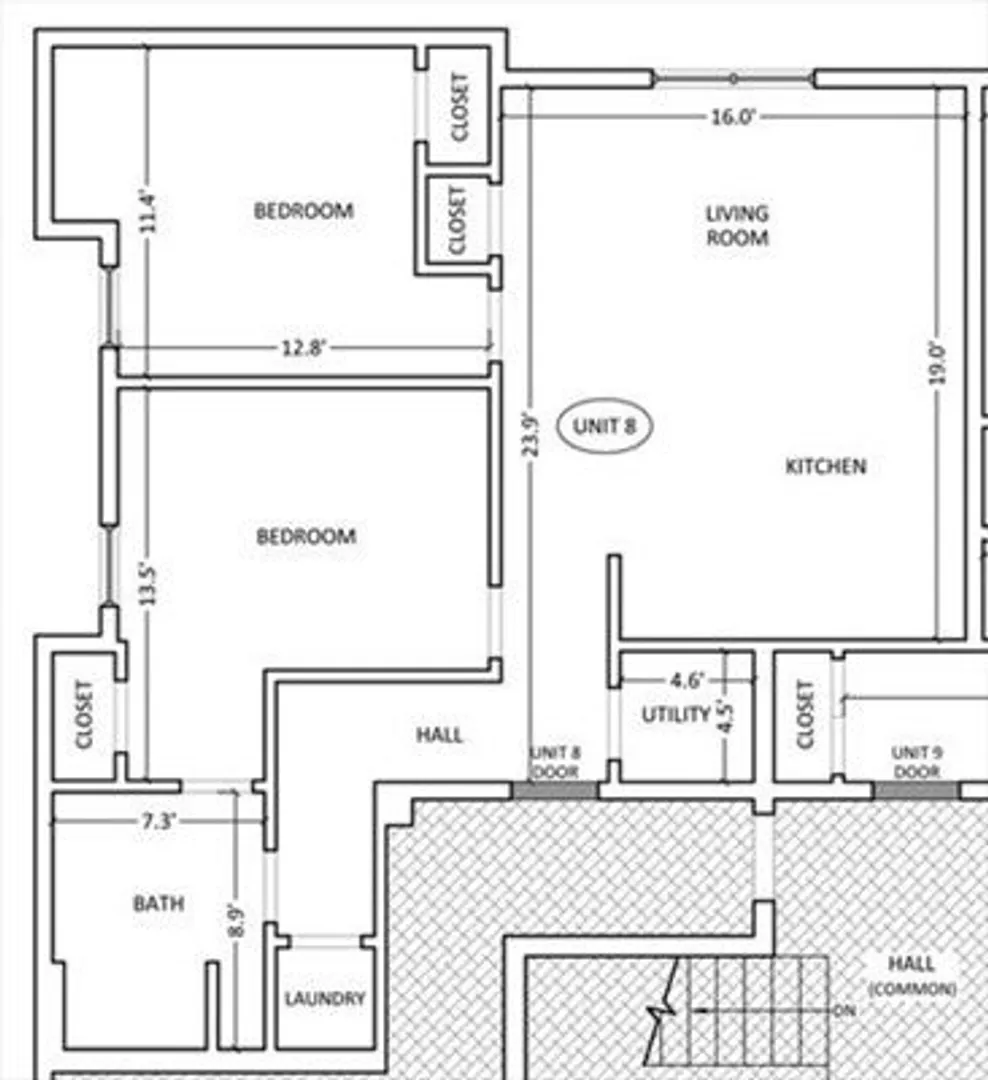
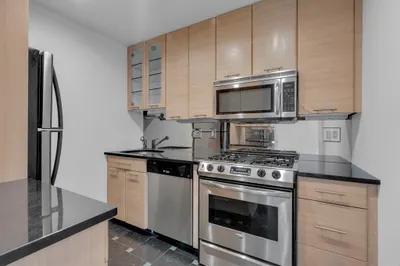
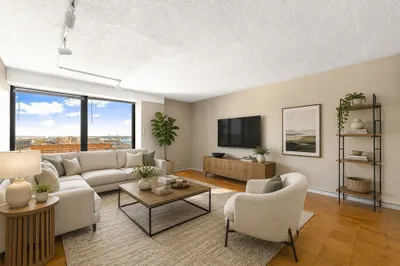
AVAIL 9/1! Modern top floor 880 SF 2BR in 2018 new construction building in Eagle Hill. Enjoy wide floorplans not limited by row house layouts + easy move-in via stairwells! Open concept living area features engineered HW flooring, double window, TV wall and recessed lights. Farmhouse white kitchen looks into living space with quartz breakfast bar + Bosch appliances—ideal for entertaining or WFH setups. Both bedrooms fit king beds + office furniture, with great closets + recessed lighting. Chic bath with patterned tile + tub/shower combo. Extra storage in living + utility closets. Central AC/heat, sprinklers, bike storage. Offsite parking available for $200. Located equidistant to Airport and Maverick MBTA stations, just blocks to dining, grocery, shopping and fun! Enjoy living within 15 minutes to Downtown, Waterfront and Airport, all at once! First, security + broker fee due at lease signing. Credit 650+ and verifiable income required. Pets negotiable—$50 cat / $100 dog monthly.
-
Highlights
- Area: East Boston
- Property Class: Residential Lease
- Total Rooms: 4
- Year Built: 2018
- Heating: Natural Gas, Forced Air
- Property Type: Condominium
- Unit Number: Ph8
- Status: Closed
-
Additional Details
- Appliances: ENERGY STAR Qualified Refrigerator, ENERGY STAR Qualified Dryer, ENERGY STAR Qualified Dishwasher, ENERGY STAR Qualified Washer, Range
- Interior Features: Elevator, Internet Available - Broadband, Internet Available - DSL
- SqFt Source: Unit Floor Plan
- Year Built Source: Public Records
- Available Date: September 1, 2025
- Pets Allowed: Yes w/ Restrictions
- Year Built Details: Actual
-
Amenities
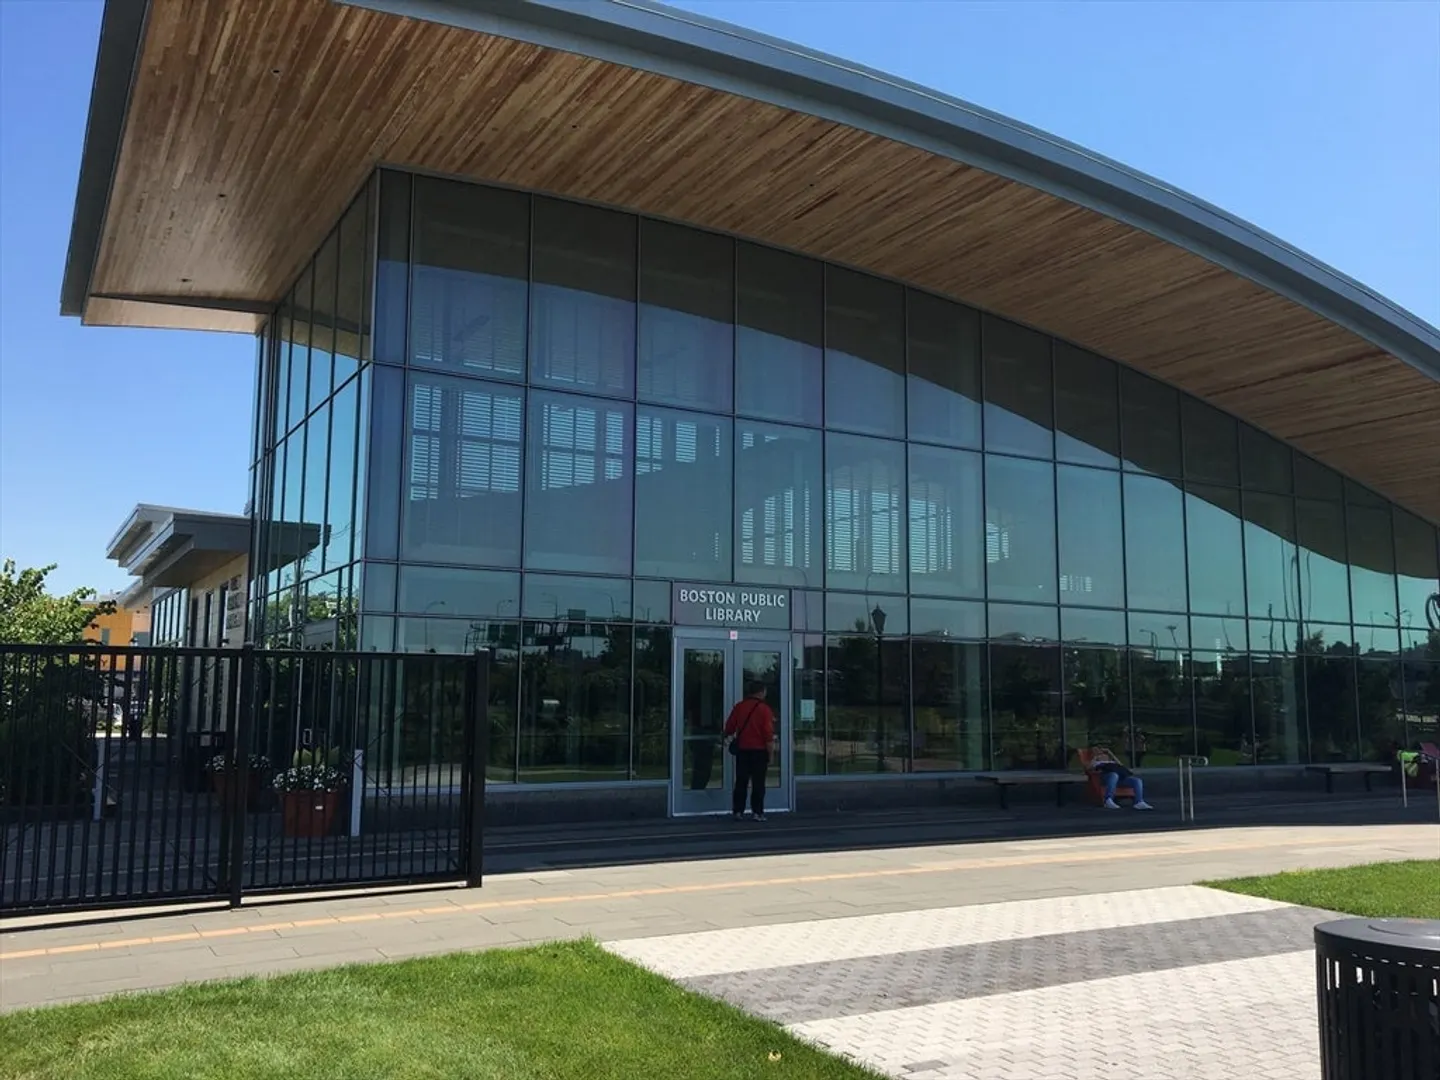
- Community Features: Public Transportation, Shopping, Pool, Tennis Court(s), Park, Walk/Jog Trails, Medical Facility, Bike Path, Highway Access, House of Worship, Marina, Public School, T-Station
- Waterfront Features: 1/2 to 1 Mile To Beach
-
Fees / Taxes
- Rental Fee Includes: Water, Sewer, Trash Collection, Snow Removal, Gardener
Similar Listings

Sold
44 Photos
Sold

16 Photos
Sold
29 Photos
Sold
28 Photos
Content © 2026 MLS Property Information Network, Inc. The information in this listing was gathered from third party resources including the seller and public records.
Listing information provided courtesy of Lantern Residential.
MLS Property Information Network, Inc. and its subscribers disclaim any and all representations or warranties as to the accuracy of this information.
