
Sold!
$510,000
2
Beds
1
Bath
880
Living Area
-
Property Description
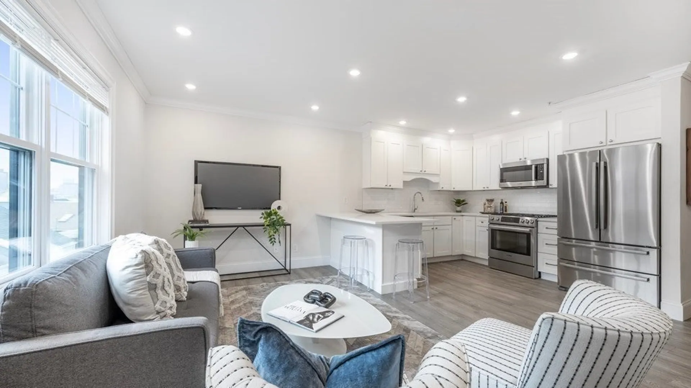
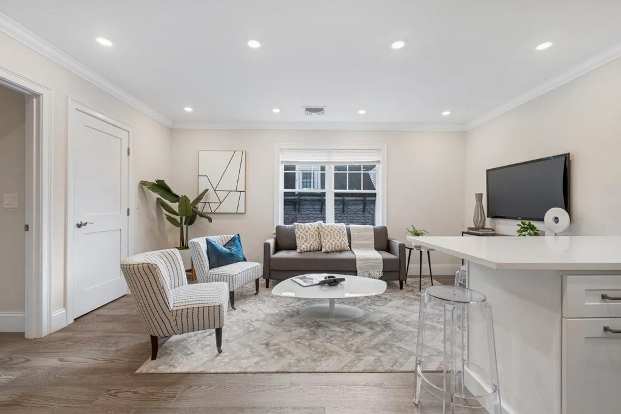
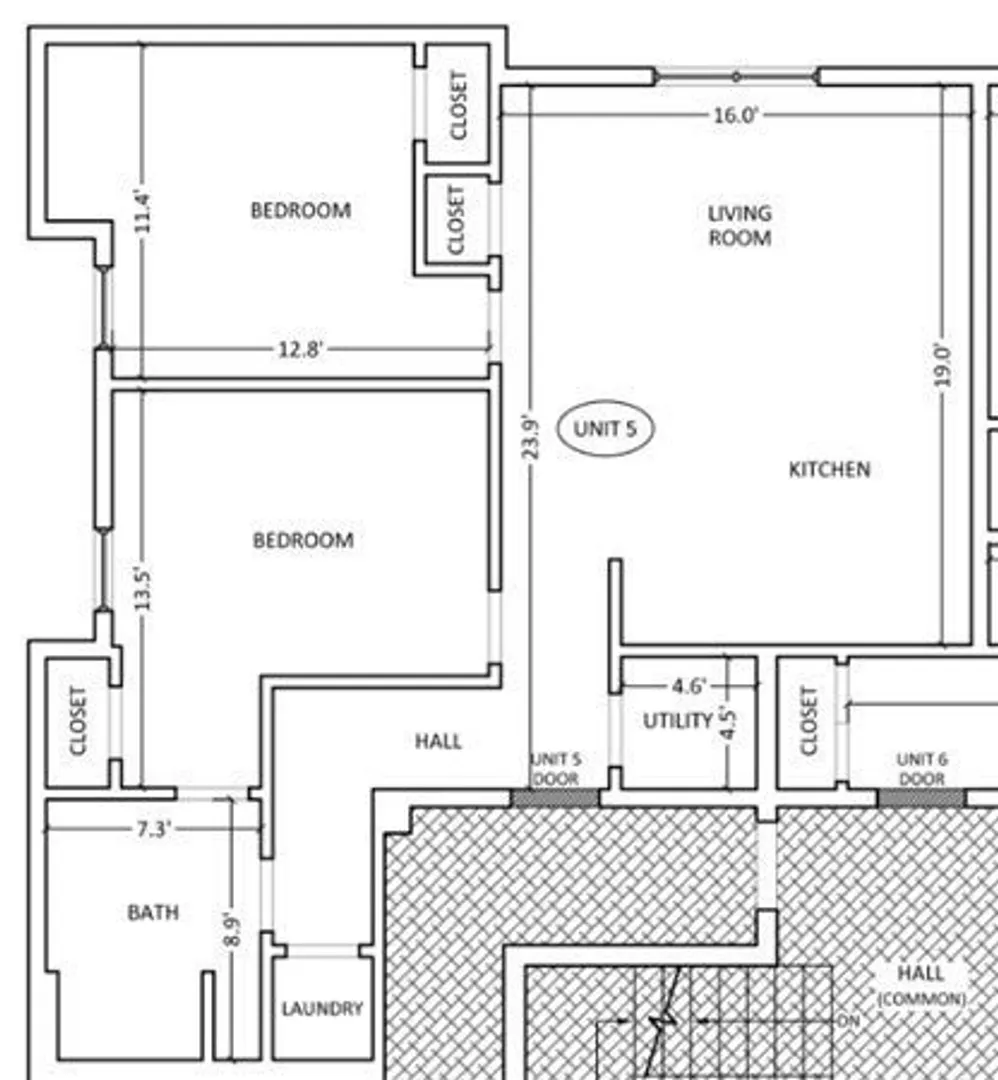
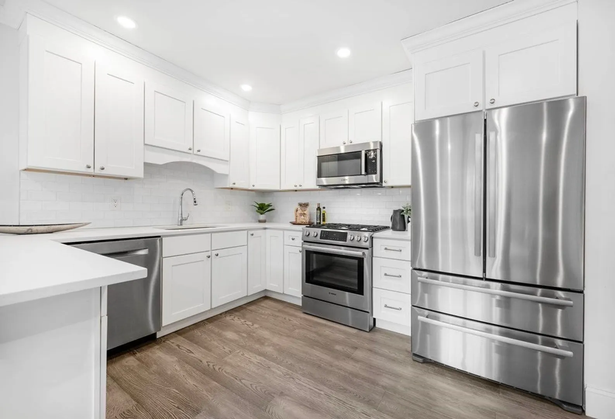
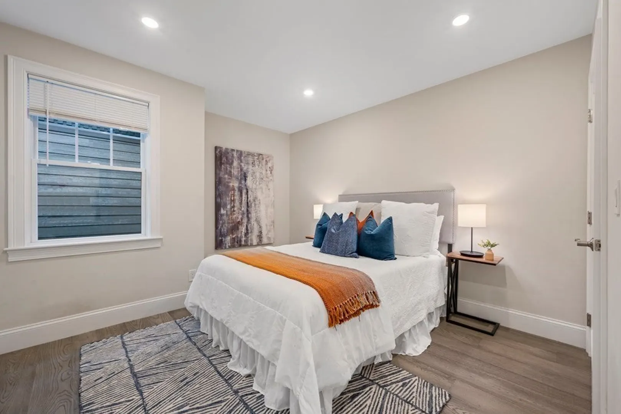
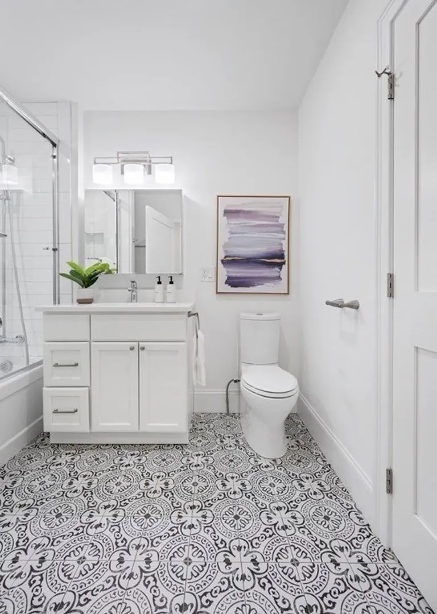
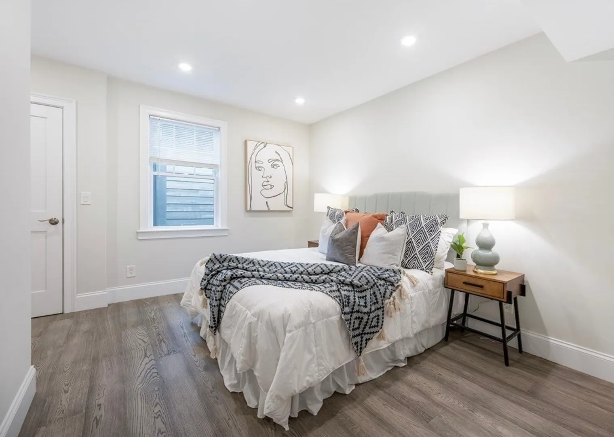
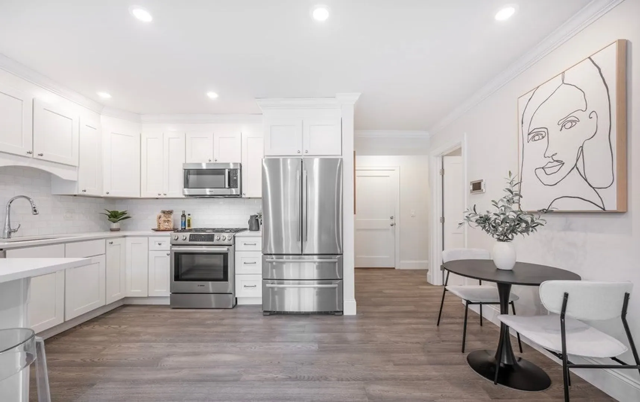
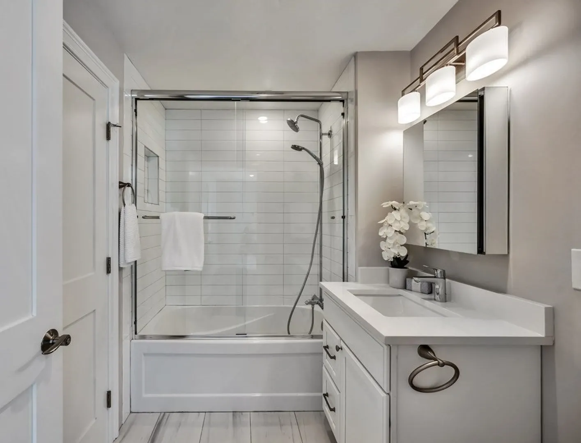
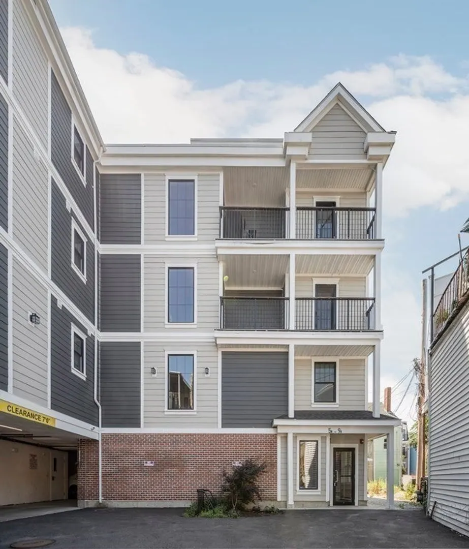
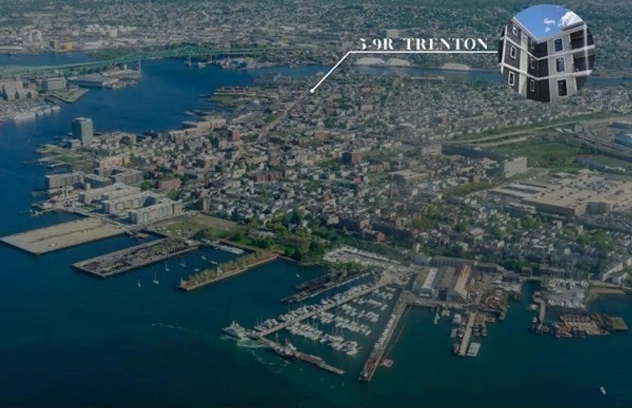
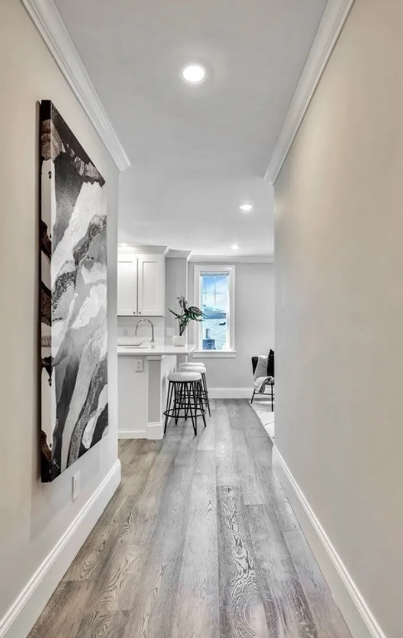
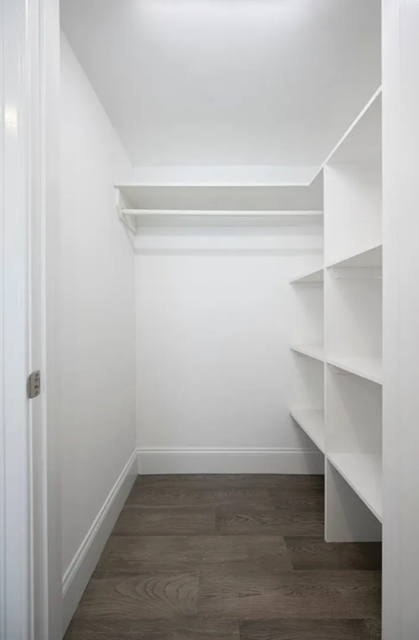
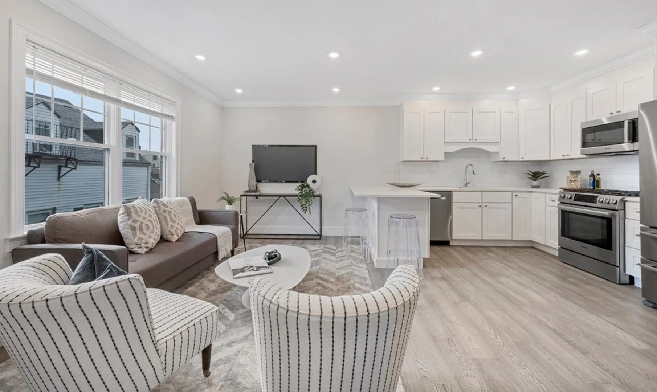
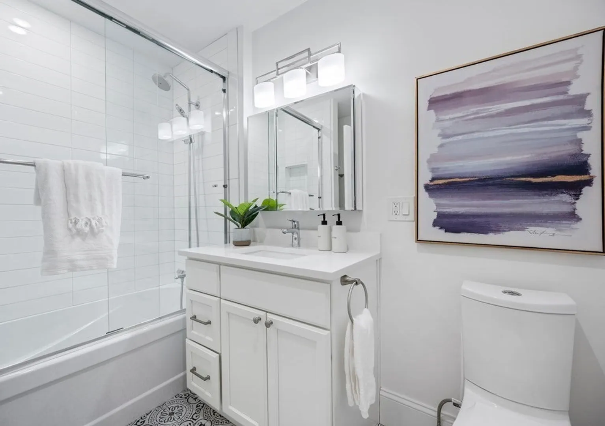
GROUP SHOWING: Wed. 7/19: 3-4PM! New Construction in 2018! 5R Trenton #5 has an open concept corner floor plan with 2 Beds/1 Bath, 880 sq ft of living area.. Unit features modern finishes. Kitchen has Quartz peninsula with seating for 3, Bosch SS appliances + shaker cabinetry. Large bedrooms. Tiled bathrooms with glass shower enclosures. Plenty of closet space in both bedrooms and hallways. All units have hardwood + recessed lighting throughout. In Unit Laundry! Central AC/Heat. Ideal location steps from East Boston's Waterfront, Central Square + multiple public transportation hubs, including bus lines, Maverick + Airport T Stations. Grocery shopping is steps away. Walk to desirable East Boston waterfront bars/restaurants, parks, running/walking/bike paths. Garage parking available for purchase. 24 hour notice required to show. Unit occupied until 8/31.
-
Highlights
- Area: East Boston
- Heating: Forced Air, Natural Gas
- Parking Spots: 1
- Property Type: Condominium
- Unit Number: 5
- Status: Closed
- Cooling: Central Air
- HOA Fee: $275
- Property Class: Residential
- Total Rooms: 4
- Year Built: 2017
-
Additional Details
- Appliances: Range, Dishwasher, Disposal, Microwave, Refrigerator, Freezer, Washer, Dryer
- Flooring: Hardwood
- Roof: Rubber
- Year Built Details: Actual
- Year Converted: 2022
- Basement: N
- Pets Allowed: Yes
- Total Number of Units: 9
- Year Built Source: Public Records
- Zoning: Res
-
Amenities
- Community Features: Public Transportation, Shopping, Tennis Court(s), Park, Walk/Jog Trails, Bike Path, Highway Access, Marina, Public School, T-Station
- Parking Features: Attached, Under, Deeded, Off Street, Available for Purchase
- Covered Parking Spaces: 1
-
Utilities
- Electric: 100 Amp Service
- Water Source: Public
- Sewer: Public Sewer
-
Fees / Taxes
- Buyer Agent Compensation: 2%
- Facilitator Compensation: 1%
- HOA Fee Frequency: Monthly
- Compensation Based On: Gross/Full Sale Price
- HOA: Yes
- HOA Fee Includes: Water, Sewer, Insurance, Snow Removal, Trash, Reserve Funds
Similar Listings
Sold
1 Photo
Sold
42 Photos
Sold
9 Photos
Sold
2 Photos
Content © 2026 MLS Property Information Network, Inc. The information in this listing was gathered from third party resources including the seller and public records.
Listing information provided courtesy of William Raveis R.E. & Home Services.
MLS Property Information Network, Inc. and its subscribers disclaim any and all representations or warranties as to the accuracy of this information.
