
5b Thomas St #P4
$429,000
2
Beds
2
Baths
1,025
Sqft
- Request Info
- Call
- Save
-
More
- Mortgage Calculator

Property Tools
$429,000
2
Beds
2
Baths
1,025
Living Area
-
Property Description
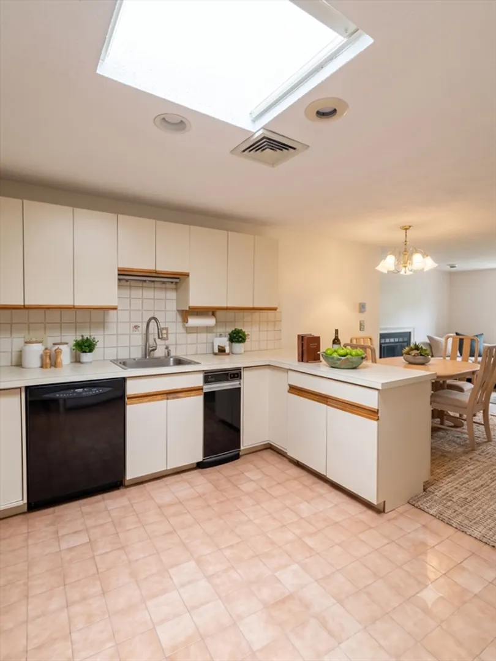
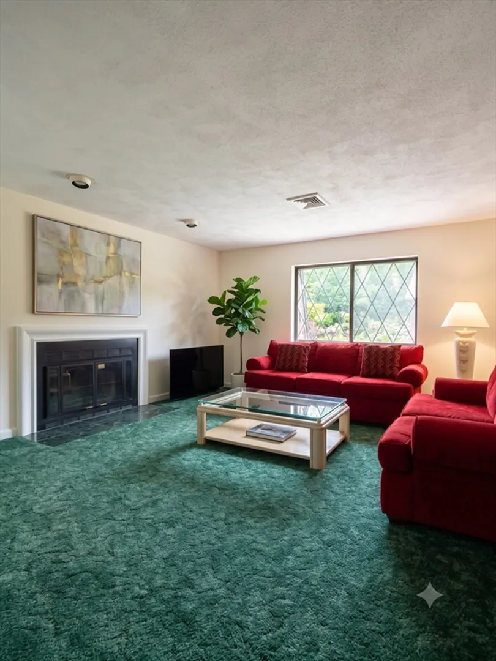
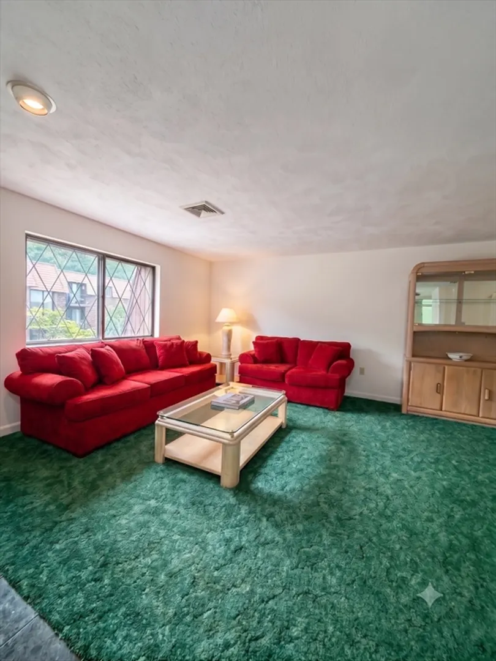
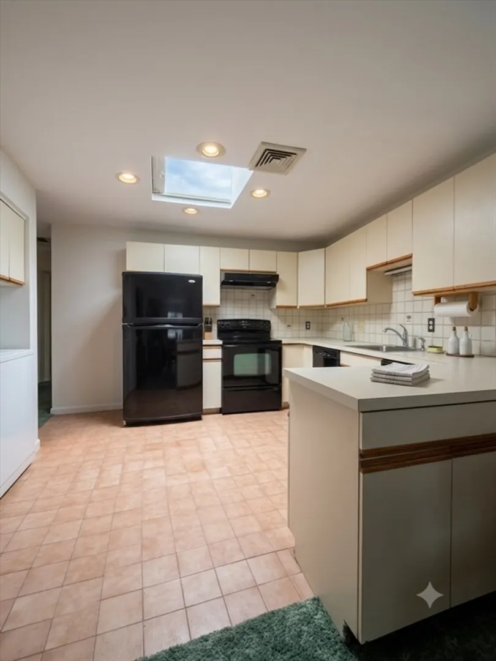
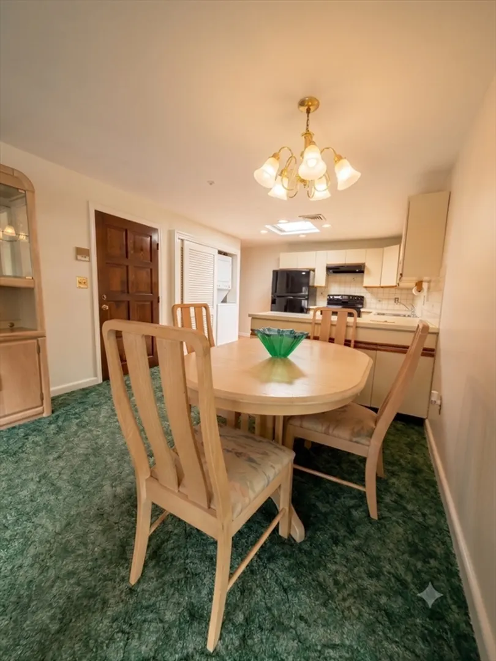
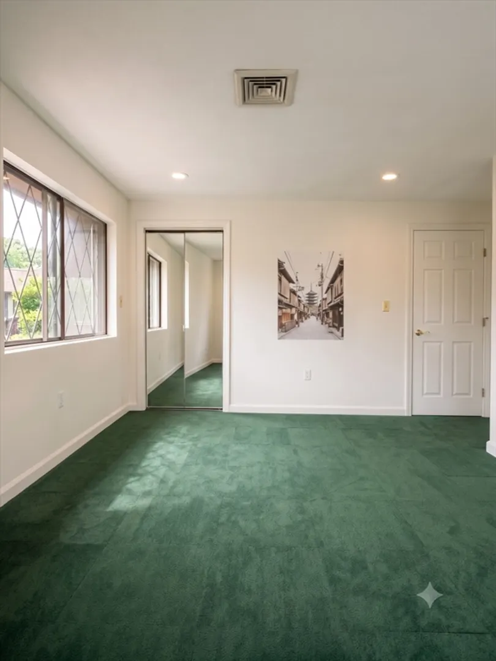
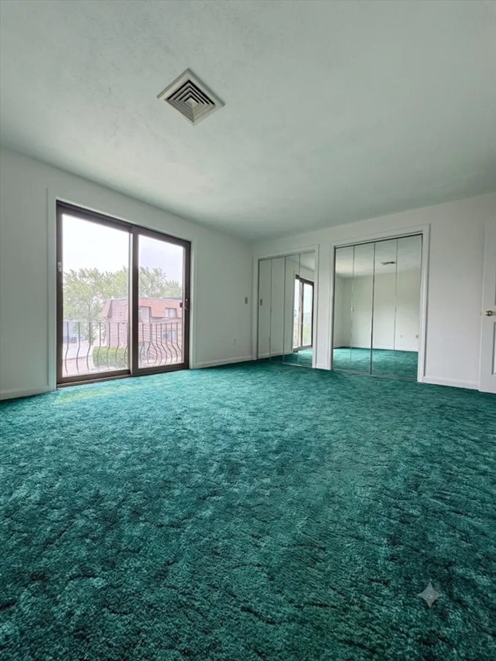
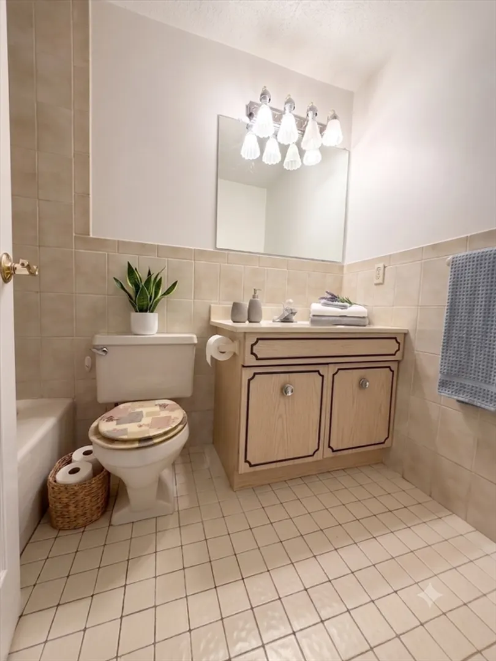
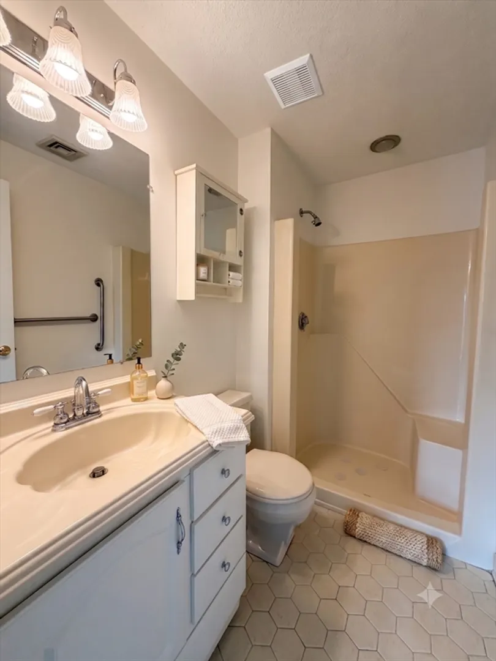
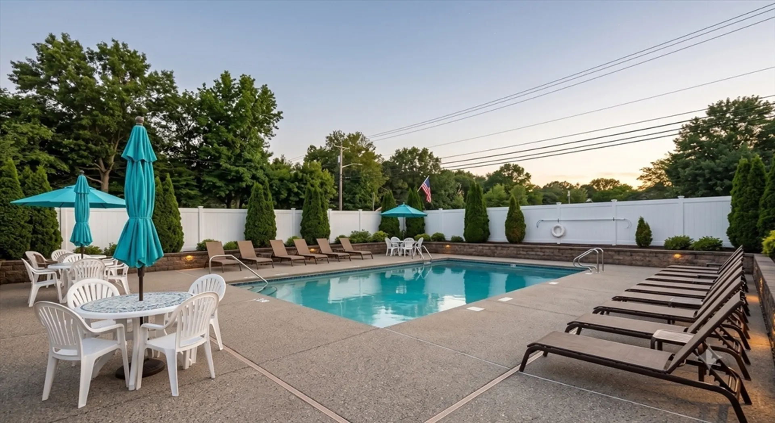
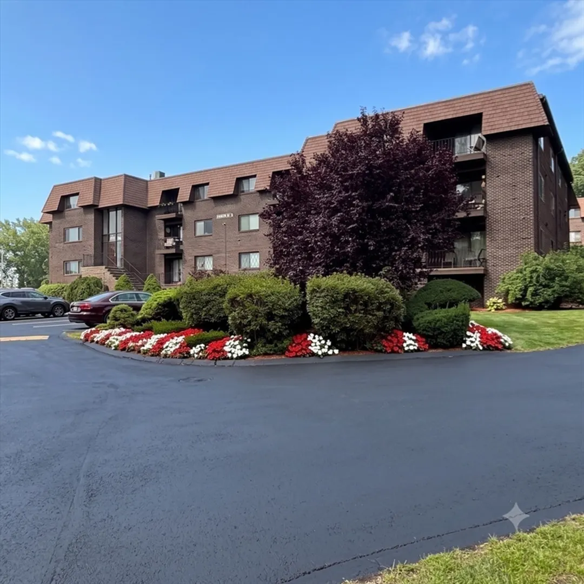
Welcome to this bright, sun-filled corner unit in the well-maintained Hillview West Condo Complex in Saugus, MA. Offering 1025 sf of living area, this freshly painted home features a practical open layout connecting the kitchen to the spacious living room. The home includes two generously sized bedrooms, two full baths, and central air. The primary bedroom features two large closets and a slider out to a private balcony in master bedroom with ensuite bath, perfect for morning coffee. Enjoy the ease of in-unit laundry, extra storage space, and a deeded parking spot right outside your door. Complex amenities include steps-away access to the cabana and inground pool, all close to local shopping, dining, and major routes!
-
Highlights
- Building Name: Hillview West Condomiium
- Heating: Central, Forced Air, Heat Pump, Electric, Unit Control
- Parking Spots: 2
- Property Type: Condominium
- Total Rooms: 5
- Year Built: 1981
- Cooling: Central Air, Unit Control
- HOA Fee: $430
- Property Class: Residential
- Stories: 1
- Unit Number: P4
- Status: Active
-
Additional Details
- Appliances: Range, Dishwasher, Disposal, Trash Compactor, Refrigerator, Freezer, Washer, Dryer
- Construction: Brick
- Flooring: Tile, Carpet
- Total Number of Units: 98
- Year Built Source: Public Records
- Basement: N
- Exterior Features: Balcony
- SqFt Source: Public Record
- Year Built Details: Approximate
- Zoning: Na
-
Amenities
- Community Features: Public Transportation, Shopping, Pool, Medical Facility, Highway Access
- Parking Features: Off Street, Deeded, Guest, Exclusive Parking
-
Utilities
- Sewer: Public Sewer
- Water Source: Public
-
Fees / Taxes
- Assessed Value: $394,400
- HOA Fee Includes: Water, Sewer, Insurance, Maintenance Structure, Road Maintenance, Maintenance Grounds, Snow Removal
- Taxes: $4,456
- HOA Fee Frequency: Monthly
- Tax Year: 2025
Content © 2026 MLS Property Information Network, Inc. The information in this listing was gathered from third party resources including the seller and public records.
Listing information provided courtesy of Compass.
MLS Property Information Network, Inc. and its subscribers disclaim any and all representations or warranties as to the accuracy of this information.