
Sold!
$510,000
2
Beds
2
Baths
1,728
Living Area
-
Property Description
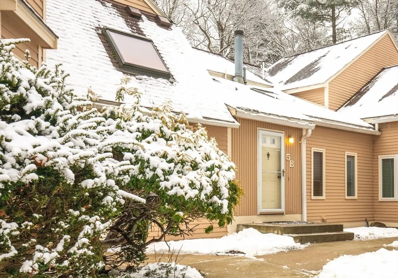
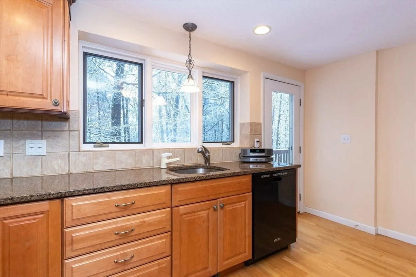
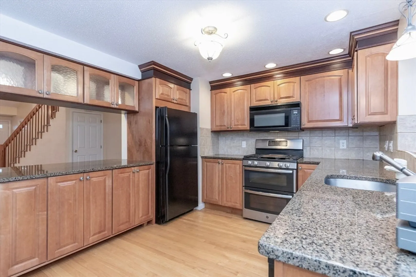
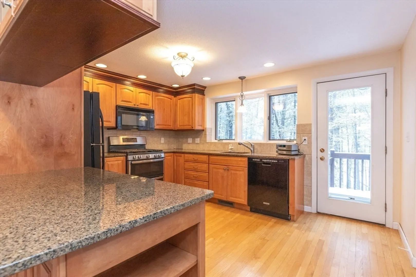
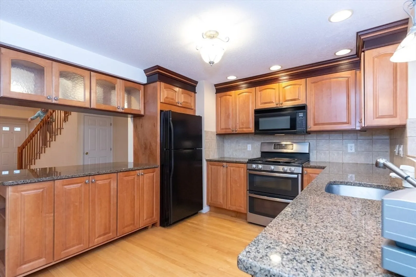
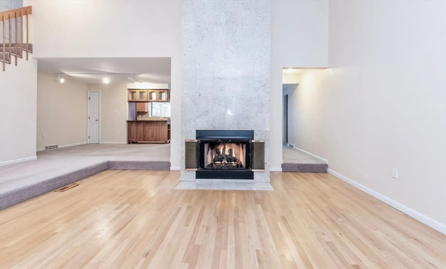
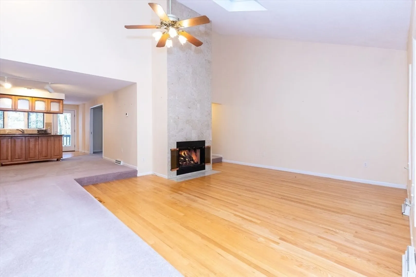
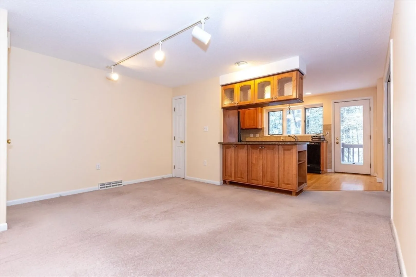
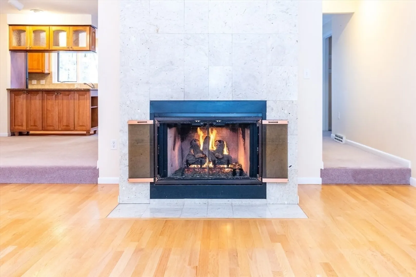
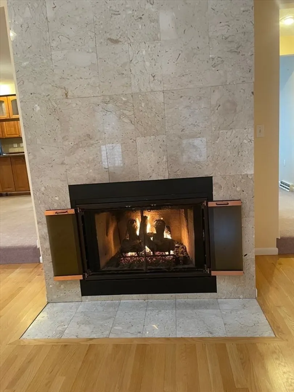
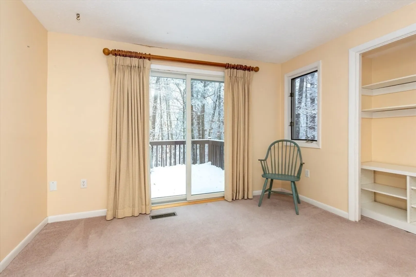
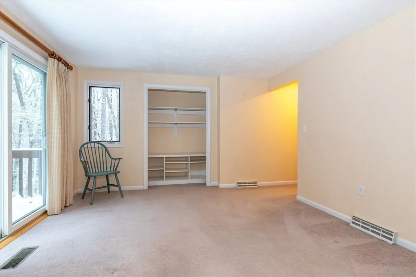
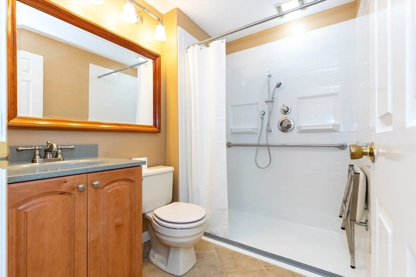
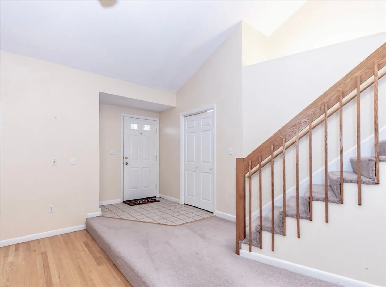
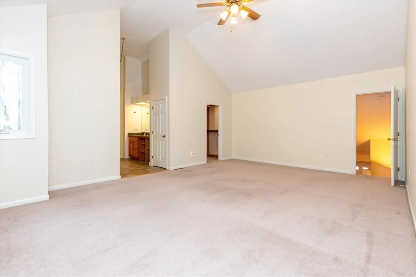
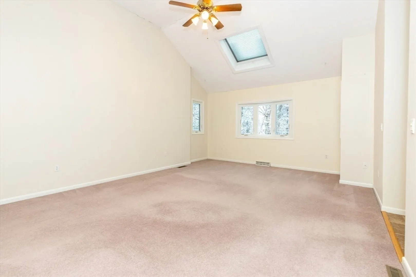
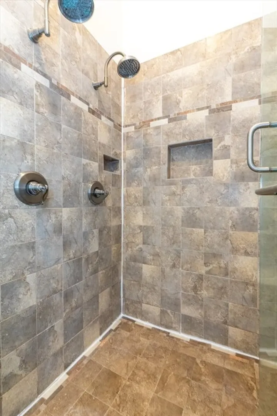
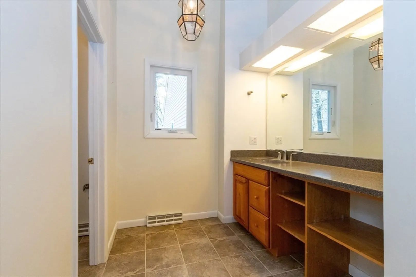
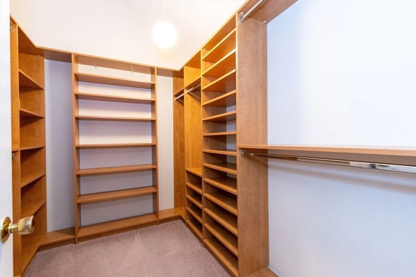
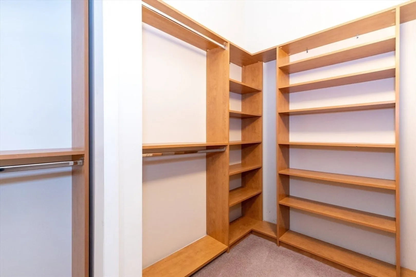
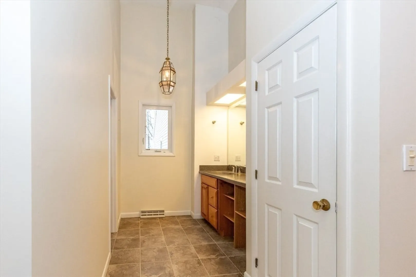
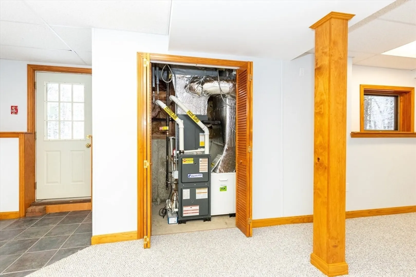
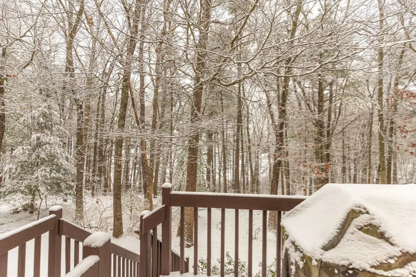
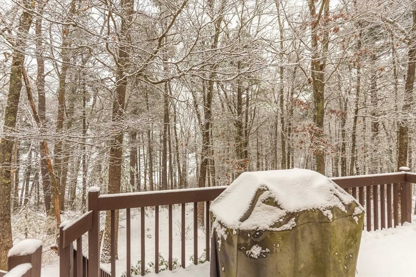
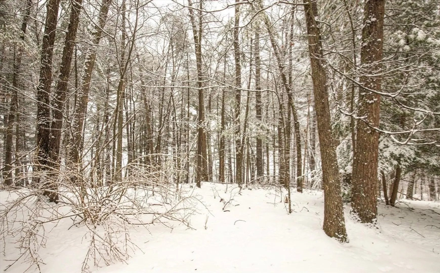
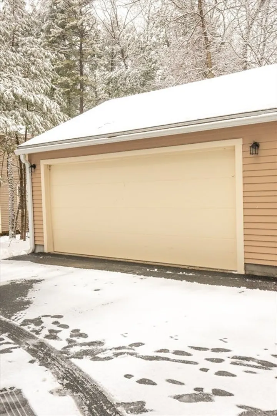
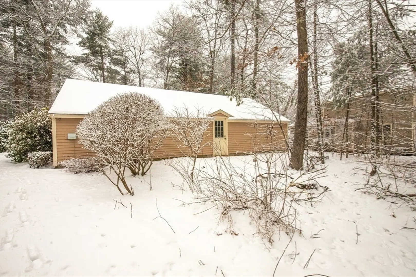
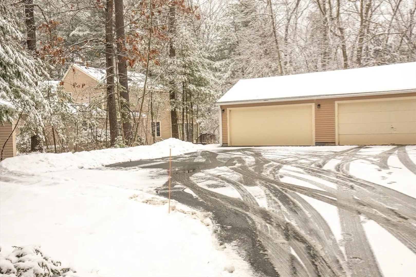
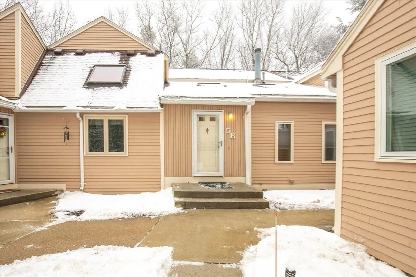
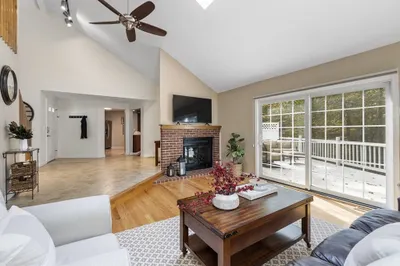
Enjoy the easy living at Pilgrim Village, a 53 acre treed site with 1800 feet of frontage on tranquil Keyes Pond and nature trails. Enjoy nature and privacy in this spacious Townhome with views and direct access to Keyes Pond. Open floor plan with cathedral ceilings and skylights. Enjoy entertaining in the living room with gas log marble fireplace adjacent to the dining area and remodeled kitchen with hardwood flooring, granite counters, custom cabinetry & black appliances with door to deck with plumbed large gas grill and great views of Keyes Pond. bedroom on first floor with with slider to deck & full bath with large walk-in shower. Spacious main bedroom on 2nd floor has large walk in closet with custom built-ins on all walls, triple window overlooking the pond, cathedral ceiling with skylight & ceiling fan/light. Large finished room in walk-out lower level with daylight windows. Two car garage & easy access to commuter routes. Exterior maintenance free living; low Association fee!
-
Highlights
- Acres: 53
- Cooling: Central Air, Individual, Unit Control
- HOA Fee: $568
- Property Class: Residential
- Stories: 3
- Unit Number: 5b
- Status: Closed
- Building Name: Pilgrim Village At Keyes Pond
- Heating: Forced Air, Natural Gas, Individual, Unit Control
- Parking Spots: 4
- Property Type: Condominium
- Total Rooms: 6
- Year Built: 1984
-
Additional Details
- Appliances: Range, Dishwasher, Microwave, Refrigerator, Washer, Dryer, Plumbed For Ice Maker
- Construction: Frame
- Fireplaces: 1
- Interior Features: Closet, Entrance Foyer, Internet Available - Broadband
- Roof: Shingle
- Total Number of Units: 42
- Year Built Source: Public Records
- Basement: Y
- Exterior Features: Outdoor Gas Grill Hookup, Deck, Deck - Wood, Screens, Rain Gutters, Professional Landscaping, Sprinkler System
- Flooring: Tile, Carpet, Hardwood, Flooring - Stone/Ceramic Tile, Flooring - Wall to Wall Carpet
- Pets Allowed: Yes w/ Restrictions
- SqFt Source: Unit Floor Plan
- Year Built Details: Actual
- Zoning: Res A
-
Amenities
- Community Features: Shopping, Tennis Court(s), Walk/Jog Trails, Stable(s), Conservation Area, Highway Access, House of Worship, Private School, Public School
- Parking Features: Detached, Garage Door Opener, Storage, Deeded, Off Street, Guest, Driveway, Paved
- Waterfront Features: Waterfront, Pond, Walk to, Access, Private
- Covered Parking Spaces: 2
- Waerfront: Yes
-
Utilities
- Electric: Circuit Breakers, 200+ Amp Service
- Water Source: Public
- Sewer: Inspection Required for Sale, Private Sewer
-
Fees / Taxes
- Assessed Value: $414,600
- HOA Fee Includes: Sewer, Insurance, Maintenance Structure, Road Maintenance, Maintenance Grounds, Snow Removal, Trash
- Taxes: $5,839
- HOA Fee Frequency: Monthly
- Tax Year: 2024
Similar Listings
Sold
41 Photos
Sold
40 Photos
Sold
27 Photos
Sold

24 Photos
Content © 2026 MLS Property Information Network, Inc. The information in this listing was gathered from third party resources including the seller and public records.
Listing information provided courtesy of Barrett Sotheby's International Realty.
MLS Property Information Network, Inc. and its subscribers disclaim any and all representations or warranties as to the accuracy of this information.
