
Rented!
$1/mo
5
Beds
4/2
Baths
7,578
Living Area
-
Property Description
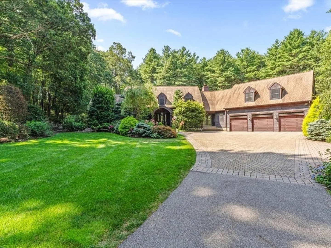
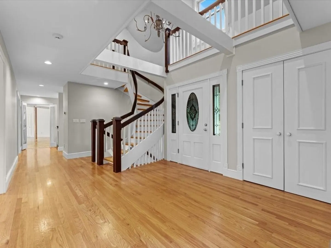
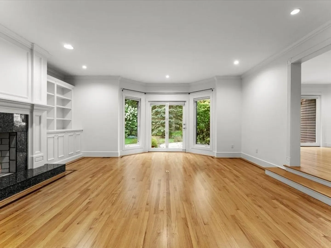
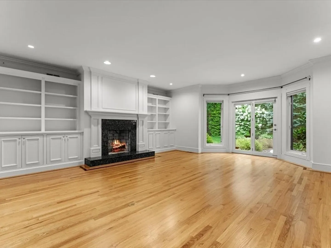
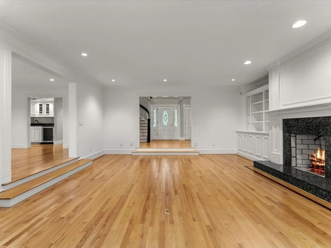
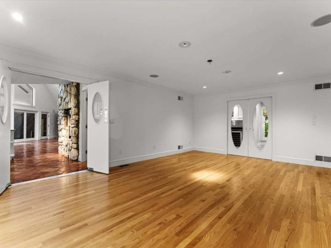
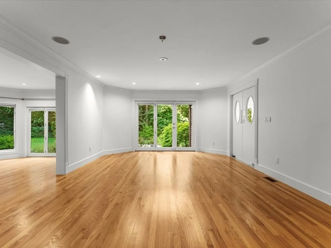
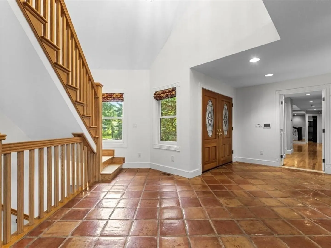
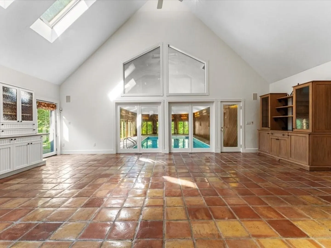
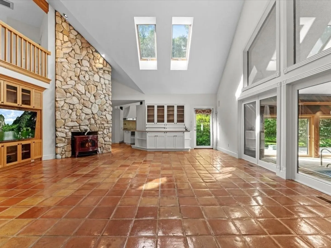
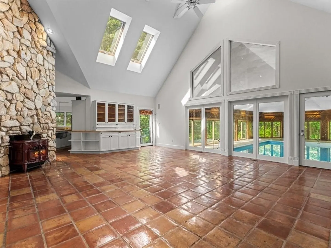
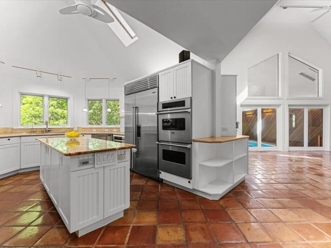
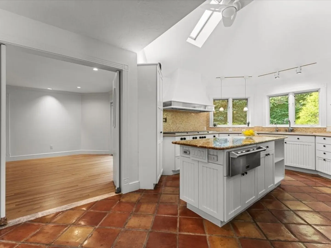
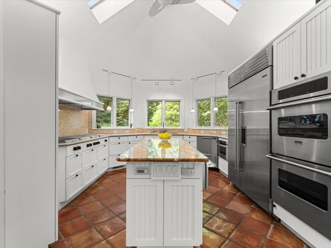
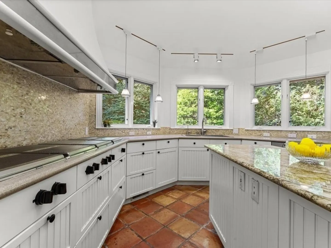
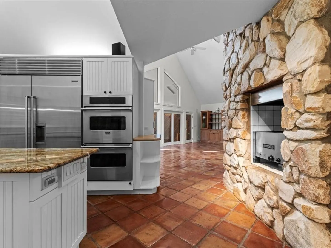
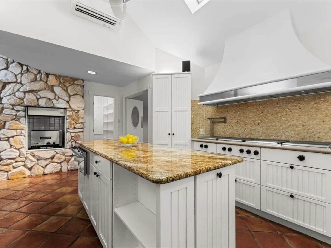
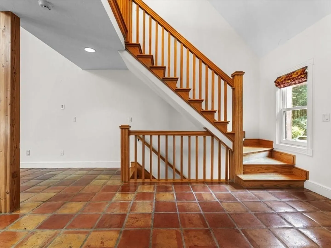
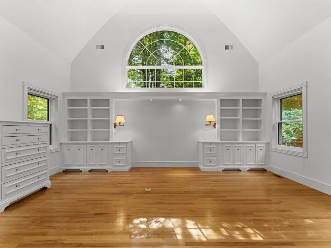
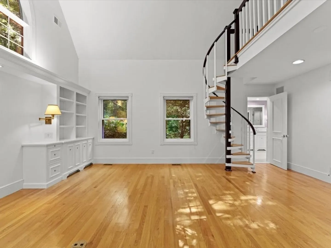
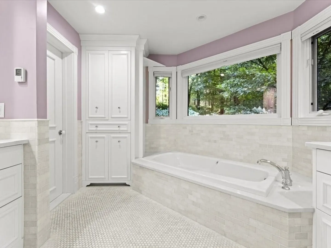
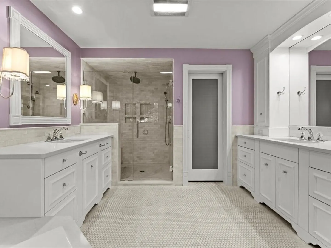
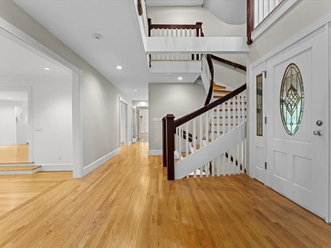
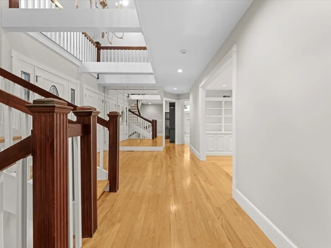
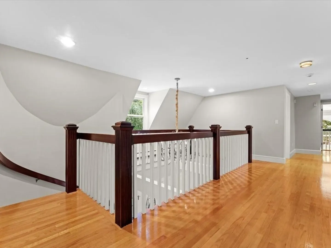
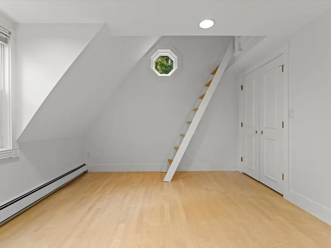
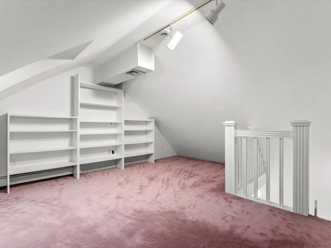
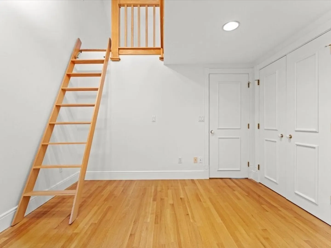
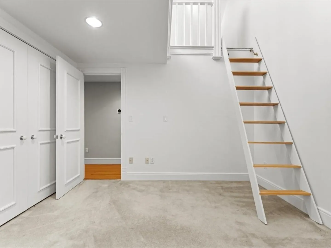
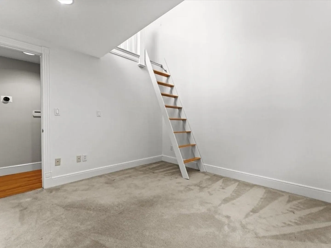
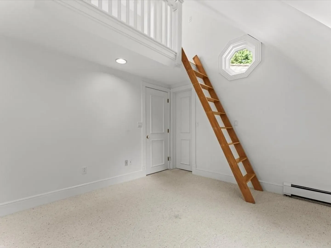
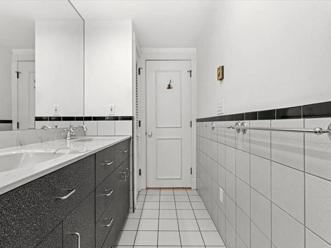
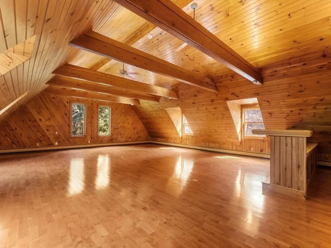
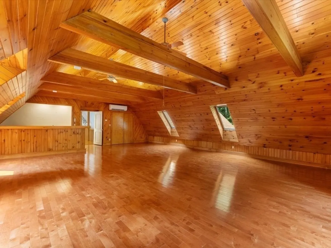
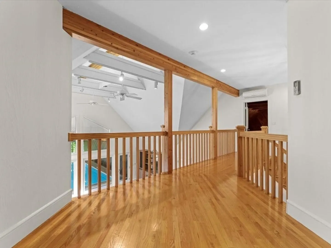
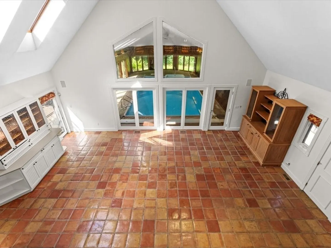
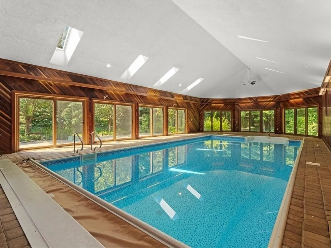
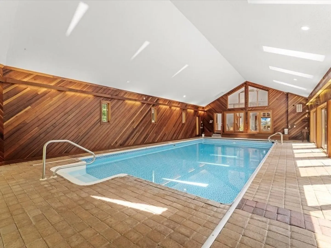
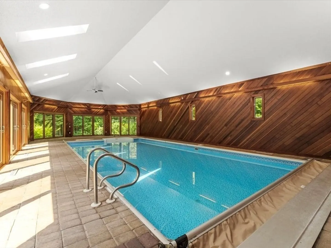
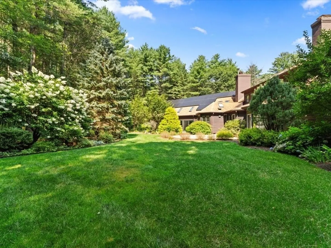
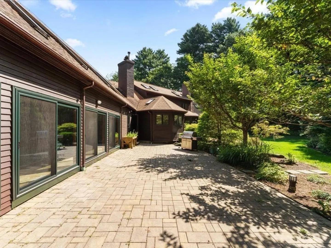
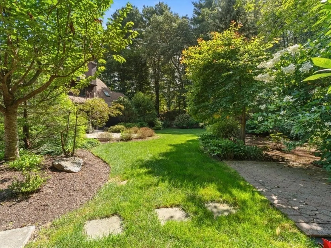
Privately sited on over 3 lush acres in one of Dover’s most beloved neighborhoods, this home is a masterfully designed contemporary Cape offering 5 bedrooms, 6 baths, & over 7,500 square feet of elegant living. A grand two-story foyer, soaring ceilings, & walls of glass framed serene woodland views throughout. Formal living & dining rooms open to a chef’s kitchen with top line appliances built-in grill walk-in pantry. The family room boasts fireplace & custom millwork, while an indoor heated pool with adjoining bath & exercise space adds year-round enjoyment. The first-floor primary suite offers a vaulted ceiling, spa bath, reading loft. Four additional bedrooms, a 2nd fireplace, & exceptional entertaining space elevate the home’s appeal. A three-car garage, professionally landscaped grounds, & access to conservation land complete this rare offering. Located on a quiet, child-friendly cul-de-sac street with top rated Dover-Sherborn schools this home is not to be missed
-
Highlights
- Heating: Oil, Active Solar, Central, Baseboard, Hydronic Floor Heat(Radiant)
- Property Class: Residential Lease
- Total Rooms: 14
- Status: Closed
- Parking Spots: 8
- Property Type: Single Family Residence
- Year Built: 1992
-
Additional Details
- Appliances: Range, Oven, Dishwasher, Disposal, Microwave, Indoor Grill, Refrigerator, Freezer, Washer, Dryer, Water Treatment, ENERGY STAR Qualified Refrigerator, Wine Refrigerator, ENERGY STAR Qualified Dryer, ENERGY STAR Qualified Dishwasher, ENERGY STAR Qualified Washer, Range Hood
- Fireplaces: 2
- Interior Features: Cathedral Ceiling(s), Ceiling Fan(s), Walk-In Closet(s), Closet/Cabinets - Custom Built, Wet Bar, Bathroom - Full, Bathroom - With Shower Stall, Office, Game Room, Bathroom, Central Vacuum, Internet Available - Broadband, Internet Available - Unknown
- SqFt Source: Measured
- Exterior Features: Patio, Patio - Enclosed, Pool - Inground, Pool - Inground Heated, Rain Gutters, Professional Landscaping, Sprinkler System, Decorative Lighting, Screens, Stone Wall
- Flooring: Hardwood
- Pets Allowed: Yes w/ Restrictions
- Year Built Details: Actual
-
Amenities
- Community Features: Public Transportation, Shopping, Pool, Tennis Court(s), Park, Walk/Jog Trails, Stable(s), Golf, Bike Path, Conservation Area, Highway Access, House of Worship, Private School, Public School, T-Station, University
- Pool Features: In Ground, Pool - Inground Heated, Indoor
- Covered Parking Spaces: 3
- Security Features: Security System
-
Fees / Taxes
- Rental Fee Includes: Sewer, Swimming Pool, Garden Area, Laundry Facilities, Parking
Similar Listings
Sold
38 Photos
Content © 2026 MLS Property Information Network, Inc. The information in this listing was gathered from third party resources including the seller and public records.
Listing information provided courtesy of Gibson Sotheby's International Realty.
MLS Property Information Network, Inc. and its subscribers disclaim any and all representations or warranties as to the accuracy of this information.
