
Sold!
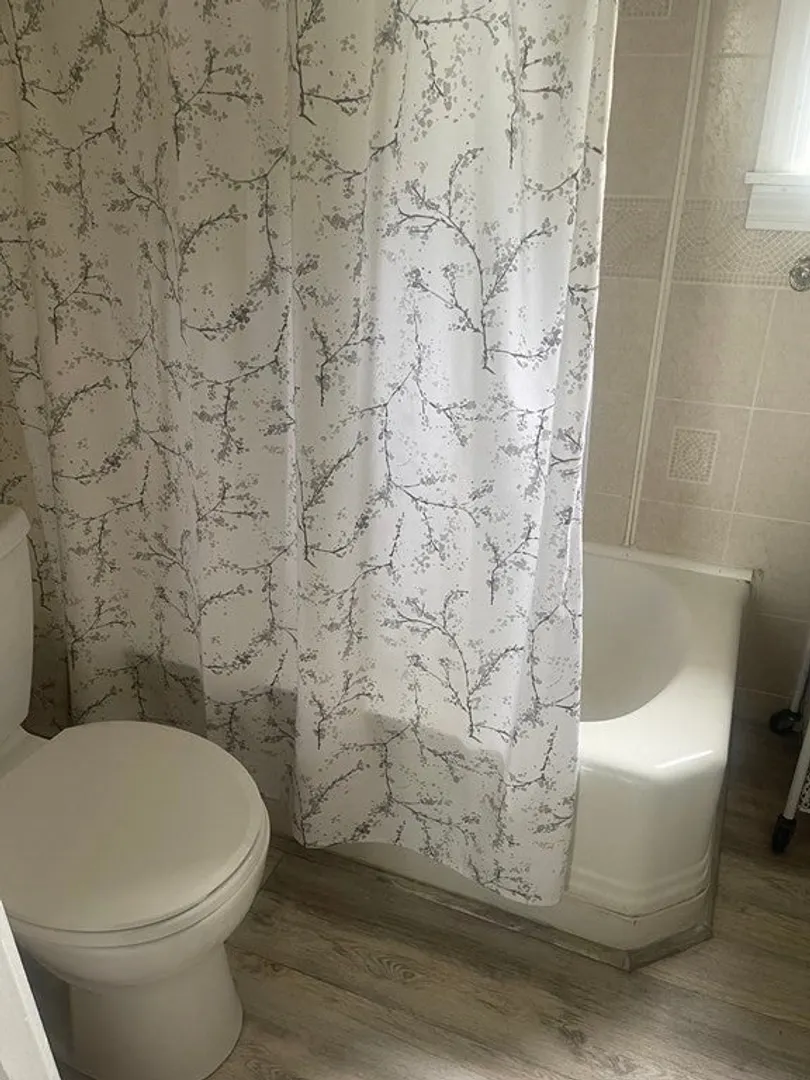
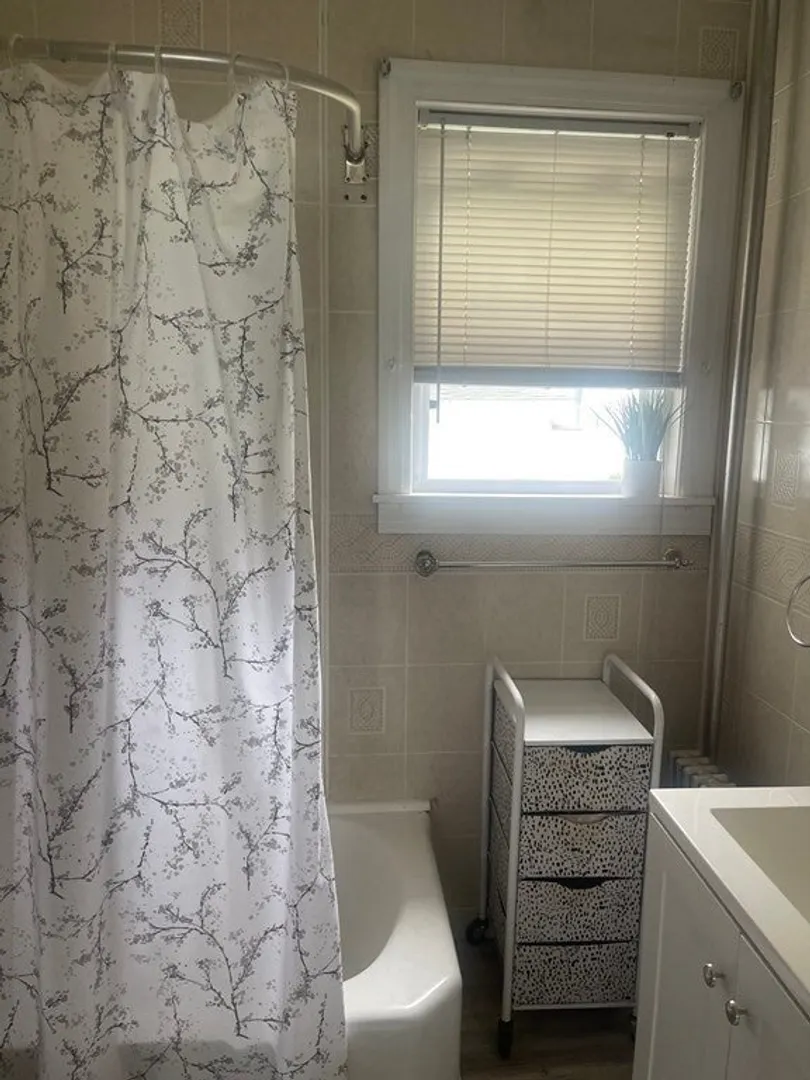
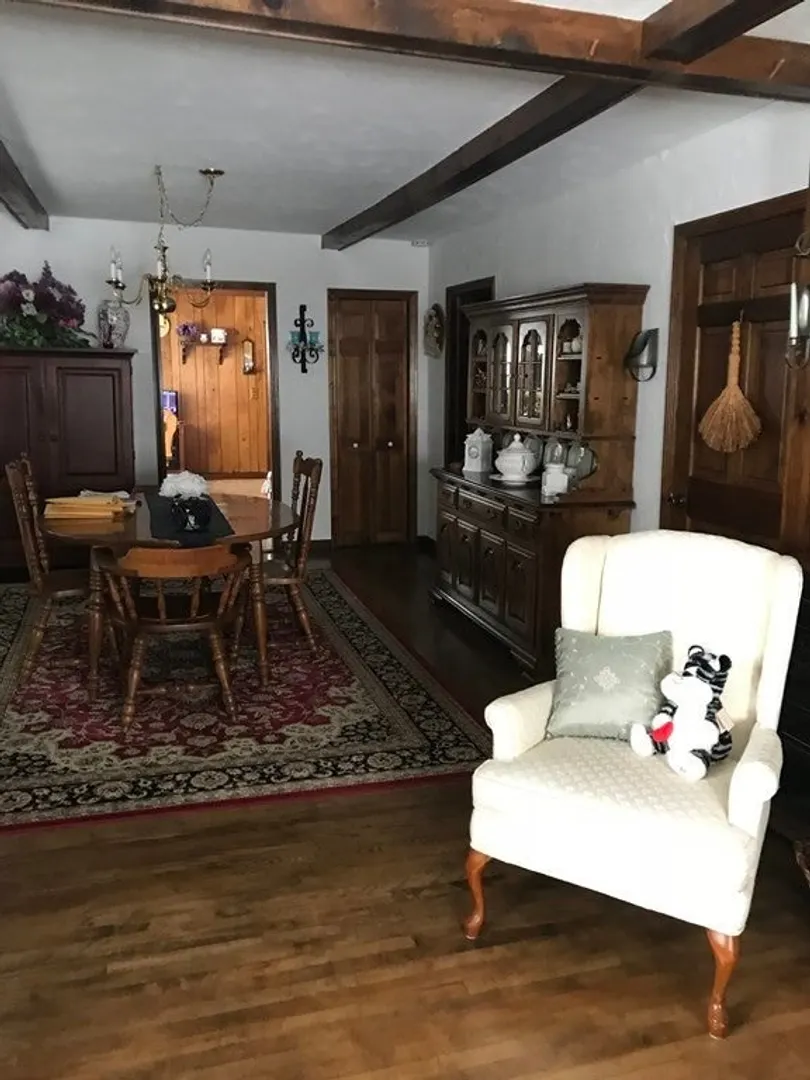
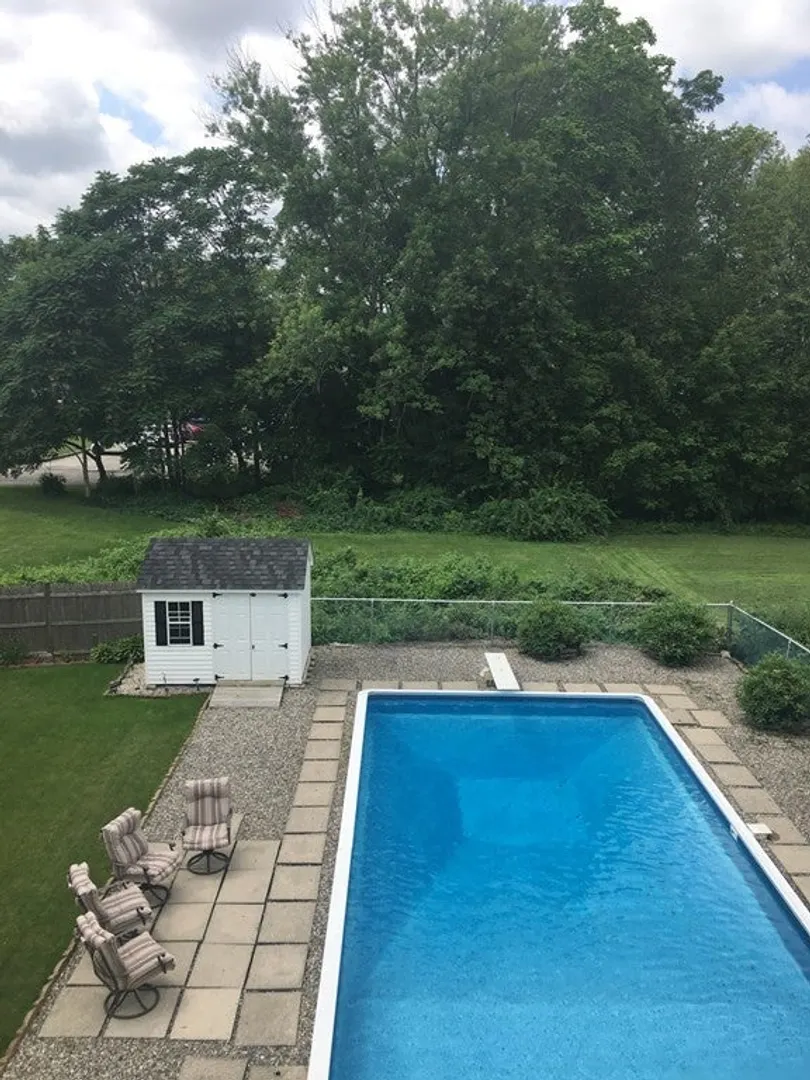
$560,000
5
Beds
2
Baths
2,854
Living Area
-
Property Description
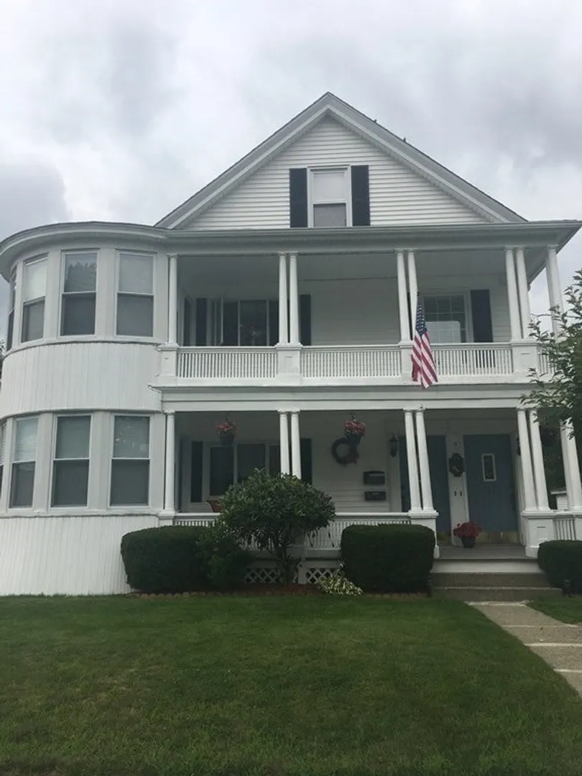
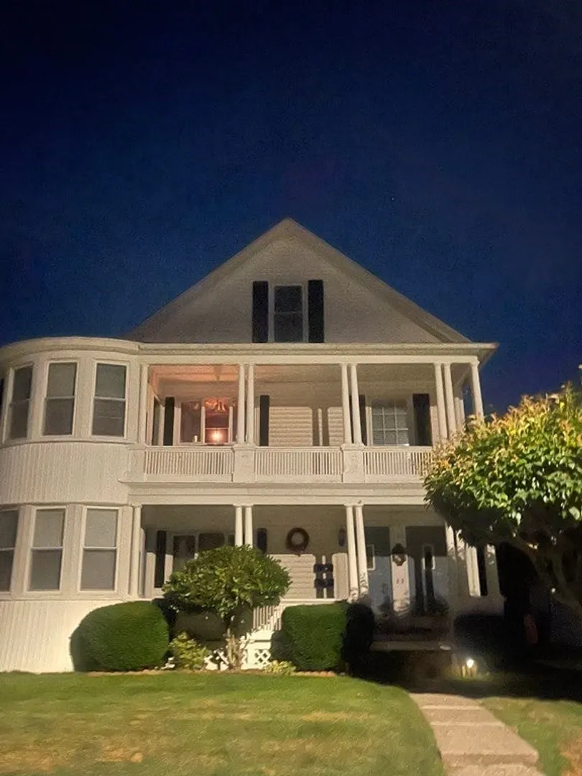
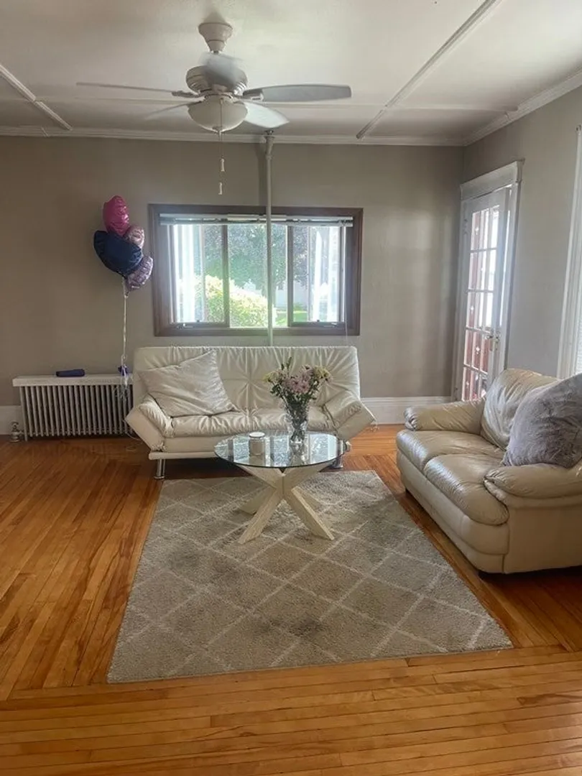
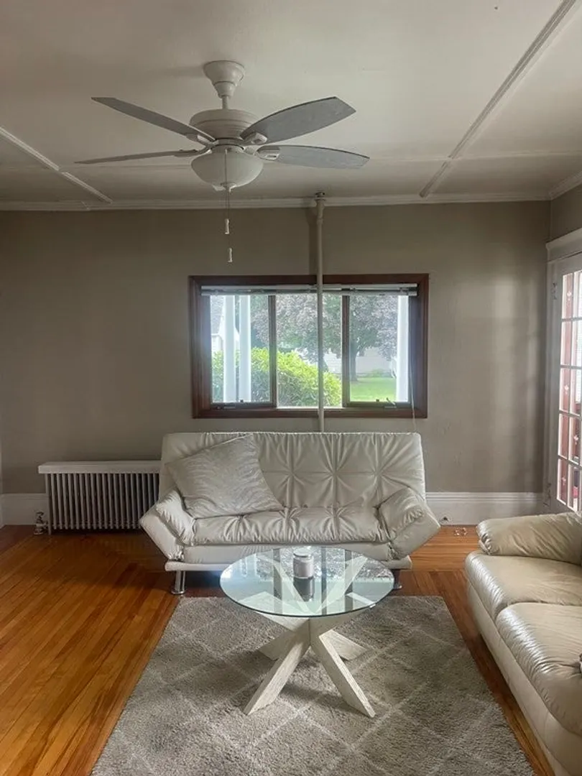
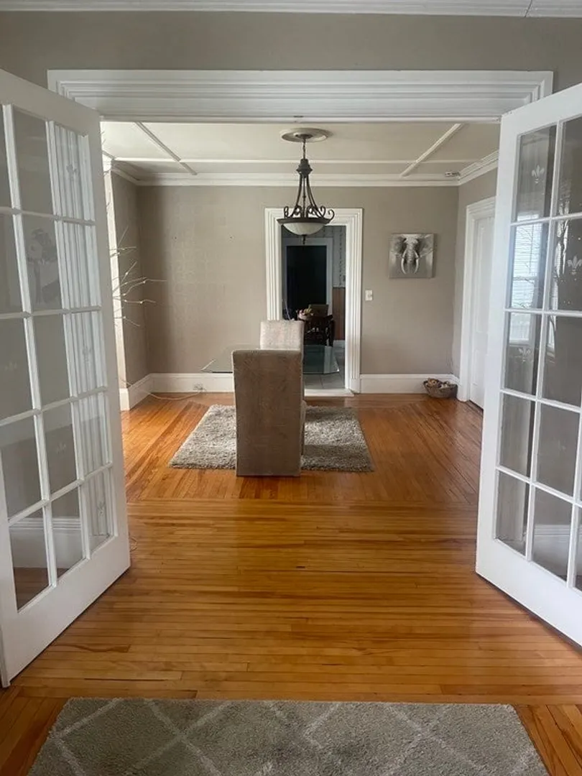
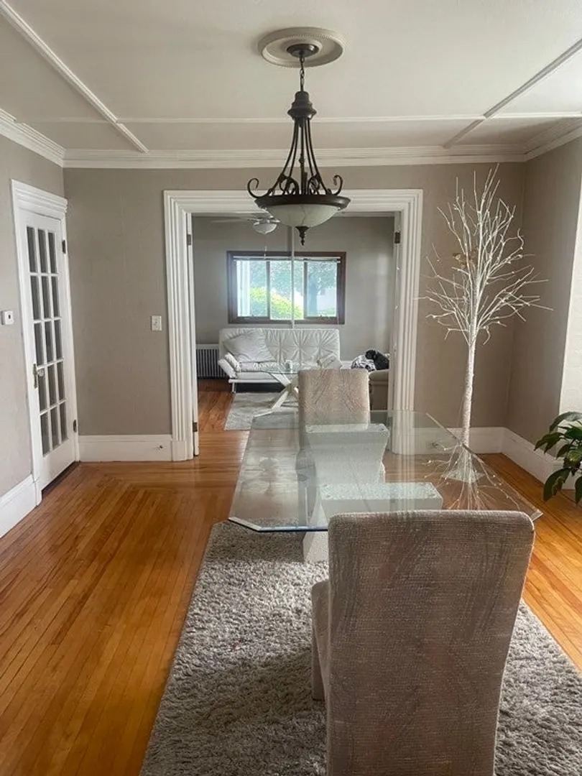
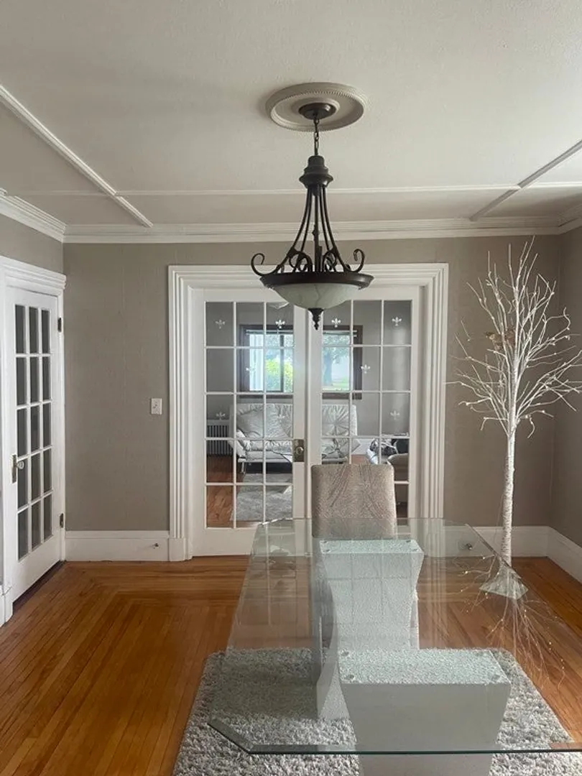
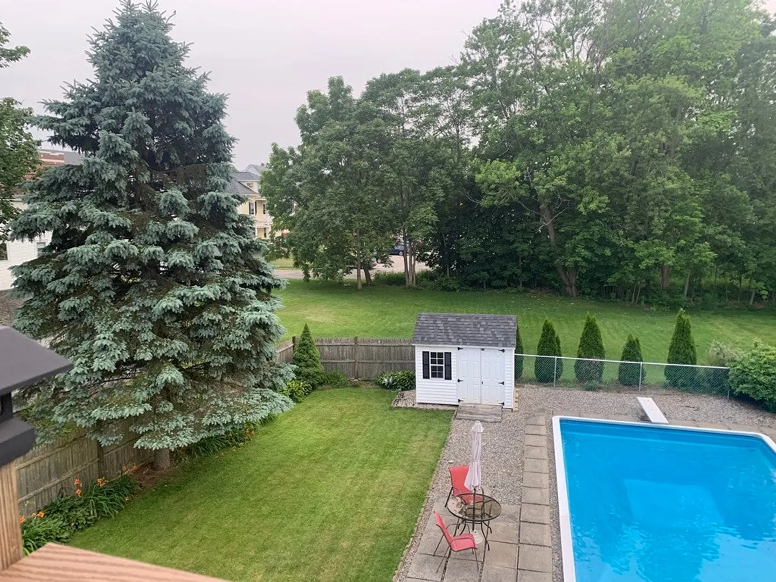
Attention owner occupants, developers and investors! Welcome to 5A-B Cherry Street. This 4+bedroom 2 bath home has been in the same family for over 50 years. Stately Victorian on a 10,445 set lot comes with a beautiful backyard with in-ground swimming pool. Large driveway with side by side parking for each apartment. Hardwood floors and open floor plans in the living space .Both units have gas heated furnaces and two new water heaters. Everything is metered separately except water. In the heart of Millbury, close to Blackstone Mall, Polar Park Stadium, and many restaurants, This perfect location offers a perfect commuter location. 2 Mass Pike on ramps and off ramps, minutes from 146 & 290, & Rte 20. Home will be delivered vacant. Book your appointments now. Easy to show. Welcome to Millbury.
-
Highlights
- Cooling: Unit 1(Window AC), Unit 2(Window AC)
- Parking Spots: 4
- Property Type: 2 Family - 2 Units Up/Down
- Year Built: 1900
- Heating: Unit 1(Hot Water Radiators, Steam, Gas, Individual), Unit 2(Hot Water Radiators, Steam, Gas, Individual)
- Property Class: Residential Income
- Total Rooms: 16
- Status: Closed
-
Additional Details
- Appliances: Unit 2(Range, Dishwasher, Disposal, Microwave, Refrigerator, Freezer, Washer, Dryer), Utility Connections for Gas Range, Utility Connections for Gas Dryer
- Construction: Frame
- Flooring: Wood, Tile, Carpet, Unit 1(undefined), Unit 2(Tile Floor, Hardwood Floors, Wood Flooring)
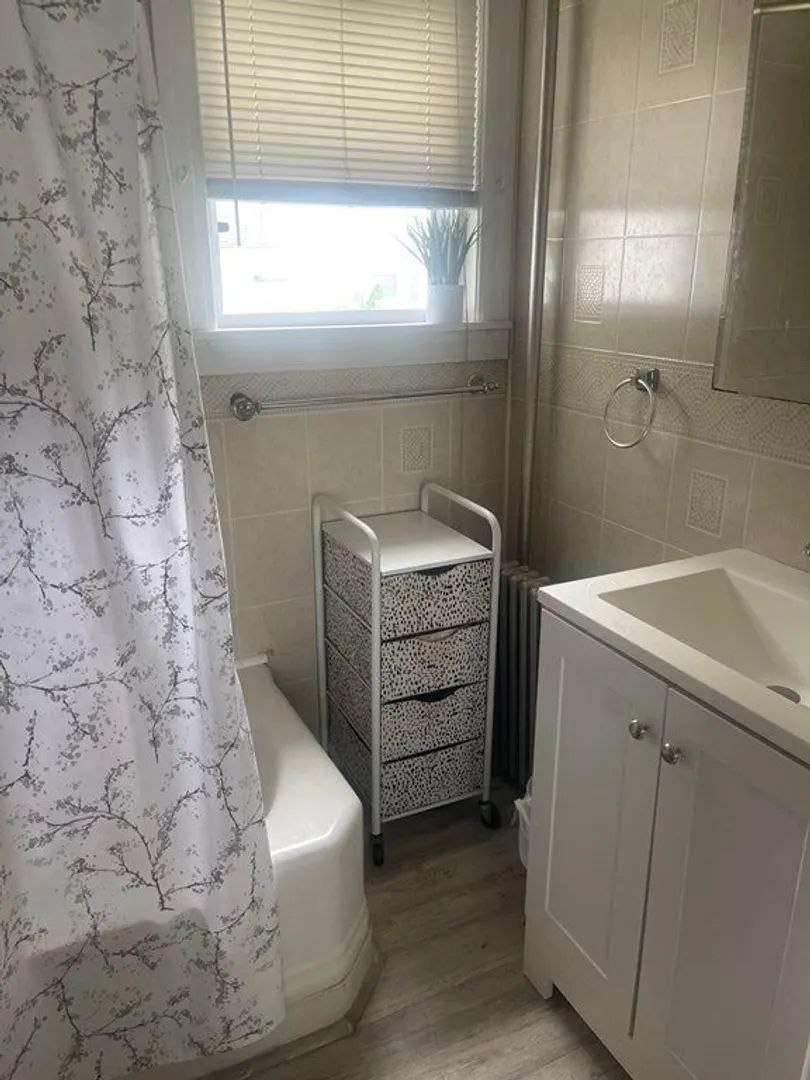
- Interior Features: Unit 1(Ceiling Fans, Pantry, Cathedral/Vaulted Ceilings, Storage, Crown Molding, High Speed Internet Hookup, Walk-In Closet, Bathroom With Tub & Shower), Unit 2(Ceiling Fans, Cathedral/Vaulted Ceilings, Storage, Crown Molding, Stone/Granite/Solid Counters, Walk-In Closet, Bathroom with Shower Stall), Unit 1 Rooms(Living Room, Dining Room, Kitchen, Family Room, Sunroom), Unit 2 Rooms(Living Room, Dining Room, Kitchen, Family Room, Sunroom)
- Road Frontage Type: Public
- Total Number of Units: 2
- Year Built Source: Public Records
- Basement: Full, Sump Pump, Concrete, Unfinished
- Exterior Features: Porch, Deck, Deck - Composite, Patio, Pool - Inground, Gutters, Storage Shed, Fenced Yard, Unit 2 Balcony/Deck
- Foundation: Stone
- Lot Features: Easements, Cleared, Gentle Sloping
- Roof: Shingle
- Year Built Details: Actual
- Zoning: Res
-
Amenities
- Community Features: Public Transportation, Shopping, Pool, Park, Walk/Jog Trails, Golf, Medical Facility, Laundromat, Bike Path, Conservation Area, Highway Access, House of Worship, Private School, Public School
- Pool Features: In Ground
- Parking Features: Paved Drive, Off Street
-
Utilities
- Sewer: Public Sewer
- Water Source: Public
-
Fees / Taxes
- Assessed Value: $400,278
- Compensation Based On: Gross/Full Sale Price
- Taxes: $6,278
- Buyer Agent Compensation: 2%
- Tax Year: 2023
Similar Listings
Sold
42 Photos
Sold
42 Photos
Sold
38 Photos
Sold
29 Photos
Content © 2026 MLS Property Information Network, Inc. The information in this listing was gathered from third party resources including the seller and public records.
Listing information provided courtesy of Broad Sound Real Estate, LLC.
MLS Property Information Network, Inc. and its subscribers disclaim any and all representations or warranties as to the accuracy of this information.
