
599 Sea Street ##2
$739,000
2
Beds
2/1
Baths
1,361
Sqft
- Request Info
- Call
- Save
-
More
- Mortgage Calculator

Property Tools
$739,000
2
Beds
2/1
Baths
1,361
Living Area
-
Property Description
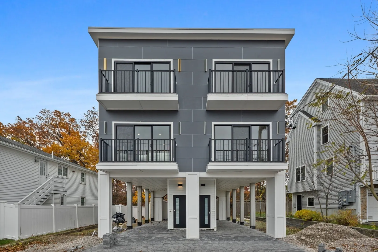
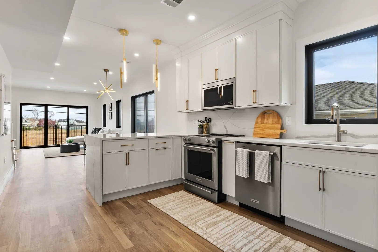
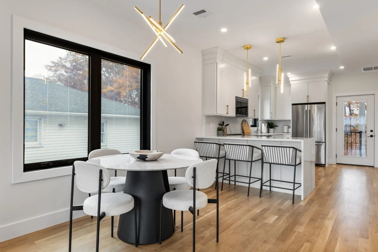
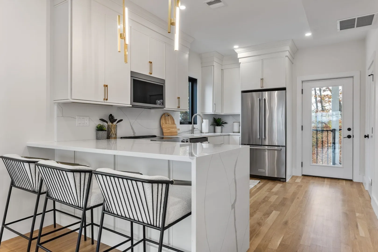
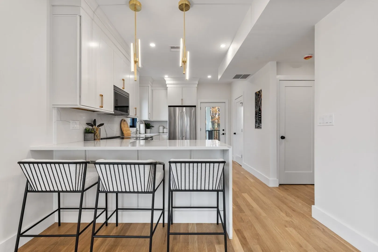
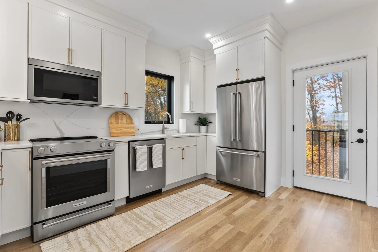
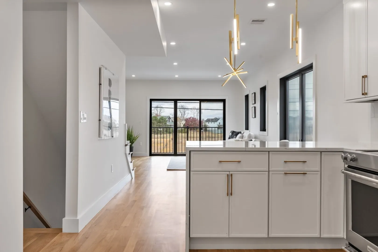
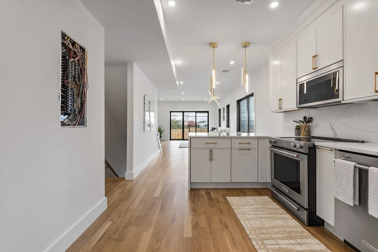
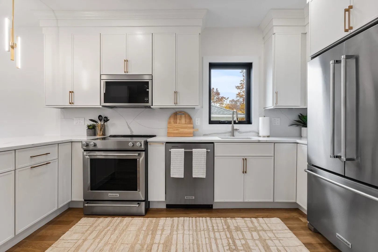
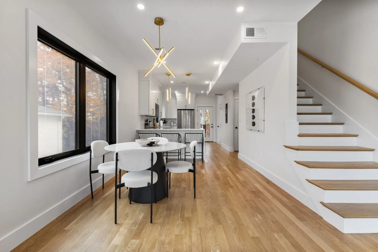
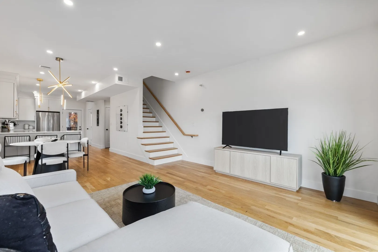
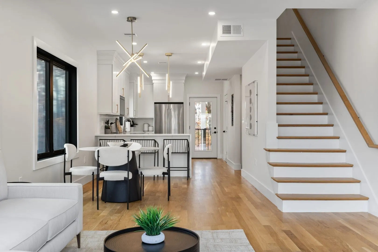
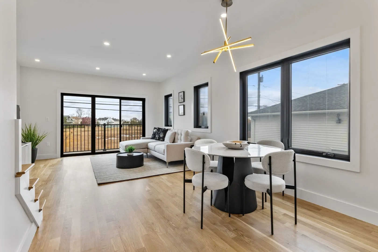
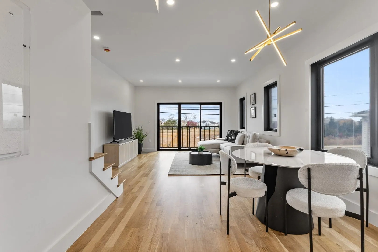
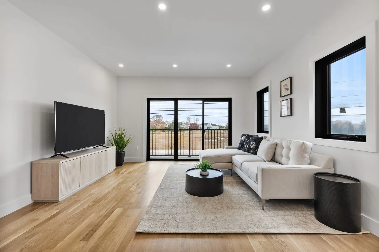
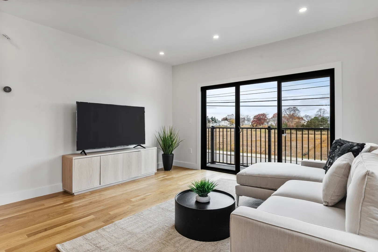
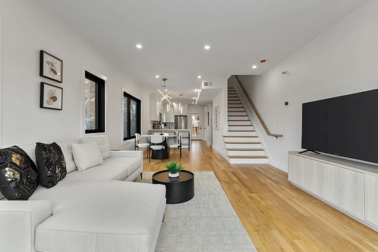
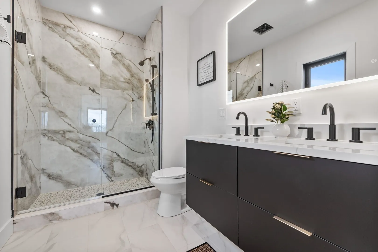
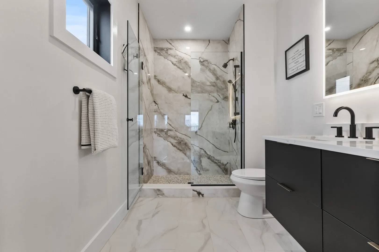
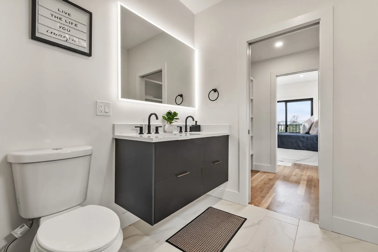
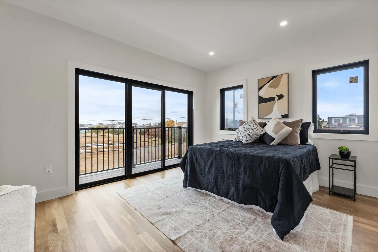
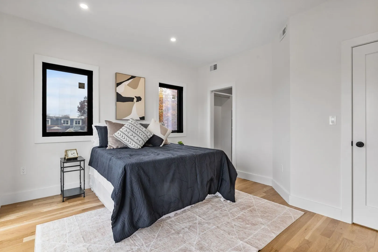
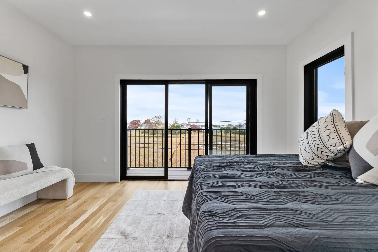
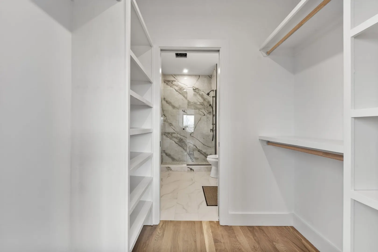
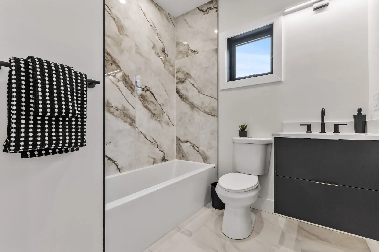
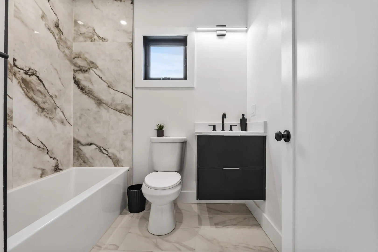
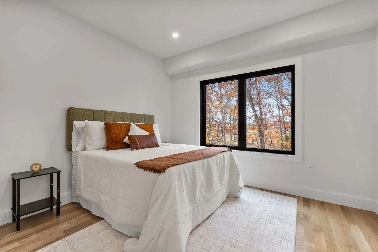
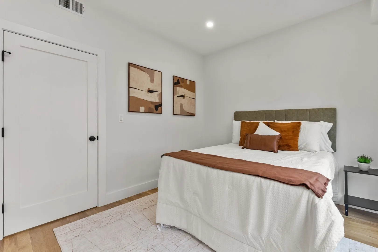
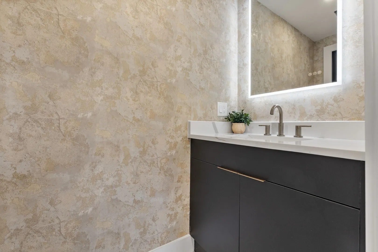
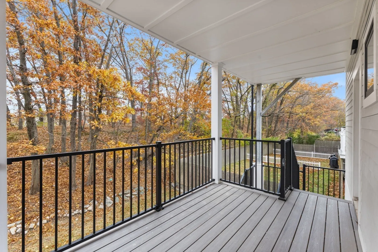
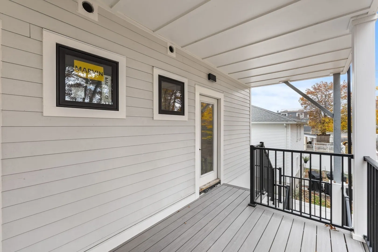
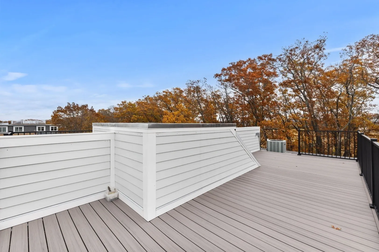
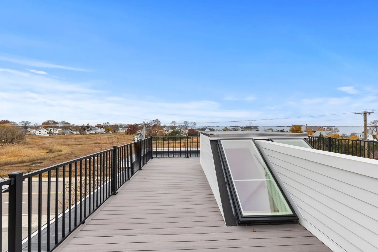
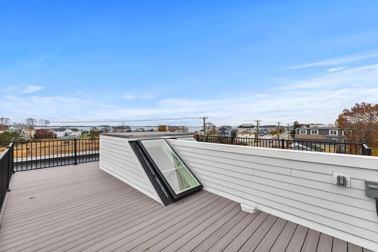
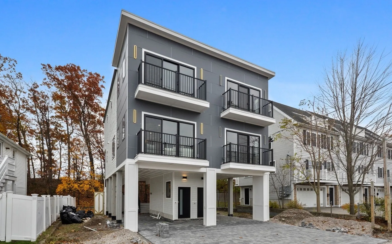
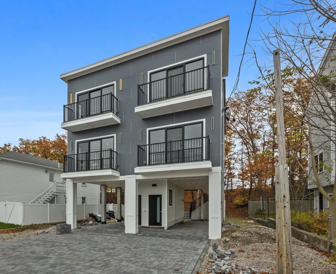
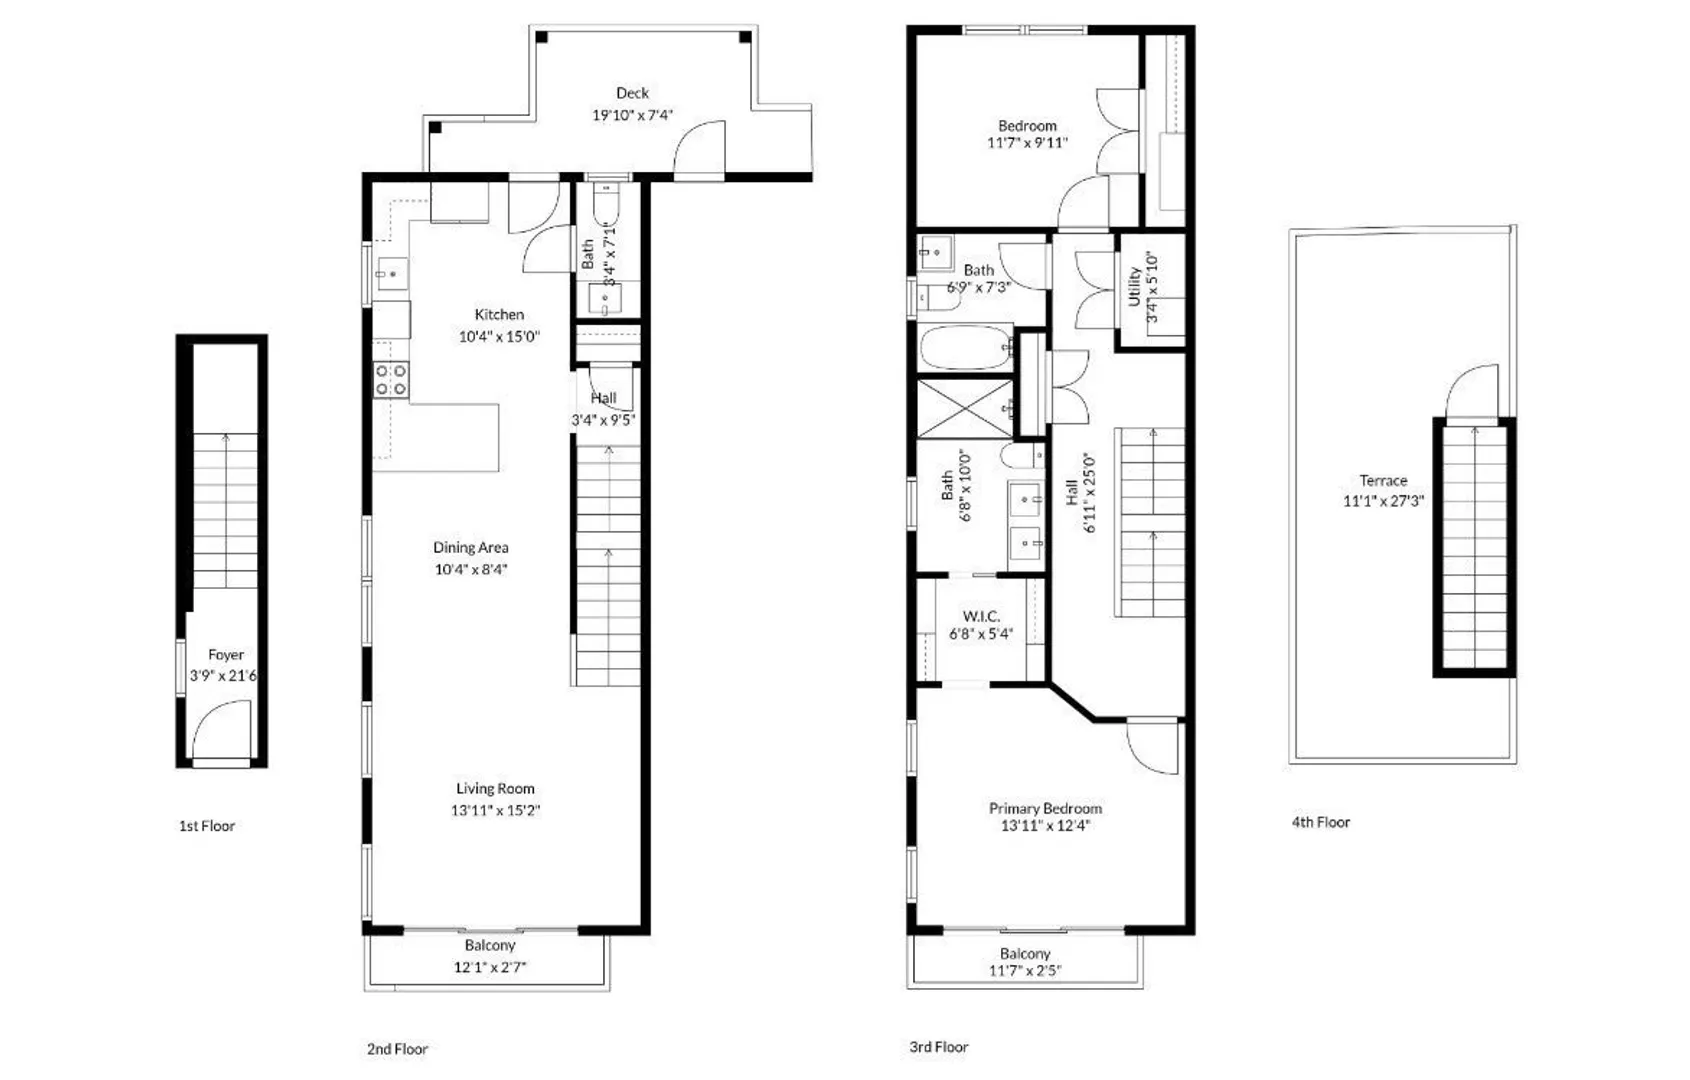
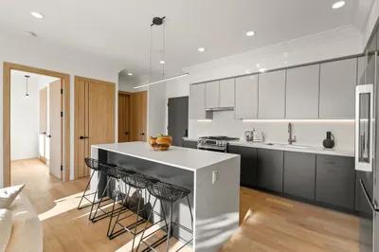
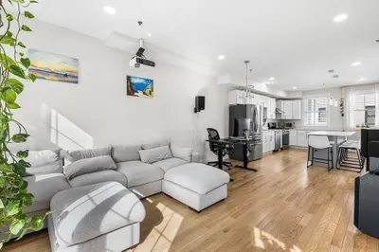
Experience luxury coastal living in this brand-new Adams Shore condo, just steps from the beach. Designed for effortless modern living, the open-concept layout features gleaming hardwood floors, quartz countertops, stainless steel appliances, and high-end finishes throughout. Sunlight pours through expansive windows, while private balconies and a private roof deck offer sweeping ocean and city views—perfect for relaxing or entertaining. Highlights include efficient tankless heating, premium construction, dedicated private parking, and direct access to local walking/jogging trails. A rare combination of seaside serenity and refined sophistication. HOA fees are approximate.
-
Highlights
- Area: Adams Shore
- Heating: Central, Electric
- Parking Spots: 3
- Property Type: Condominium
- Total Rooms: 5
- Year Built: 2024
- Cooling: Central Air
- HOA Fee: $310
- Property Class: Residential
- Stories: 2
- Unit Number: #2
- Status: Active
-
Additional Details
- Appliances: Range, Dishwasher, Microwave, Refrigerator
- Construction: Frame
- Flooring: Hardwood
- Roof: Rubber
- Total Number of Units: 2
- Year Built Source: Builder
- Basement: N
- Exterior Features: Porch, Deck - Roof, Balcony
- Interior Features: Entry Hall
- SqFt Source: Unit Floor Plan
- Year Built Details: Actual
- Zoning: Resb
-
Amenities
- Covered Parking Spaces: 2
- Waerfront: Yes
- Parking Features: Under, Deeded, Assigned, Off Street, Tandem, Paved
- Waterfront Features: Waterfront, Other (See Remarks), Ocean, 0 to 1/10 Mile To Beach, Beach Ownership(Public)
-
Utilities
- Electric: 100 Amp Service
- Water Source: Public
- Sewer: Public Sewer
-
Fees / Taxes
- Assessed Value: $999,999,999
- HOA Fee Includes: Water, Sewer, Insurance, Reserve Funds
- Taxes: $99,999,999
- HOA Fee Frequency: Monthly
- Tax Year: 9999
Similar Listings
Sold
30 Photos
Sold
26 Photos
Sold
30 Photos
Sold
28 Photos
Content © 2026 MLS Property Information Network, Inc. The information in this listing was gathered from third party resources including the seller and public records.
Listing information provided courtesy of MIG.
MLS Property Information Network, Inc. and its subscribers disclaim any and all representations or warranties as to the accuracy of this information.