
Rented!


$4,500/mo
4
Beds
3
Baths
2,260
Living Area
-
Property Description
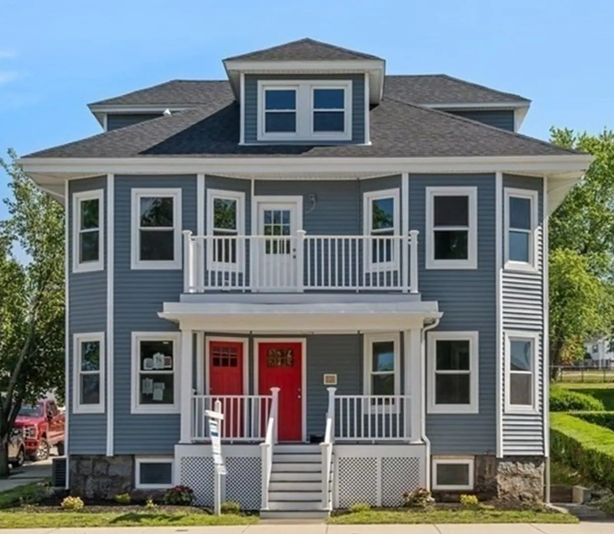
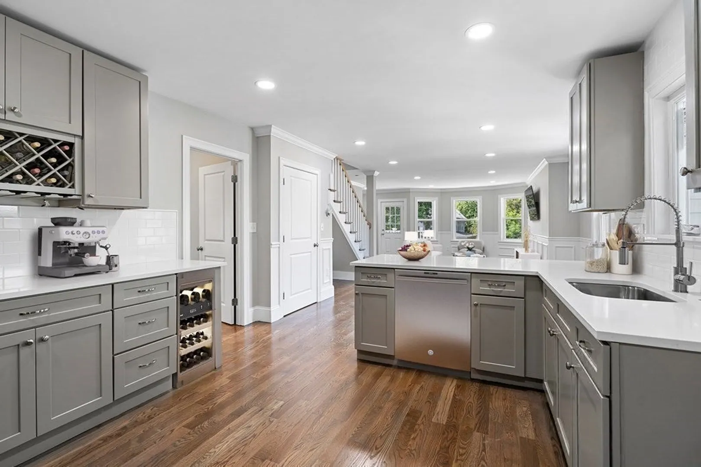
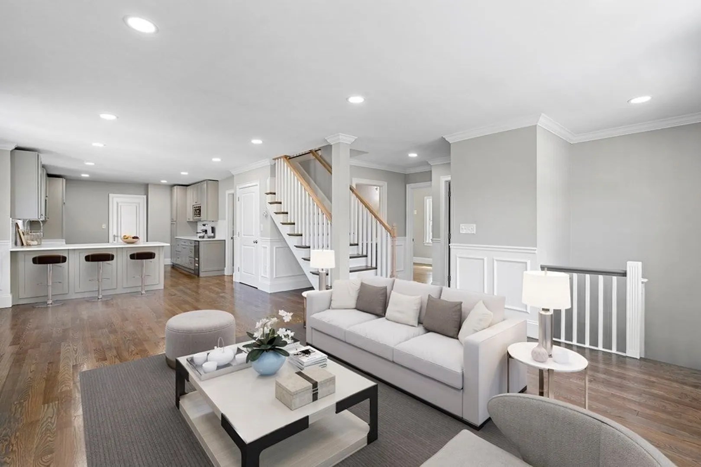
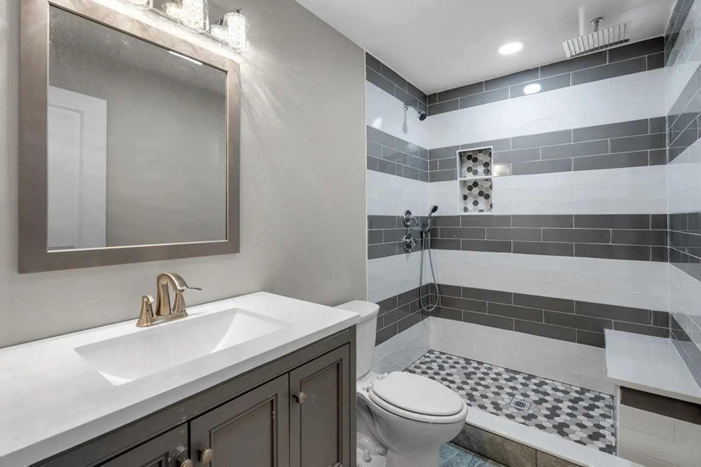
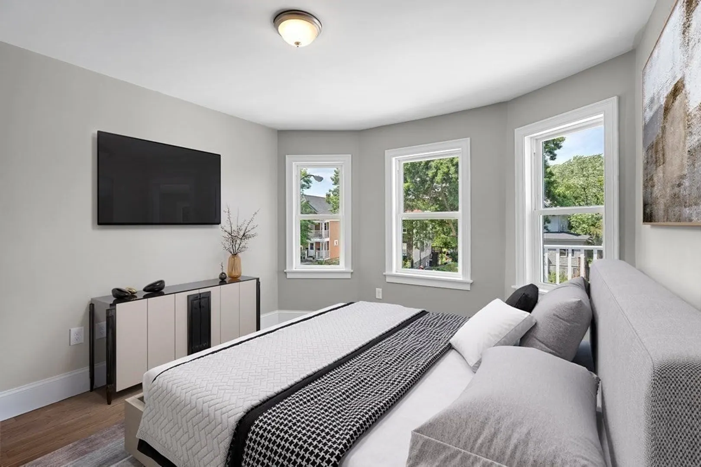
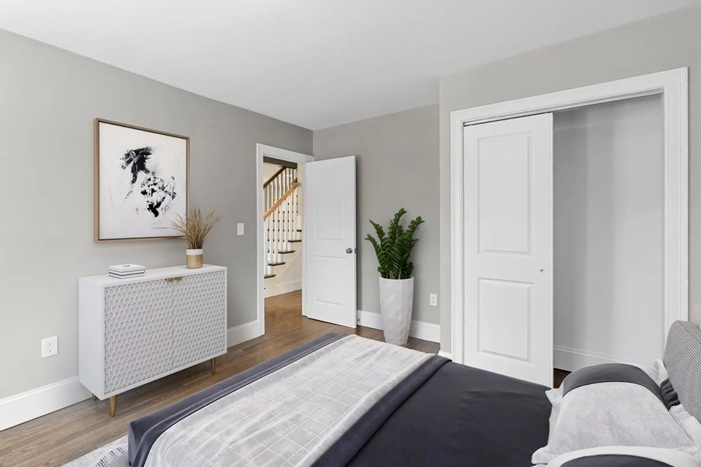
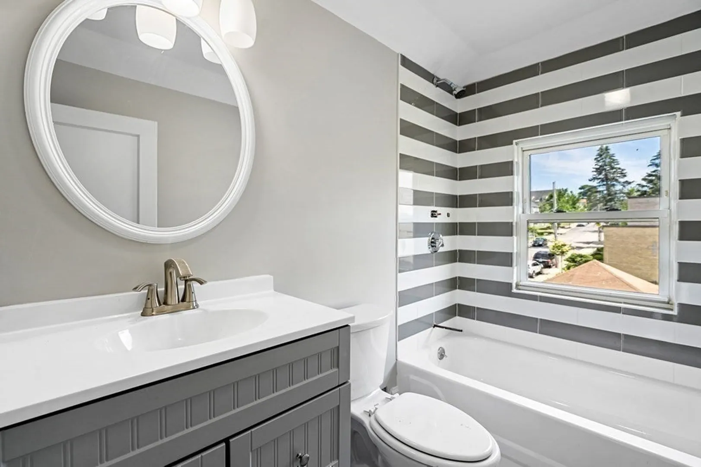
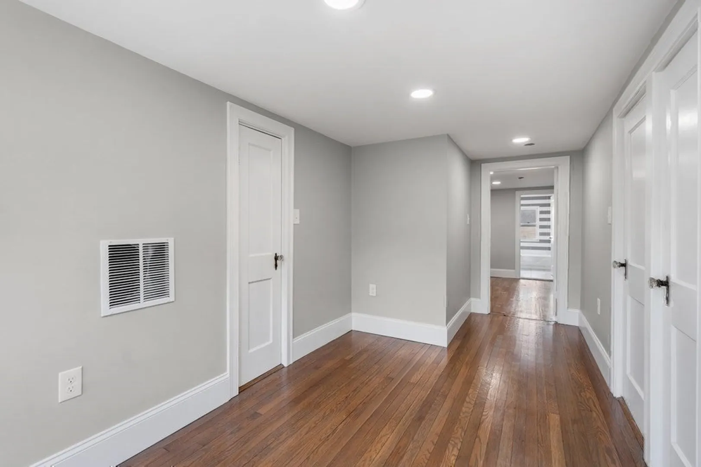
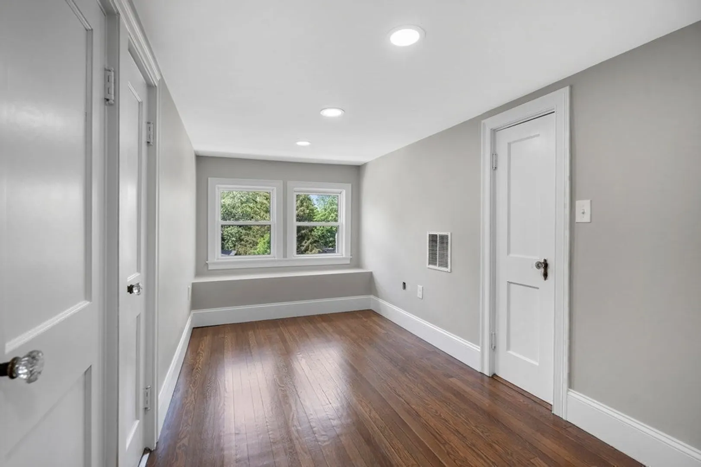
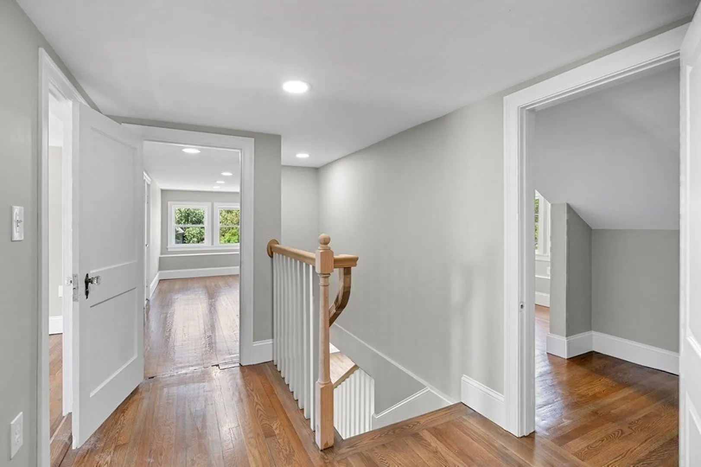
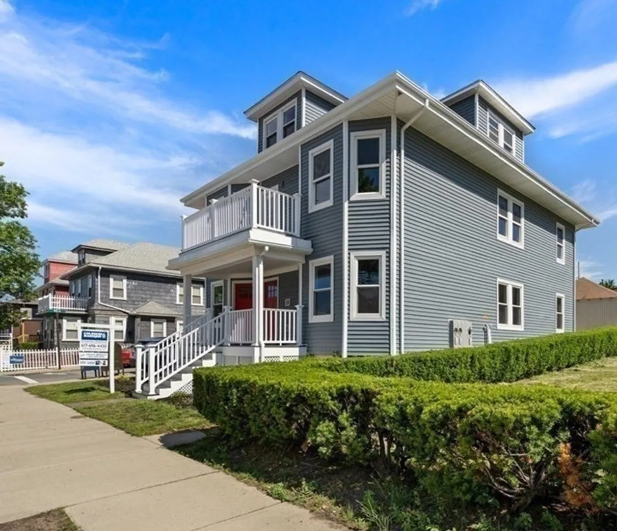
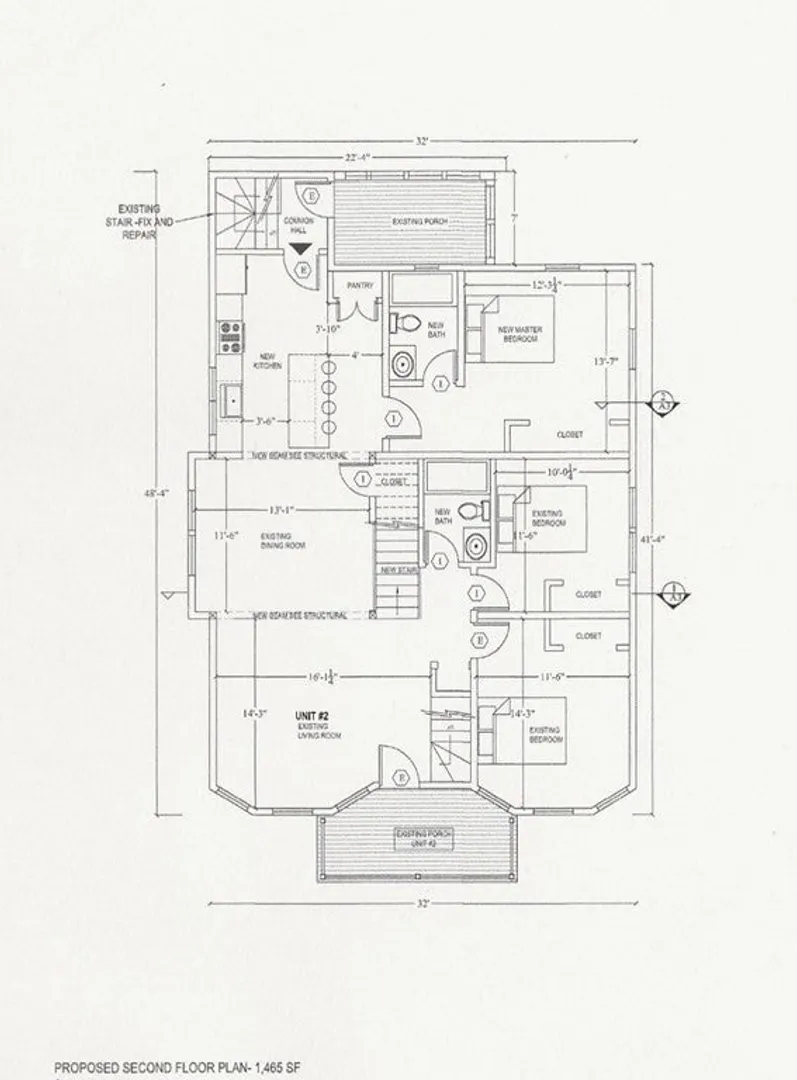
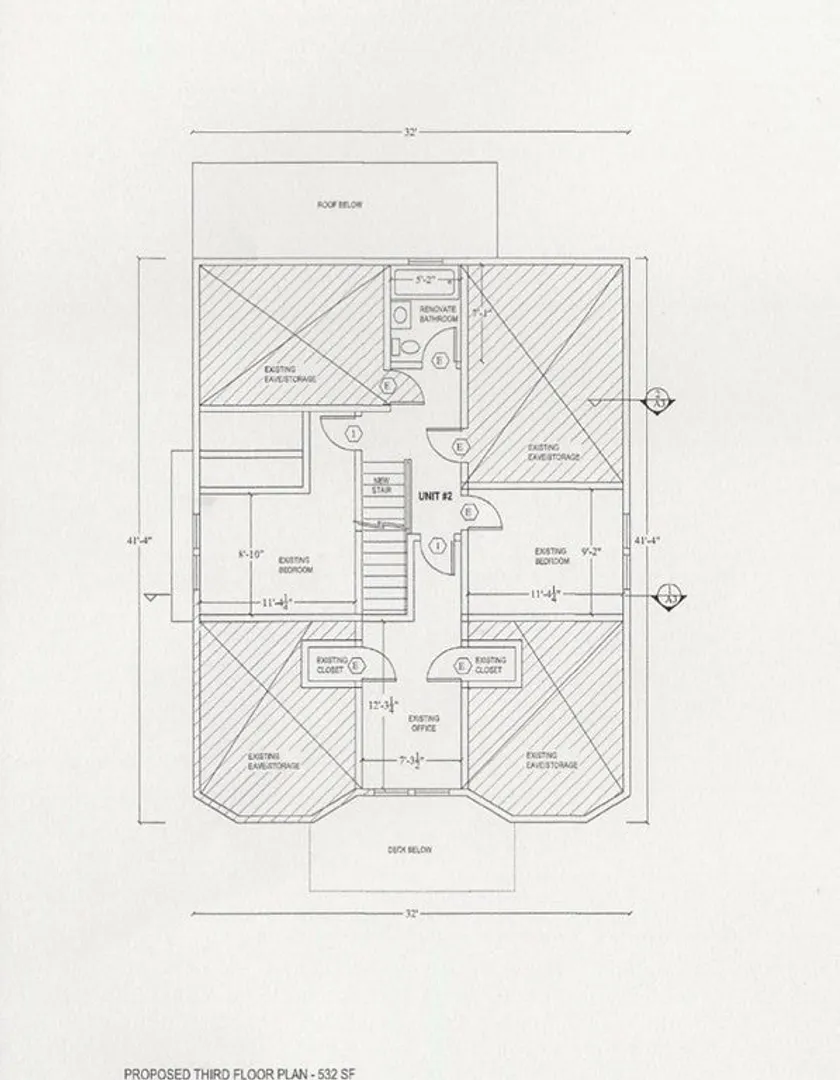
Renovated and spacious, this 4-bed, 3-bath condo offers flexible living with 2 additional rooms perfect for home offices, guest space, or workout areas. The open layout features a designer kitchen with quartz counters and built-in wine fridge, flowing into a bright dining and living area with hardwood floors and central air throughout. Enjoy three modern bathrooms and generous bedroom sizes across two levels. Off-street parking included. Ideally located near the highway for easy access to downtown Boston, and just minutes to Adams Village, Lower Mills, and Cedar Grove. Explore nearby dining at Lucy’s, Yellow Door, Molinari’s, and more, or take advantage of local parks and the Neponset River trail. Applicants must have strong credit, income, and references.
-
Highlights
- Heating: Natural Gas, Forced Air
- Property Class: Residential Lease
- Total Rooms: 9
- Year Built: 1900
- Parking Spots: 2
- Property Type: Apartment
- Unit Number: 2
- Status: Closed
-
Additional Details
- Appliances: Range, Disposal, Refrigerator, ENERGY STAR Qualified Dryer, ENERGY STAR Qualified Dishwasher, ENERGY STAR Qualified Washer
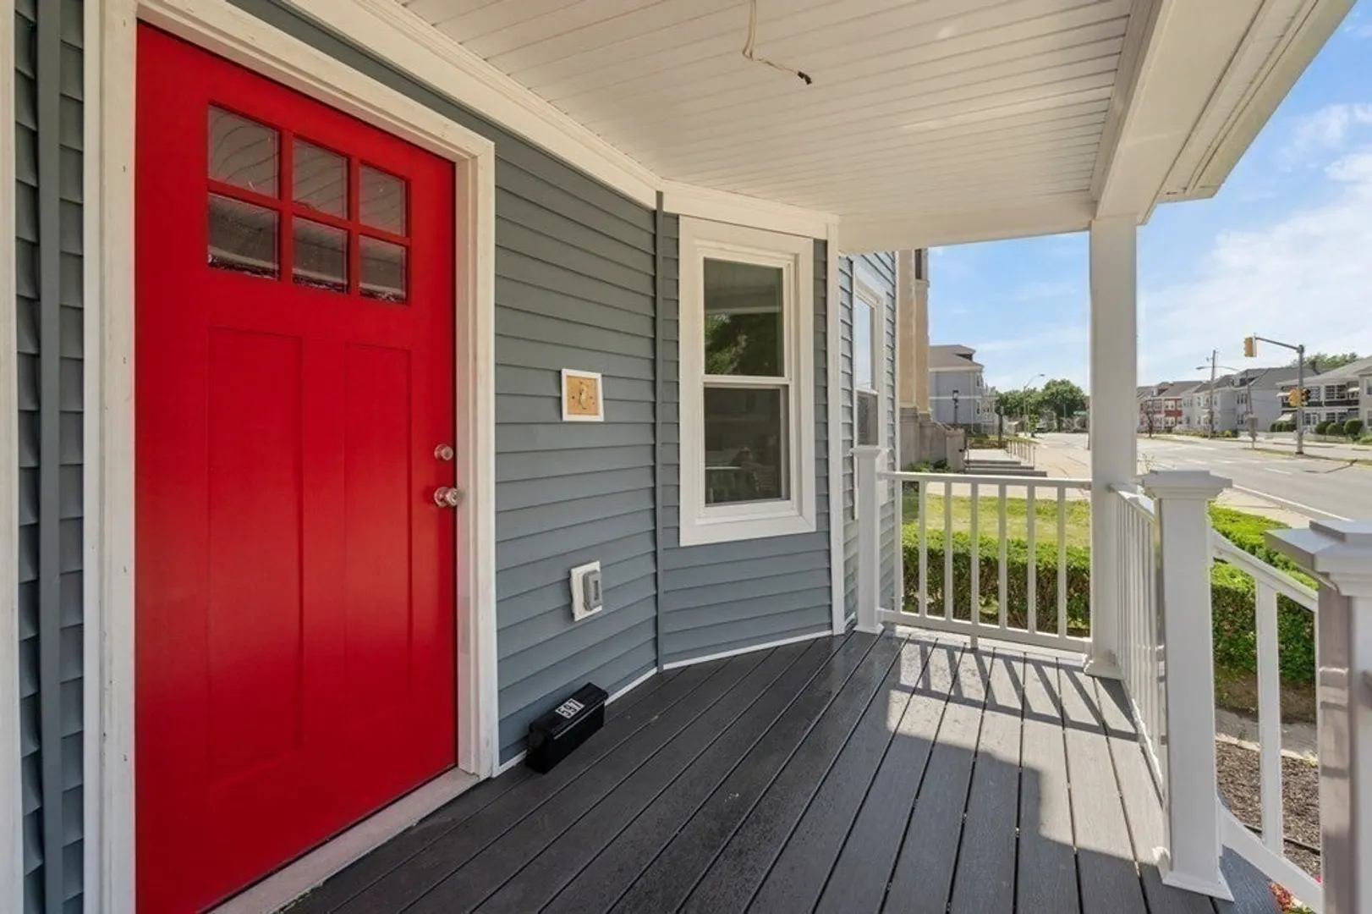
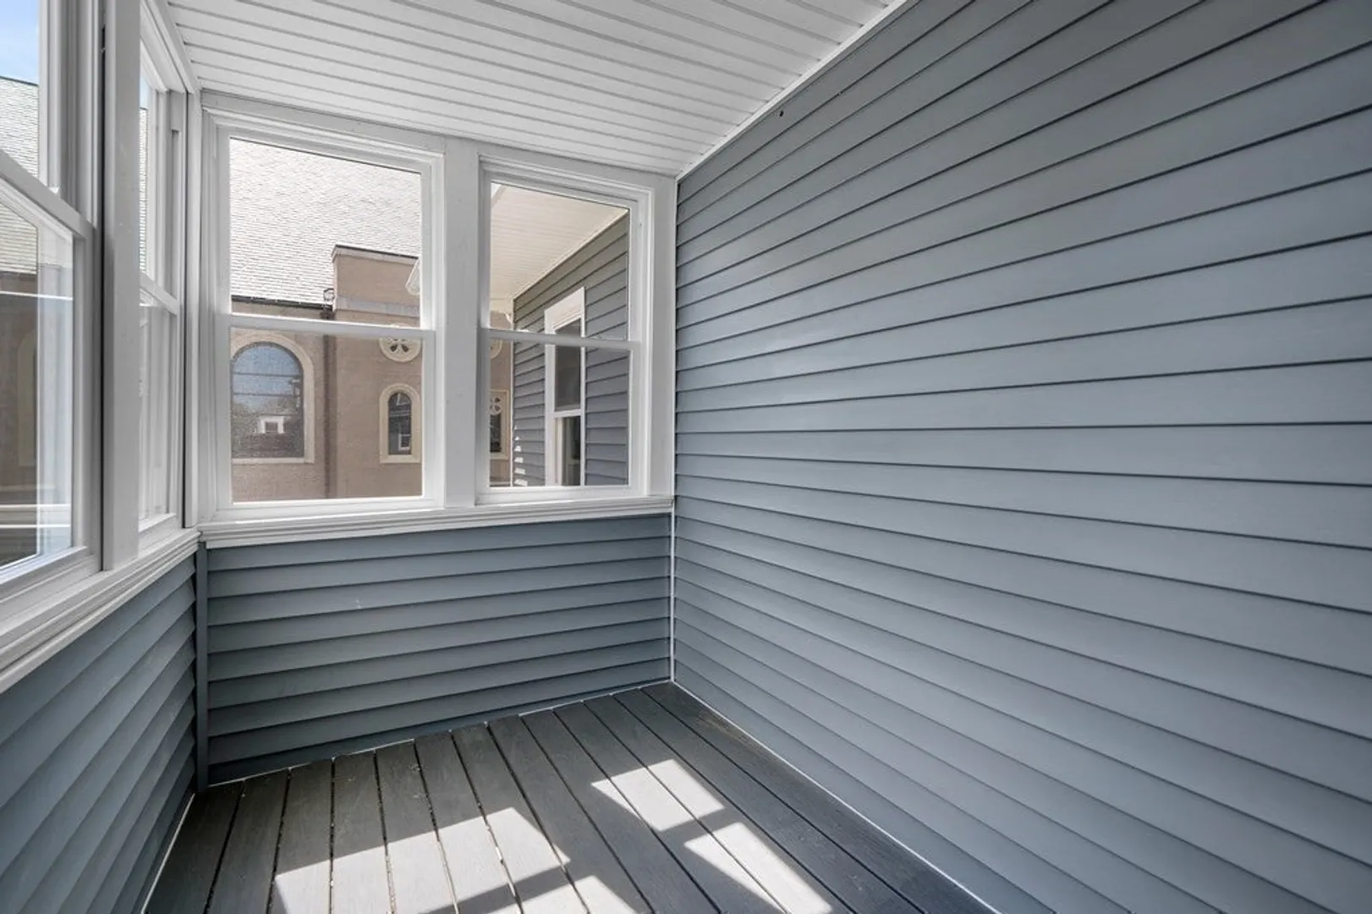
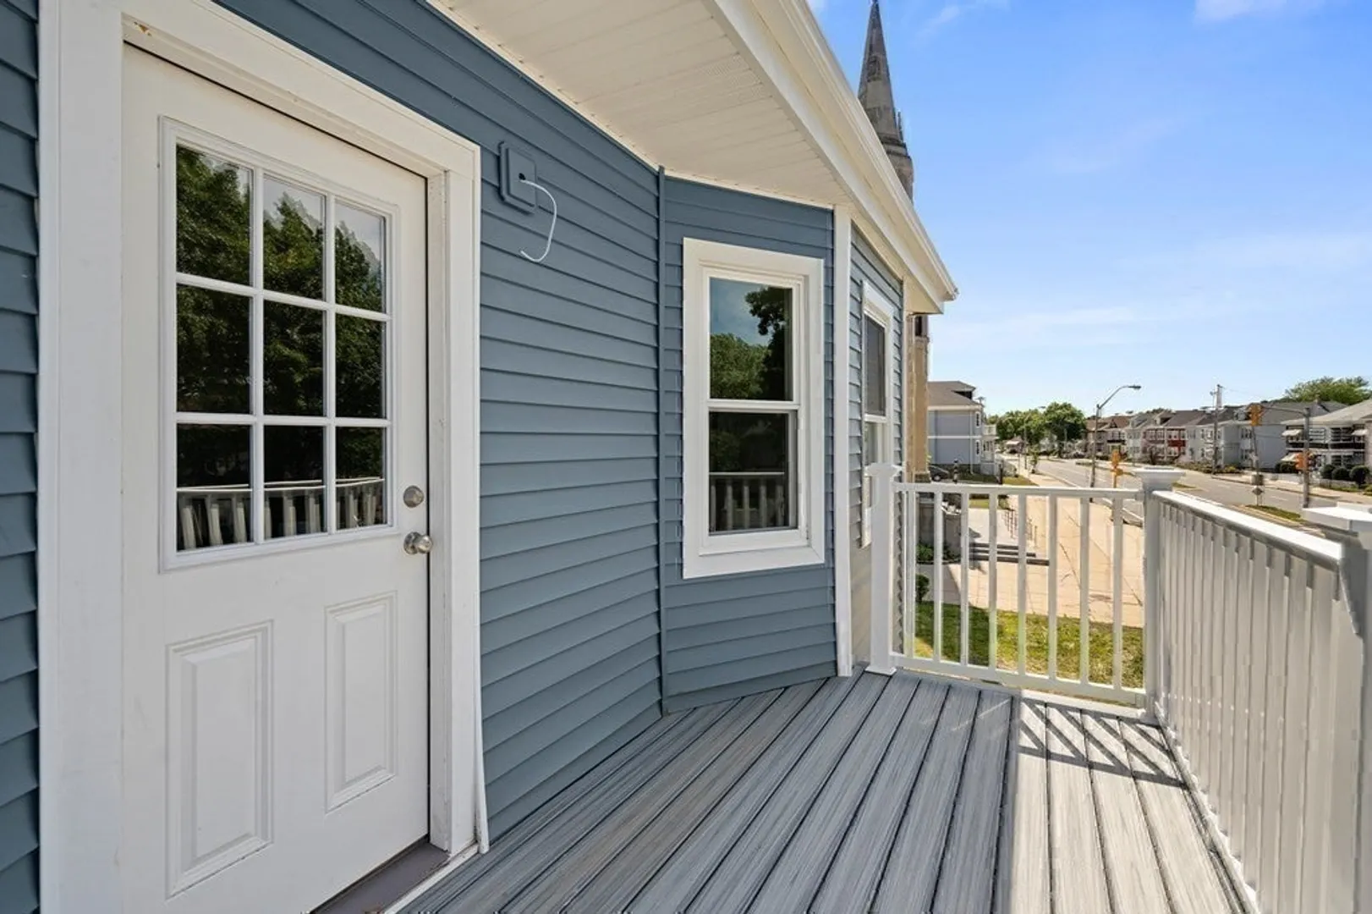
- Exterior Features: Porch, Porch - Enclosed, Patio
- SqFt Source: Other
- Available Date: September 1, 2025
- Interior Features: Office, Bonus Room
- Year Built Source: Public Records
-
Amenities
- Community Features: Public Transportation, Shopping, Park, Walk/Jog Trails, Medical Facility, Bike Path, Highway Access, House of Worship, Private School, Public School, T-Station
-
Fees / Taxes
- Rental Fee Includes: Water, Sewer, Snow Removal, Gardener, Extra Storage, Laundry Facilities, Parking
Similar Listings

Sold
16 Photos
Sold
68 Photos
Sold
16 Photos
Sold
27 Photos
Content © 2026 MLS Property Information Network, Inc. The information in this listing was gathered from third party resources including the seller and public records.
Listing information provided courtesy of Coldwell Banker Realty - Milton.
MLS Property Information Network, Inc. and its subscribers disclaim any and all representations or warranties as to the accuracy of this information.
