
Sold!
$415,000
3
Beds
2
Baths
1,512
Living Area
-
Property Description
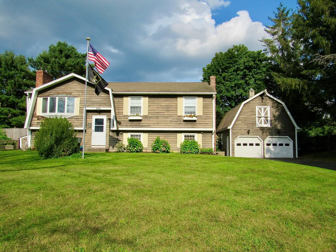
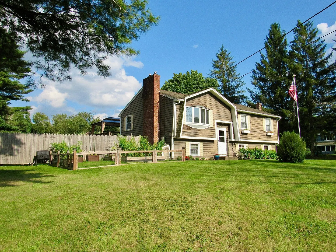
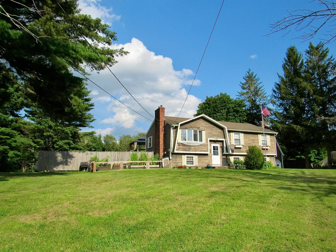
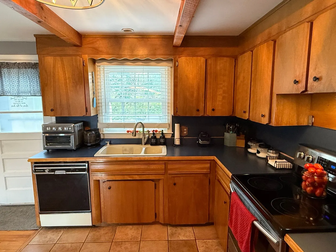
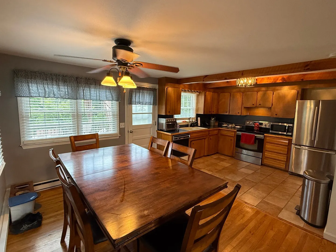
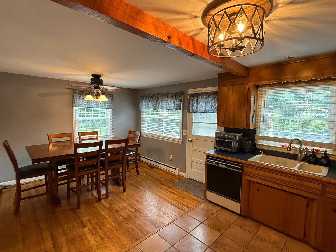
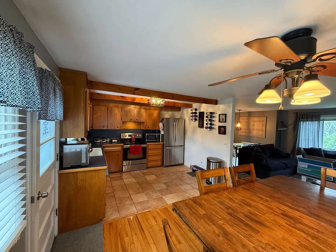
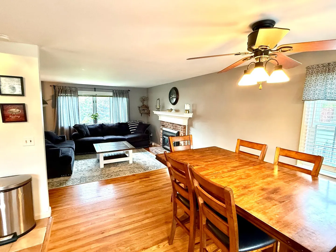
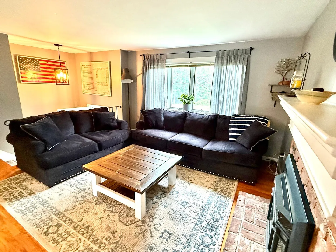
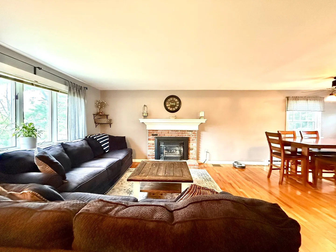
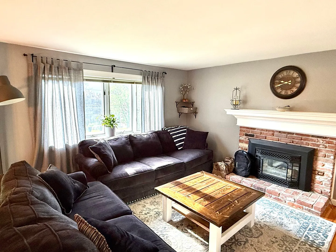
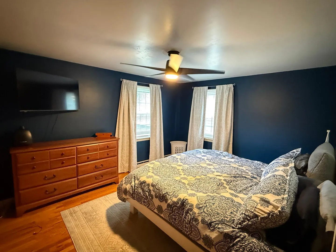
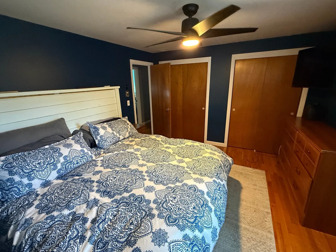
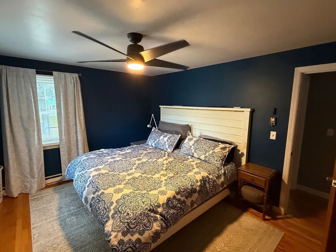
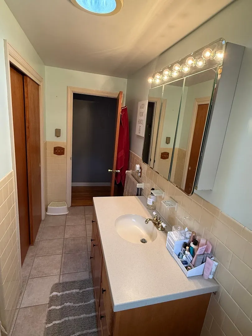
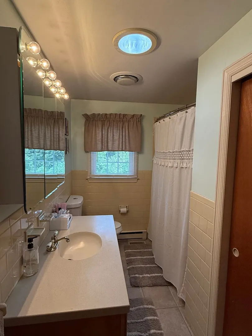
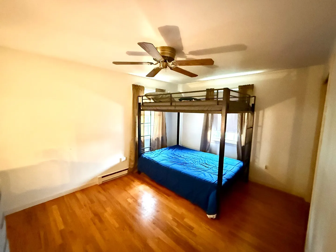
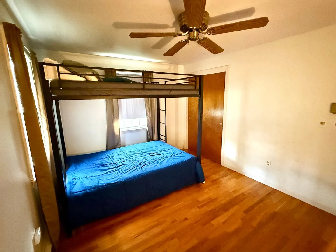
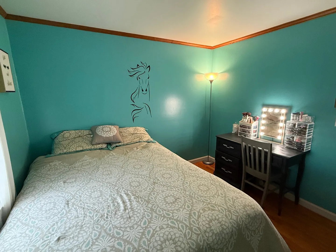
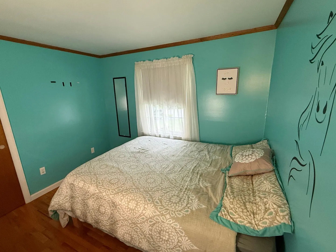
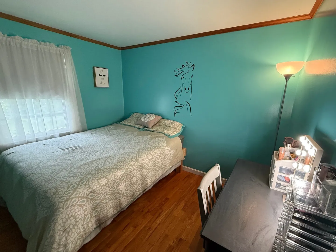
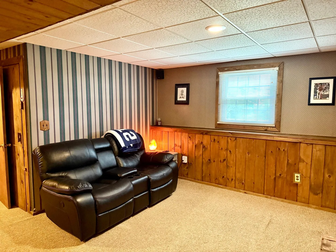
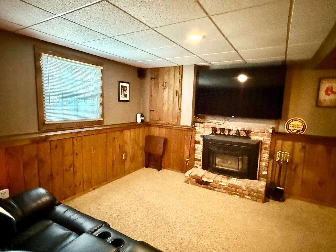
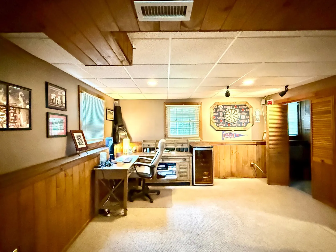
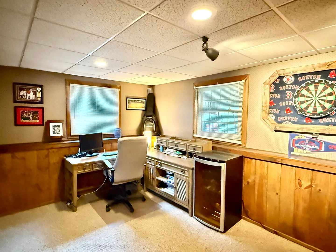
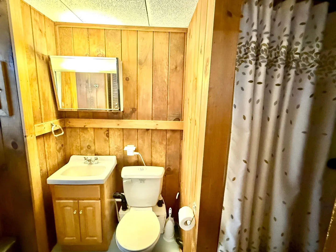
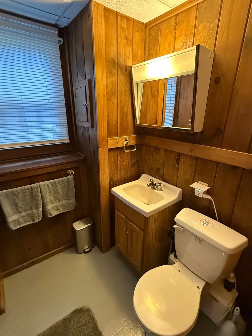
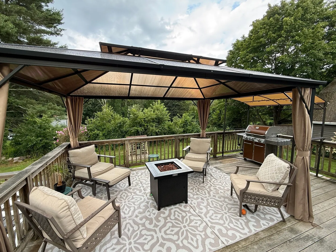
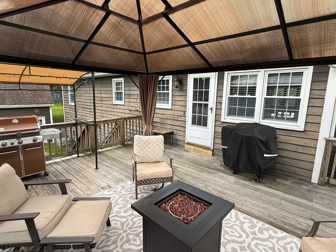
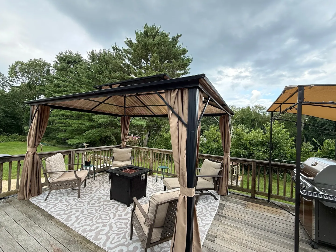
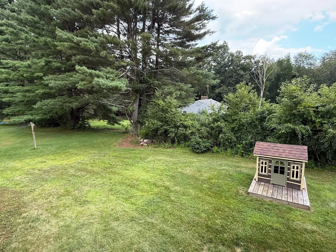
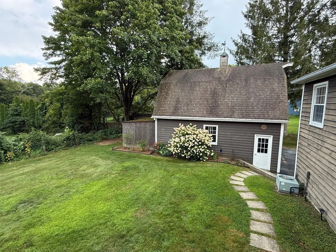
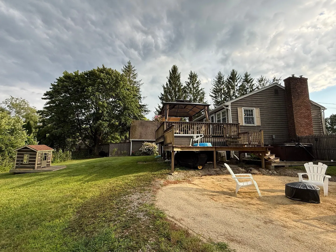
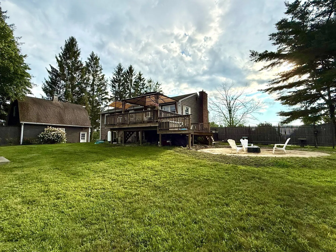
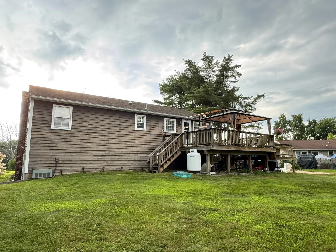
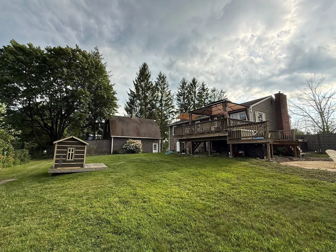
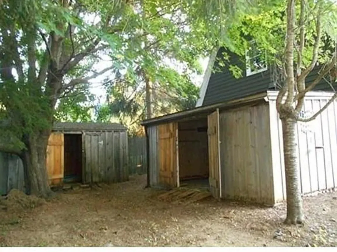
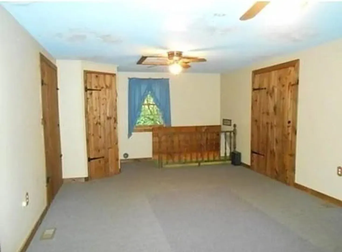
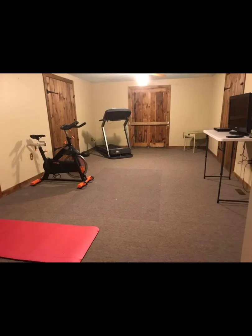
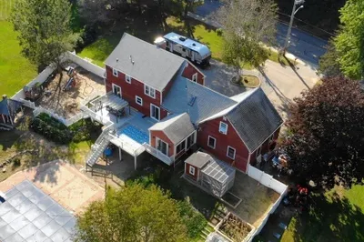
Welcome home to this spacious 3-bedroom, 2-bath raised ranch offering versatility, space, and incredible potential! The partially finished walkout basement provides additional living space, a great opportunity for a home office, recreation room, or whatever suits your needs. Outside, the .53-acre lot offers plenty of room to relax, entertain, or enjoy the outdoors. The detached 2-car garage is a standout feature, complete with a huge heated bonus room above—perfect for a workshop, studio, gym, home office, or additional gathering space. There’s even a third garage bay underneath, providing exceptional storage and workspace. With multiple levels of usable space and a property designed for both everyday living and hobbies, this is one you won’t want to miss! Seller may need additional time to secure suitable housing.
-
Highlights
- Cooling: Central Air
- Parking Spots: 8
- Property Type: Single Family Residence
- Total Rooms: 5
- Status: Closed
- Heating: Forced Air
- Property Class: Residential
- Style: Raised Ranch
- Year Built: 1976
-
Additional Details
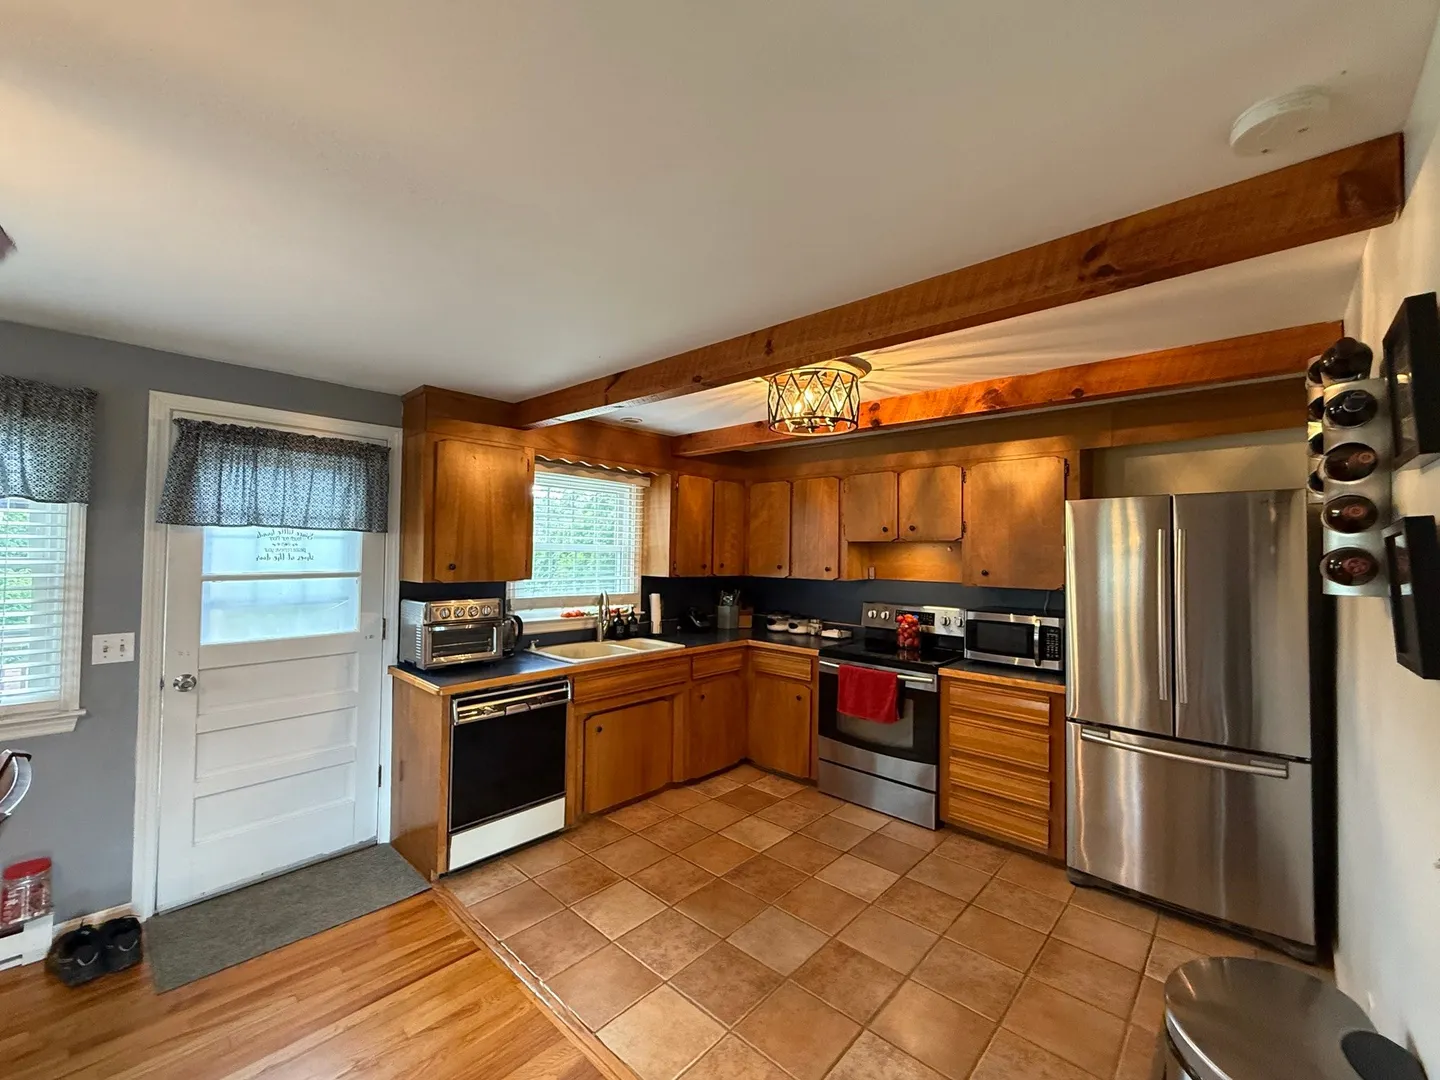
- Appliances: Water Heater, Range, Dishwasher, Refrigerator
- Construction: Frame
- Exterior Features: Deck
- Flooring: Wood, Tile, Carpet
- Interior Features: Bonus Room, Central Vacuum
- Roof: Shingle
- Year Built Details: Actual
- Zoning: R1
- Basement: Partially Finished
- Exclusions: Hot Tub Is Considered Personal Property And Not Included In The Sale
- Fireplaces: 2
- Foundation: Block
- Road Frontage Type: Public
- SqFt Source: Public Record
- Year Built Source: Public Records
-
Amenities
- Community Features: Public Transportation, Shopping, Walk/Jog Trails, Medical Facility, Laundromat
- Parking Features: Detached, Paved Drive, Off Street
- Covered Parking Spaces: 3
-
Utilities
- Electric: Circuit Breakers
- Water Source: Private
- Sewer: Public Sewer
-
Fees / Taxes
- Assessed Value: $361,000
- Taxes: $5,292
- Tax Year: 2025
Similar Listings
Sold
33 Photos
Sold
34 Photos
Sold
42 Photos
Sold
42 Photos
Content © 2026 MLS Property Information Network, Inc. The information in this listing was gathered from third party resources including the seller and public records.
Listing information provided courtesy of The Neighborhood Realty Group.
MLS Property Information Network, Inc. and its subscribers disclaim any and all representations or warranties as to the accuracy of this information.
