
Sold!
$1,080,000
2
Beds
2
Baths
1,048
Living Area
-
Property Description
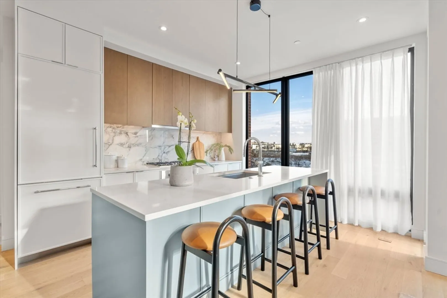
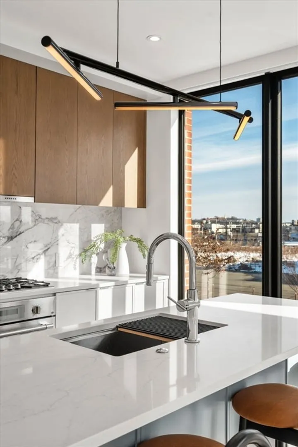
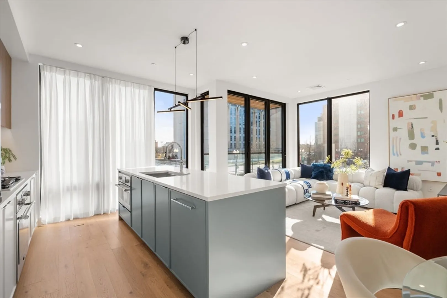
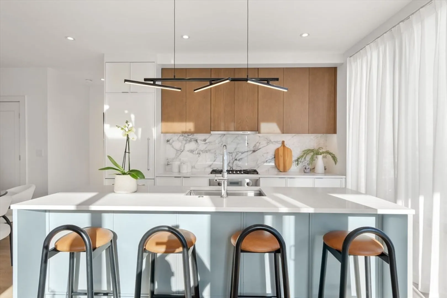
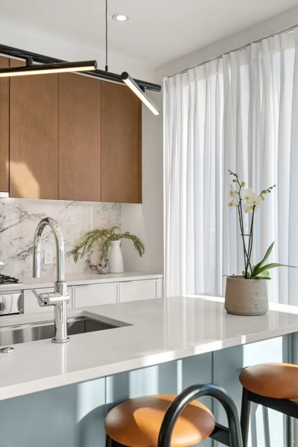
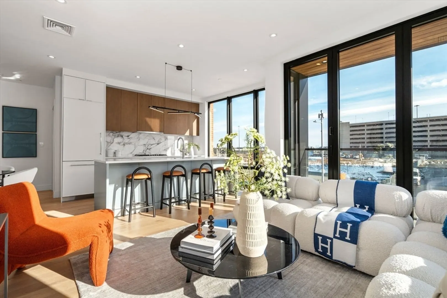
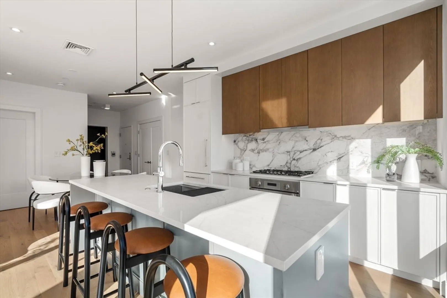
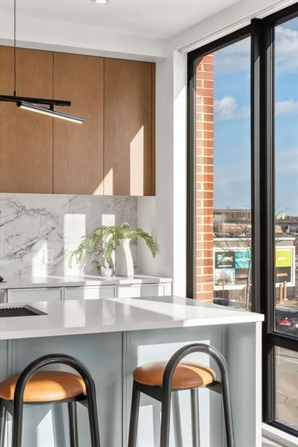
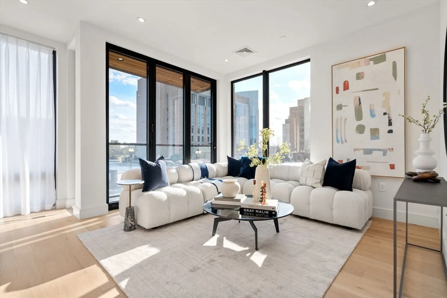
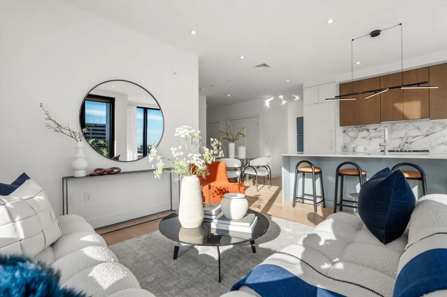
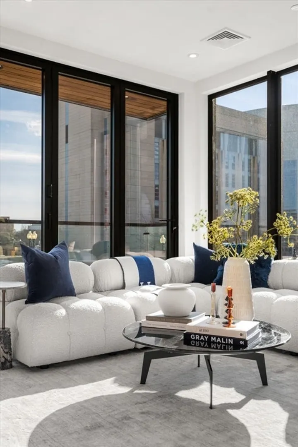
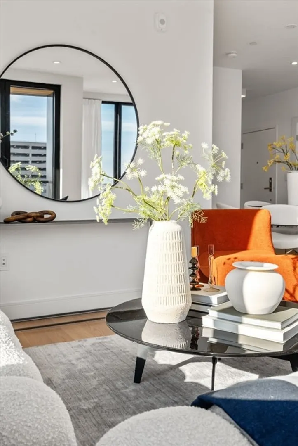
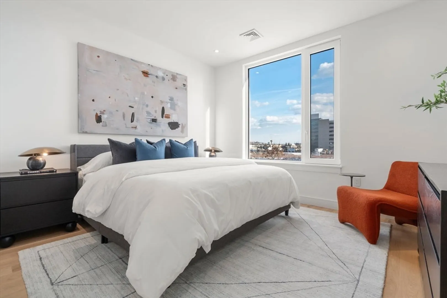
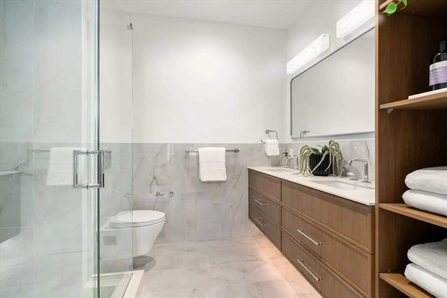
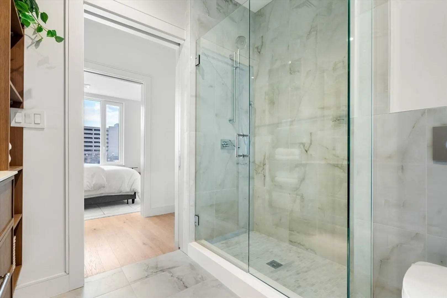
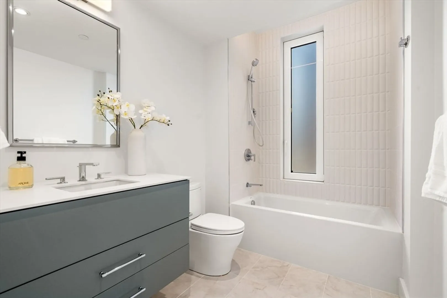
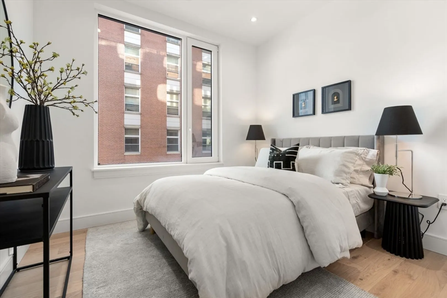
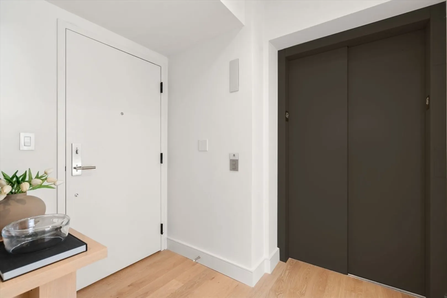
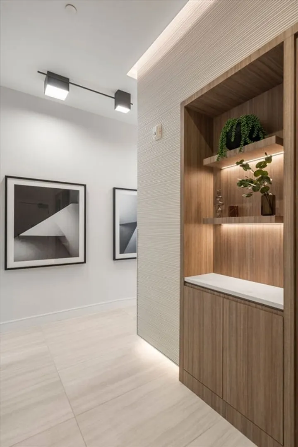
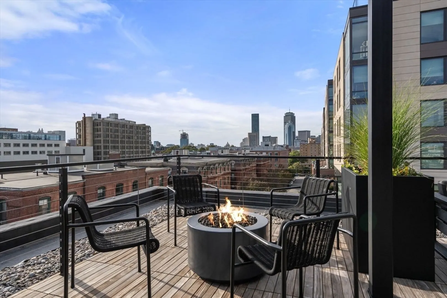
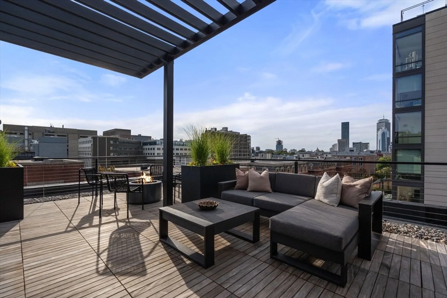
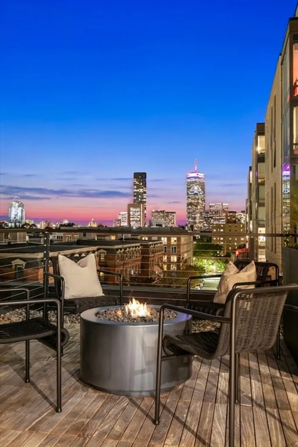
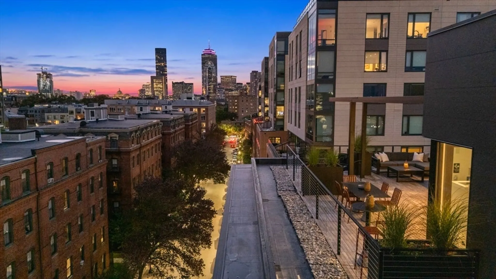
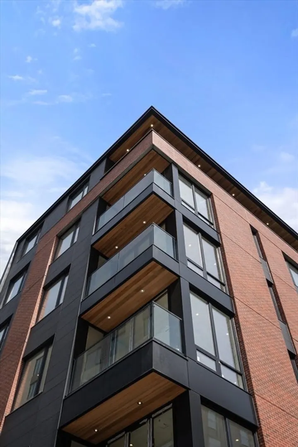
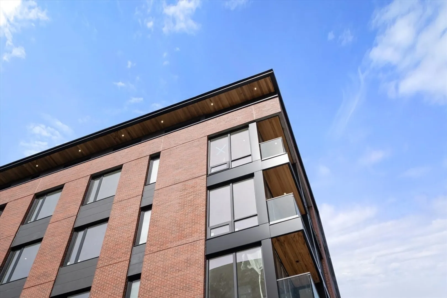
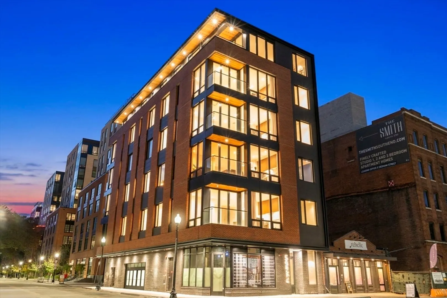
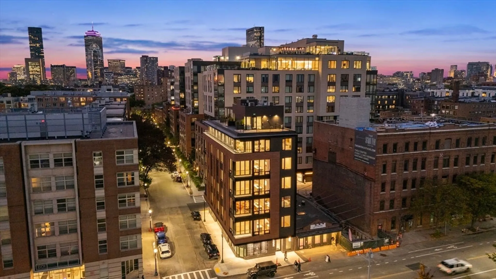
A boutique collection of ten residences in Boston’s South End, moments from SoWa, award-winning restaurants, cafés, galleries, & neighborhood parks, w/ easy access to downtown, major highways, & Logan Airport. This sun-filled residence features direct elevator access into approx. 1,048sf of open living space w/ 2 beds, 2 baths, & a private balcony w/ bi-folding doors & Back Bay views. Partnering w/ the award-winning Planetta Design Group & TSP Smart Spaces, this home showcase's beautiful hardwood floors, premium finishes & oversized windows, including a custom three-tone kitchen w/ integrated top-of-the-line appliances, Calacatta stone countertops, & an oversized island. Accompanying the primary suite, a luxurious, spa-inspired bathroom w/ a custom double sink vanity. Amenities include secured smart access control, a curated lobby, package storage, & a common roof deck w/ a media screen, gas fireplace, grill, & lounge seating w/ city, sunset views. Rental garage parking included.
-
Highlights
- Area: South End
- Heating: Central
- Parking Spots: 1
- Property Type: Condex
- Total Rooms: 5
- Year Built: 2025
- Cooling: Central Air
- HOA Fee: $746
- Property Class: Residential
- Stories: 1
- Unit Number: 201
- Status: Closed
-
Additional Details
- Basement: N
- Pets Allowed: Yes w/ Restrictions
- Total Number of Units: 10
- Year Built Source: Builder
- Exterior Features: Balcony
- SqFt Source: Owner
- Year Built Details: Actual
- Zoning: 0000000000
-
Amenities
- Community Features: Public Transportation, Shopping, Park, Walk/Jog Trails, Bike Path, Highway Access
- Parking Features: Detached, Rented
- Covered Parking Spaces: 1
- Security Features: Intercom
-
Utilities
- Sewer: Public Sewer
- Water Source: Public
-
Fees / Taxes
- HOA Fee Frequency: Monthly
- Tax Year: 2026
- HOA Fee Includes: Gas, Water, Sewer, Insurance, Security, Maintenance Structure, Maintenance Grounds, Snow Removal, Trash, Reserve Funds
Similar Listings

Sold
58 Photos
Sold
60 Photos
Sold
30 Photos
Sold
20 Photos
Content © 2026 MLS Property Information Network, Inc. The information in this listing was gathered from third party resources including the seller and public records.
Listing information provided courtesy of Compass.
MLS Property Information Network, Inc. and its subscribers disclaim any and all representations or warranties as to the accuracy of this information.
