
Sold!
$750,000
3
Beds
3
Baths
2,448
Living Area
-
Property Description
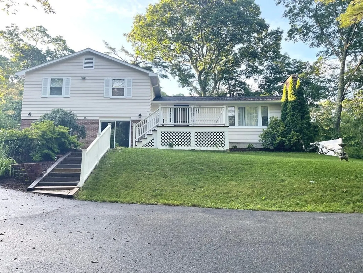
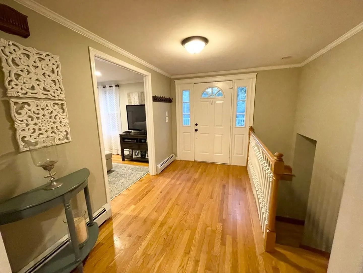
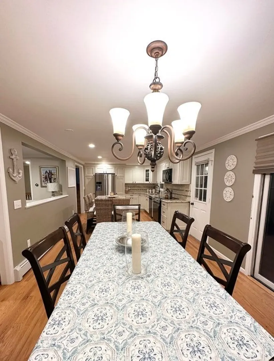
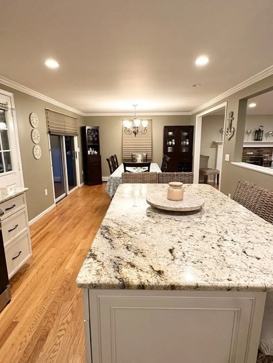
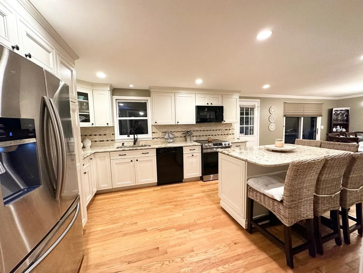
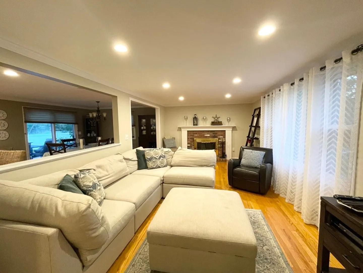
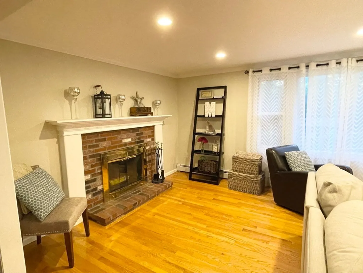
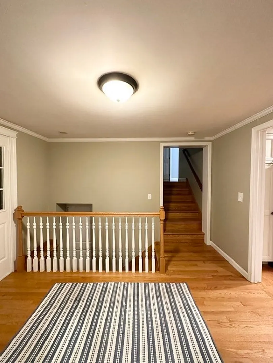
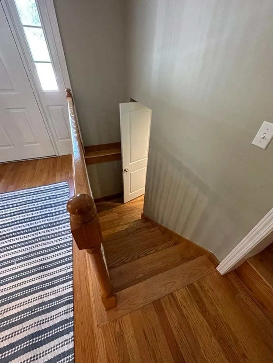
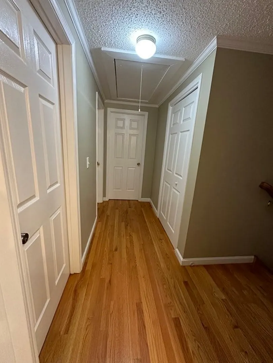
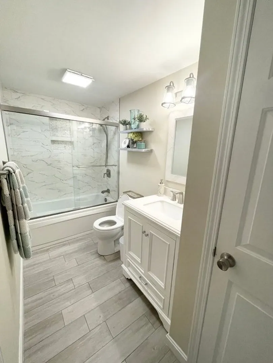
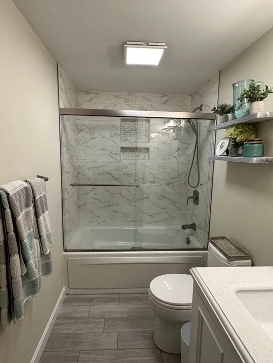
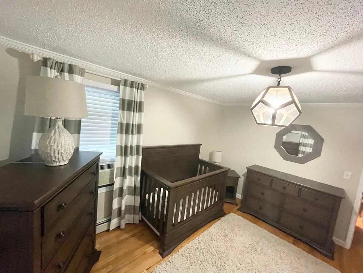
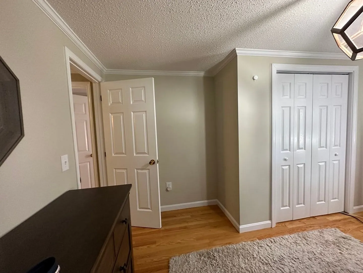
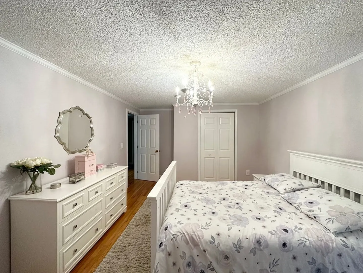
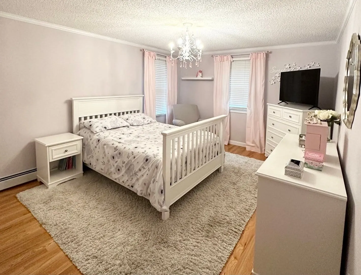
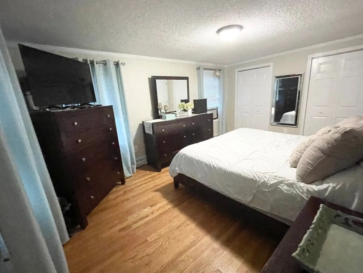
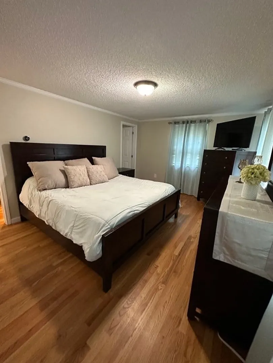
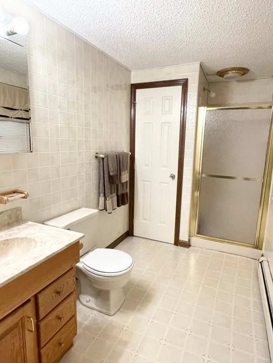
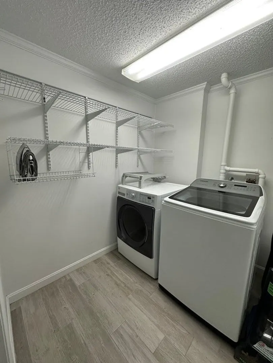
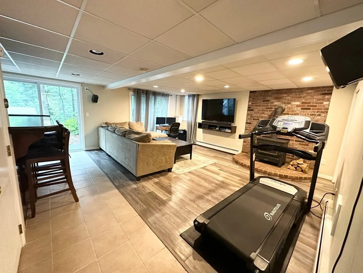
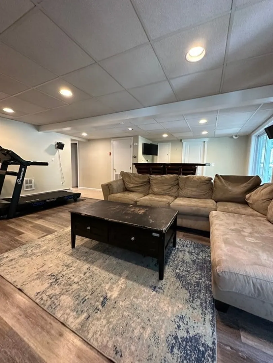
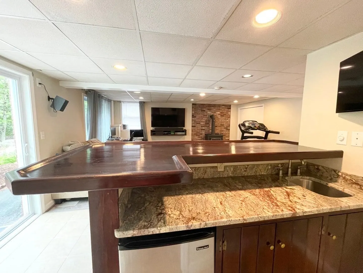
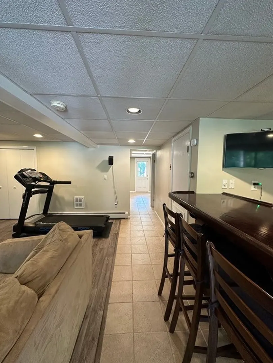
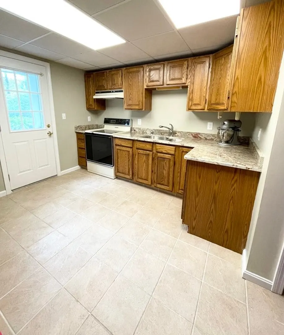
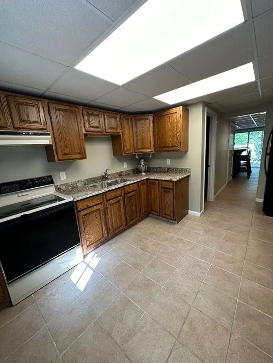
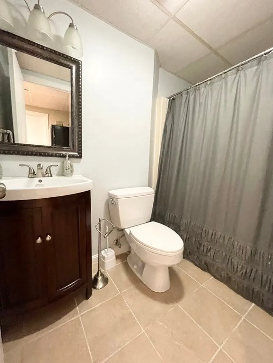
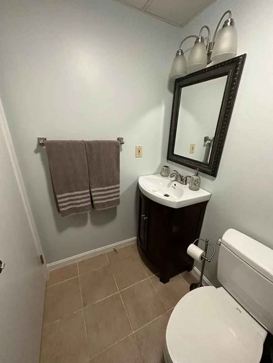
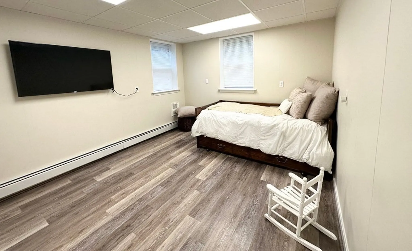
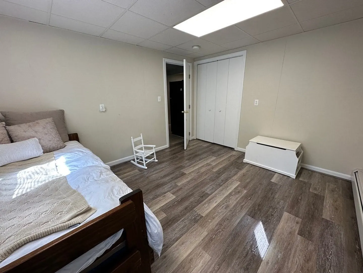
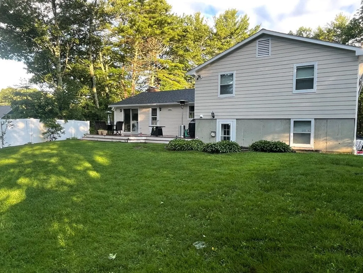
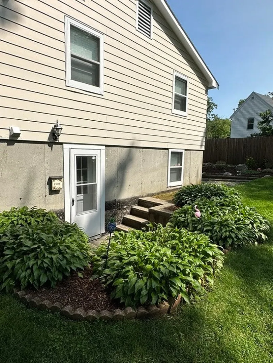
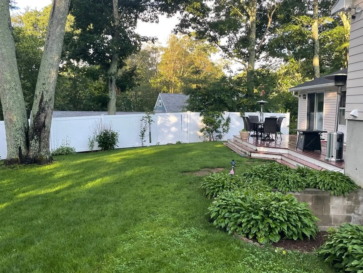
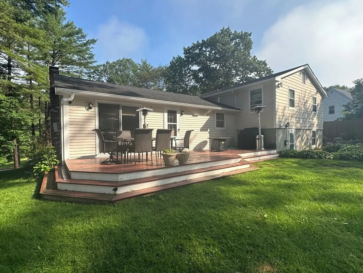
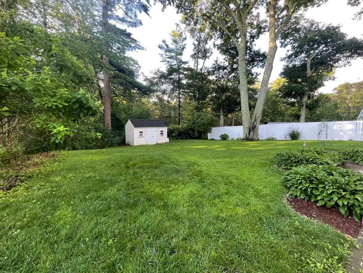
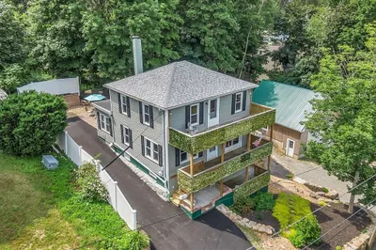
Wonderful opportunity to own a two-family home in desirable Magnolia currently used as a single family. This updated tri-level style home offers 3 bedrooms, 2 kitchens, and 3 bathrooms. The main floor provides an open floor plan that connects the living room with fireplace and dining room to the beautiful kitchen with center island, ample cabinets, new appliances, and granite countertops. Step outside the deck from the kitchen into the backyard, where you can relax amidst a well-maintained lawn that is perfect for entertaining. Master bedroom with en suite bathroom, second bedroom, bath, office, and laundry room complete the second level. Hardwood flooring throughout. Bottom level offers a large living room with wood stove and wet bar, bedroom, kitchen, and full bath. Great opportunity for owner-occupied home, in-law suite, or single family. Open House Saturday, 7/22 11AM - 2PM & Sunday 7/23 11AM - 2PM
-
Highlights
- Area: Magnolia
- Property Class: Residential Income
- Total Rooms: 12
- Status: Closed
- Parking Spots: 5
- Property Type: Multi Family
- Year Built: 1985
-
Additional Details
- Appliances: Unit 1(Range, Refrigerator), Unit 2(Microwave, Refrigerator - ENERGY STAR, Dryer - ENERGY STAR, Dishwasher - ENERGY STAR, Washer - ENERGY STAR, Range - ENERGY STAR), Plumbed For Ice Maker, Utility Connections for Electric Range, Utility Connections for Electric Dryer
- Construction: Frame
- Fireplaces: 1
- Foundation: Concrete Perimeter
- Road Frontage Type: Public
- Total Number of Units: 2
- Year Built Source: Public Records
- Basement: Crawl Space
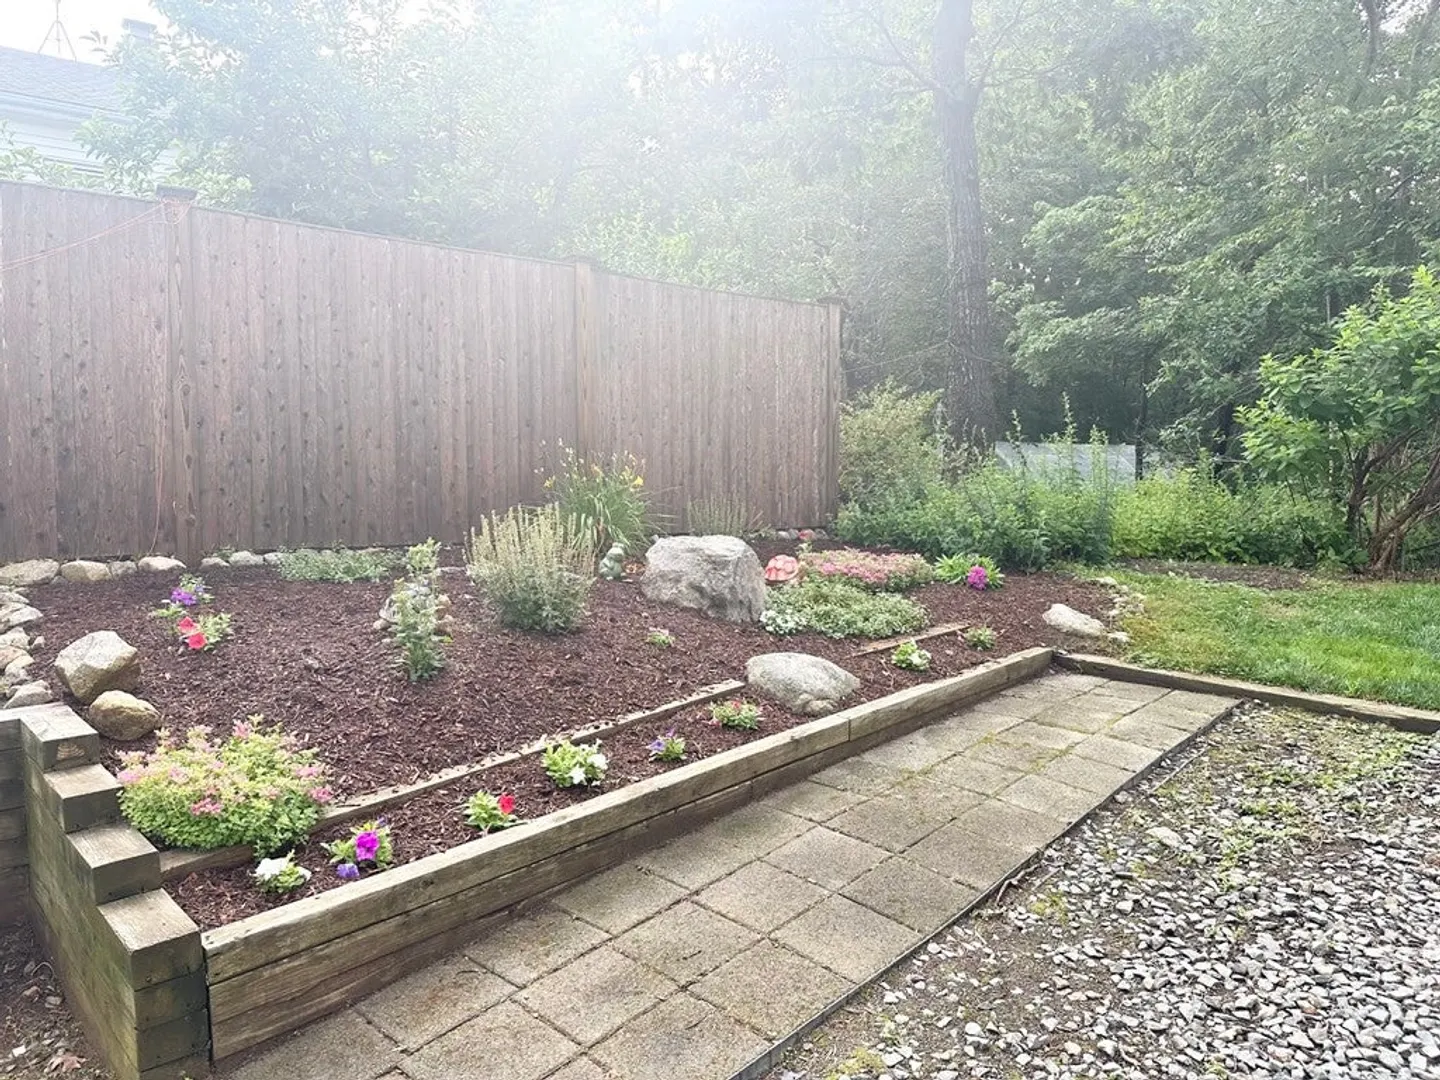
- Exterior Features: Porch, Deck - Wood, Gutters, Garden Area
- Flooring: Wood, Tile, Unit 1(undefined), Unit 2(Tile Floor, Hardwood Floors, Wood Flooring)
- Interior Features: Unit 1(Storage, Bathroom With Tub & Shower), Unit 2(Storage, Crown Molding, Stone/Granite/Solid Counters, Upgraded Cabinets, Upgraded Countertops, Bathroom with Shower Stall, Bathroom With Tub & Shower, Open Floor Plan, Programmable Thermostat, Slider), Unit 1 Rooms(Living Room, Kitchen), Unit 2 Rooms(Living Room, Dining Room, Kitchen)
- Roof: Shingle
- Year Built Details: Actual
- Zoning: R2-a
-
Amenities
- Community Features: Public Transportation, Park, Walk/Jog Trails, Highway Access, Public School
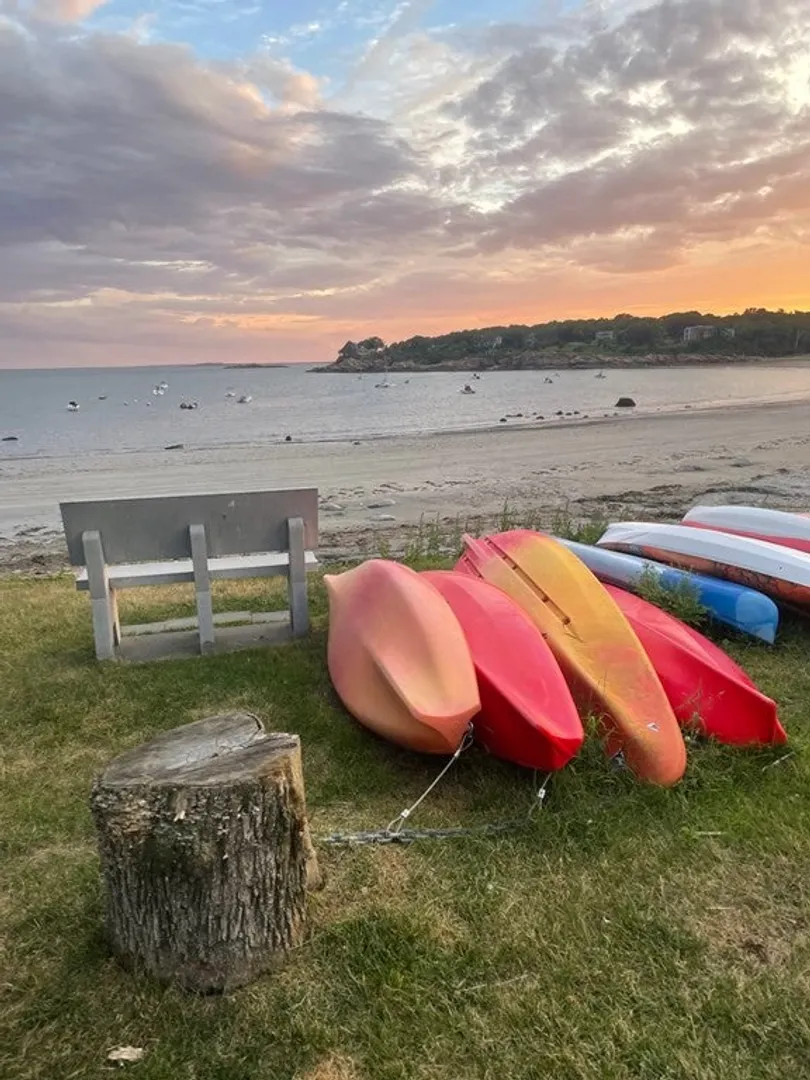
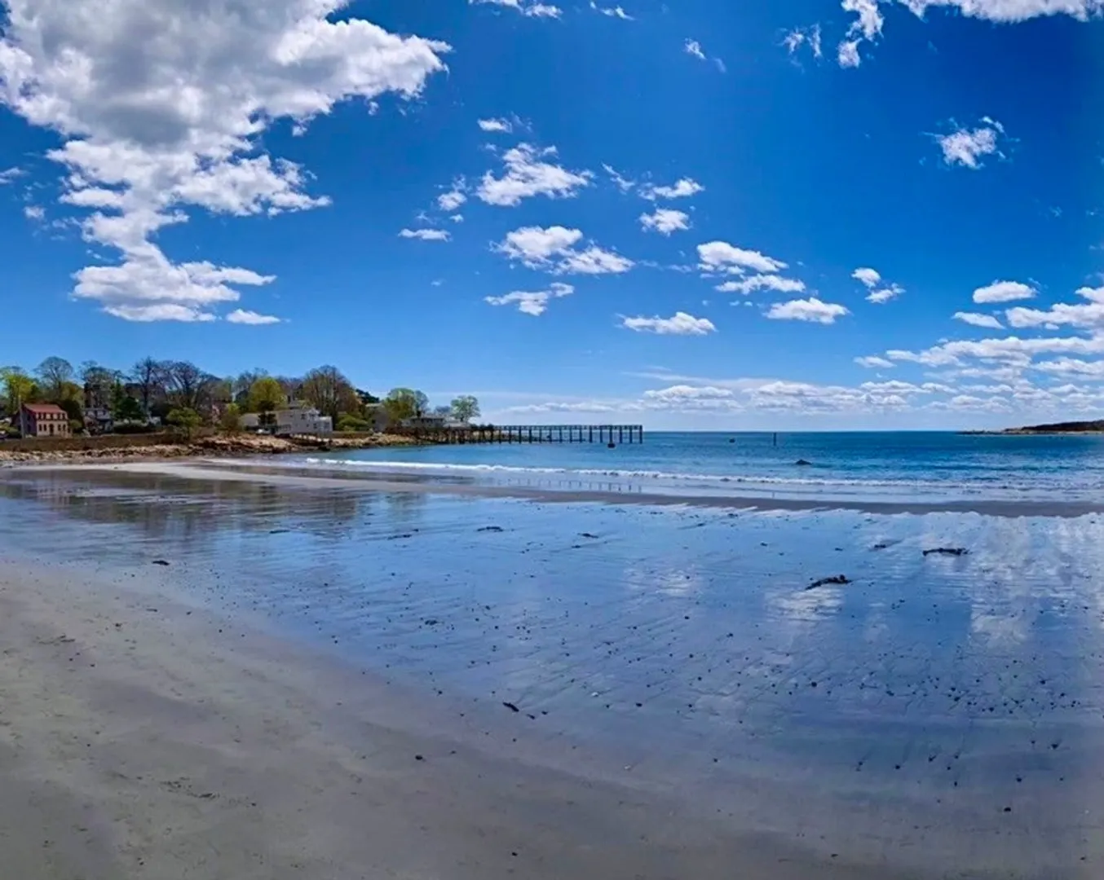
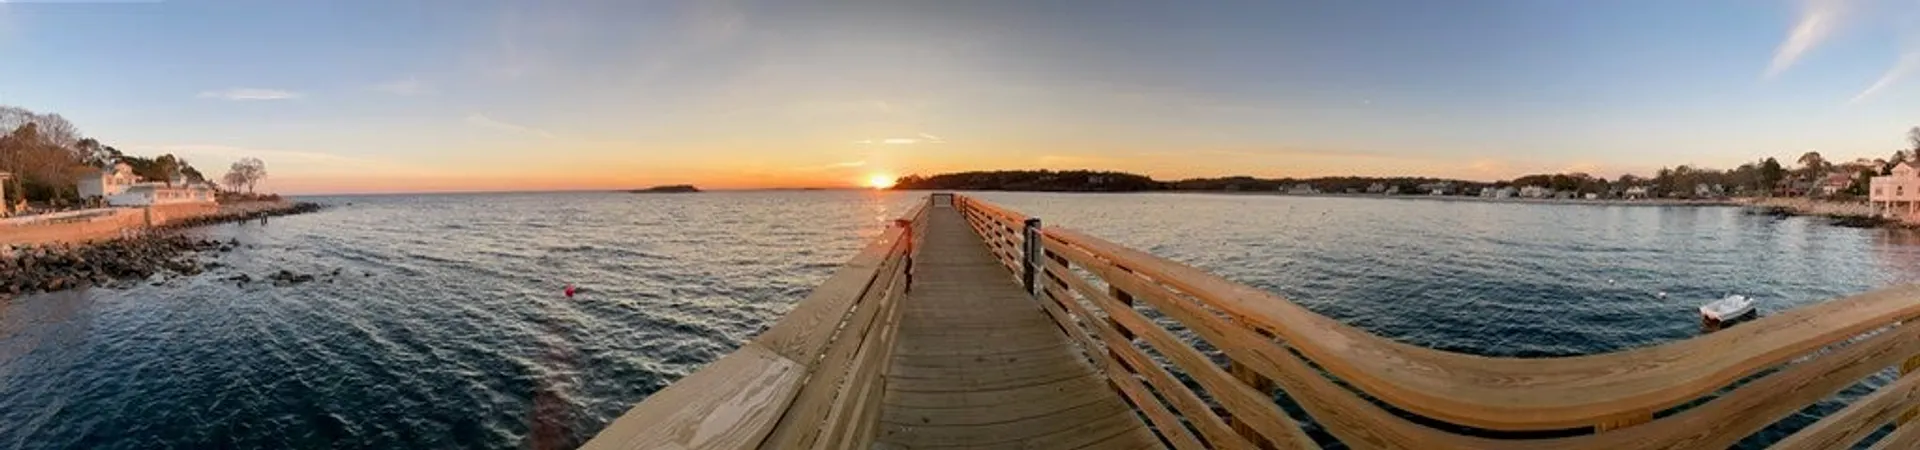
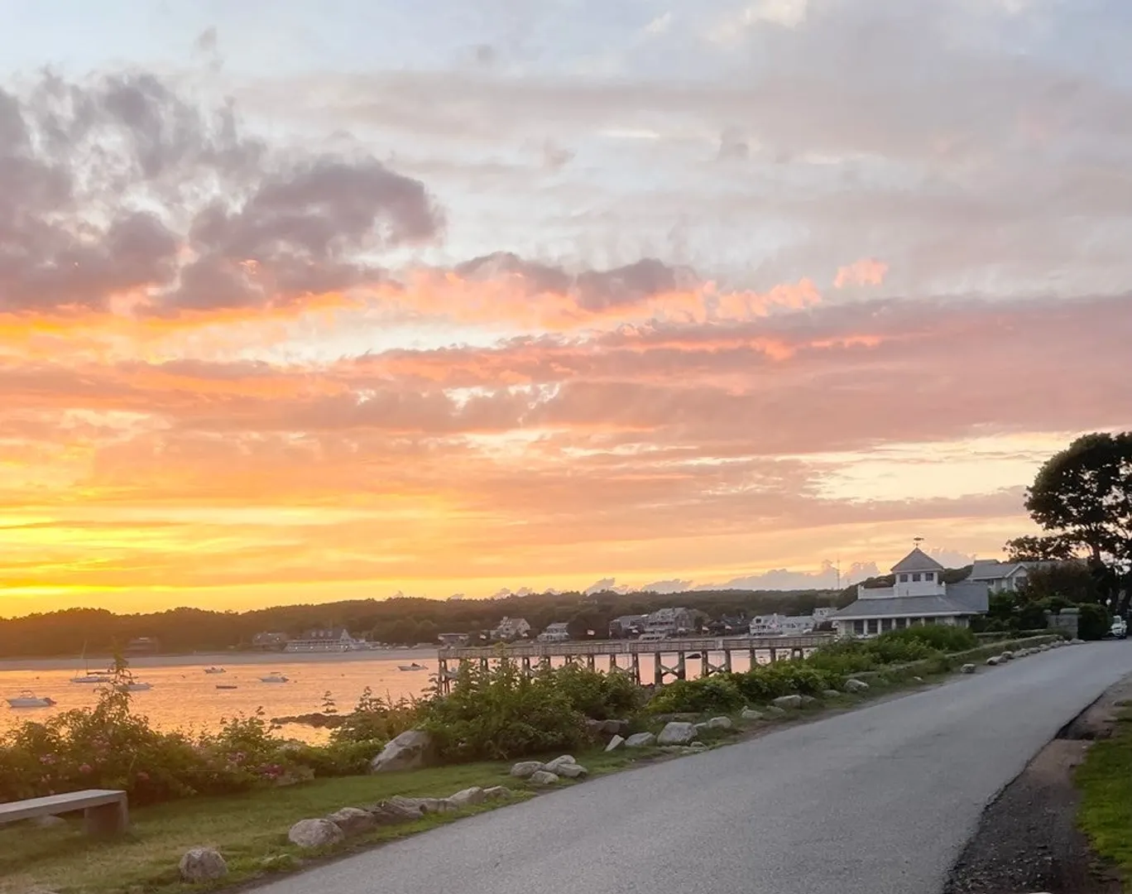
- Waterfront Features: Beach Front, Harbor, 1 to 2 Mile To Beach, Beach Ownership(Public)
- Parking Features: Paved Drive, Off Street, Paved
-
Utilities
- Electric: 220 Volts, 200+ Amp Service
- Water Source: Public
- Sewer: Private Sewer
-
Fees / Taxes
- Assessed Value: $578,400
- Compensation Based On: Gross/Full Sale Price
- Taxes: $7,635
- Buyer Agent Compensation: 2%
- Tax Year: 2022
Similar Listings
Sold
40 Photos
Content © 2026 MLS Property Information Network, Inc. The information in this listing was gathered from third party resources including the seller and public records.
Listing information provided courtesy of Keller Williams Realty Evolution.
MLS Property Information Network, Inc. and its subscribers disclaim any and all representations or warranties as to the accuracy of this information.
