
Sold!
$550,000
3
Beds
2
Baths
1,600
Living Area
-
Property Description
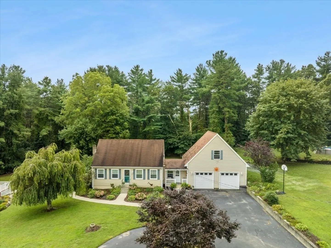
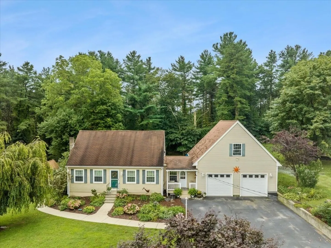
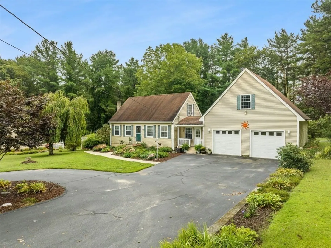
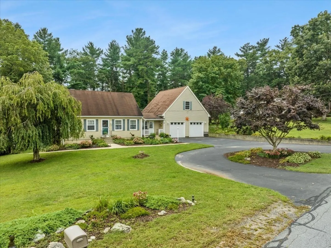
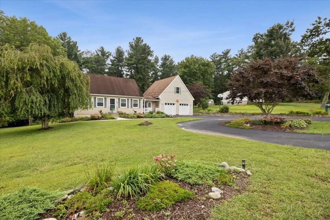
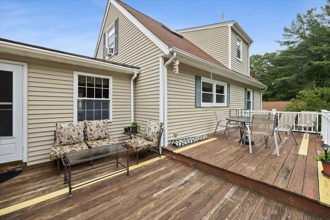
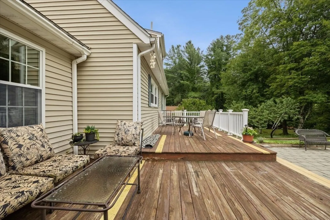
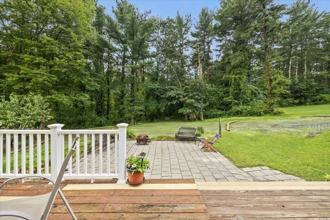
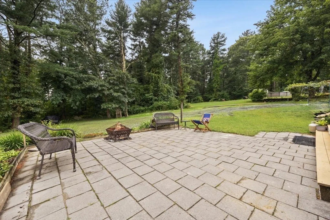
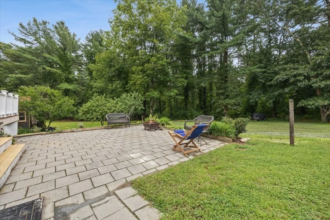
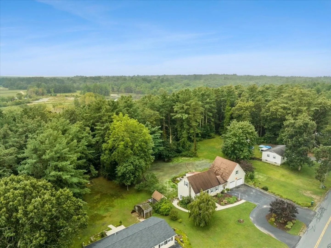
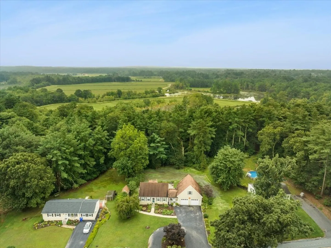
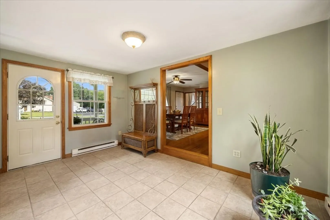
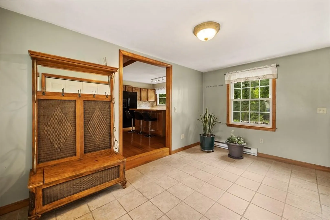
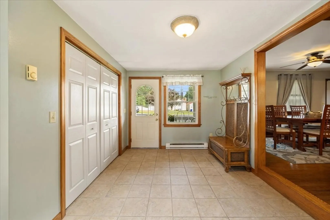
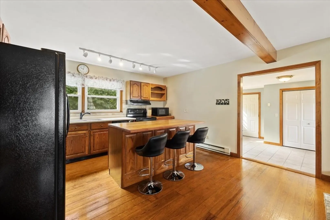
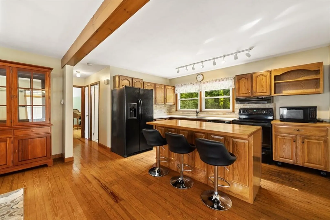
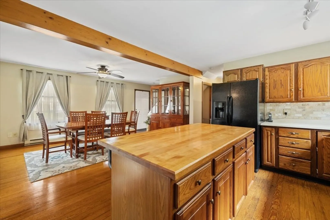
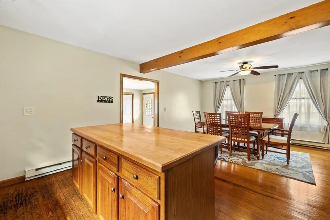
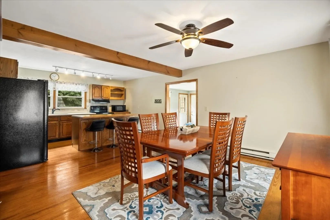
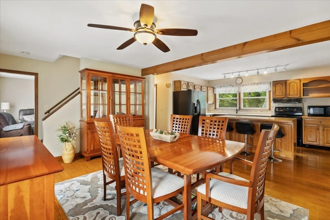
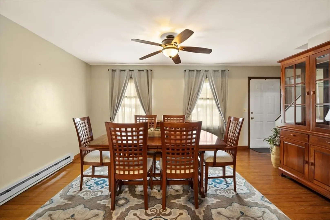
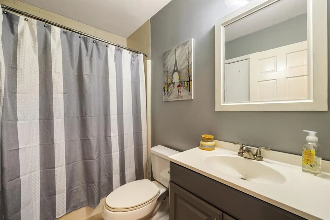
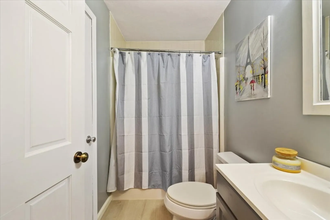
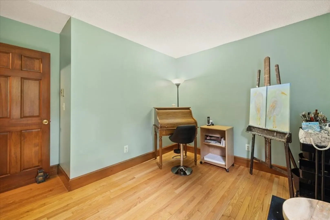
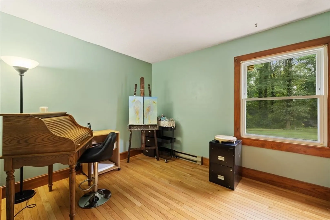
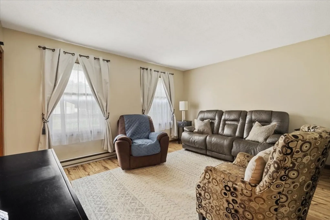
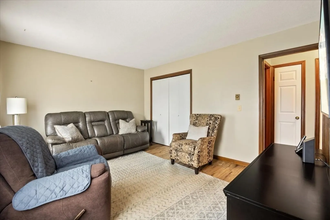
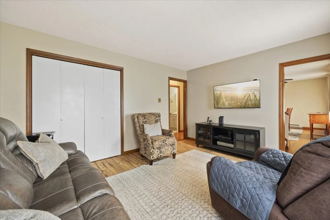
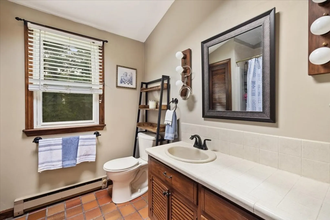
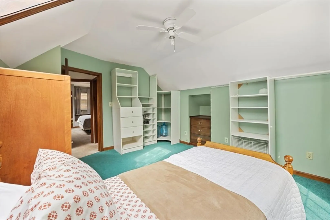
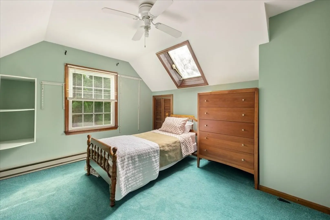
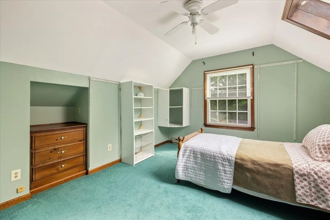
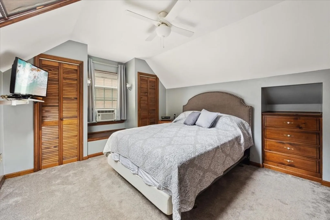
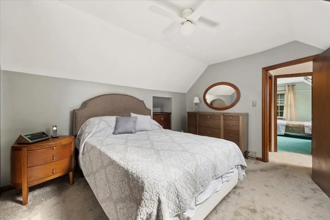
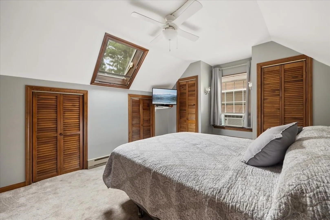
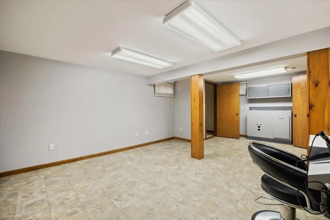
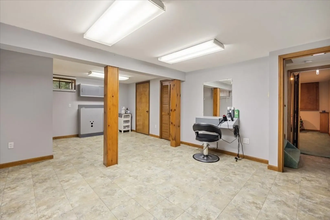
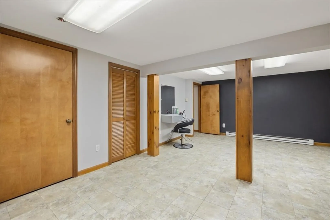
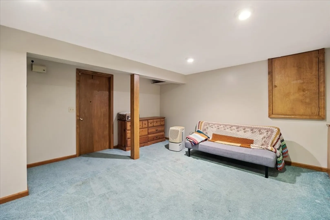
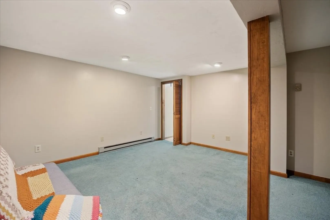
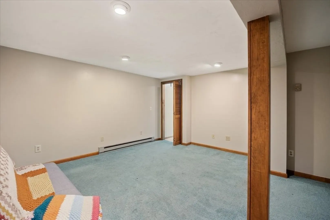
Step inside this well-maintained East Taunton home situated on beautiful, manicured grounds with a circular driveway and plenty of parking. This home is a perfect set up for extended family as it offers a separate side entrance leading to two finished rooms in the lower level (w/capped plumbing). Additional features of this wonderful home include a new 3-bedroom septic system, an oversized 2-car garage w/loft above & 3rd garage door leading to the rear yard, an attractive kitchen w/quartz counters & island open to the dining area, a spacious living room, 3 bedrooms, 2 full baths & a large mud-room/sitting area leading to a private, rear yard with extended deck & stone patio. Electric is through TMLP. Sellers' monthly electric expense for all heat & hot water averages $224.95. A 24-month history is attached to MLS.. This is a great home to make it your own! First viewing is Sunday, 9/17 at our open house 11:30 a.m. to 2 p.m. All offers due Tuesday, 9/19/2023 by 4 p.m.
-
Highlights
- Area: East Taunton
- Parking Spots: 6
- Property Type: Single Family Residence
- Total Rooms: 9
- Status: Closed
- Heating: Electric Baseboard
- Property Class: Residential
- Style: Cape
- Year Built: 1978
-
Additional Details
- Appliances: Range, Dishwasher, Refrigerator, Washer, Dryer, Range Hood, Utility Connections for Electric Range, Utility Connections for Electric Oven, Utility Connections for Electric Dryer
- Construction: Frame
- Exterior Features: Porch, Deck, Patio, Rain Gutters, Storage, Professional Landscaping, Screens, Stone Wall
- Foundation: Concrete Perimeter
- Lot Features: Wooded
- Roof: Shingle
- Year Built Source: Public Records
- Basement: Full, Finished, Walk-Out Access, Interior Entry, Concrete
- Exclusions: All Mounted Tvs; Sellers' Personal Property.
- Flooring: Wood, Tile, Vinyl, Hardwood, Flooring - Stone/Ceramic Tile, Flooring - Wall to Wall Carpet, Flooring - Vinyl, Flooring - Wood
- Interior Features: Closet, Recessed Lighting, Closet - Walk-in, Mud Room, Bonus Room, Center Hall
- Road Frontage Type: Public
- Year Built Details: Approximate
- Zoning: Rurres
-
Amenities
- Community Features: Shopping, Park, Walk/Jog Trails, Stable(s), Medical Facility, Conservation Area, Highway Access, House of Worship, Public School
- Parking Features: Attached, Garage Door Opener, Storage, Oversized, Paved Drive, Off Street, Paved
- Covered Parking Spaces: 2
-
Utilities
- Electric: Circuit Breakers
- Water Source: Public
- Sewer: Private Sewer
-
Fees / Taxes
- Assessed Value: $382,100
- Compensation Based On: Net Sale Price
- Taxes: $4,604
- Buyer Agent Compensation: 2.5%
- Tax Year: 2024
Similar Listings
Sold
42 Photos
Sold
42 Photos
Sold
40 Photos
Sold
40 Photos
Content © 2026 MLS Property Information Network, Inc. The information in this listing was gathered from third party resources including the seller and public records.
Listing information provided courtesy of Greater Boston Realty.
MLS Property Information Network, Inc. and its subscribers disclaim any and all representations or warranties as to the accuracy of this information.
