
Sold!
$900,000
2
Beds
2
Baths
1,017
Living Area
-
Property Description
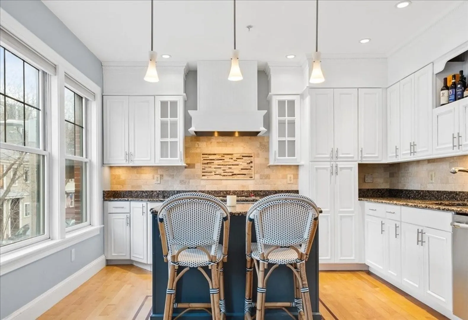
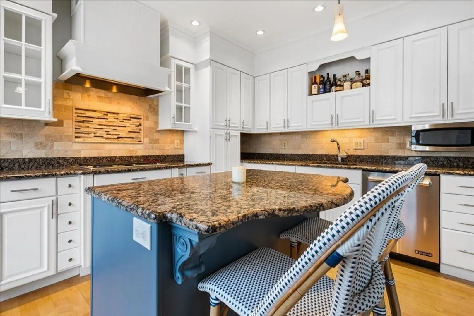
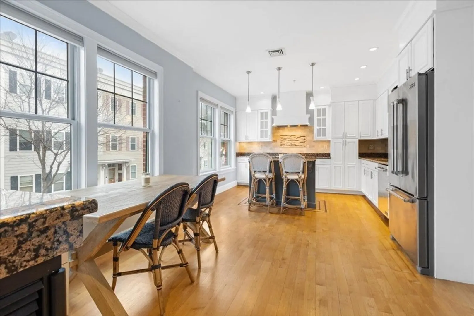
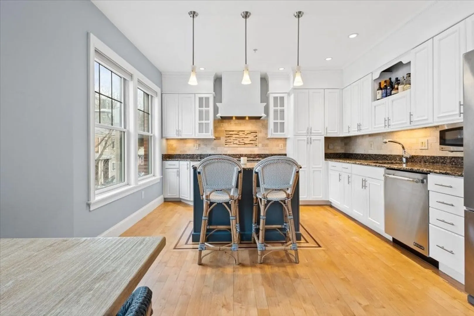
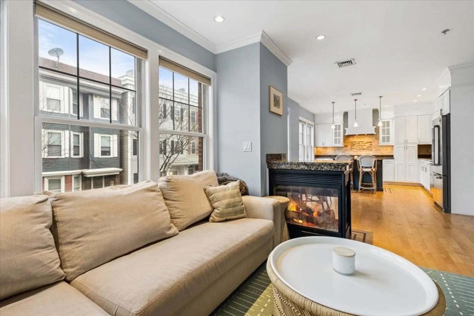
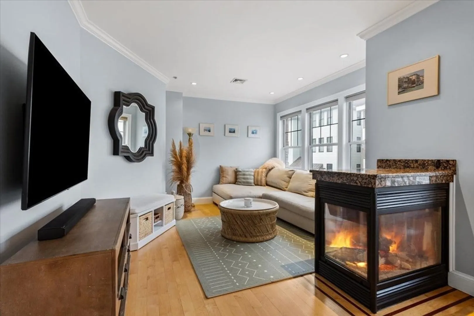
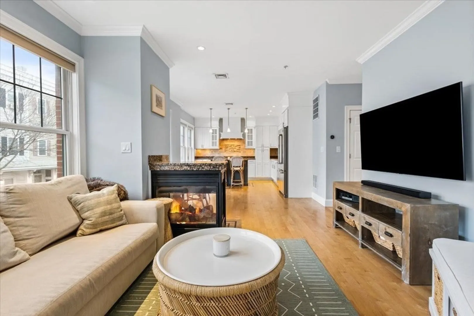
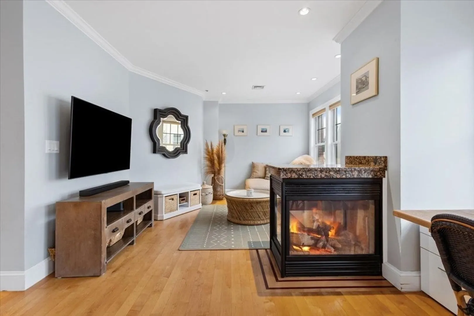
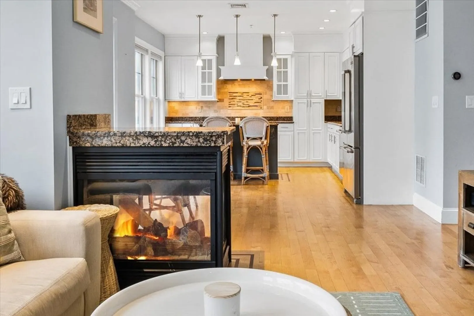
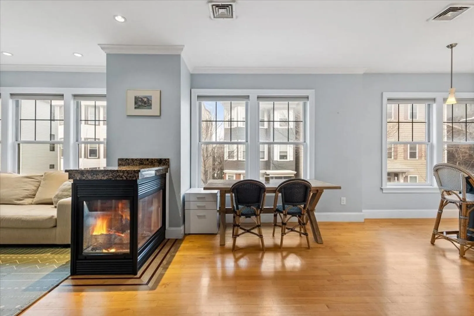
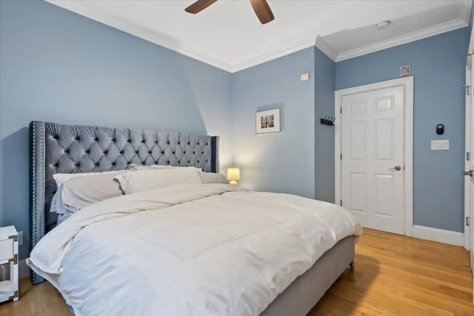
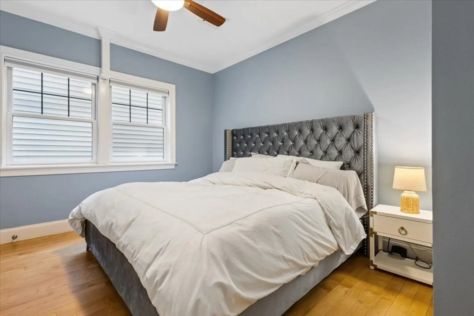
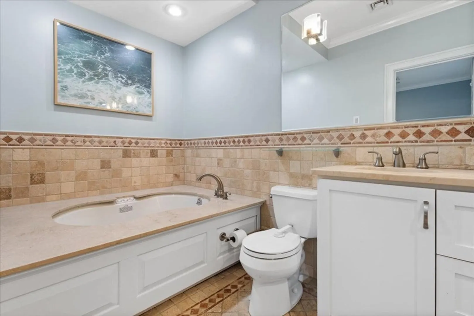
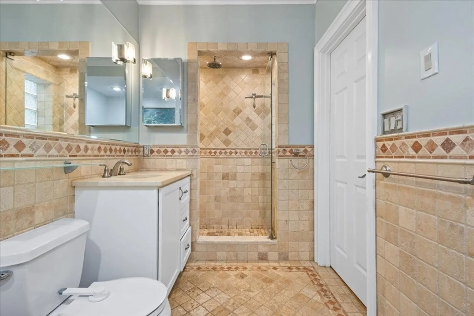
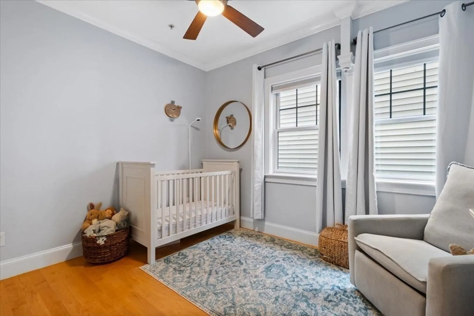
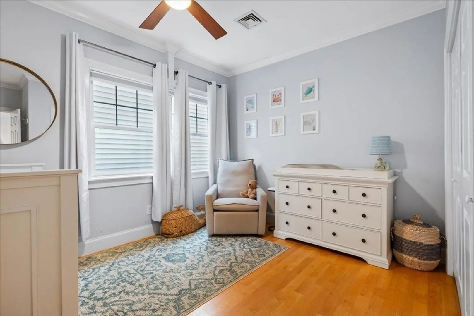
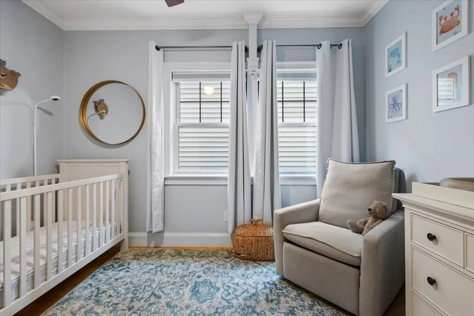
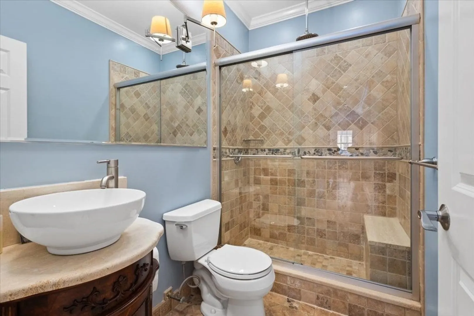
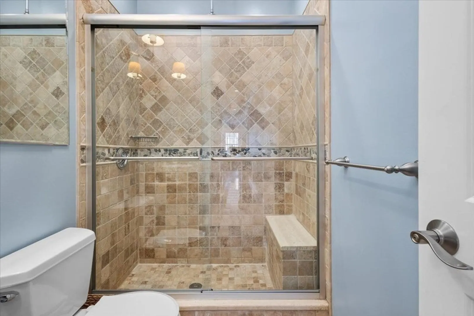
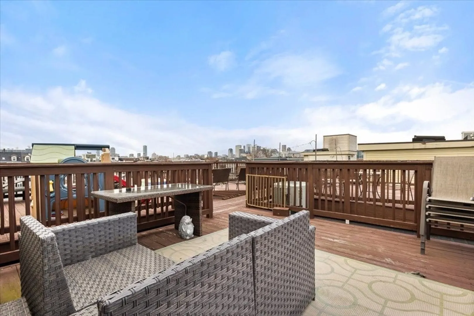
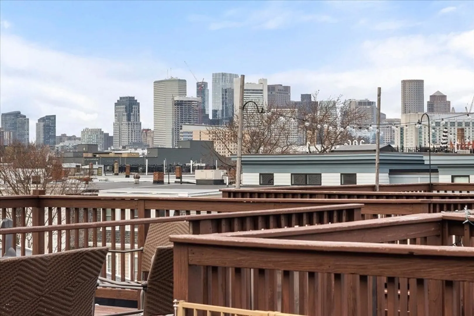
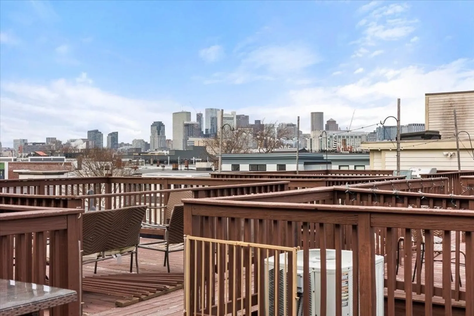
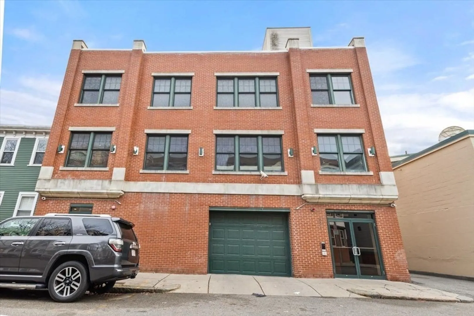
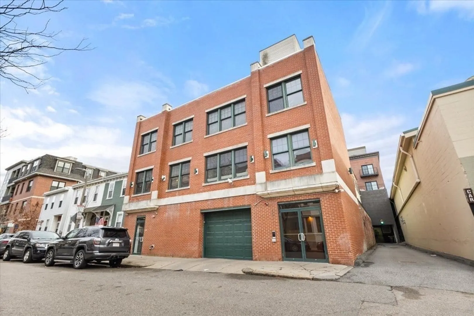
Conveniently situated on the east side of South Boston, this gorgeous two bedroom, two bathroom home features an expansive open kitchen, dining area and living room, flooded with natural light and gorgeous hardwood floors throughout. The kitchen features ample counter space with granite countertops, stainless steel appliances, and a kitchen island. With two spacious bedrooms, there's plenty of space to unwind. The primary bedroom is complete with its own ensuite bathroom and plenty of natural light, creating a peaceful retreat. Ride the elevator to the top floor and you'll find a private roof deck offering amazing city views – the perfect spot for hanging out with friends or simply taking in the scenery. Top it all off with TWO assigned Garage Parking Spots(tandem/parallel withe one another), in-unit laundry and central AC this home is truly a one-of-a-kind opportunity in the heart of South Boston.
-
Highlights
- Area: South Boston
- Heating: Forced Air
- Parking Spots: 2
- Property Type: Condominium
- Total Rooms: 4
- Year Built: 1920
- Cooling: Central Air
- HOA Fee: $544
- Property Class: Residential
- Stories: 1
- Unit Number: 1
- Status: Closed
-
Additional Details
- Appliances: Range, Dishwasher, Microwave, Refrigerator, Washer, Dryer
- Exterior Features: Deck - Roof
- Pets Allowed: Yes
- Total Number of Units: 6
- Year Built Source: Public Records
- Basement: N
- Fireplaces: 2
- SqFt Source: Public Record
- Year Built Details: Actual
- Zoning: Cd
-
Amenities
- Covered Parking Spaces: 2
- Security Features: Intercom
- Parking Features: Attached, Deeded, Off Street, Tandem
-
Utilities
- Sewer: Public Sewer
- Water Source: Public
-
Fees / Taxes
- Assessed Value: $866,400
- HOA Fee Includes: Water, Sewer, Insurance, Security, Maintenance Structure, Reserve Funds
- Taxes: $10,033
- HOA Fee Frequency: Monthly
- Tax Year: 2025
Similar Listings



Sold
50 Photos
Sold
NEW CONSTRUCTION
74 Photos
Sold

8 Photos
Sold
44 Photos
Content © 2026 MLS Property Information Network, Inc. The information in this listing was gathered from third party resources including the seller and public records.
Listing information provided courtesy of Keller Williams Realty Signature Properties.
MLS Property Information Network, Inc. and its subscribers disclaim any and all representations or warranties as to the accuracy of this information.
