
Sold!



$530,000
1
Bed
1
Bath
580
Living Area
-
Property Description
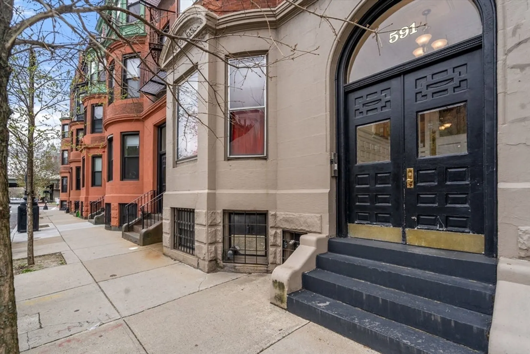
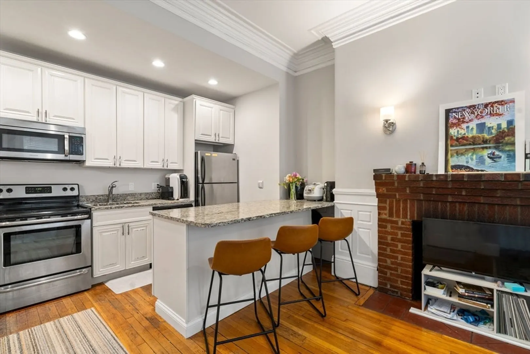
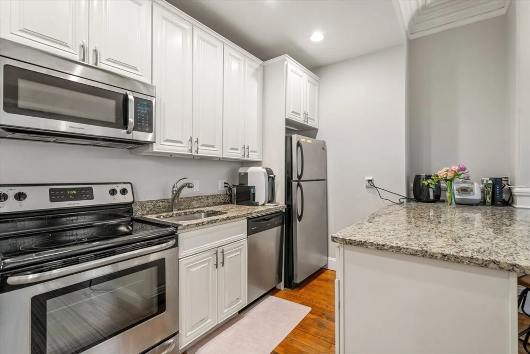
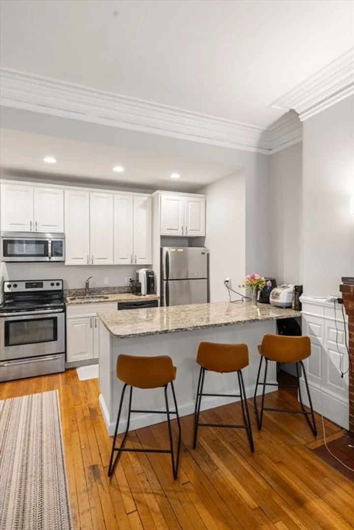
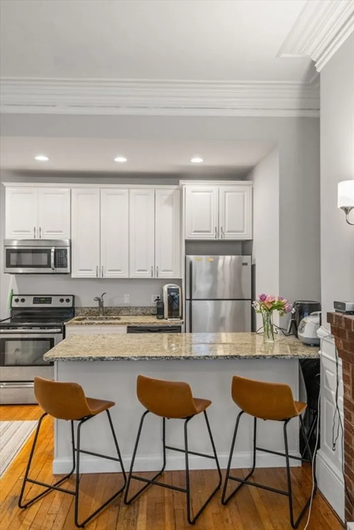
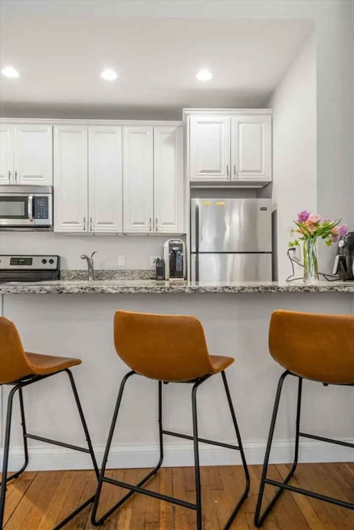
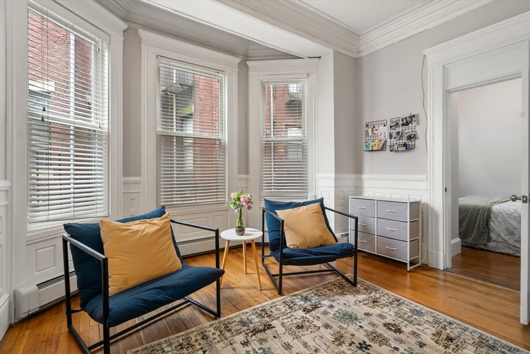
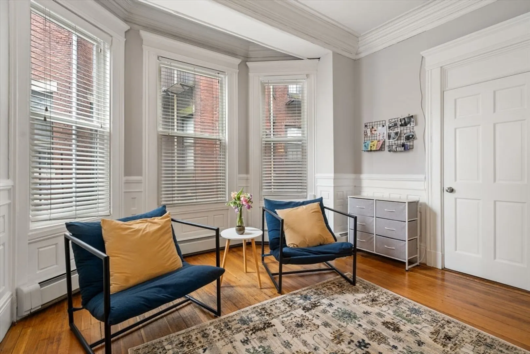
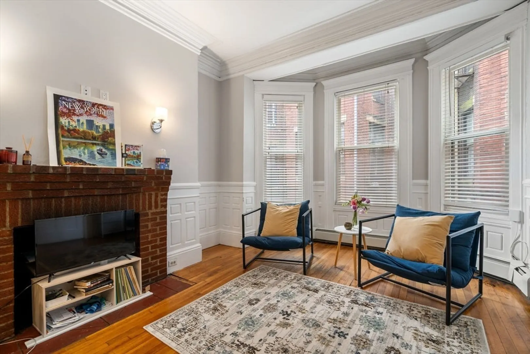
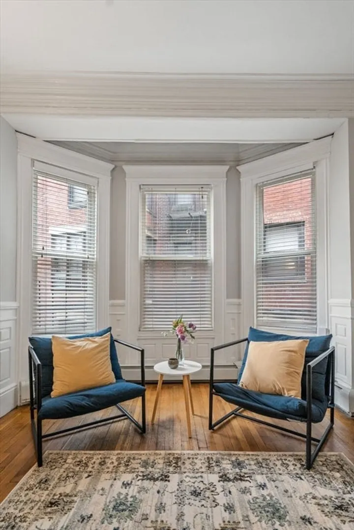
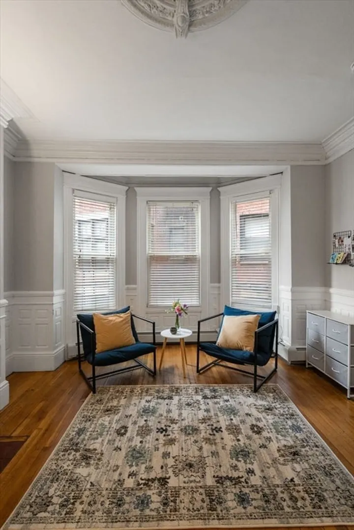
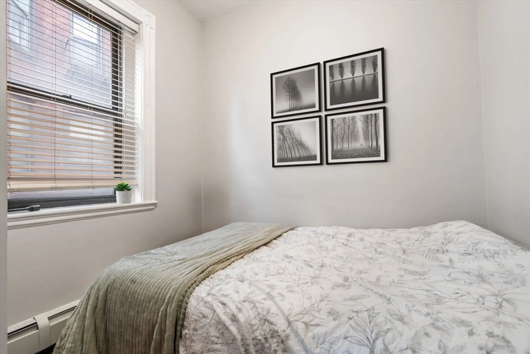
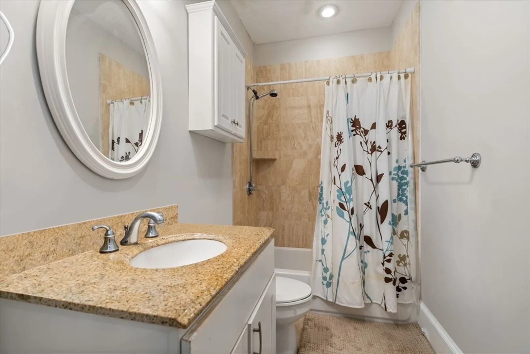
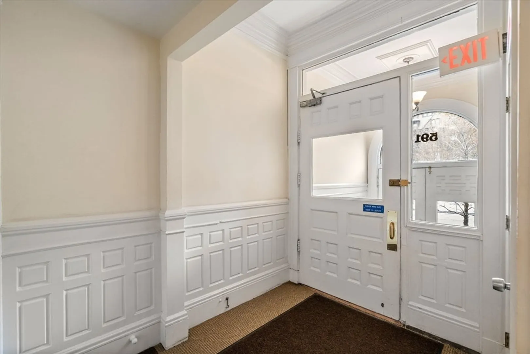
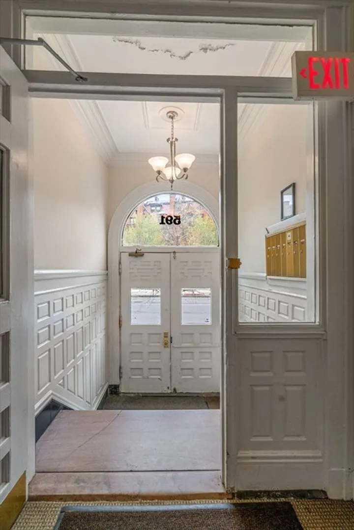
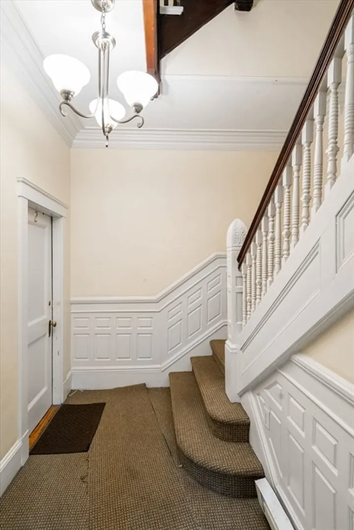
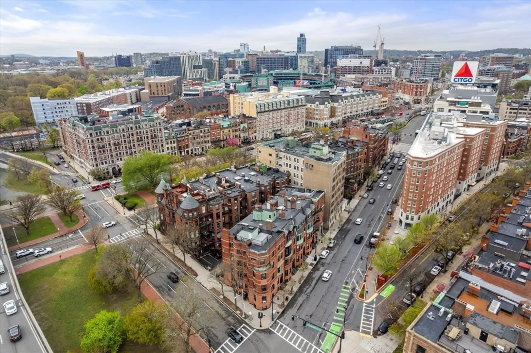
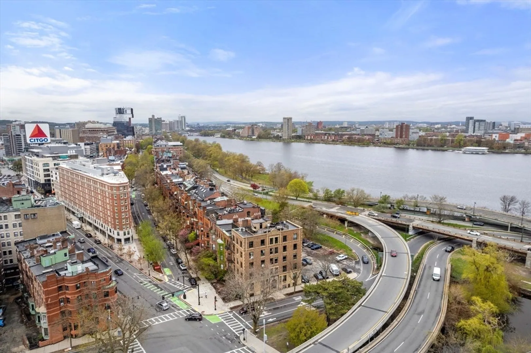
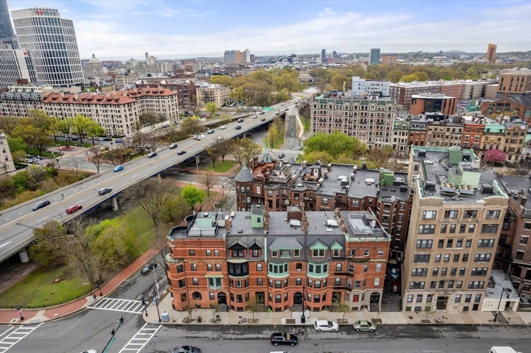
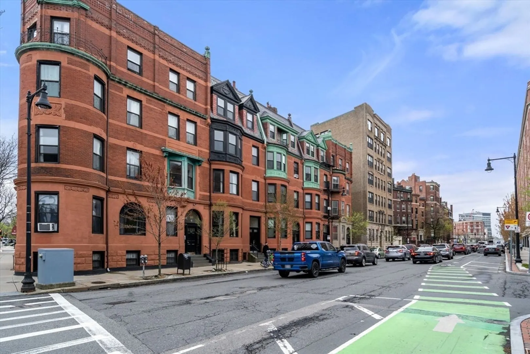
Located in the charming Back Bay/Kenmore area on Beacon St., this parlor level one-bedroom brownstone condominium offers a perfect blend of historic charm and modern convenience. Situated midway between Back Bay & Kenmore Square, this charming 1 bed residence boasts an open-concept living room adorned with bay windows, hardwood floors, a fireplace, and lofty high ceilings, showcasing timeless period details. The fully-equipped kitchen features a convenient breakfast bar, while the renovated tiled bath adds a touch of contemporary elegance. Residents also enjoy the convenience of common laundry facilities and a shared roof deck, perfect for relaxing and taking in the surrounding city views. Enjoy the ultimate convenience with seamless access to Charles River, the Green Line T, Boston Common, Copley Square, Newbury Street and some of the most vibrant restaurants and shops in Boston. Do not miss out on this incredible opportunity!
-
Highlights
- Area: Back Bay
- Heating: Baseboard
- Property Class: Residential
- Style: Other (See Remarks)
- Unit Number: 2
- Status: Closed
- Cooling: Other
- HOA Fee: $361
- Property Type: Condominium
- Total Rooms: 2
- Year Built: 1900
-
Additional Details
- Basement: N
- Total Number of Units: 9
- Year Built Source: Public Records
- Fireplaces: 1
- Year Built Details: Approximate
- Zoning: Cd
-
Amenities
- Community Features: Public Transportation, Shopping, Pool, Tennis Court(s), Park, Walk/Jog Trails, Medical Facility, Laundromat, Conservation Area, Highway Access, Private School, Public School, T-Station, University, Other
-
Utilities
- Sewer: Public Sewer
- Water Source: Public
-
Fees / Taxes
- Assessed Value: $471,200
- Compensation Based On: Gross/Full Sale Price
- Tax Year: 2024
- Buyer Agent Compensation: 2.0%
- HOA Fee Includes: Heat, Water, Sewer, Insurance, Snow Removal
- Taxes: $5,136
Similar Listings

Sold

16 Photos
Sold

25 Photos
Sold
15 Photos
Sold
12 Photos
Content © 2026 MLS Property Information Network, Inc. The information in this listing was gathered from third party resources including the seller and public records.
Listing information provided courtesy of Hillman Homes.
MLS Property Information Network, Inc. and its subscribers disclaim any and all representations or warranties as to the accuracy of this information.
