
590 Gallivan Blvd
$1,499,000
10
Beds
6
Baths
4,094
Sqft
- Request Info
- Call
- Save
-
More
- Mortgage Calculator

Property Tools
$1,499,000
10
Beds
6
Baths
4,094
Living Area
-
Property Description
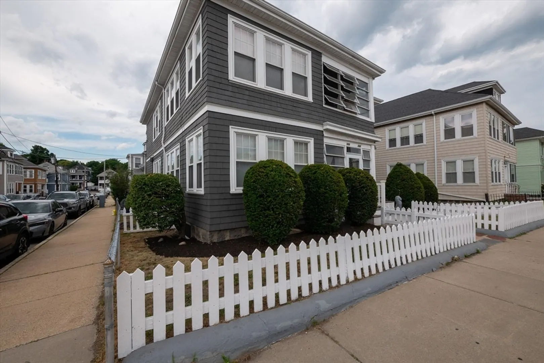
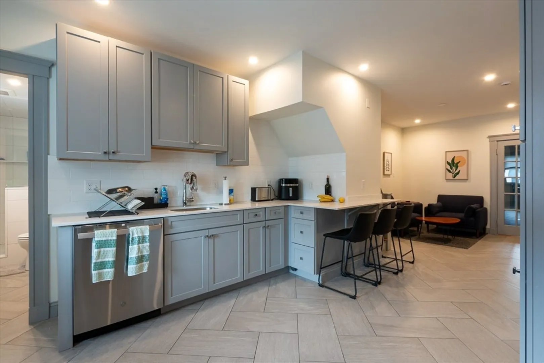
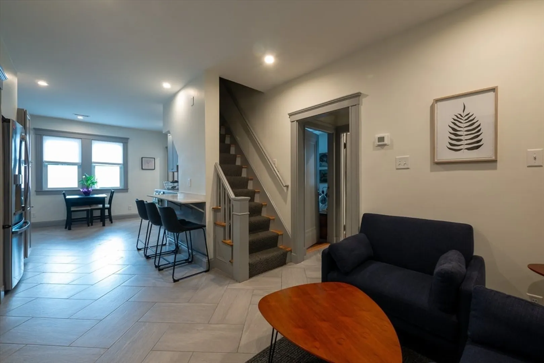
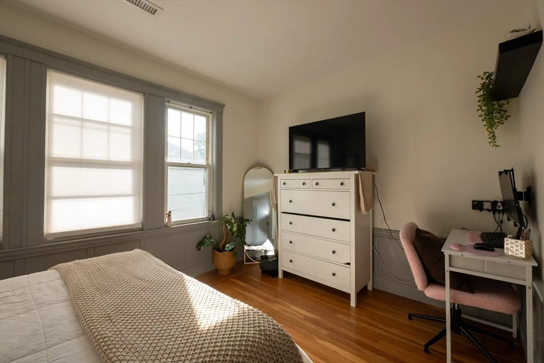
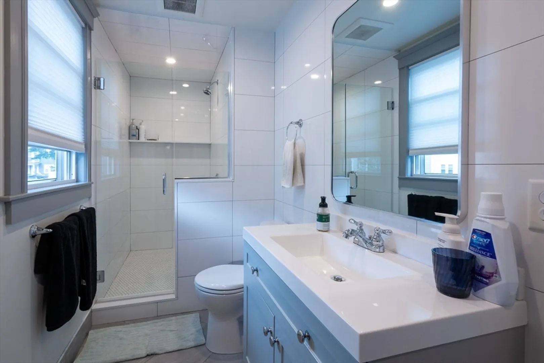
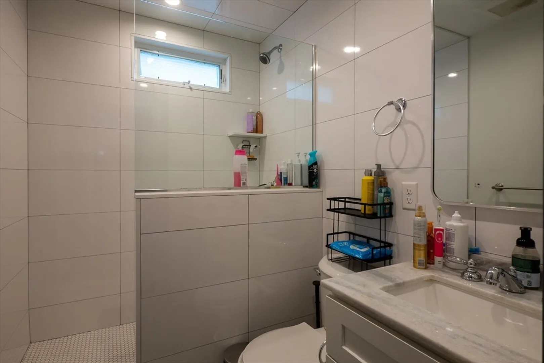
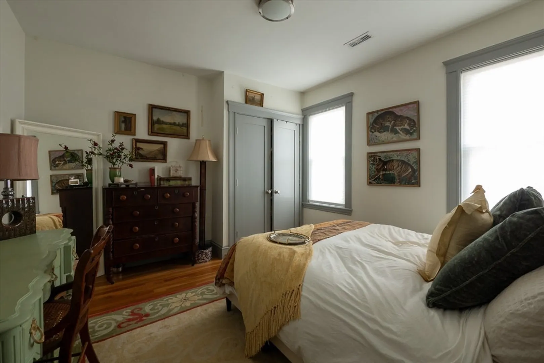
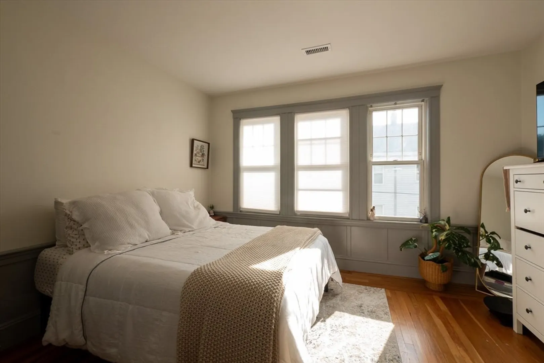
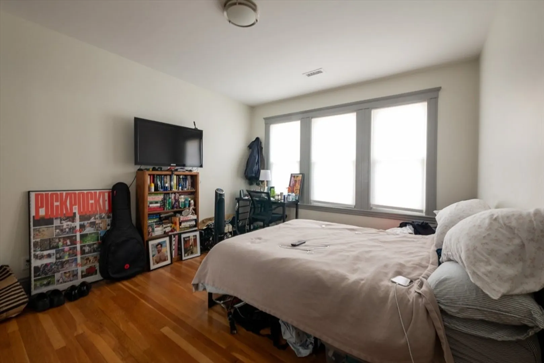
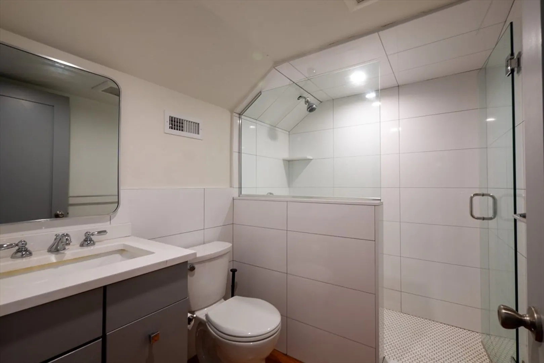
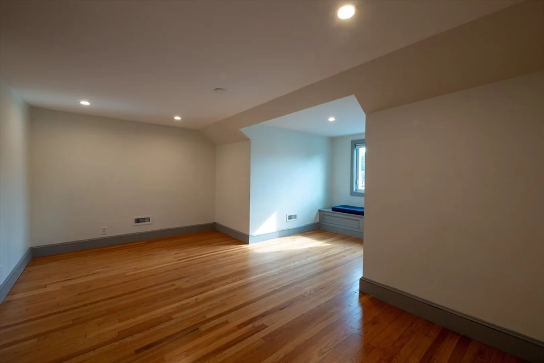
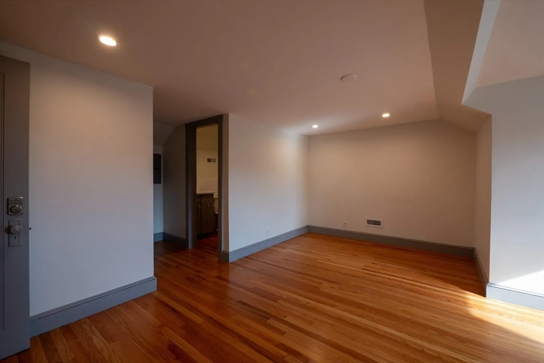
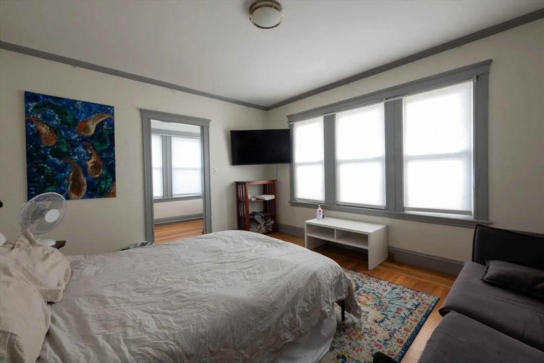
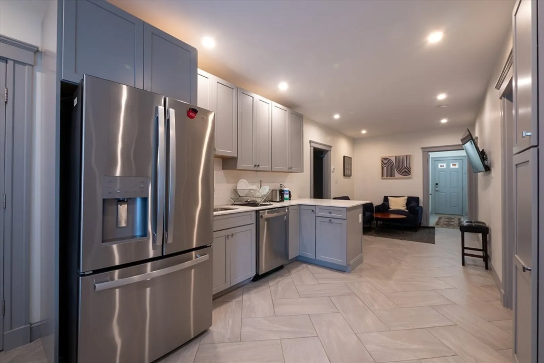
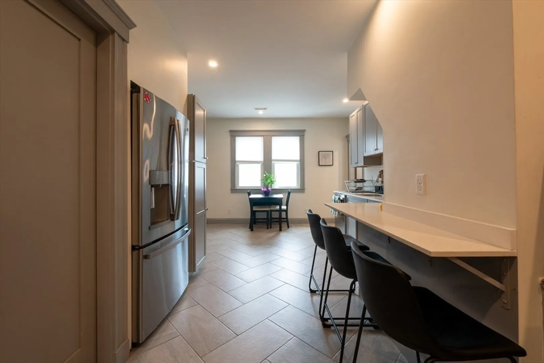
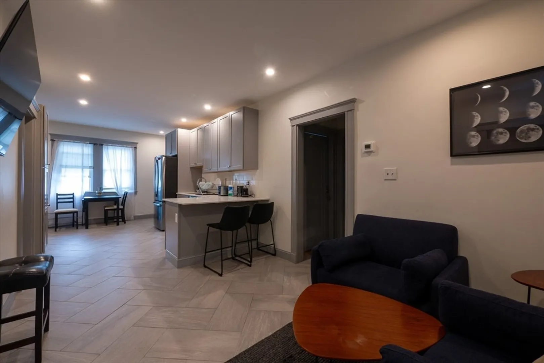
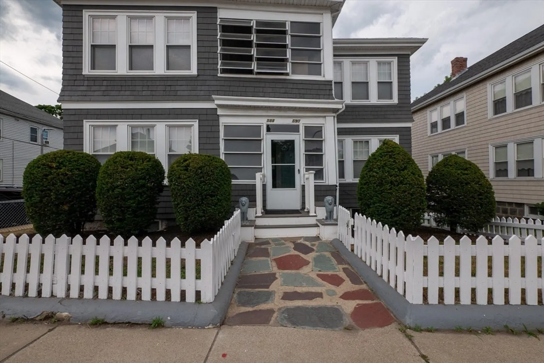
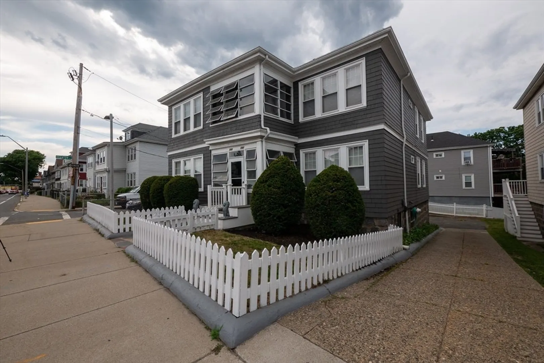
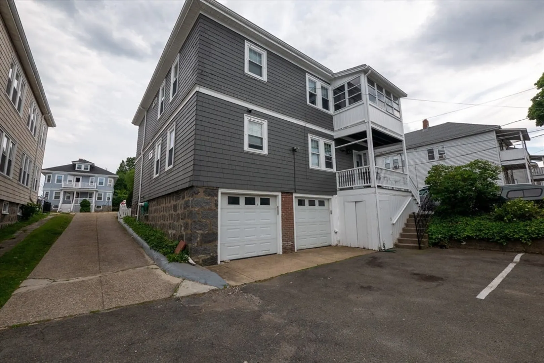
Renovated in 2021, this ten-bedroom six bathroom two-family on Gallivan Blvd sits close to Adams Village with walkable access to Crunch Fitness, a solid restaurant scene, and everyday neighborhood retail that keeps tenant demand in this corridor consistently high. Commuter access is excellent with Route 93 minutes away by car, MBTA bus service running nearby, and Ashmont Red Line Station within walking distance, putting downtown Boston well within reach. Each unit offers a roommate-friendly floor plan with two ensuite bedrooms and two additional guest bathrooms, a configuration that has supported strong, consistent occupancy throughout the property's rental history. Both units are equipped with central air conditioning, gas heat, and on-demand hot water heaters. Systems are modern and low-maintenance. Turnkey for an investor, and immediate rental income potential for an owner-occupant.
-
Highlights
- Cooling: Central Air
- Levels: 4
- Property Class: Residential Income
- Stories: 4
- Year Built: 1928
- Heating: Central, Forced Air, Natural Gas
- Parking Spots: 6
- Property Type: 2 Family - 2 Units Up/Down
- Total Rooms: 13
- Status: Active
-
Additional Details
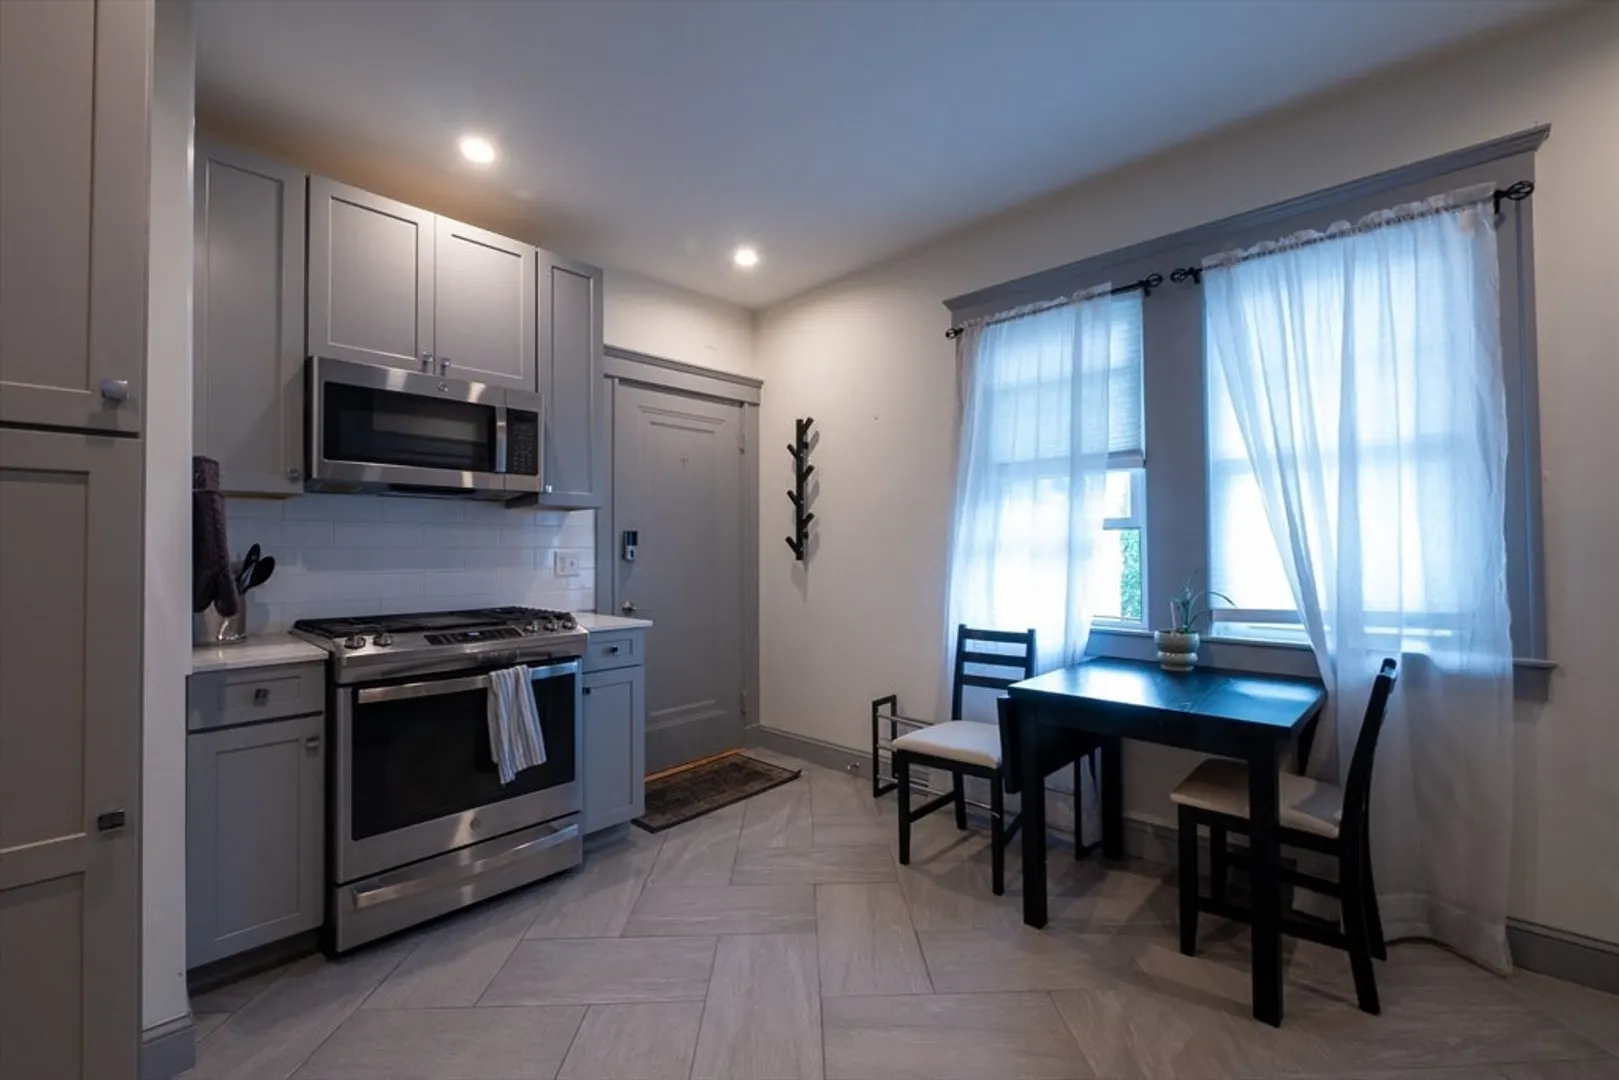
- Appliances: Range, Dishwasher, Disposal, Microwave, Refrigerator, Freezer, Washer, Dryer
- Construction: Frame
- Flooring: Wood, Hardwood, Stone/Ceramic Tile
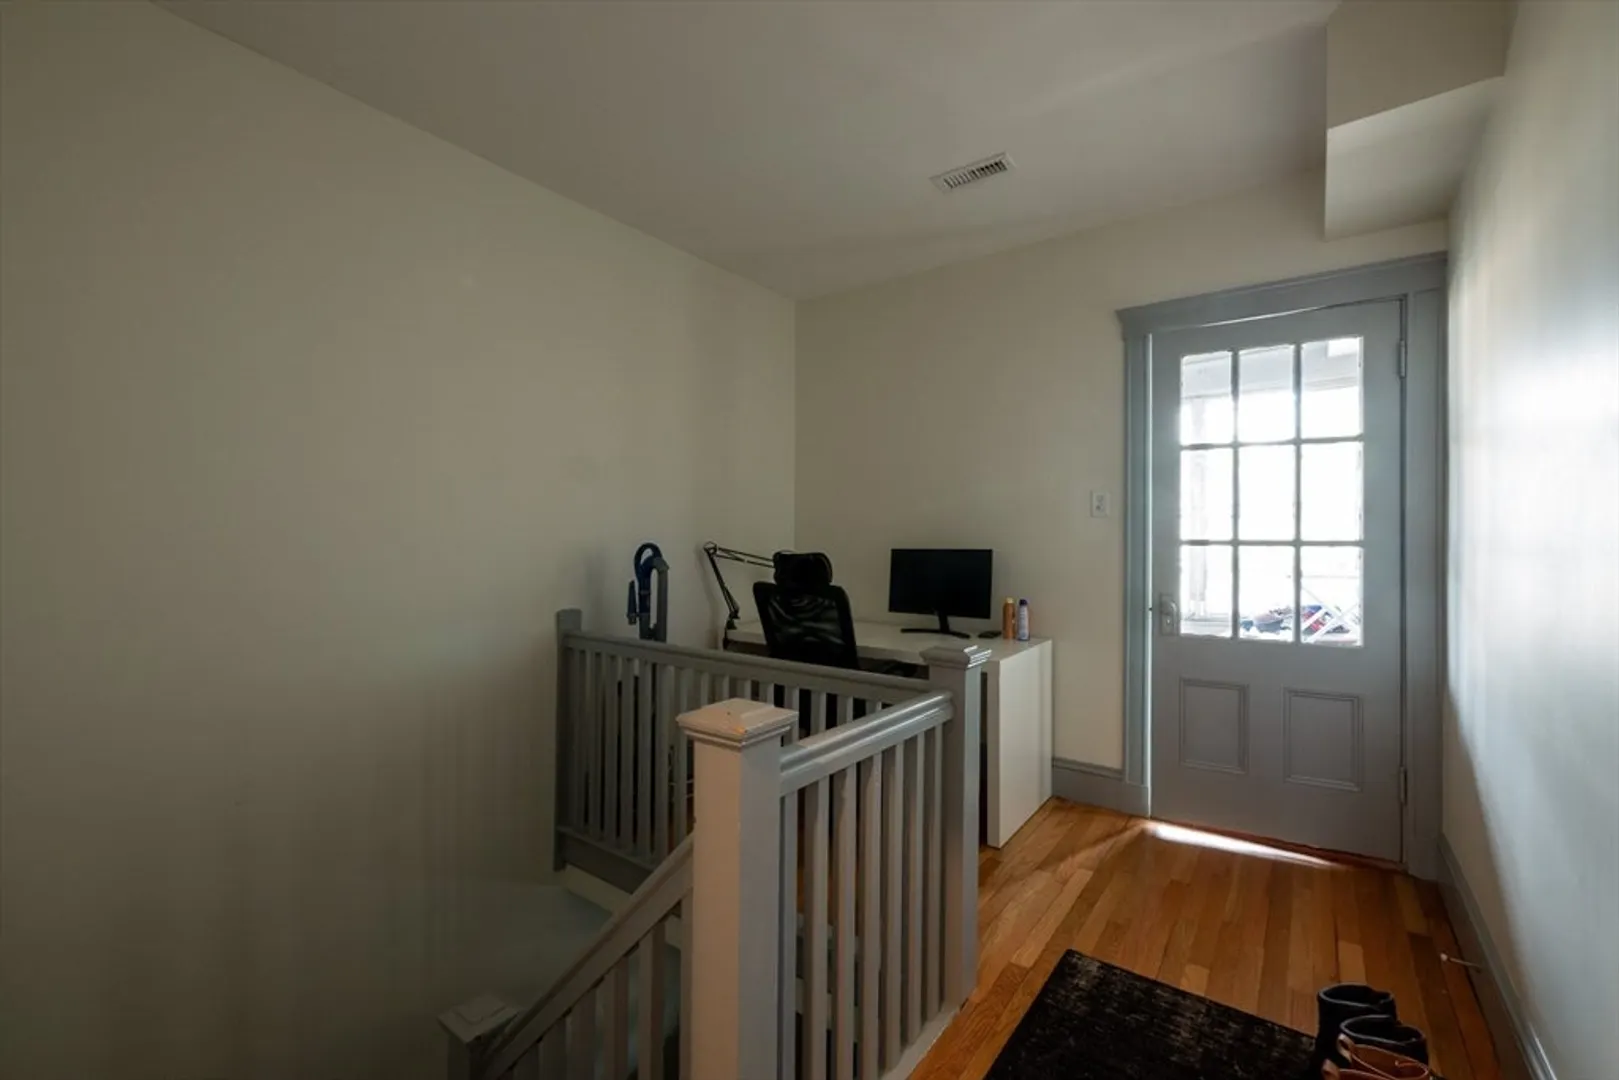
- Interior Features: Laundry Room, Stone/Granite/Solid Counters, Walk-In Closet(s), Open Floorplan, Remodeled, Living Room, Kitchen, Office/Den, Sunroom
- Road Frontage Type: Public
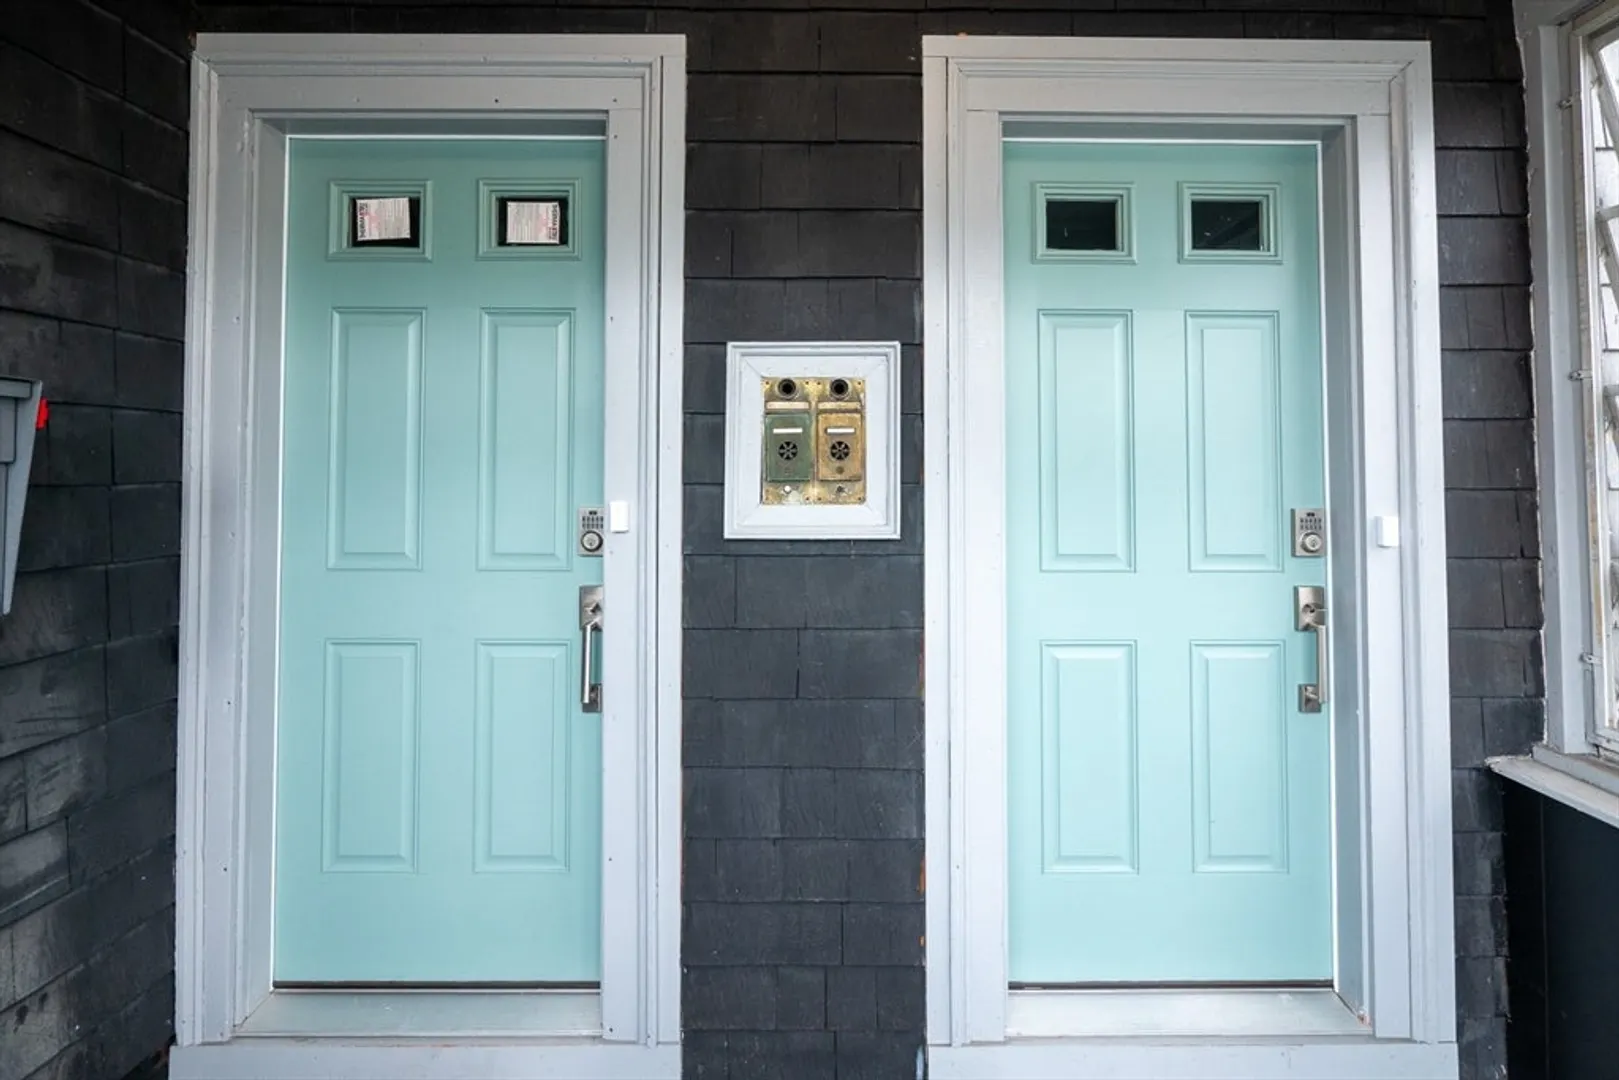
- Total Number of Units: 2
- Year Built Source: Public Records
- Basement: Finished, Walk-Out Access, Interior Entry
- Exclusions: Tenant Belongings.
- Foundation: Stone
- Lot Features: Corner Lot, Sloped
- SqFt Source: Owner
- Year Built Details: Actual
- Zoning: R2
-
Amenities
- Covered Parking Spaces: 2
- Parking Features: Paved Drive, Off Street, Paved
-
Utilities
- Sewer: Public Sewer
- Water Source: Public
-
Fees / Taxes
- Assessed Value: $1,068,000
- Tax Year: 2026
- Total Rent: $13,000
- Rental Fee Includes: Unit 1(Heat, Electric, Gas, Water, Hot Water), Unit 2(Heat, Electric, Gas, Water, Hot Water)
- Taxes: $13,364
Similar Listings
Content © 2026 MLS Property Information Network, Inc. The information in this listing was gathered from third party resources including the seller and public records.
Listing information provided courtesy of Structr.
MLS Property Information Network, Inc. and its subscribers disclaim any and all representations or warranties as to the accuracy of this information.