
Sold!
$385,000
2
Beds
1/1
Bath
952
Living Area
-
Property Description
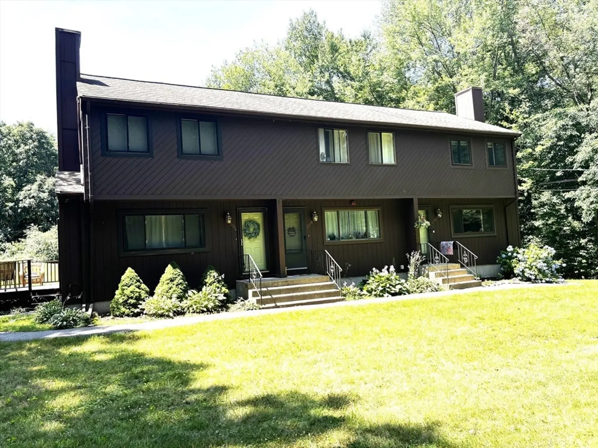
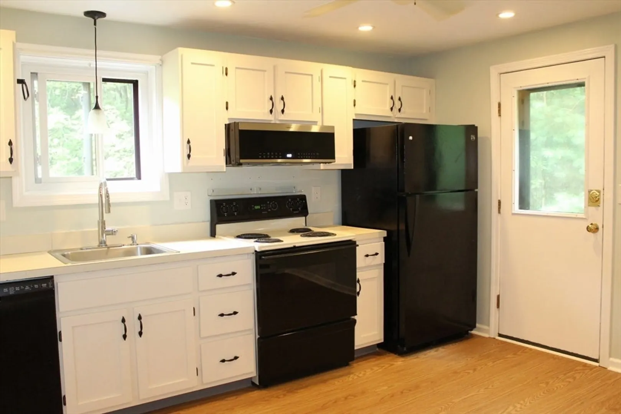
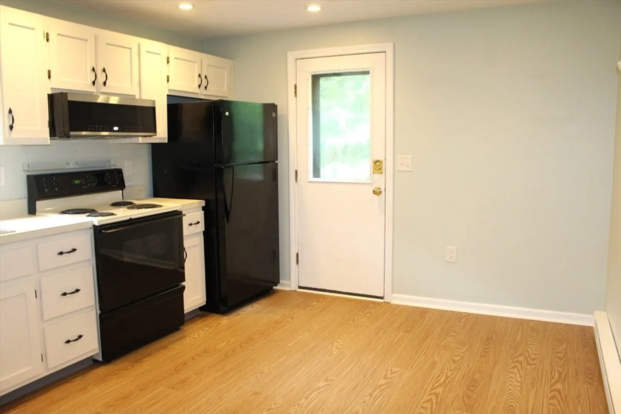
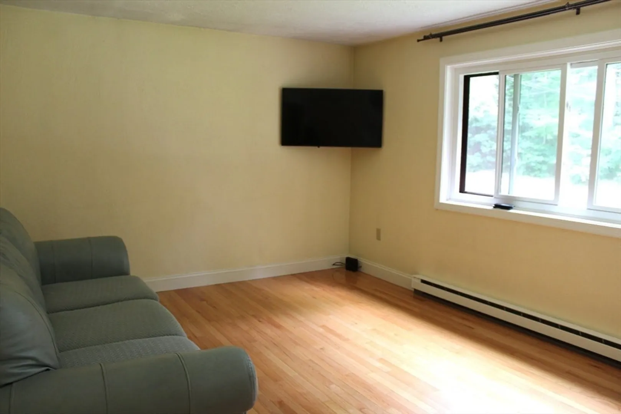
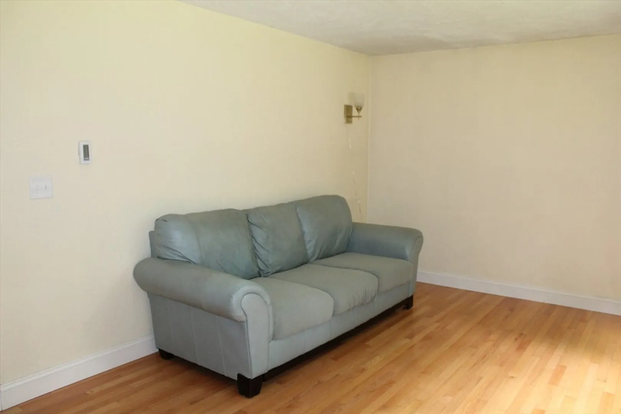
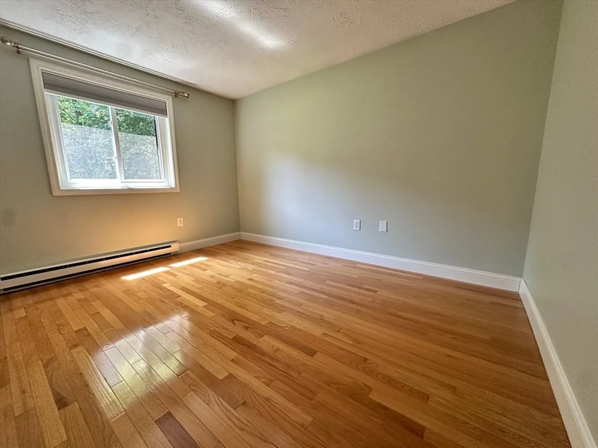
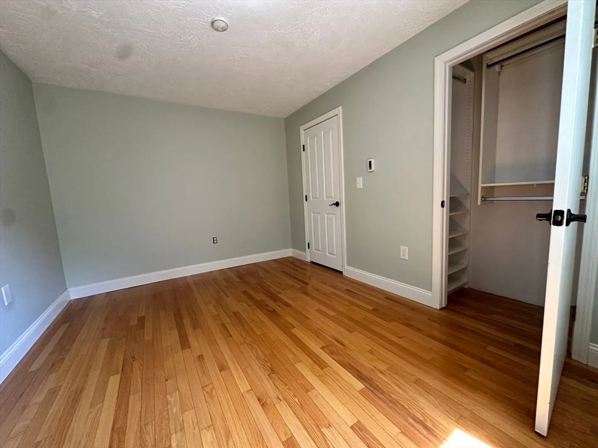
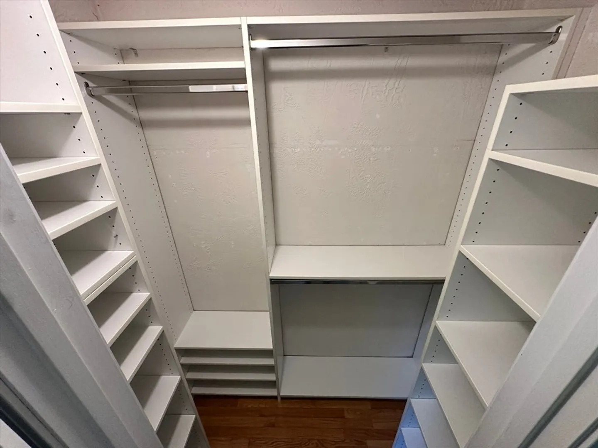
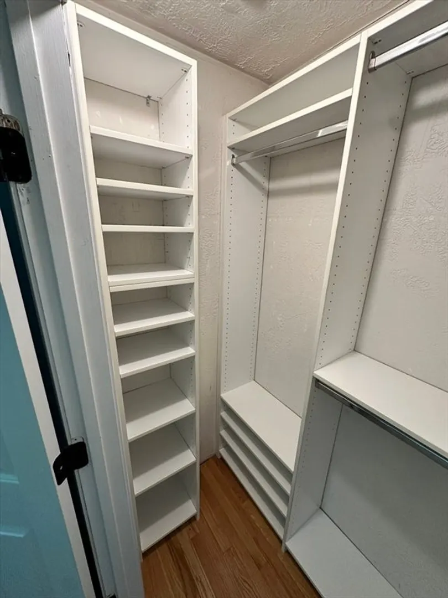
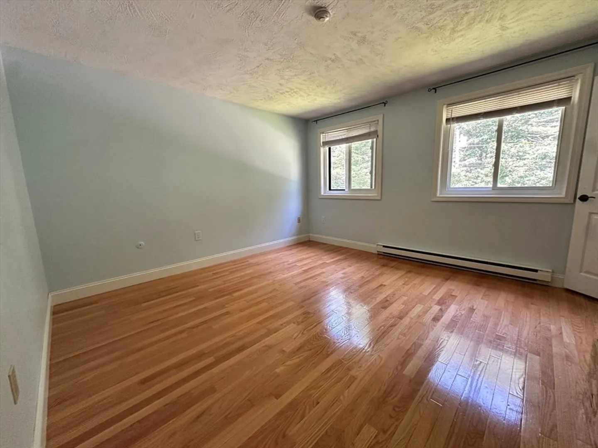
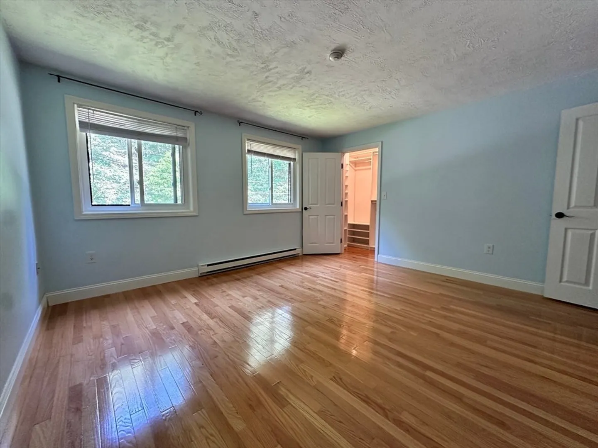
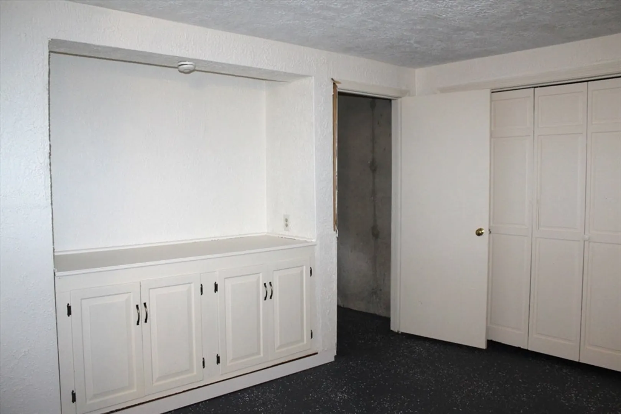
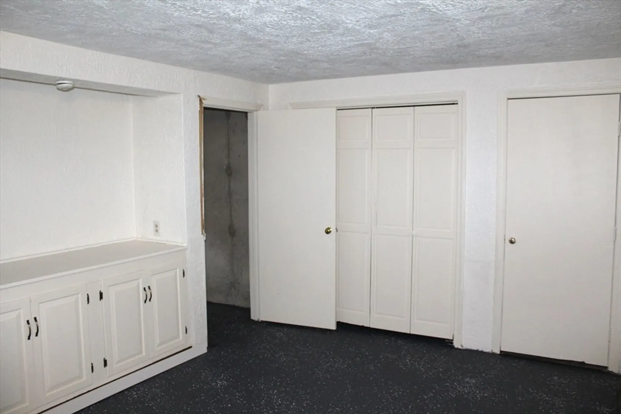
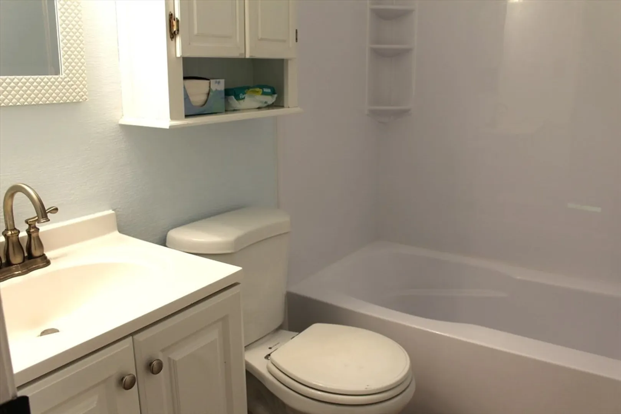
Enjoy the wooded setting and large common area of this spotless townhouse. The large main bedroom has a walk in closet with organizer and hardwood. The second bedroom is spacious and has hardwood also. There is a sunsplashed living room boasting gleaming hardwood flooring and the eat in kitchen has updated appliances and plank flooring. 1.5 baths with laminate & tiled flooring. The basement has a finished room perfect as a playroom or office. The reasonable condo fee includes lawn maintenance, exterior maintenance, master insurance, road maintenance, snow removal, septic maintenance and trash removal. Great commuter location to Wrentham Outlets, Rte 495 and Norfolk train to Boston. Commuter OPEN HOUSE Thursday 7/30 from 5-6:30. Why pay rent when you can own this great condo.
-
Highlights
- Heating: Electric Baseboard, Electric
- Parking Spots: 2
- Property Type: Condominium
- Total Rooms: 5
- Year Built: 1981
- HOA Fee: $361
- Property Class: Residential
- Stories: 2
- Unit Number: 590
- Status: Closed
-
Additional Details
- Appliances: Range, Dishwasher, Microwave, Refrigerator, Washer, Dryer
- Construction: Frame
- Flooring: Wood, Tile, Laminate
- Pets Allowed: Yes
- SqFt Source: Public Record
- Year Built Details: Actual
- Zoning: R
- Basement: Y
- Exterior Features: Deck
- Interior Features: Play Room
- Roof: Shingle
- Total Number of Units: 12
- Year Built Source: Public Records
-
Amenities
- Community Features: Shopping, Walk/Jog Trails, Highway Access, T-Station
- Parking Features: Off Street
-
Utilities
- Electric: Circuit Breakers
- Water Source: Public
- Sewer: Private Sewer
-
Fees / Taxes
- Assessed Value: $381,800
- HOA Fee Includes: Insurance, Maintenance Structure, Road Maintenance, Maintenance Grounds, Snow Removal, Trash
- Taxes: $4,456
- HOA Fee Frequency: Monthly
- Tax Year: 2026
Similar Listings
Sold
20 Photos
Sold
35 Photos
Sold
18 Photos
Sold
37 Photos
Content © 2026 MLS Property Information Network, Inc. The information in this listing was gathered from third party resources including the seller and public records.
Listing information provided courtesy of Lamacchia Realty, Inc..
MLS Property Information Network, Inc. and its subscribers disclaim any and all representations or warranties as to the accuracy of this information.
