
Sold!
$1,400,000
4
Beds
3/2
Baths
4,222
Living Area
-
Property Description
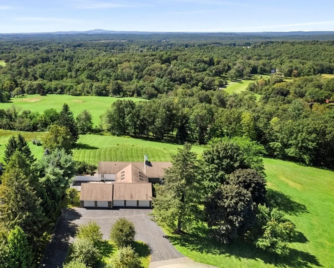
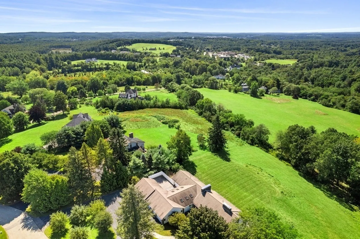
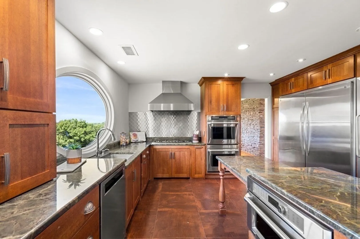
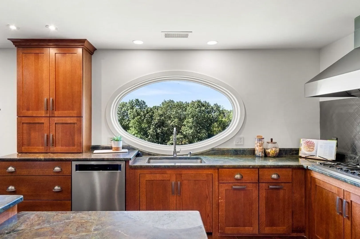
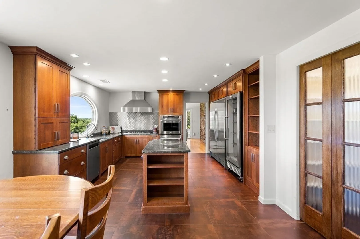
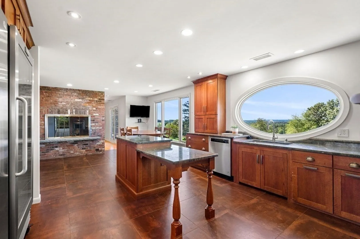
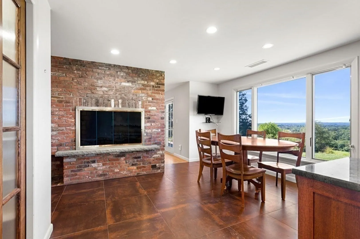
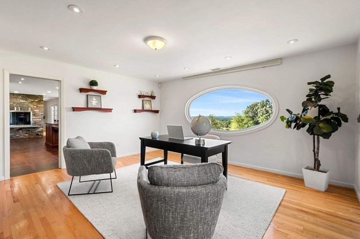
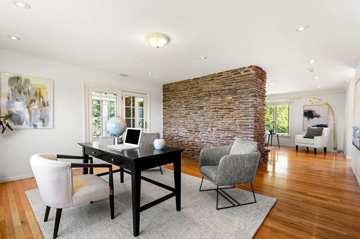
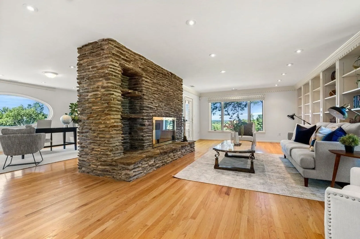
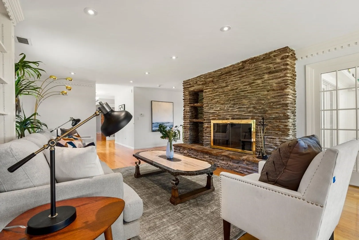
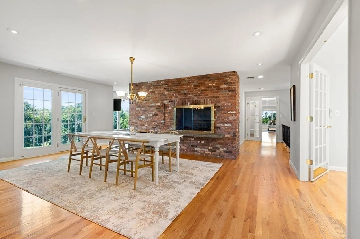
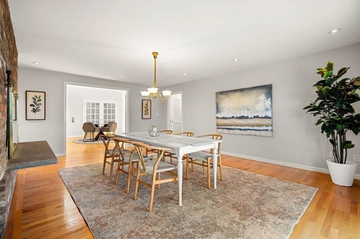
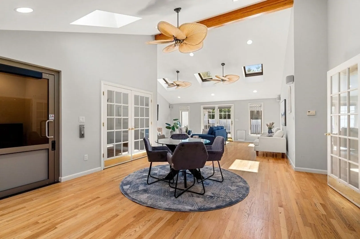
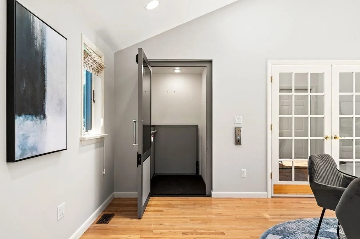
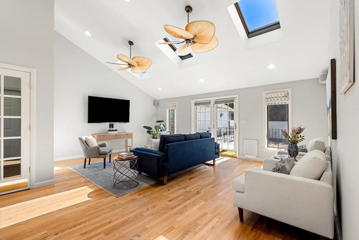
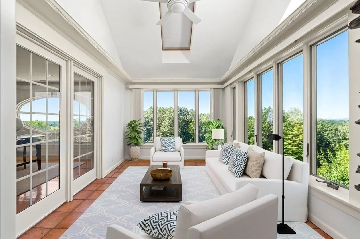
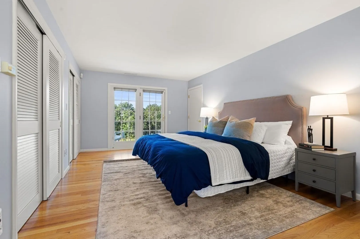
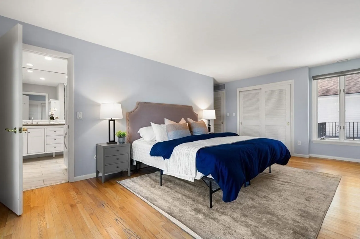
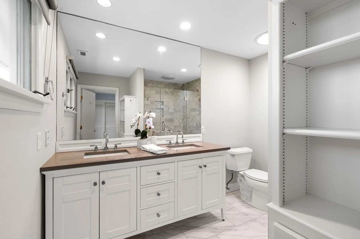
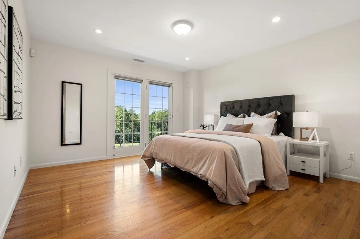
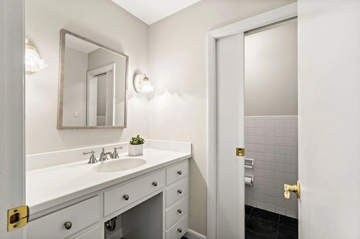
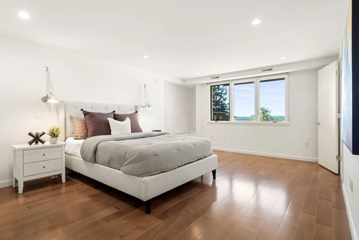
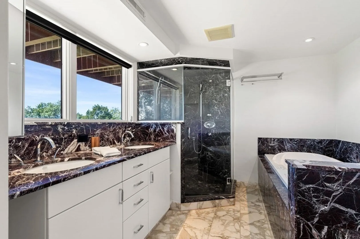
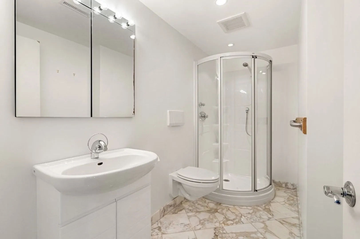
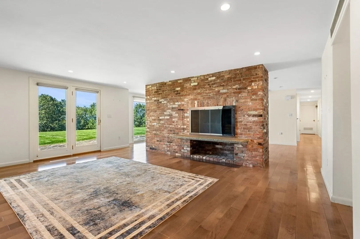
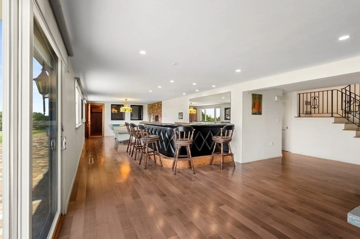
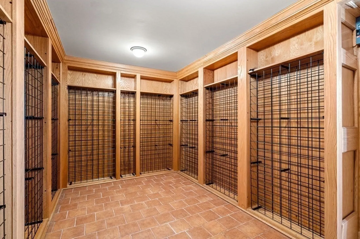
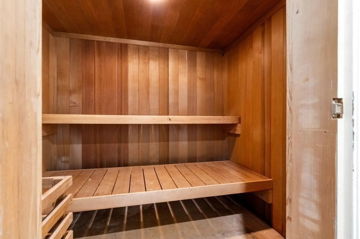
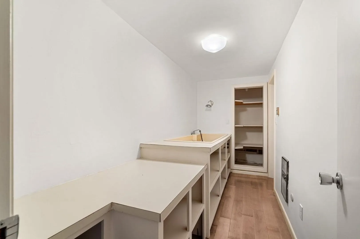
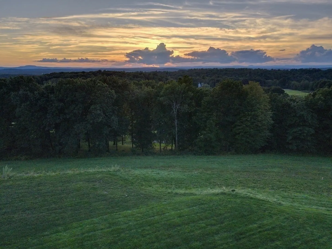
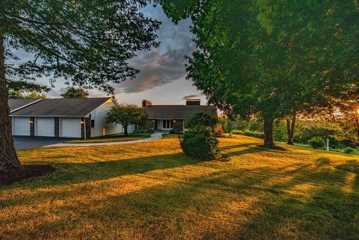
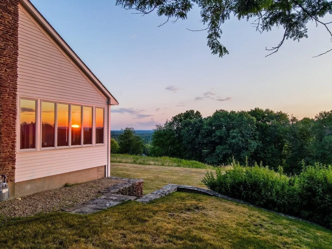
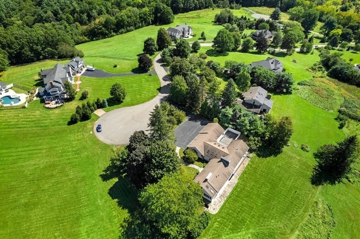
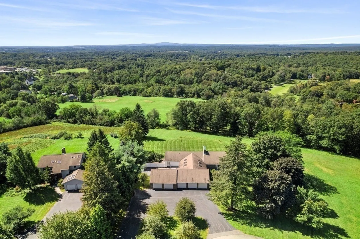
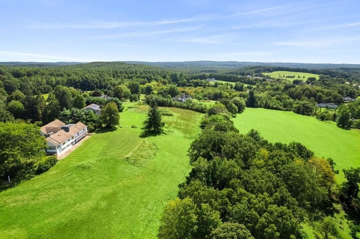
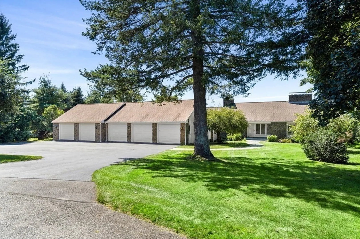
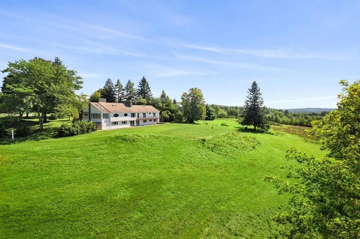
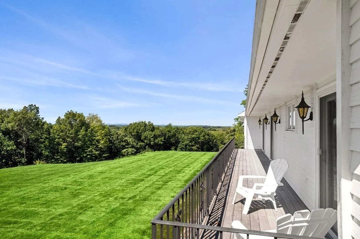
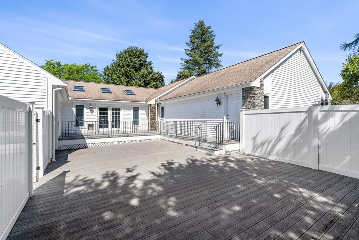
Discover the epitome of single level living in this expansive ranch-style home, blending mid-century modern with contemporary comfort. Exceptional cul-de-sac location offers breathtaking views of the majestic Wachusett Mountain and the iconic Groton School church steeple. Upon entering, you'll be wowed by the ceiling heights, HW floors, and spacious living areas. Natural light pours in through walls of windows, skylights and sliders creating an inviting and bright atmosphere throughout. Entertain in style with a 1500+ bottle wine cellar, sauna and 4 season room with VIEWS. The heart of this home is the kitchen, equipped with industrial appliances, making culinary dreams come true. 5 stone FP’s add warmth and charm to various living spaces including full walk out LL. Exterior space includes: 5 car garage, patio and decks, ideal for al fresco dining and relaxation.This property offers the perfect balance of family and private space. 59 Worthen Drive is a wonderful place to call home.
-
Highlights
- Acres: 1
- Heating: Forced Air, Natural Gas, Fireplace
- Property Class: Residential
- Style: Ranch
- Year Built: 1970
- Cooling: Central Air, 3 or More
- Parking Spots: 15
- Property Type: Single Family Residence
- Total Rooms: 13
- Status: Closed
-
Additional Details
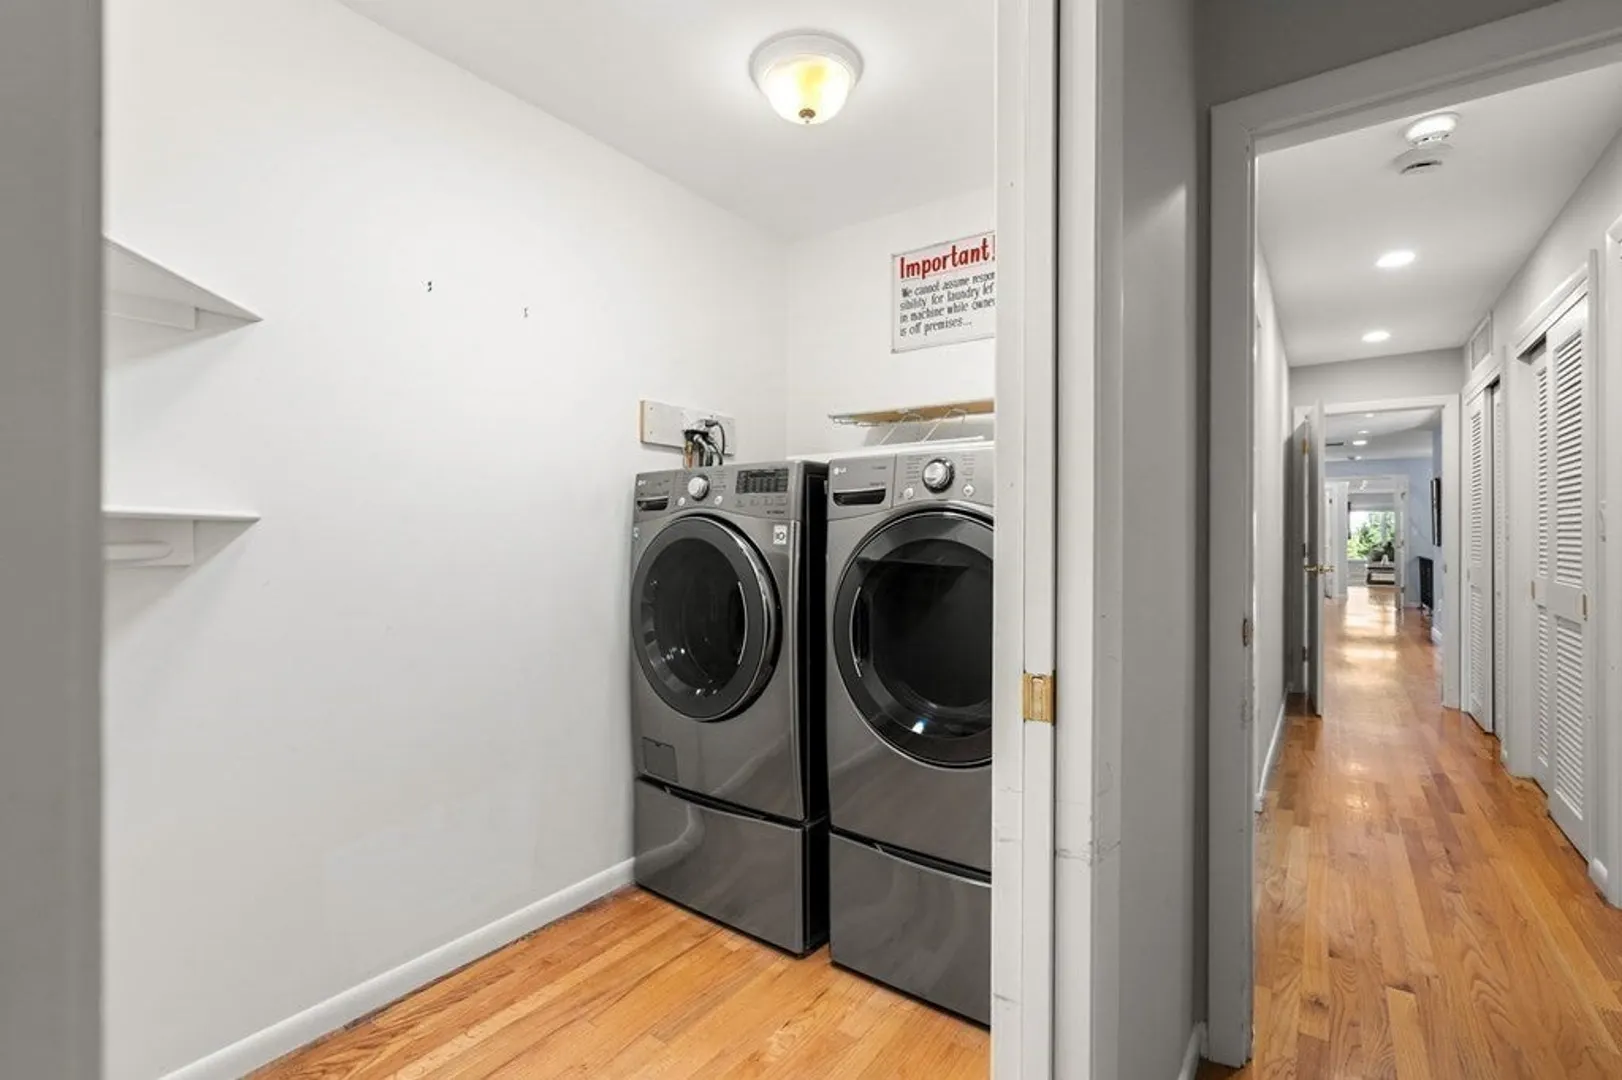
- Appliances: Range, Oven, Dishwasher, Microwave, Refrigerator, Washer, Dryer, Water Softener, Plumbed For Ice Maker, Utility Connections for Gas Range, Utility Connections for Gas Oven, Utility Connections for Gas Dryer
- Construction: Frame
- Exterior Features: Deck - Composite, Patio, Balcony, Rain Gutters, Sprinkler System, Screens
- Flooring: Tile, Hardwood, Flooring - Stone/Ceramic Tile, Flooring - Hardwood
- Interior Features: Cathedral Ceiling(s), Ceiling Fan(s), Open Floor Plan, Recessed Lighting, Closet, Closet/Cabinets - Custom Built, Slider, Walk-in Storage, Sun Room, Home Office, Foyer, Mud Room, Bonus Room, Central Vacuum, Sauna/Steam/Hot Tub, Wired for Sound
- Road Frontage Type: Public
- Year Built Details: Actual
- Zoning: Ra
- Basement: Full, Partially Finished, Walk-Out Access, Interior Entry
- Exclusions: Pool Table And Built In Bar To Remain
- Fireplaces: 5
- Foundation: Concrete Perimeter
- Lot Features: Cleared, Level
- Roof: Shingle
- Year Built Source: Public Records
-
Amenities
- Community Features: Shopping, Pool, Tennis Court(s), Park, Walk/Jog Trails, Stable(s), Golf, Medical Facility, Bike Path, Conservation Area, House of Worship, Private School, Public School
- Parking Features: Attached, Garage Door Opener, Storage, Workshop in Garage, Paved Drive, Off Street, Paved
- Covered Parking Spaces: 5
-
Utilities
- Electric: Circuit Breakers, 200+ Amp Service
- Water Source: Private
- Sewer: Private Sewer
-
Fees / Taxes
- Assessed Value: $1,358,000
- Compensation Based On: Net Sale Price
- Tax Year: 2023
- Buyer Agent Compensation: 2%
- Facilitator Compensation: 2%
- Taxes: $21,239
Similar Listings
Sold
NEW CONSTRUCTION
42 Photos
Sold
42 Photos
Sold
34 Photos
Sold
42 Photos
Content © 2026 MLS Property Information Network, Inc. The information in this listing was gathered from third party resources including the seller and public records.
Listing information provided courtesy of Coldwell Banker Realty - Westford.
MLS Property Information Network, Inc. and its subscribers disclaim any and all representations or warranties as to the accuracy of this information.
