
Sold!
$625,000
2
Beds
2
Baths
1,270
Living Area
-
Property Description
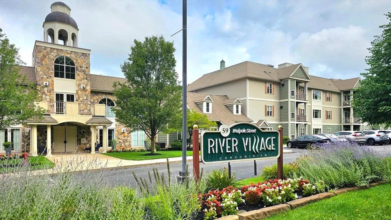
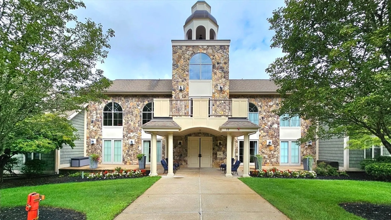
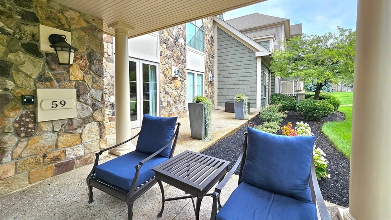
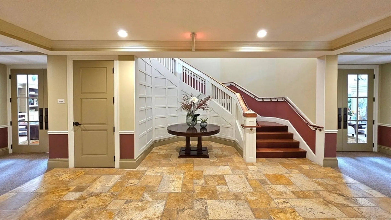
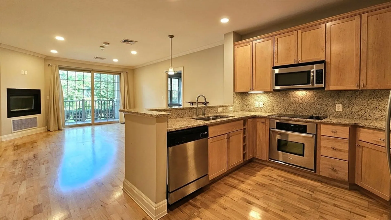
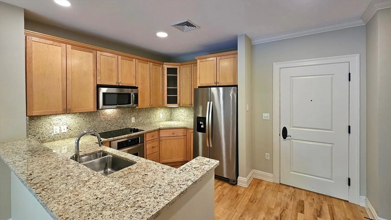
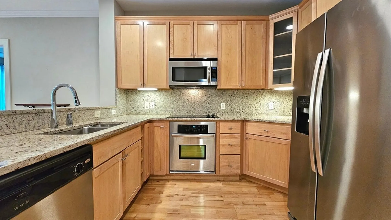
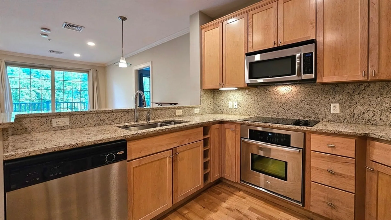
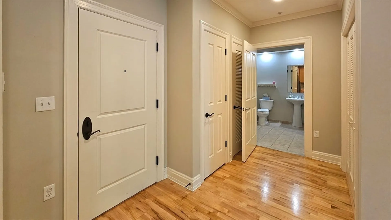
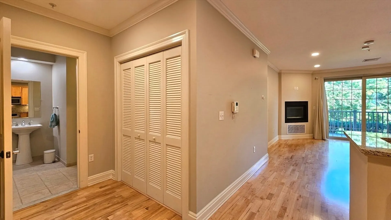
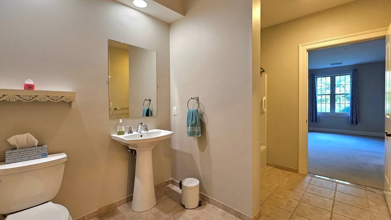
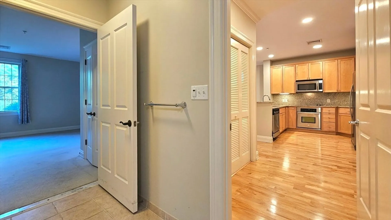
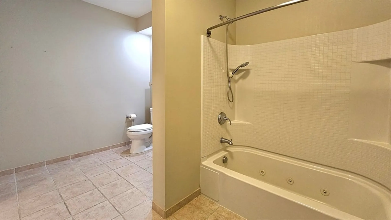
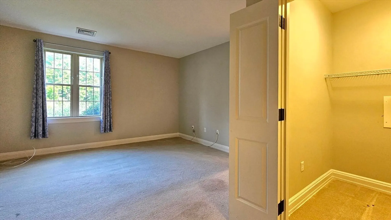
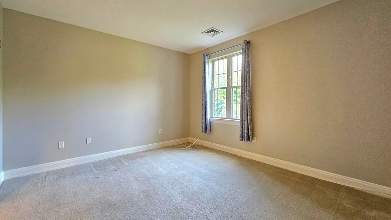
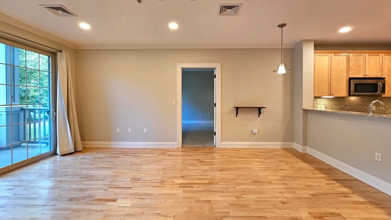
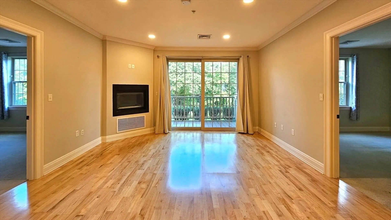
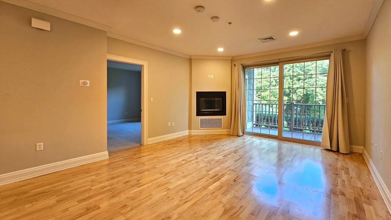
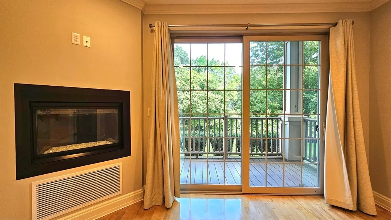
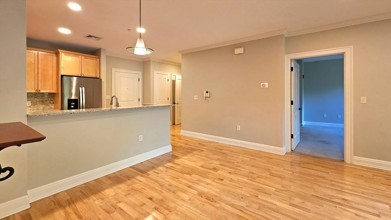
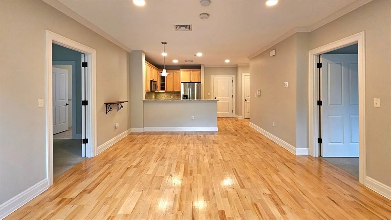
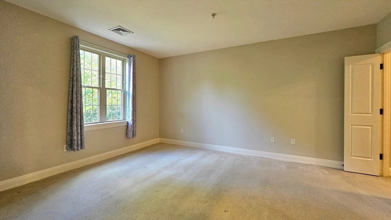
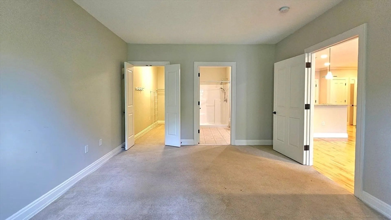
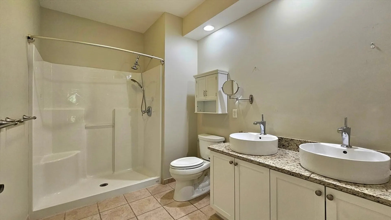
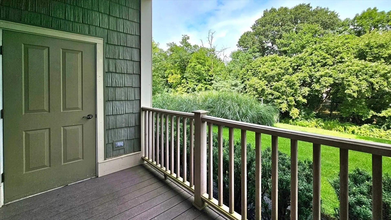
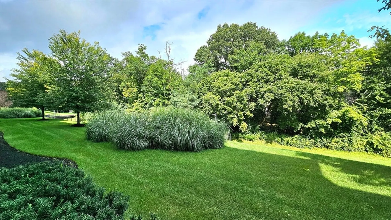
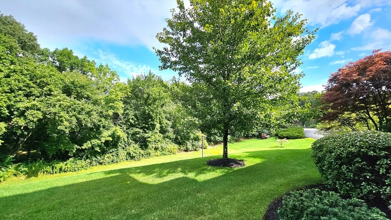
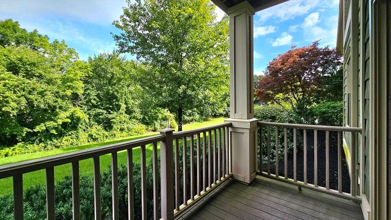
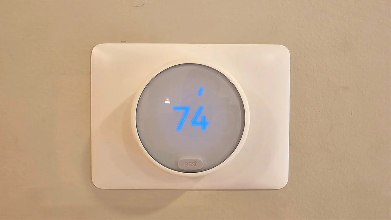
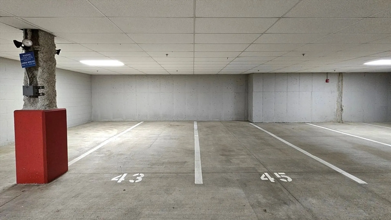
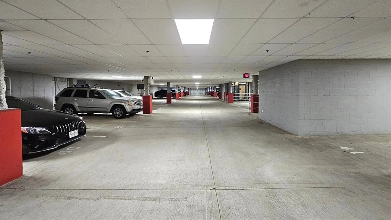
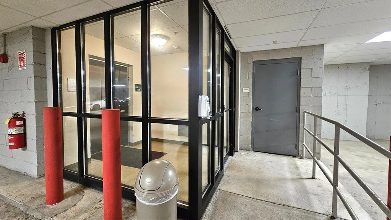
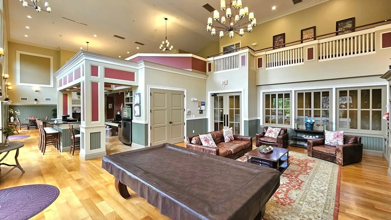
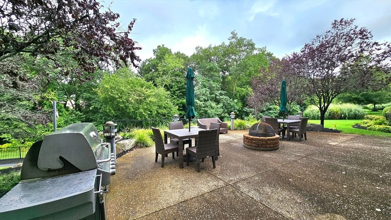
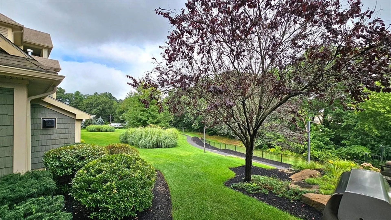
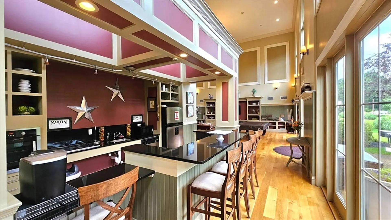
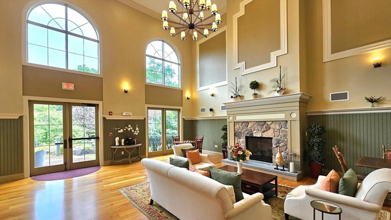
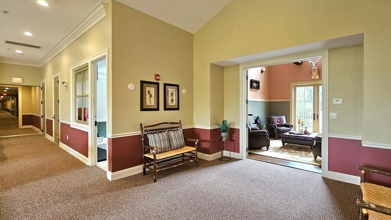
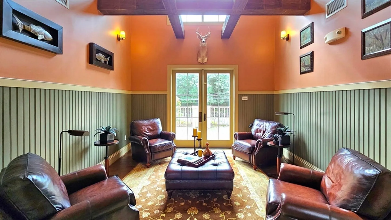
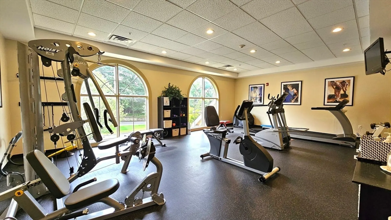
Welcome to Luxurious River Village! This unit has it all with it's rear placement, open floor plan with fireplace and exterior deck overlooking meticulously maintained landscaping / river. The kitchen has stainless steel appliances including a new refrigerator / freezer and granite counters. The primary bedroom features a large walk-in closet and huge master bath with a beautiful double vanity and the guest bedroom also has it's own full bath with jacuzzi. New Nest thermostat helps keep this thermally efficient unit comfortable all year long! River Village is an upscale community with elevators to secure underground garage parking, great-room with TV, kitchen area, pool table and doors leading out to patio with firepit and gas grill. Enjoy the fitness center or yoga area to unwind! Included are two deeded underground parking spots and a deeded storage unit. Short walk to Canton Junction T Station and Canton Center. Easy access to Rte 95 and Rte1! First showings at open house Sun 8/25
-
Highlights
- Area: Canton Junction
- Cooling: Central Air, Unit Control, ENERGY STAR Qualified Equipment
- HOA Fee: $688
- Property Class: Residential
- Stories: 1
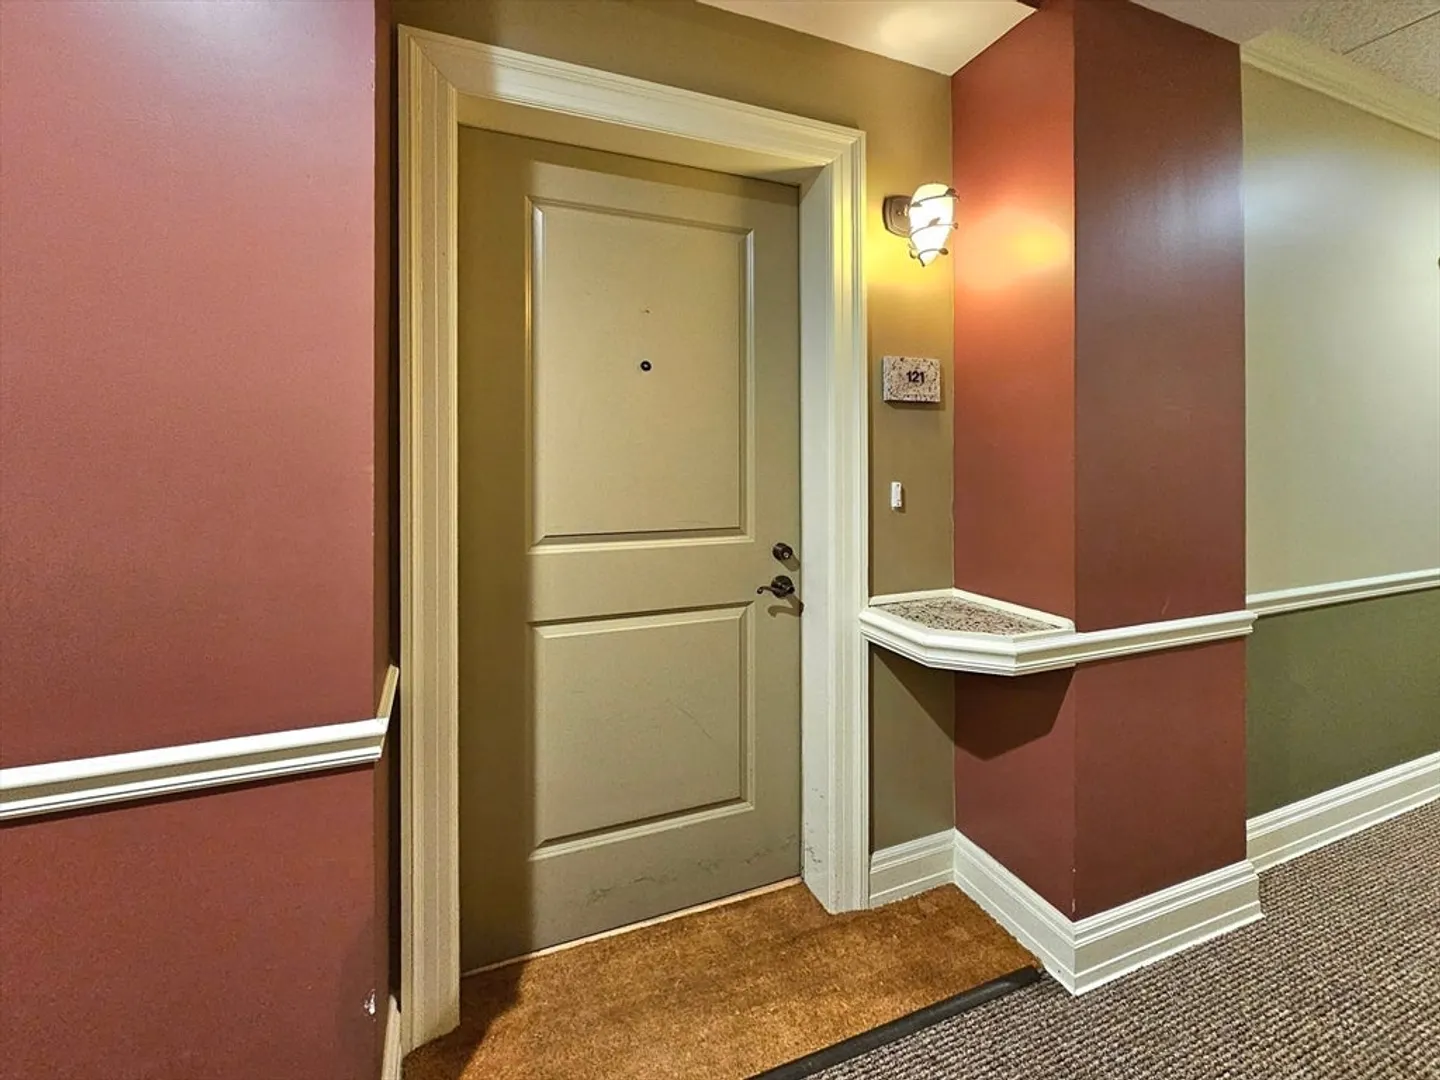
- Unit Number: 121
- Status: Closed
- Building Name: River Village
- Heating: Forced Air, Natural Gas, Unit Control
- Parking Spots: 3
- Property Type: Condominium
- Total Rooms: 4
- Year Built: 2009
-
Additional Details
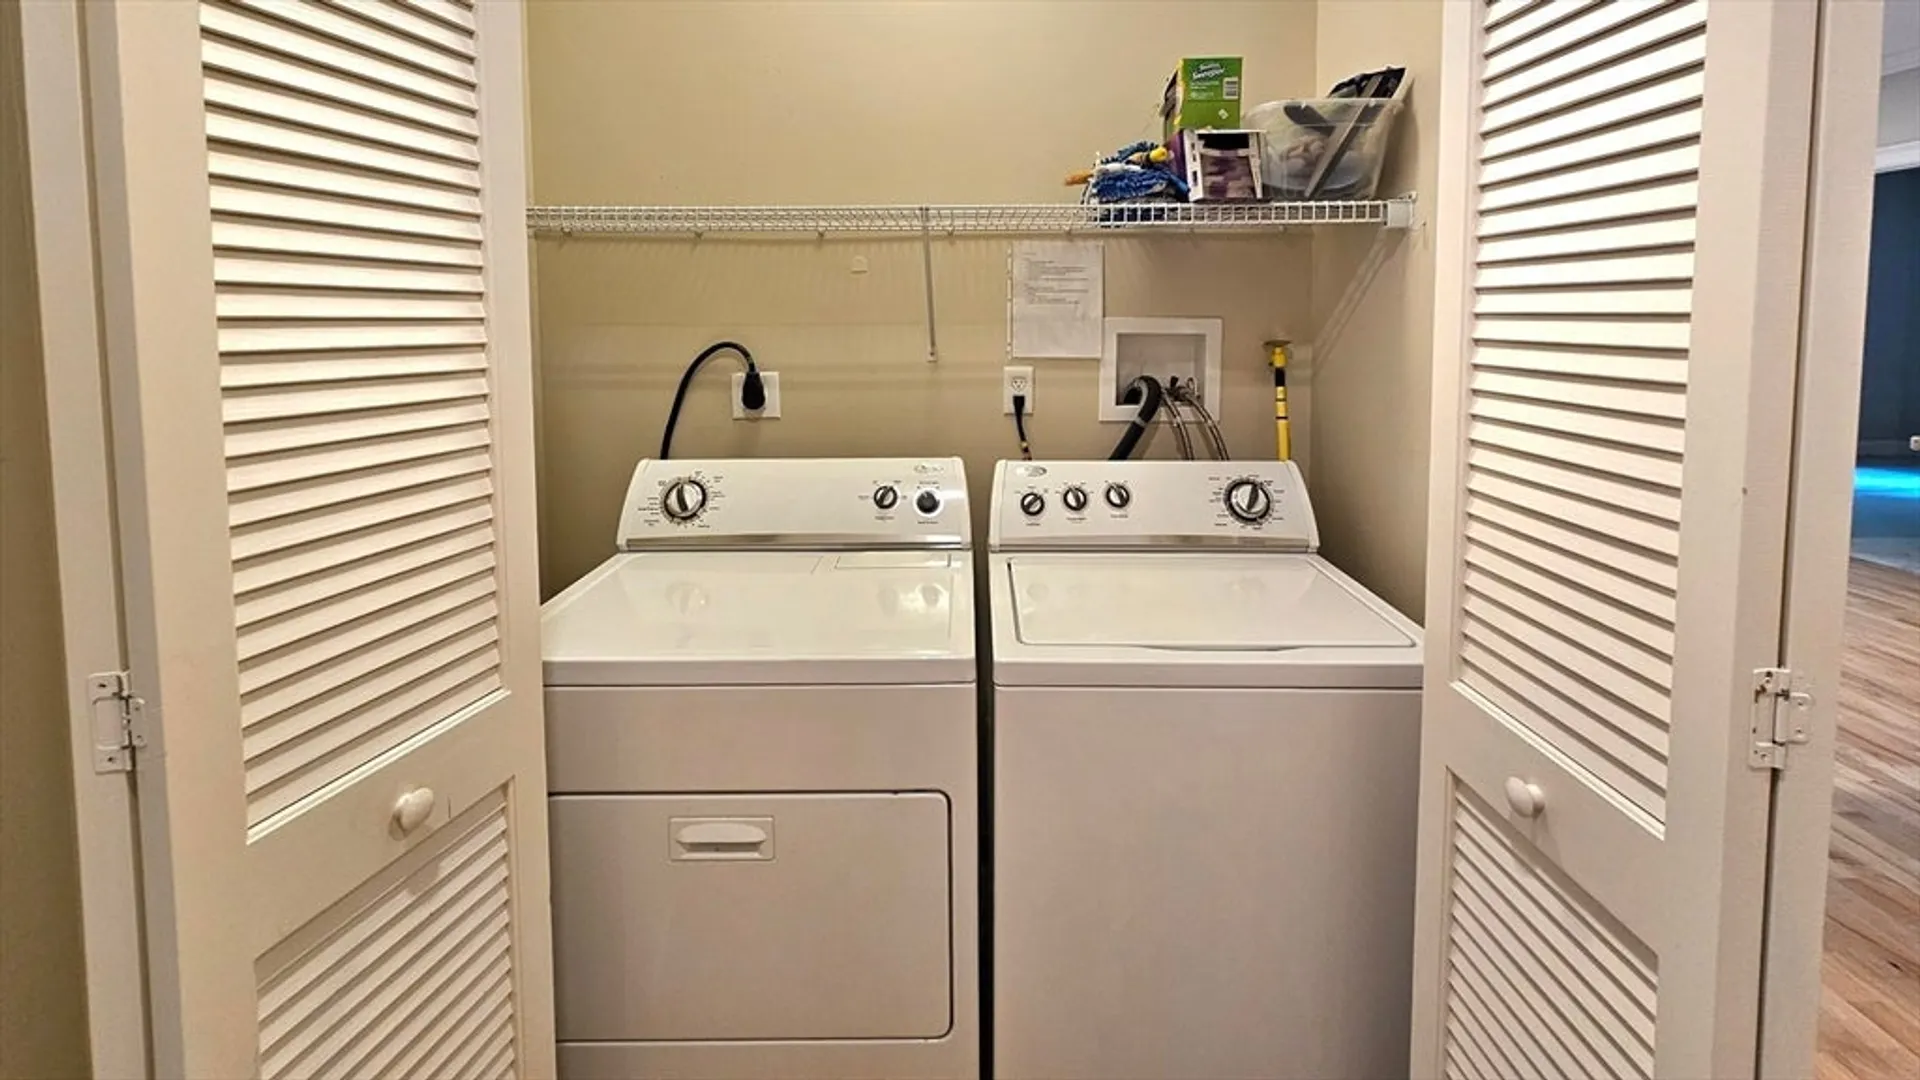
- Appliances: Disposal, Microwave, ENERGY STAR Qualified Refrigerator, ENERGY STAR Qualified Dryer, ENERGY STAR Qualified Dishwasher, ENERGY STAR Qualified Washer, Rangetop - ENERGY STAR, Oven, Plumbed For Ice Maker
- Construction: Frame, Structural Insulated Panels, Double Stud Wall
- Fireplaces: 1
- Interior Features: Internet Available - Unknown, Elevator
- Roof: Shingle, Rubber
- Total Number of Units: 56
- Year Built Source: Public Records
- Basement: N
- Exterior Features: Deck - Roof, Deck - Composite, Patio, Covered Patio/Deck, Decorative Lighting, Garden, Gazebo, Integrated Pest Management, Drought Tolerant/Water Conserving Landscaping, Rain Gutters, Professional Landscaping, Sprinkler System, Stone Wall, Other
- Flooring: Tile, Carpet, Engineered Hardwood
- Pets Allowed: Yes w/ Restrictions
- SqFt Source: Unit Floor Plan
- Year Built Details: Actual
- Zoning: Sra
-
Amenities
- Community Features: Public Transportation, Shopping, Pool, Tennis Court(s), Park, Walk/Jog Trails, Stable(s), Golf, Medical Facility, Laundromat, Bike Path, Conservation Area, Highway Access, House of Worship, Private School, Public School, T-Station
- Parking Features: Attached, Under, Garage Door Opener, Deeded, Assigned, Insulated, Off Street, Common, Guest, Driveway, Paved
- Covered Parking Spaces: 2
- Security Features: Intercom, TV Monitor, Security Gate, Other
-
Utilities
- Electric: Circuit Breakers
- Water Source: Public, Individual Meter
- Sewer: Public Sewer
-
Fees / Taxes
- Assessed Value: $500,700
- HOA Fee Includes: Insurance, Security, Maintenance Structure, Road Maintenance, Maintenance Grounds, Snow Removal, Trash, Reserve Funds
- Taxes: $4,992
- HOA Fee Frequency: Monthly
- Tax Year: 2024
Similar Listings
Sold
1 Photo
Sold
31 Photos
Sold
41 Photos
Sold
31 Photos
Content © 2026 MLS Property Information Network, Inc. The information in this listing was gathered from third party resources including the seller and public records.
Listing information provided courtesy of Keller Williams Realty.
MLS Property Information Network, Inc. and its subscribers disclaim any and all representations or warranties as to the accuracy of this information.
