
Sold!
$364,000
3
Beds
1
Bath
1,170
Living Area
-
Property Description
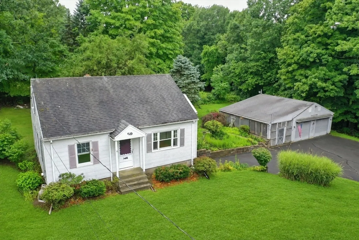
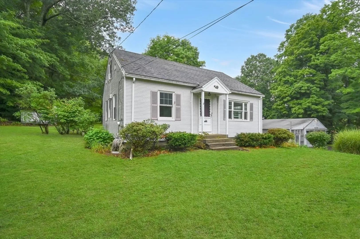
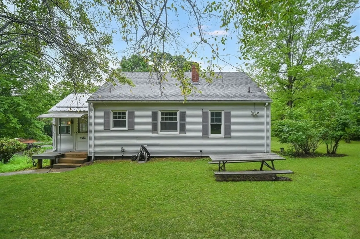
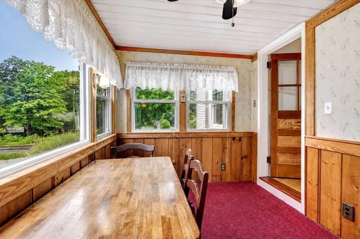
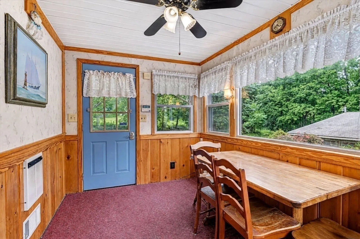
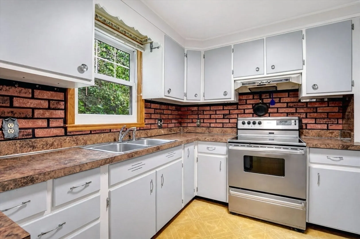
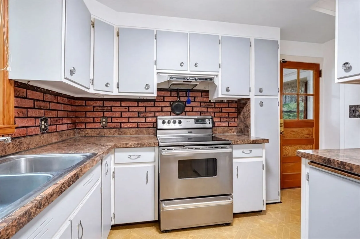
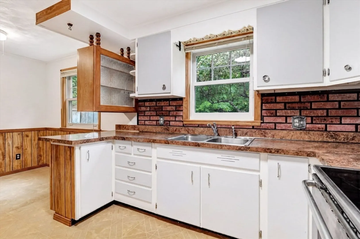
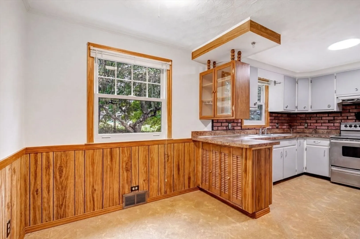
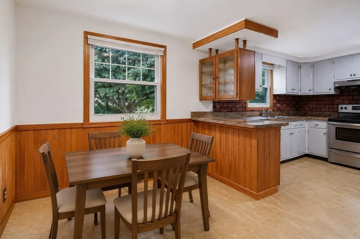
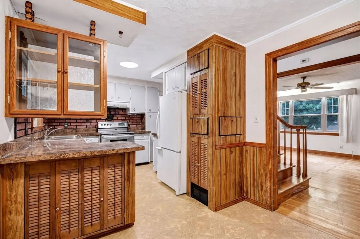
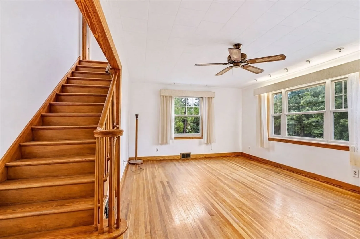
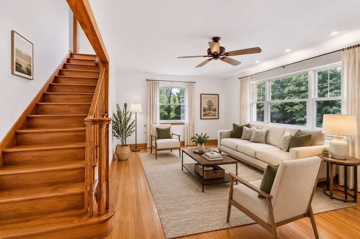
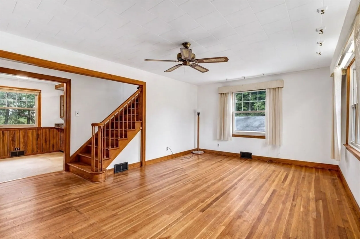
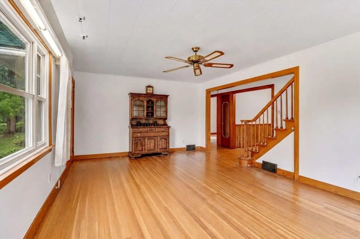
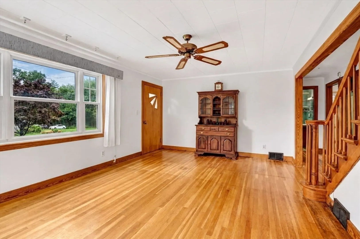
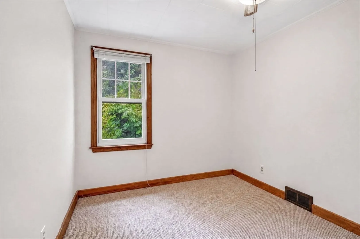
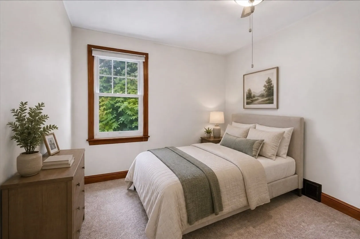
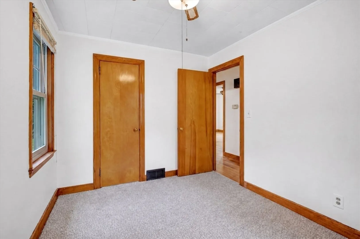
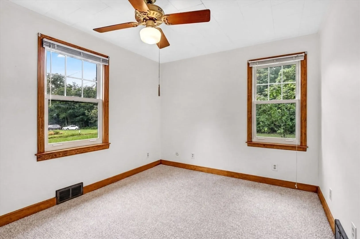
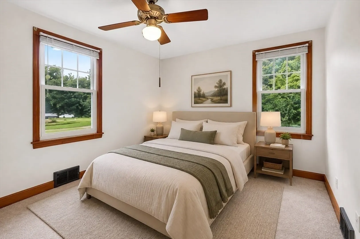
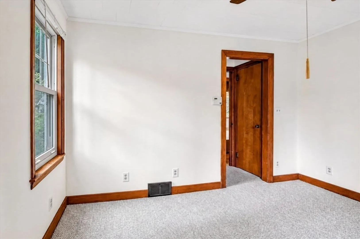
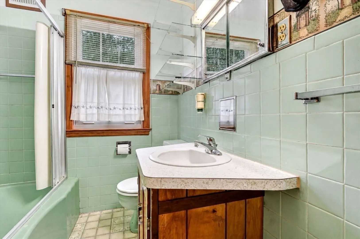
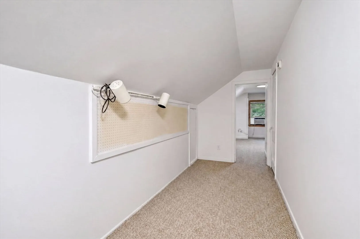
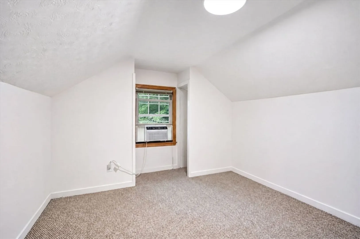
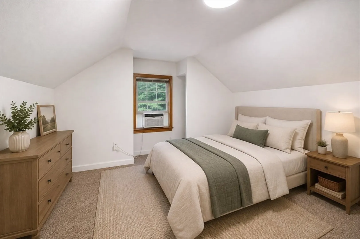
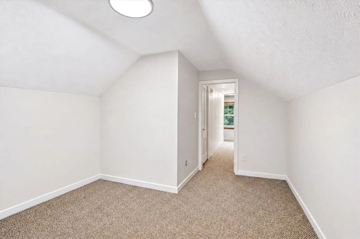
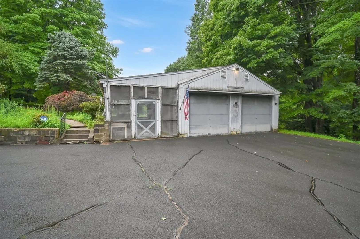
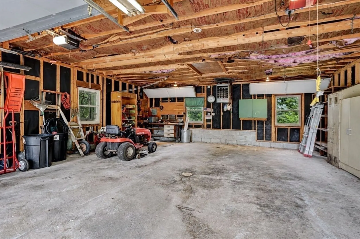
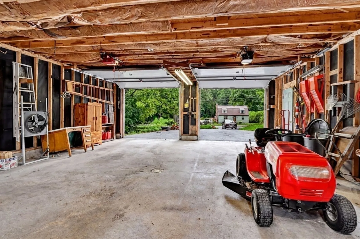
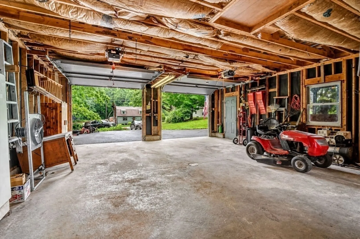
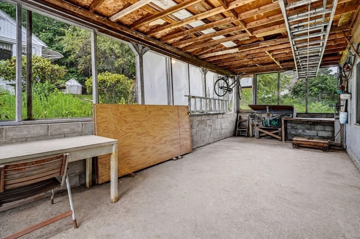
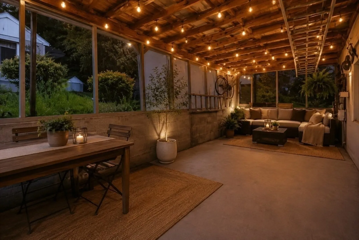
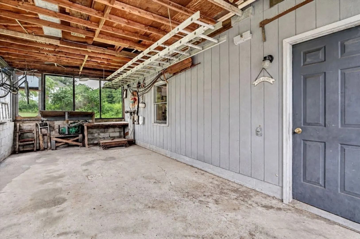
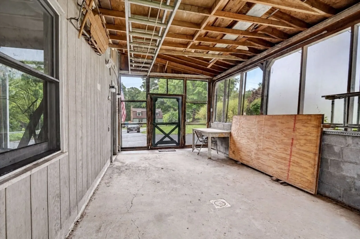
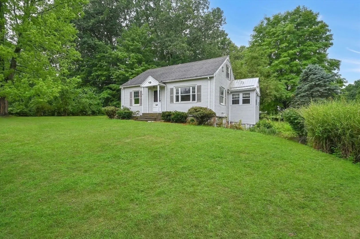
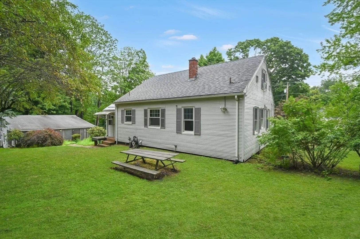
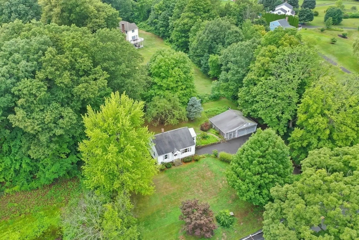
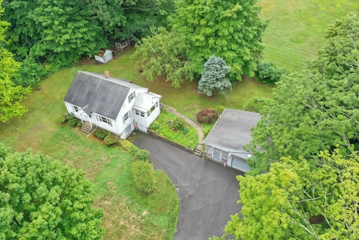
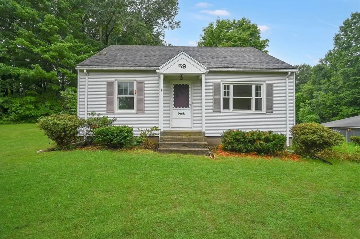
Welcome home to this charming Cape nestled in a quiet, quaint setting in Southwick! This 3-bedroom, 1-bath home is full of potential and ready for your personal touch. The main level offers two bedrooms, an eat-in kitchen with an abundance of cabinet space, and a living room featuring beautiful hardwood floors and a large picture window that floods the space with natural light. Just off the kitchen you'll find a sweet sunporch — the perfect spot for your morning coffee or a quiet place to unwind at the end of the day. Head upstairs to find a third bedroom, offering a great option for guests, a home office, or added privacy. The EXTRA-LARGE HEATED GARAGE is a true standout and a rare find, offering abundant space for multiple vehicles, a workshop, year-round projects, serious storage, or whatever your heart desires. With a NEW SEPTIC SYSTEM already installed you have a solid foundation to make this home your own. Whether you're a first-time buyer or looking to downsize, bring your vision and make this one shine!
-
Highlights
- Heating: Forced Air, Oil
- Property Class: Residential
- Style: Cape
- Year Built: 1952
- Parking Spots: 6
- Property Type: Single Family Residence
- Total Rooms: 5
- Status: Closed
-
Additional Details
- Appliances: Water Heater, Range, Refrigerator, Washer, Dryer
- Flooring: Carpet, Laminate, Hardwood
- Road Frontage Type: Public
- SqFt Source: Public Record
- Year Built Source: Public Records
- Construction: Frame
- Foundation: Block
- Roof: Shingle
- Year Built Details: Actual
- Zoning: R-40
-
Amenities
- Covered Parking Spaces: 2
- Parking Features: Detached, Garage Door Opener, Heated Garage, Storage, Workshop in Garage, Oversized, Paved Drive, Off Street
-
Utilities
- Electric: Circuit Breakers, 100 Amp Service
- Water Source: Private
- Sewer: Private Sewer
-
Fees / Taxes
- Assessed Value: $278,200
- Taxes: $4,332
- Tax Year: 2025
Similar Listings
Sold
40 Photos
Sold
41 Photos
Sold
42 Photos
Sold
35 Photos
Content © 2026 MLS Property Information Network, Inc. The information in this listing was gathered from third party resources including the seller and public records.
Listing information provided courtesy of Lamacchia Realty, Inc..
MLS Property Information Network, Inc. and its subscribers disclaim any and all representations or warranties as to the accuracy of this information.
