
Sold!
$875,000
5
Beds
3/1
Baths
3,436
Living Area
-
Property Description
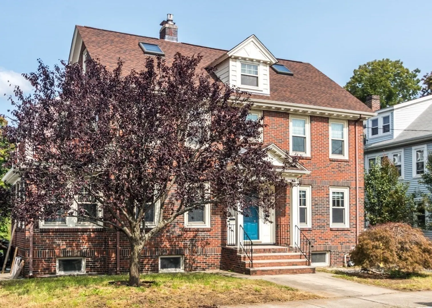
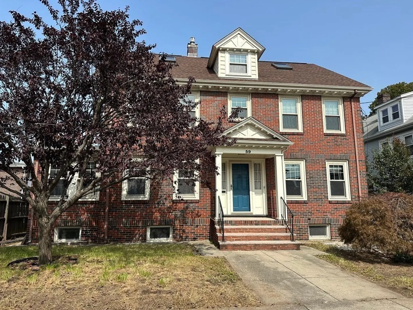
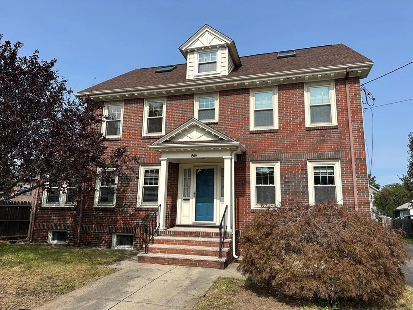
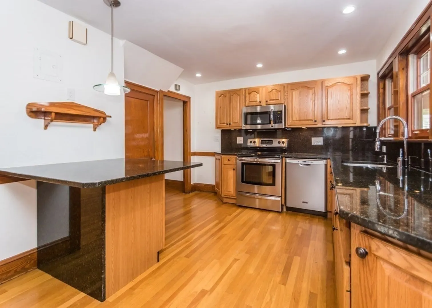
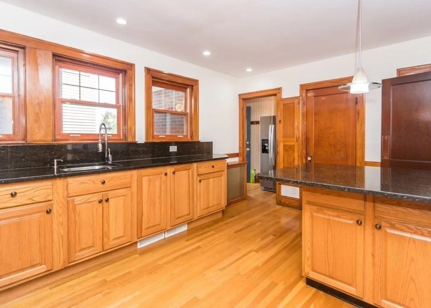
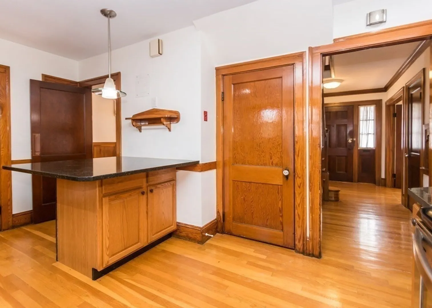
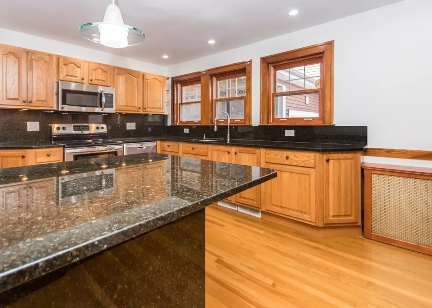
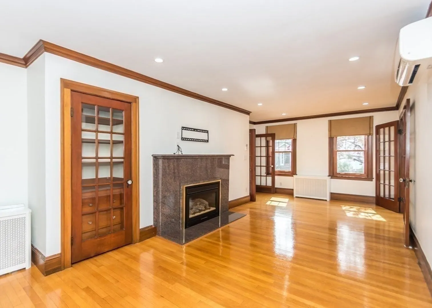
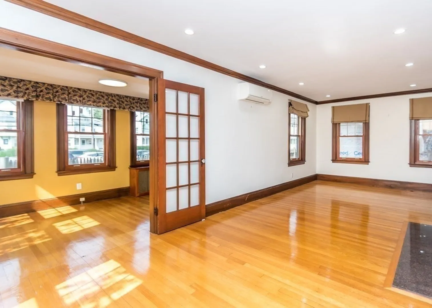
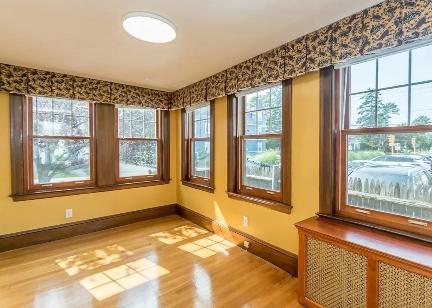
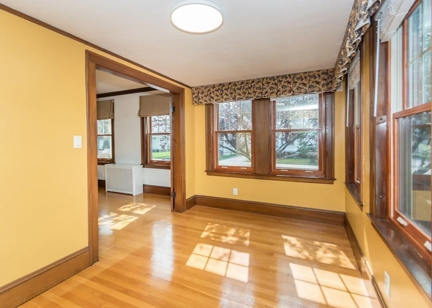
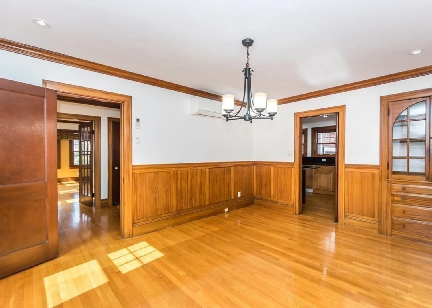
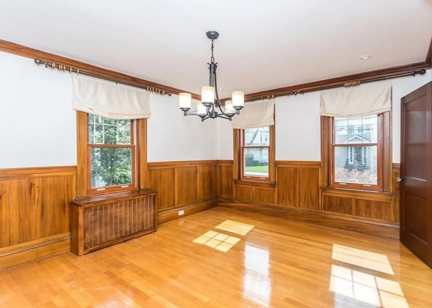
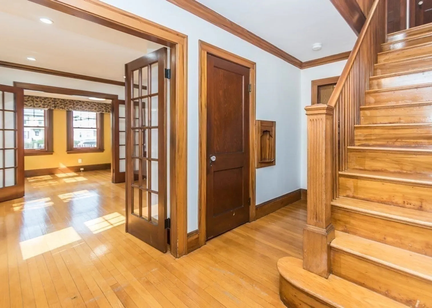
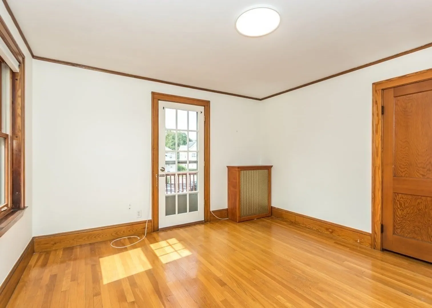
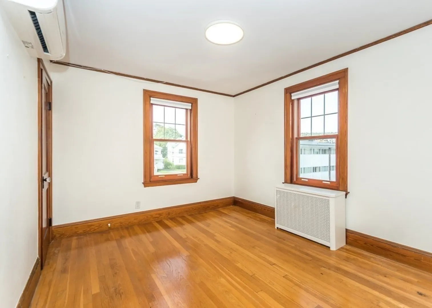
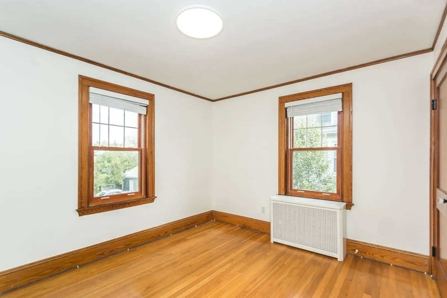
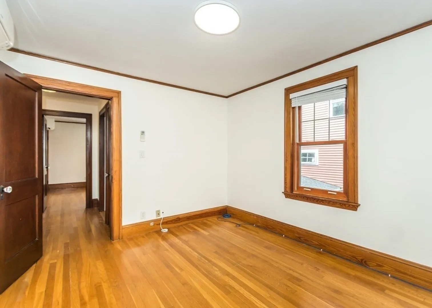
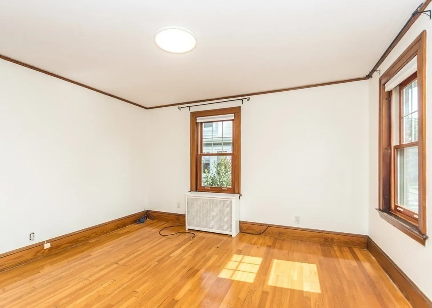
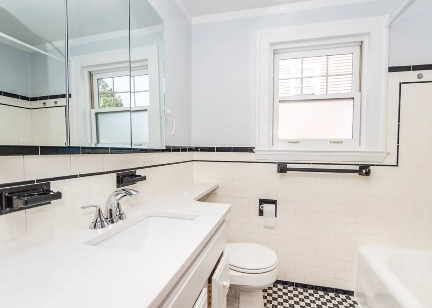
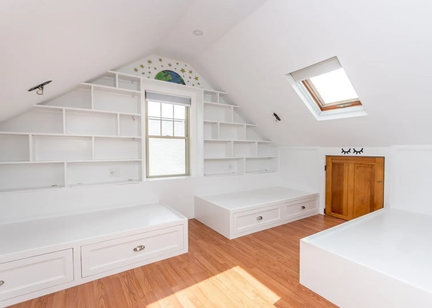
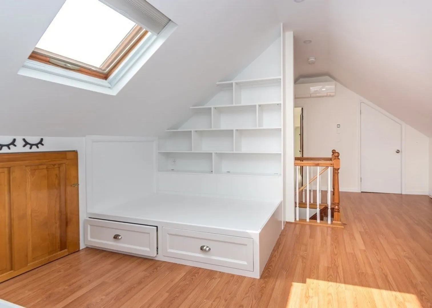
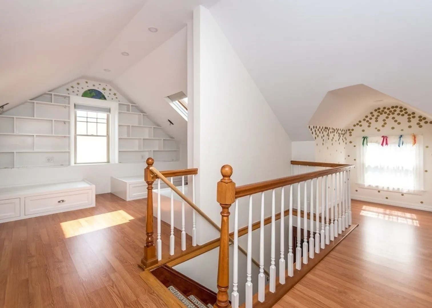
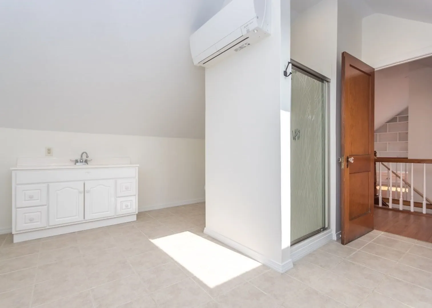
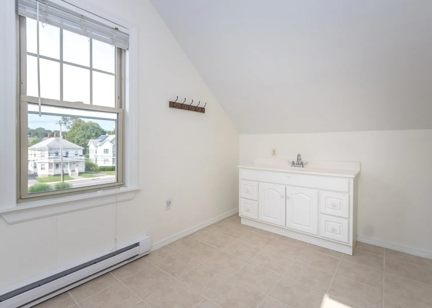
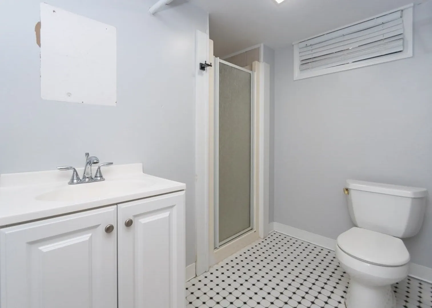
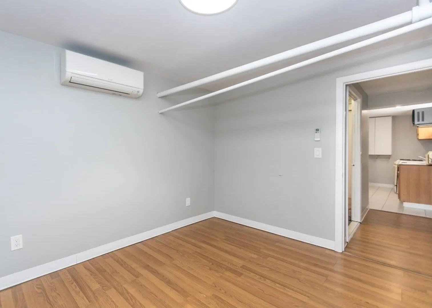
HIGHLY DESIRABLE BRANDEIS LOCALE! UNIQUE OPPORTUNITY! ABSOLUTELY STUNNING BRICK TOWNHOME FEATURING beautiful island kitchen w/stone tops and stainless appliances, large formal dining room for family gatherings, huge living room w/fireplace, first floor office/playroom, spacious master bedroom, fully finished third floor w/separate bath, finished lower level, hardwood flooring throughout, natural woodwork galore, updated systems and much more! Walk to public transportation and shops! Quick access to Rte 128, Rte 2 and Mass Pike!
-
Highlights
- Cooling: Central Air, Ductless
- HOA Fee: $150
- Property Class: Residential
- Total Rooms: 9
- Year Built: 1930
- Heating: Steam, Natural Gas, Ductless
- Parking Spots: 1
- Property Type: Condominium
- Unit Number: 1
- Status: Closed
-
Additional Details
- Appliances: Range, Dishwasher, Microwave, Refrigerator
- Construction: Frame
- Flooring: Tile, Hardwood, Flooring - Hardwood
- Roof: Shingle
- Year Built Details: Actual
- Zoning: Res
- Basement: Y
- Fireplaces: 1
- Interior Features: Sun Room, Play Room
- Total Number of Units: 2
- Year Built Source: Public Records
-
Amenities
- Community Features: Public Transportation, Shopping, Park, Medical Facility, Highway Access, House of Worship, Public School, University
- Parking Features: Attached, Off Street, Paved
- Covered Parking Spaces: 1
-
Utilities
- Electric: Circuit Breakers
- Water Source: Public
- Sewer: Public Sewer
-
Fees / Taxes
- Buyer Agent Compensation: 2.5%
- Facilitator Compensation: 2.5%
- HOA Fee Frequency: Monthly
- Tax Year: 2023
- Compensation Based On: Net Sale Price
- HOA: Yes
- HOA Fee Includes: Insurance
Similar Listings
Sold
26 Photos
Sold
25 Photos
Sold
32 Photos
Sold
42 Photos
Content © 2026 MLS Property Information Network, Inc. The information in this listing was gathered from third party resources including the seller and public records.
Listing information provided courtesy of Coldwell Banker Realty - Waltham.
MLS Property Information Network, Inc. and its subscribers disclaim any and all representations or warranties as to the accuracy of this information.
