
Sold!
$808,000
3
Beds
2/1
Baths
2,043
Living Area
-
Property Description
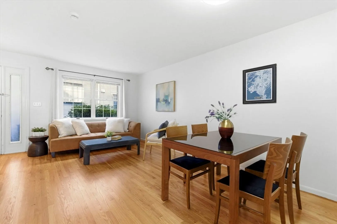
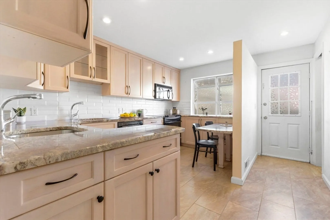
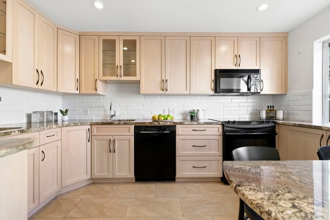
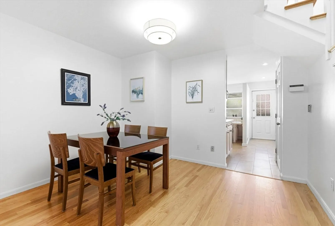
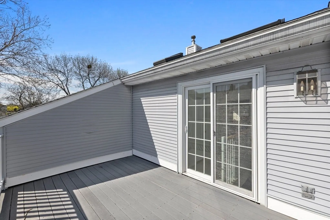
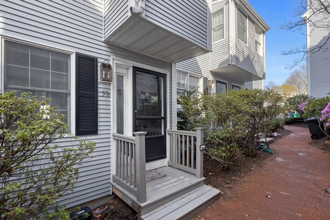
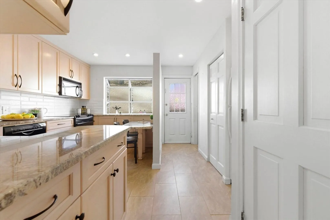
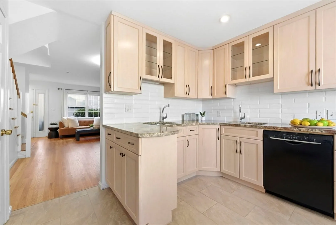
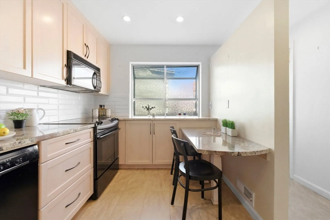
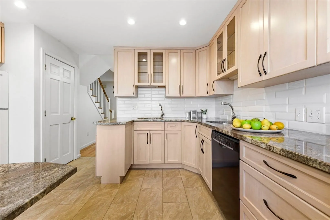
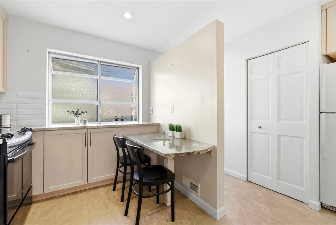
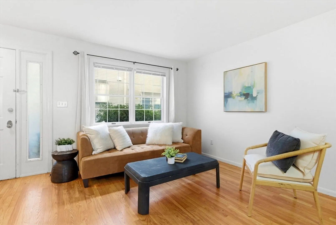
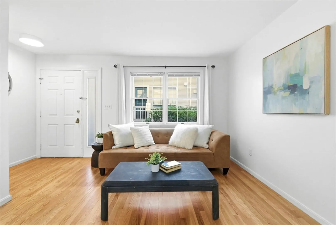
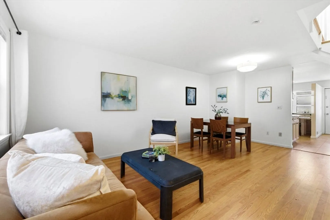
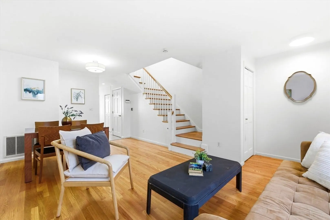
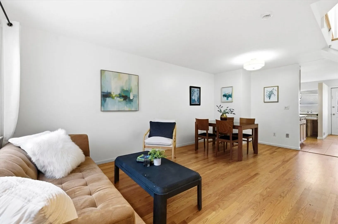
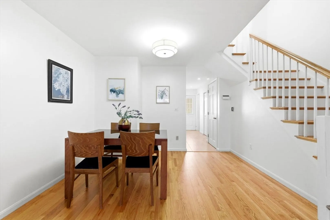
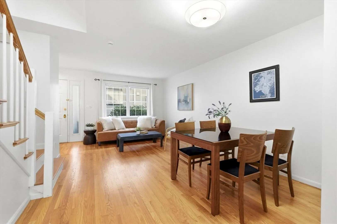
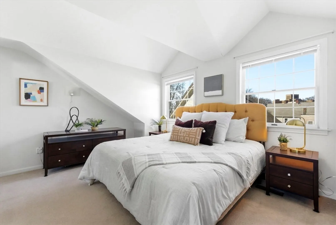
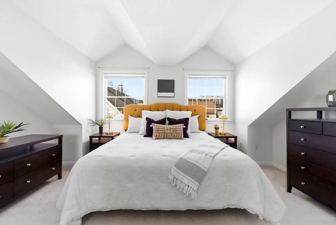
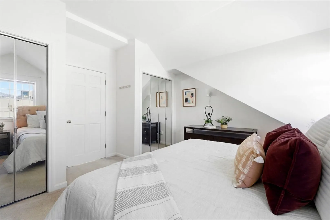
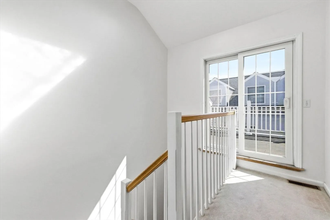
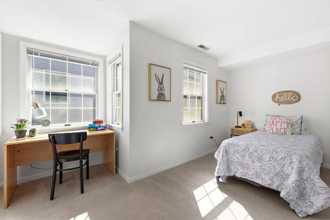
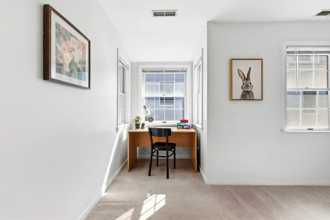
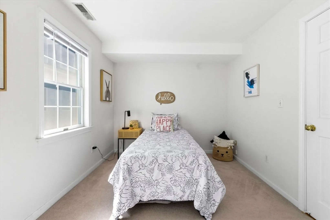
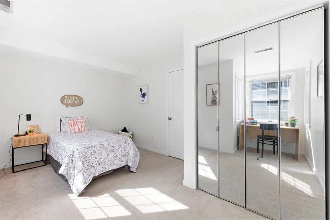
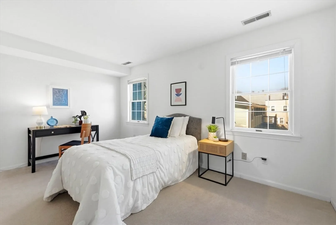
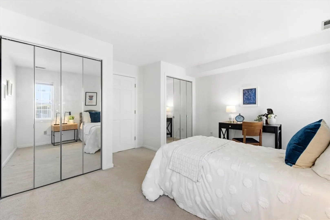
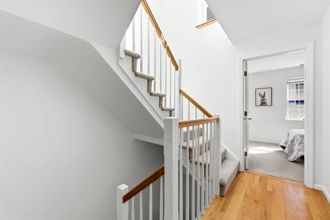
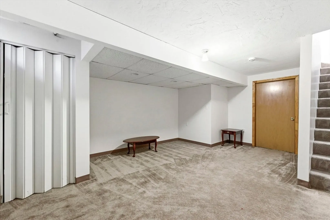
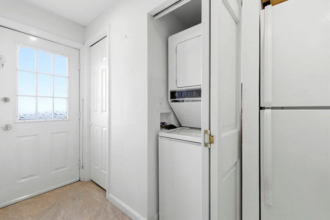
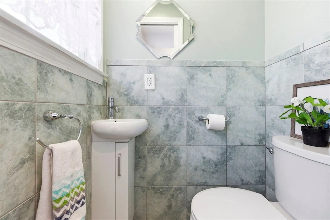
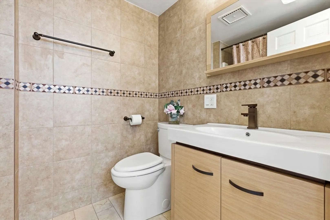
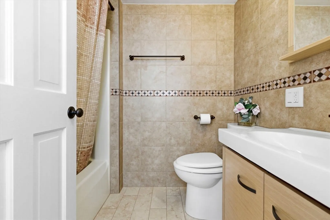
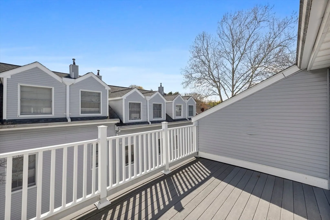
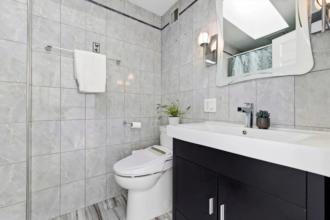
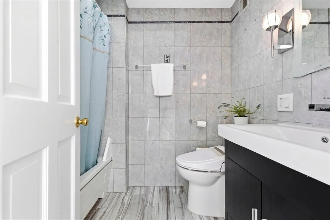
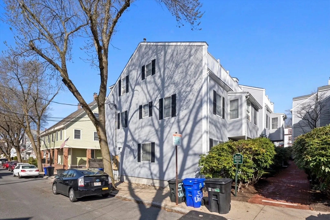
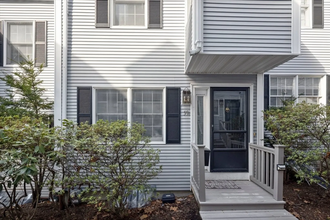
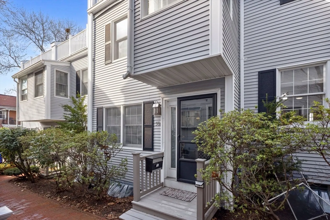
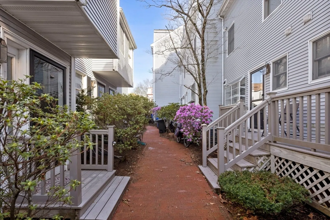
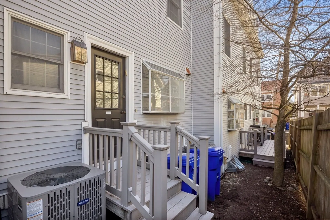
Welcome home to 59-R Union Street—one of Brighton's most charming enclaves. This 1987 townhome features 3 beds / 2.5 baths, ~2,043 sqft across 3 thoughtfully designed levels w/ assigned parking. As you enter, you'll love the open plan on the main level w/ open-concept living/dining, hardwood floors, granite counters, s/s appliances & a convenient half bath along w/ a tucked-away in-unit washer/dryer. Head upstairs; you'll find two equally sized bedrooms sharing a modern full bath. The entire top floor is dedicated to a spacious primary suite w/ a full bath & private roof deck. Central A/C, partially finished lower level & private outdoor space. Set within a boutique 17-unit community, just minutes from the Green Line, Brighton Center, Chestnut Hill Reservoir & Boston College. A rare combo of space, convenience & parking in a prime Brighton location.
-
Highlights
- Area: Brighton
- Cooling: Central Air
- HOA Fee: $375
- Property Class: Residential
- Stories: 3
- Unit Number: 59r
- Status: Closed
- Building Name: Union Village Townhouse Condominium
- Heating: Central
- Parking Spots: 1
- Property Type: Condominium
- Total Rooms: 5
- Year Built: 1987
-
Additional Details
- Appliances: Range, Dishwasher, Microwave, Refrigerator, Washer/Dryer
- Construction: Frame
- Flooring: Tile, Carpet, Hardwood, Flooring - Wall to Wall Carpet
- Pets Allowed: Yes
- SqFt Source: Public Record
- Year Built Details: Approximate
- Zoning: Cd
- Basement: Y
- Exterior Features: Deck, Deck - Roof
- Interior Features: Bonus Room
- Roof: Shingle
- Total Number of Units: 17
- Year Built Source: Public Records
-
Amenities
- Community Features: Public Transportation, Shopping, Park, Medical Facility, Laundromat, Highway Access, Private School, Public School, T-Station
- Parking Features: Off Street, Assigned
-
Utilities
- Electric: Circuit Breakers
- Water Source: Public
- Sewer: Public Sewer
-
Fees / Taxes
- Assessed Value: $778,200
- HOA Fee Includes: Water, Sewer, Insurance, Maintenance Structure, Maintenance Grounds, Snow Removal
- Taxes: $5,532
- HOA Fee Frequency: Monthly
- Tax Year: 2025
Similar Listings




Sold

8 Photos
Sold

20 Photos
Sold

50 Photos
Sold

32 Photos
Content © 2026 MLS Property Information Network, Inc. The information in this listing was gathered from third party resources including the seller and public records.
Listing information provided courtesy of RE/MAX Real Estate Center.
MLS Property Information Network, Inc. and its subscribers disclaim any and all representations or warranties as to the accuracy of this information.
