Artboard 1? alert-icon? Artboard 1? ? ? delete-icon? edit-icon? email-icon hide-hover-icon? Artboard 1? login-icon-white Artboard 1? next-icon-left next-icon-right-left next-icon-left-ochre next-icon next-icon-right-grey next-icon-right-ochre plus-with-circle-iconP search-fw-icon? search-icon-ochre search-icon-white

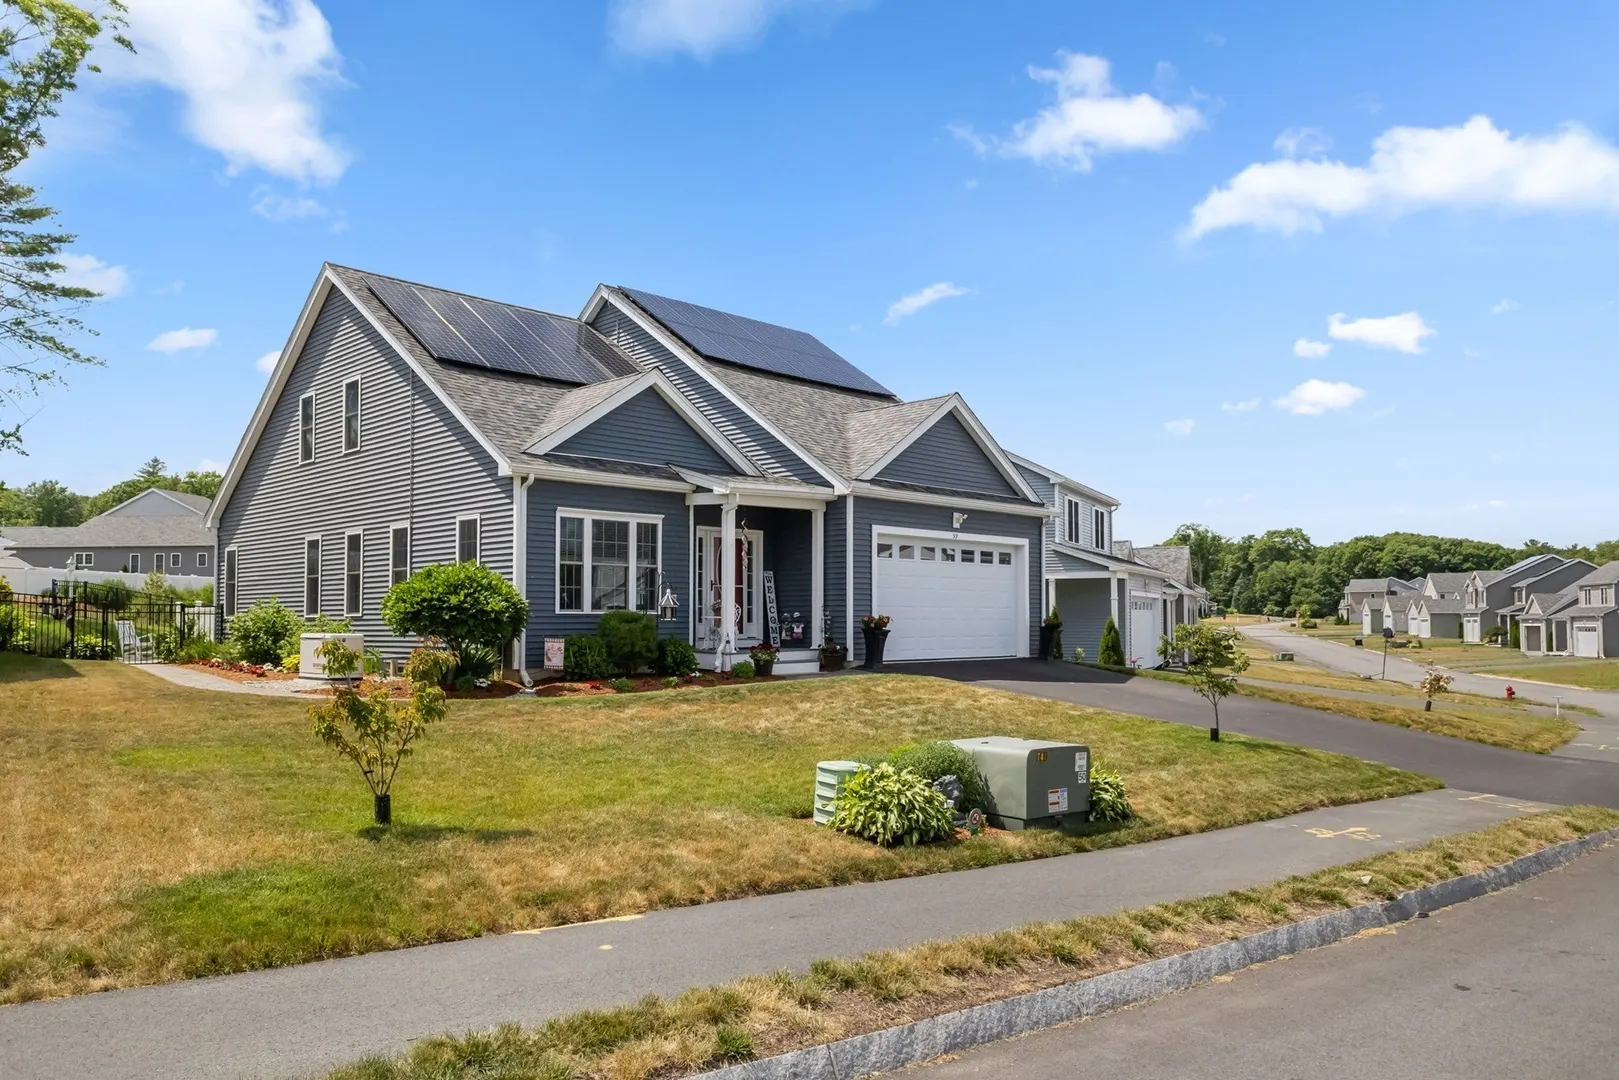
59 Tea Party Drive

Uxbridge, MA 01569
$689,900
3 Beds
2/1 Baths
2,855 Living Area
  • Property Description
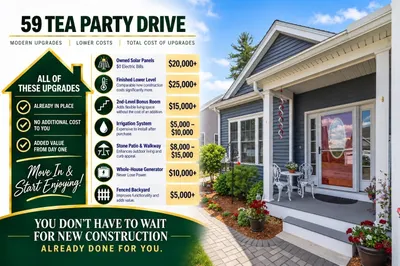
    Ready now ~ beautifully maintained 3-bedroom contemporary home offers an open-concept design accented by vaulted ceilings, hardwood floors and direct access to the deck & patio overlooking the fenced-in landscaped yard. The upgraded KIT showcases custom cabinetry, granite countertops, ample storage, and a spacious peninsula ideal for everyday living & entertaining. The sought-after first-floor primary suite incl a private bath with dual vanity. Main level laundry room & HBth complete this level. You’ll find two generous BR, a FBth, and a versatile media/bonus room on the upper level. The finished LL provides a FR and dedicated home office. Energy-efficient features incl owned solar panels, natural gas heat, central air, whole-house generator, irrigation system, and attached 2-car garage. A rare opportunity offering space, comfort, efficiency, and exceptional value.
  • Highlights
    • Cooling: Central Air
    • HOA Fee: $97
    • Property Class: Residential
    • Style: Colonial, Contemporary
    • Year Built: 2021
    • Heating: Forced Air, Natural Gas
    • Parking Spots: 6
    • Property Type: Single Family Residence
    • Total Rooms: 6
    • Status: Active
  • Additional Details
    • Appliances: Water Heater, Range, Dishwasher, Refrigerator
    • Construction: Frame
    • Exterior Features: Deck - Composite, Patio, Rain Gutters, Sprinkler System, Screens, Fenced Yard
    • Flooring: Carpet, Hardwood, Flooring - Wall to Wall Carpet
    • Interior Features: Recessed Lighting, Media Room, Home Office
    • Roof: Shingle
    • Year Built Details: Actual
    • Zoning: Ra
    • Basement: Full, Partially Finished, Bulkhead, Concrete
    • Exclusions: Kitchen Butcher Block, Washer, Dryer
    • Fireplaces: 1
    • Foundation: Concrete Perimeter
    • Road Frontage Type: Private Road
    • SqFt Source: Owner
    • Year Built Source: Public Records
  • Amenities
    • Community Features: Sidewalks
    • Parking Features: Attached, Garage Door Opener, Paved Drive, Off Street, Paved
    • Covered Parking Spaces: 2
  • Utilities
    • Electric: Generator, Circuit Breakers, 200+ Amp Service, Net Meter, Generator Connection
    • Water Source: Public
    • Sewer: Public Sewer
  • Fees / Taxes
    • Assessed Value: $579,300
    • HOA Fee Frequency: Monthly
    • Taxes: $7,595
    • HOA: Yes
    • Tax Year: 2025

Location

59 Tea Party Drive, Uxbridge, MA 01569

Loading Map...

Similar Listings

145 Turner Farm Road 1
10 Photos
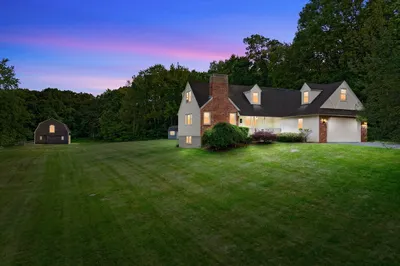
145 Turner Farm Road Uxbridge, MA 01569
$809,900
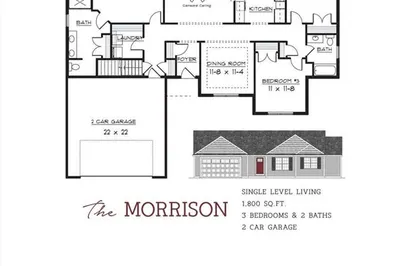
3 Beds 2 Baths 1,800 Sqft
View Details
27 Charles Ave 1
42 Photos
27 Charles Ave Uxbridge, MA 01569
$799,900
4 Beds 3/1 Baths 3,844 Sqft
View Details
NEW CONSTRUCTION
14 Kettle Hill Rd 1
15 Photos
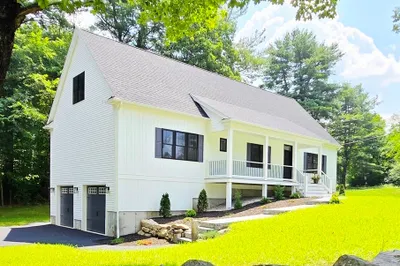
14 Kettle Hill Rd Uxbridge, MA 01569
$794,900
3 Beds 2 Baths 1,968 Sqft
View Details
85 East St 1
42 Photos
85 East St Uxbridge, MA 01569
$740,000
3 Beds 2/1 Baths 2,224 Sqft
View Details
Content © 2026 MLS Property Information Network, Inc. The information in this listing was gathered from third party resources including the seller and public records. Listing information provided courtesy of Gibbs Realty Inc.. MLS Property Information Network, Inc. and its subscribers disclaim any and all representations or warranties as to the accuracy of this information.
  • Request More Information:

    617.262.2500
    When you are ready, please contact us and we will put our unrivaled knowledge of the Boston real estate market to work for you. Whether you are buying a luxury condo or renting a luxury apartment, we pledge to make your experience as stress free and enjoyable as possible.

    Please call, email, or send us a message through the web form below. An LRG Real Estate agent will contact you promptly.

    For More Info Please Call:

    617.262.2500

    or

    Email Us
  • Hidden
  • This field is for validation purposes and should be left unchanged.

By joining you agree to our Terms of Use and Privacy Policy