
Sold!
$434,000
3
Beds
1/1
Bath
1,484
Living Area
-
Property Description
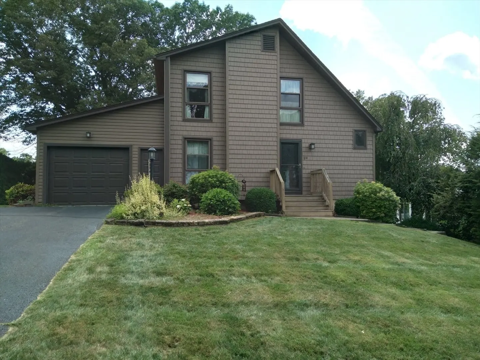
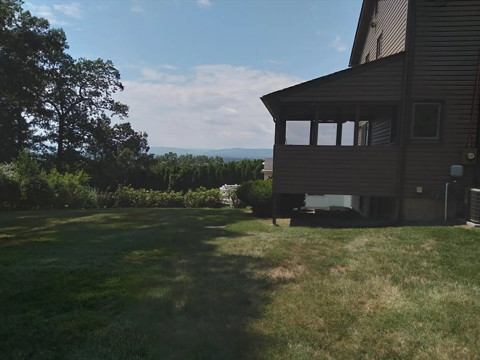
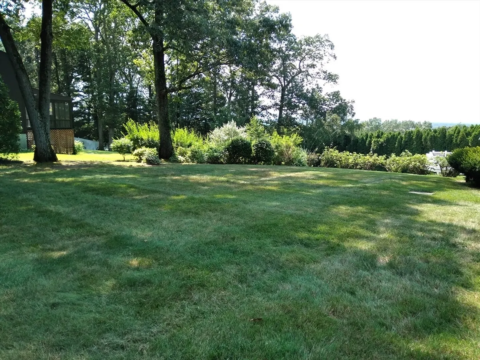
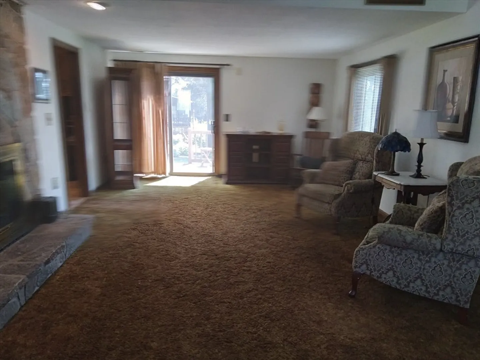
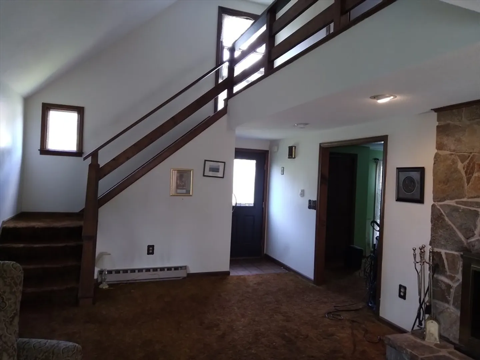
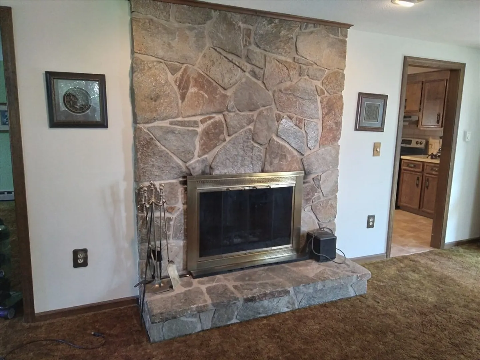
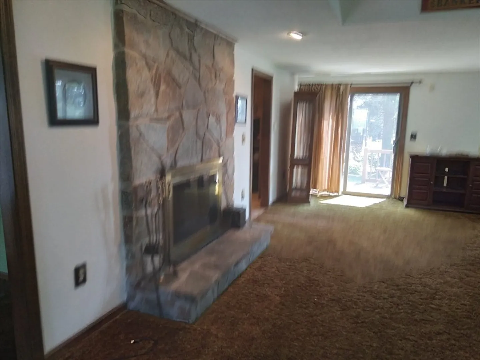
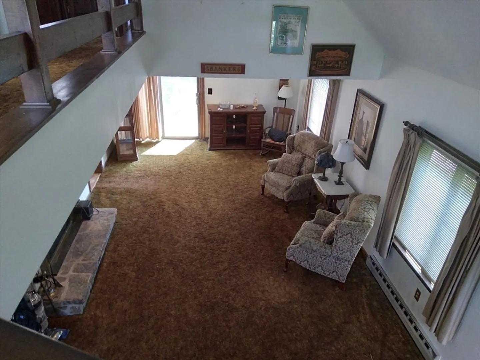
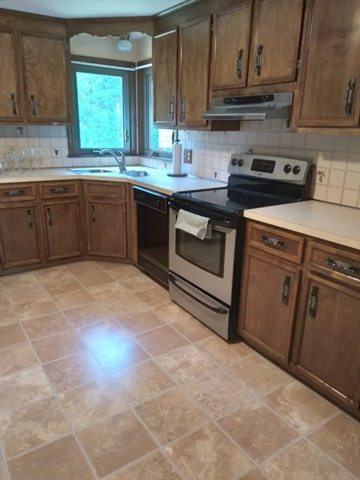
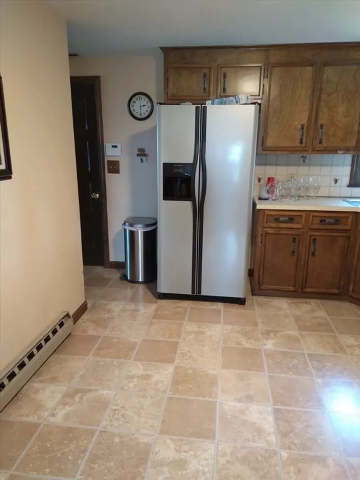
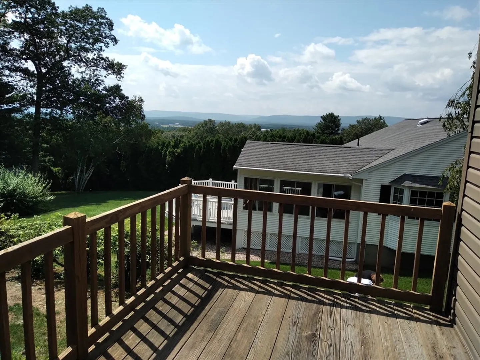
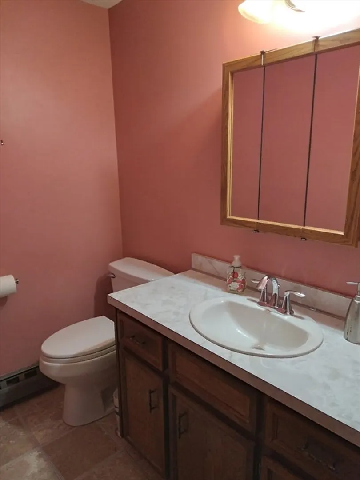
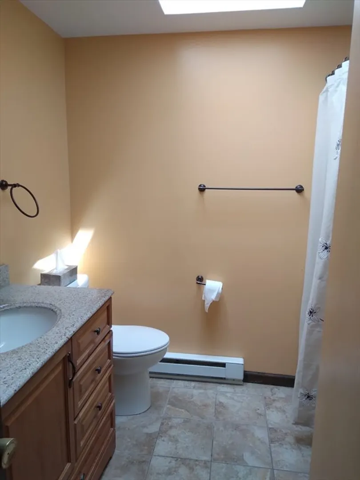
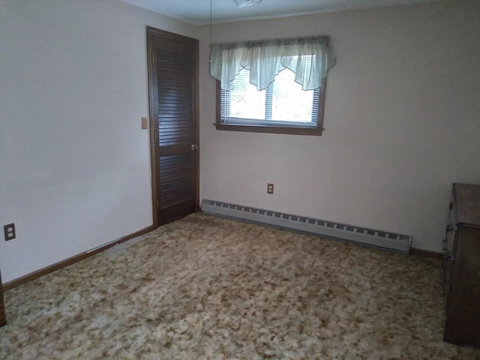
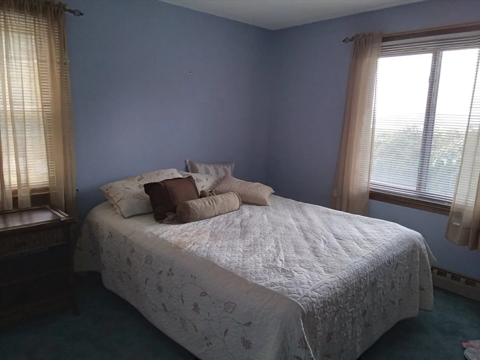
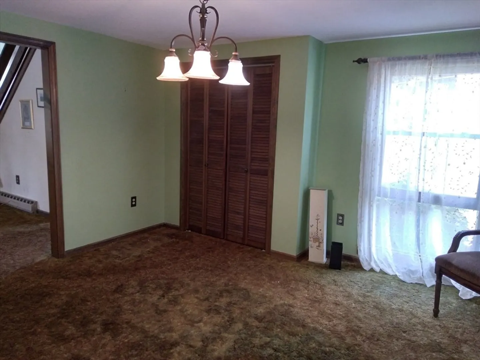
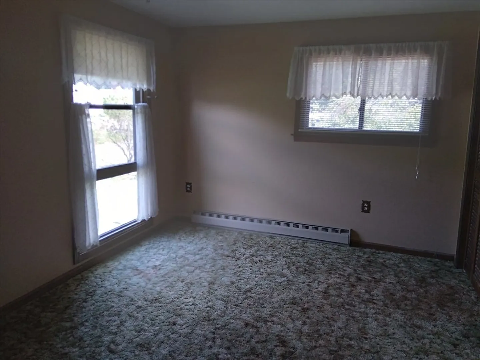
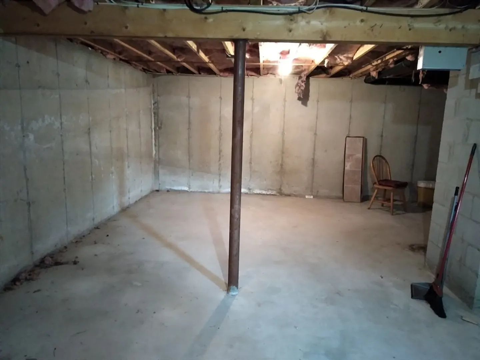
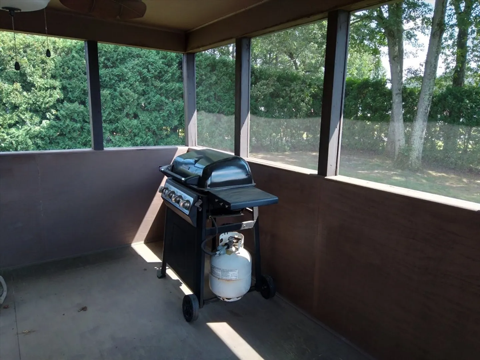
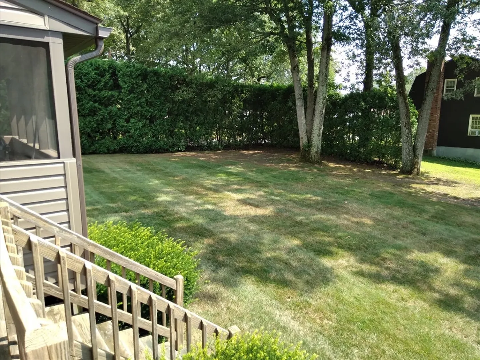
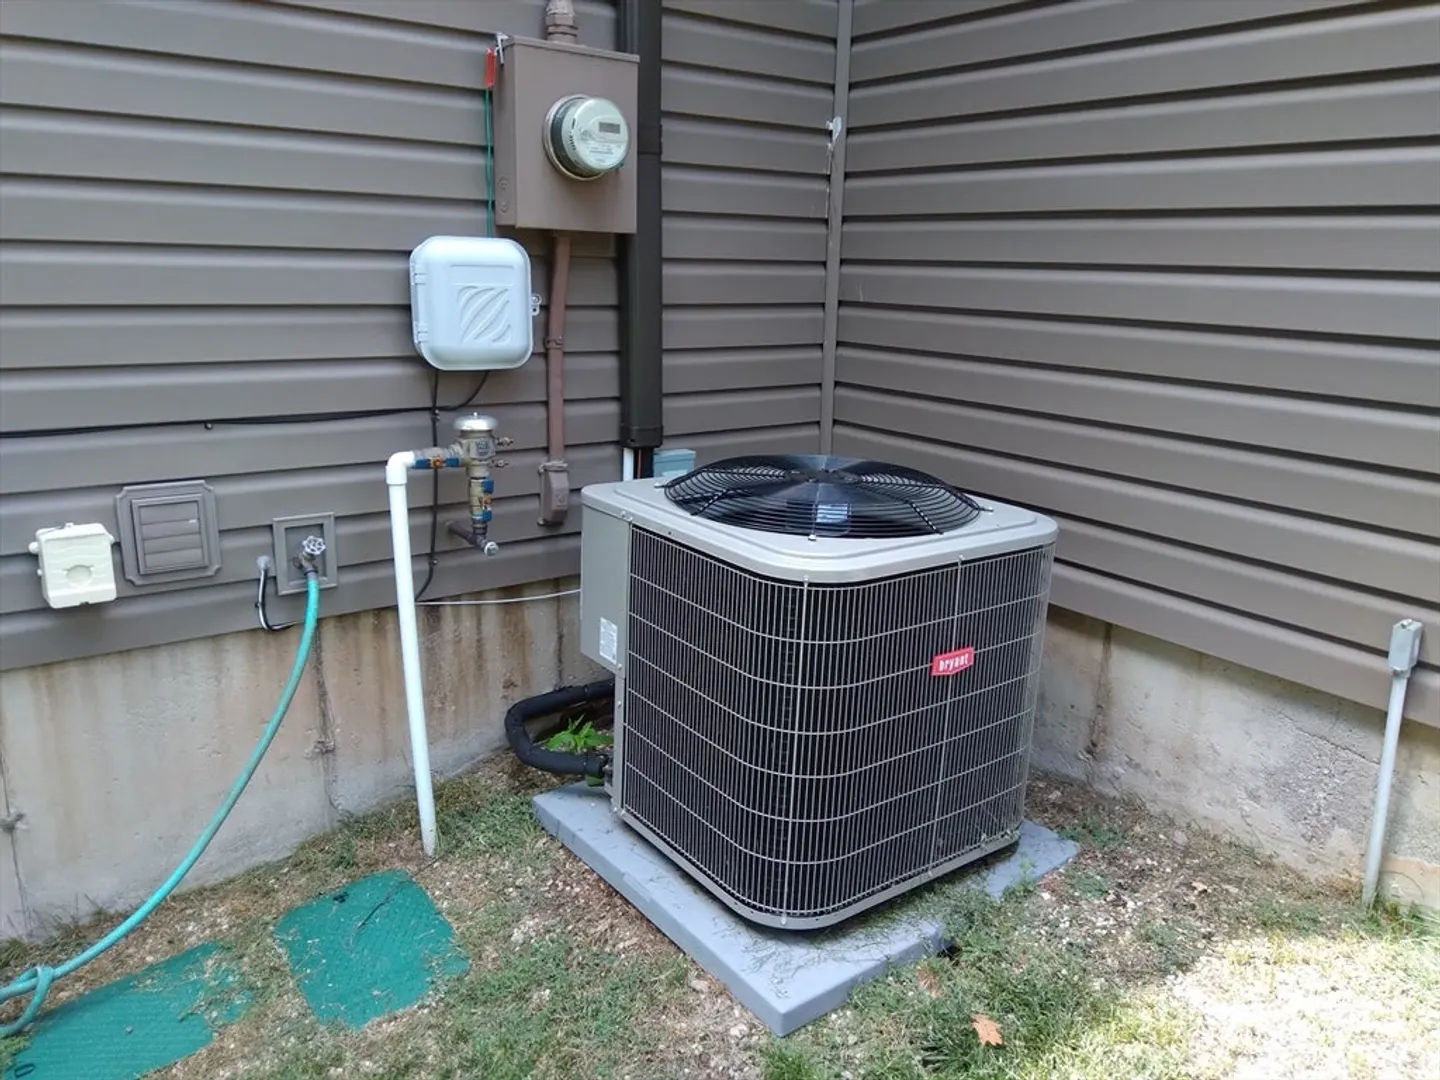
You will be impressed with the view from the deck of this beautiful contemporary home. Located in a very lovely neighborhood this home has a lot to offer including a sprinkler system and central air that was installed in 2024.Other improvements include new siding, roof , and windows all completed in 2020. Located on a large corner lot this home has 3 bedrooms on the second floor that overlook the large open living room. A kitchen, dining room and half bath complete the first floor. The basement offers additional space for storage or could easily be finished off for a game room or office. Easy to Show!
-
Highlights
- Cooling: Central Air
- Heating: Central, Electric Baseboard
- Property Class: Residential
- Style: Contemporary
- Year Built: 1980
- Has View: Yes
- Parking Spots: 5
- Property Type: Single Family Residence
- Total Rooms: 6
- Status: Closed
-
Additional Details
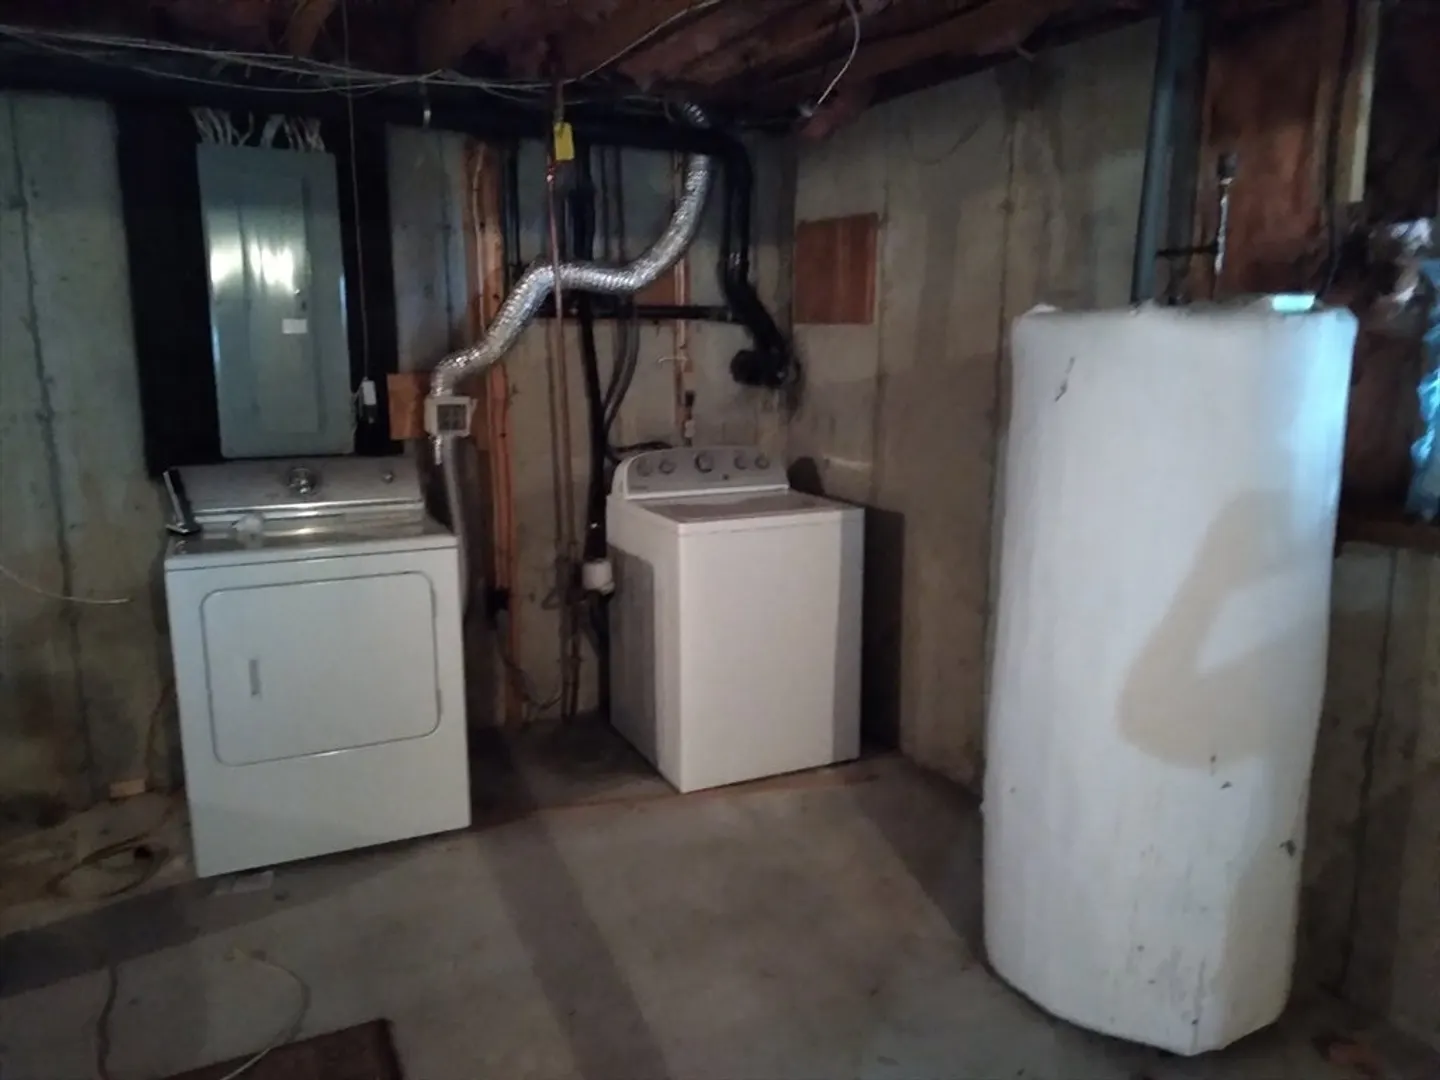
- Appliances: Electric Water Heater, Range, Dishwasher, Refrigerator, Washer, Dryer
- Construction: Frame, Stone
- Fireplaces: 1
- Foundation: Concrete Perimeter
- Road Frontage Type: Public
- SqFt Source: Public Record
- Year Built Details: Actual
- Zoning: res
- Basement: Full, Unfinished
- Exterior Features: Deck, Covered Patio/Deck
- Flooring: Carpet
- Lot Features: Corner Lot
- Roof: Shingle
- View: Scenic View(s)
- Year Built Source: Public Records
-
Amenities
- Community Features: Golf
- Parking Features: Attached, Garage Door Opener, Off Street, Paved
- Covered Parking Spaces: 1
- Security Features: Security System
-
Utilities
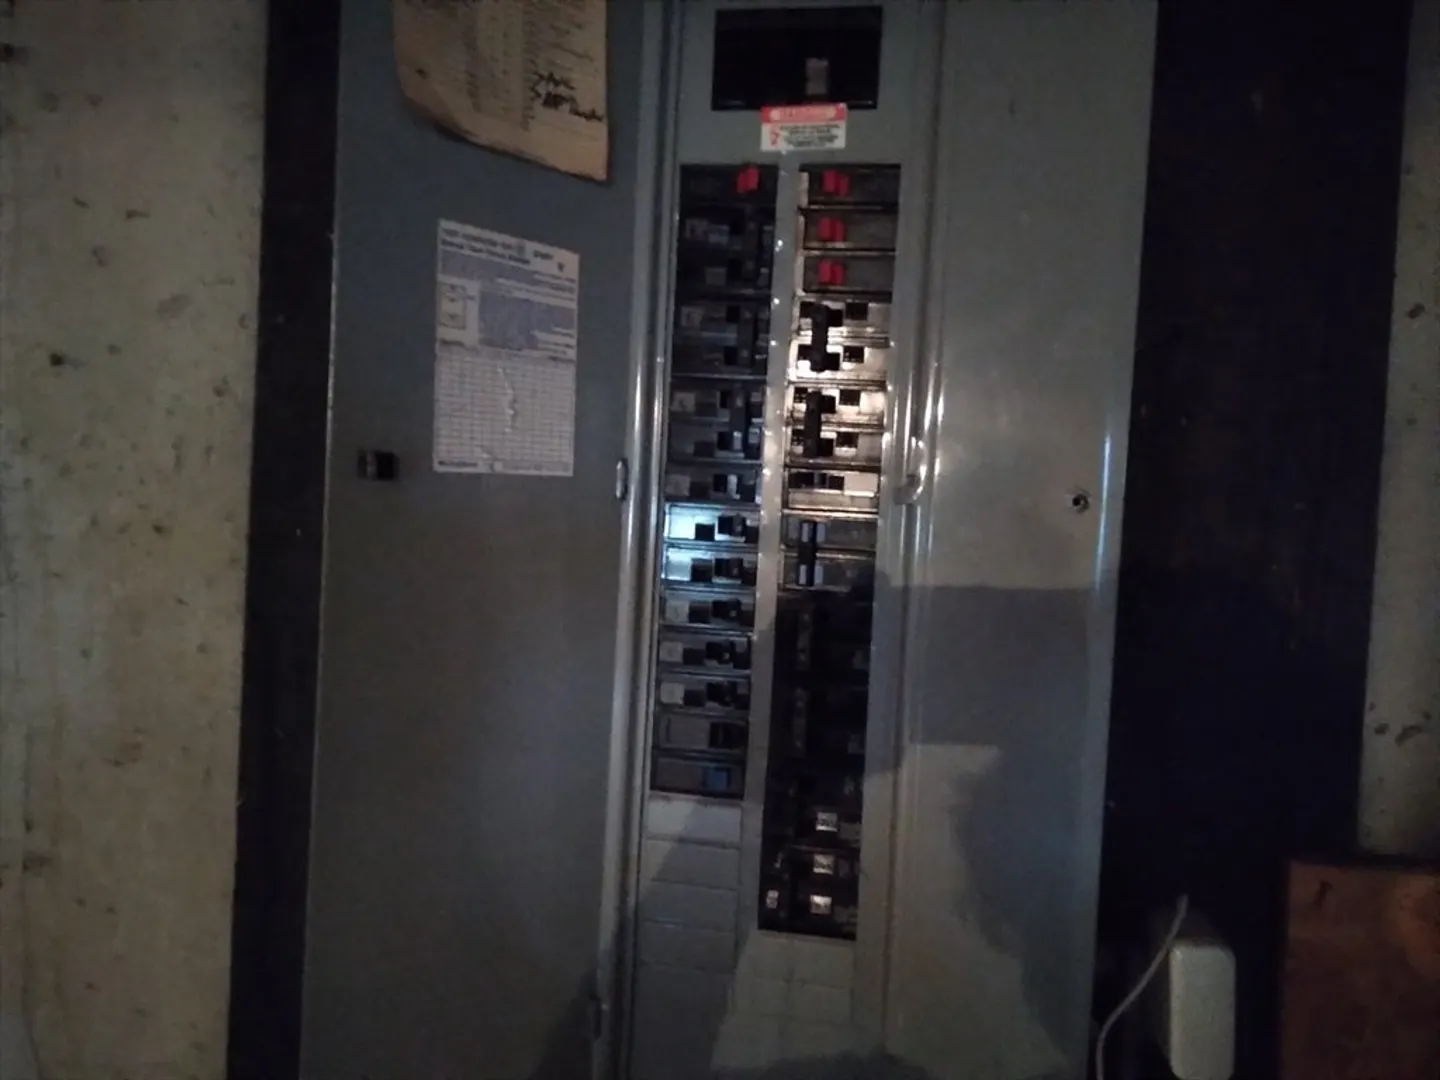
- Electric: Circuit Breakers, 200+ Amp Service
- Water Source: Public
- Sewer: Private Sewer
-
Fees / Taxes
- Assessed Value: $318,500
- Taxes: $4,835
- Tax Year: 2025
Similar Listings
Sold
31 Photos
Sold
39 Photos
Sold
42 Photos
Sold
38 Photos
Content © 2026 MLS Property Information Network, Inc. The information in this listing was gathered from third party resources including the seller and public records.
Listing information provided courtesy of Park Square Realty.
MLS Property Information Network, Inc. and its subscribers disclaim any and all representations or warranties as to the accuracy of this information.
