
Sold!
$665,000
3
Beds
1
Bath
1,367
Living Area
-
Property Description
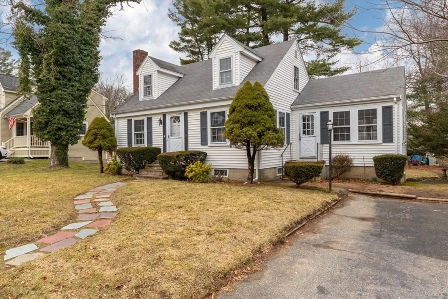
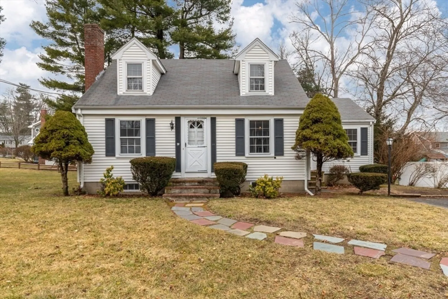
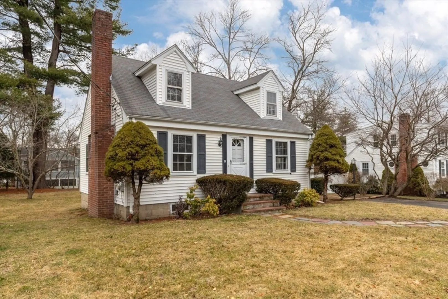
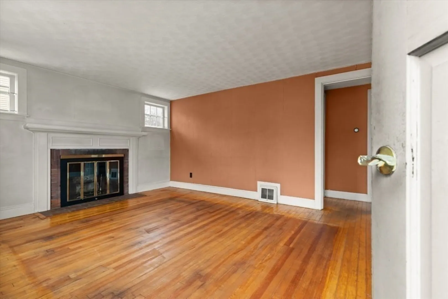
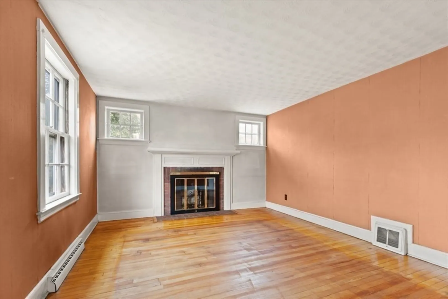
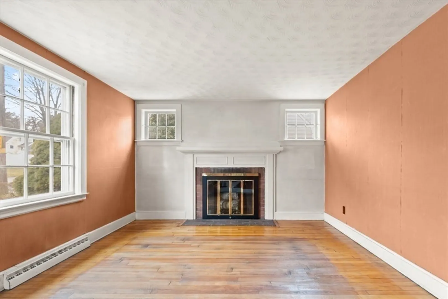
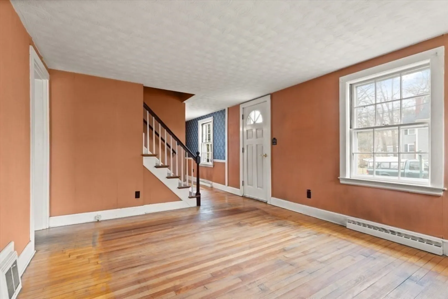
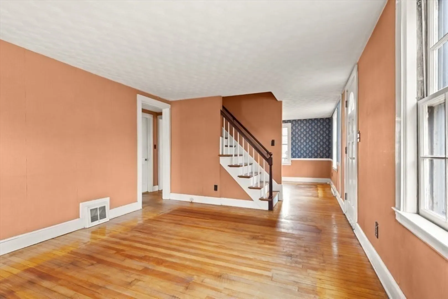
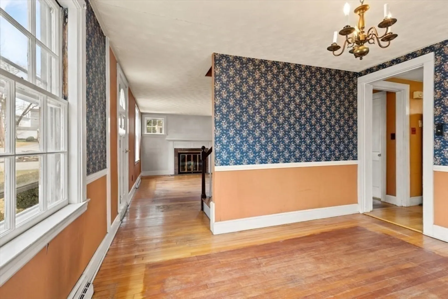
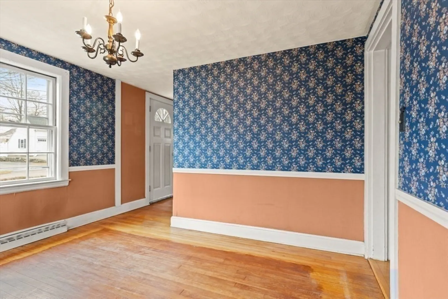
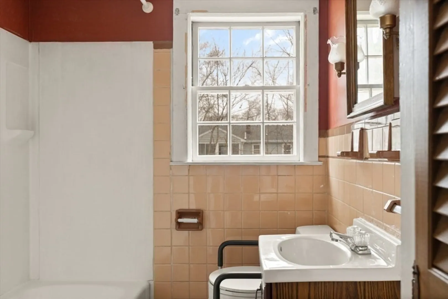
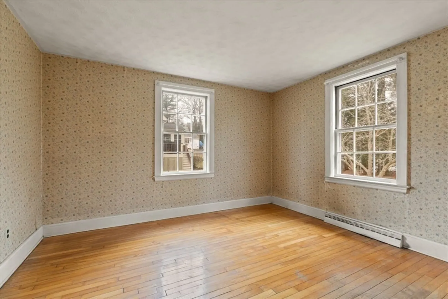
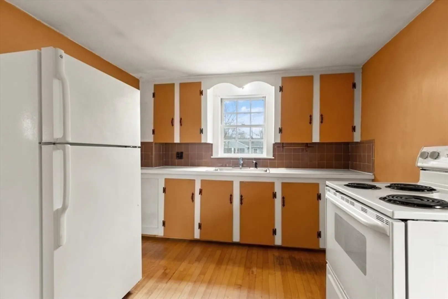
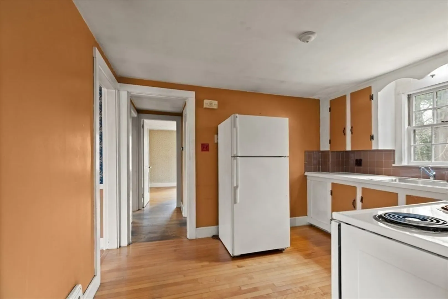
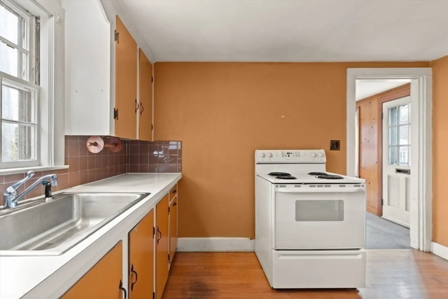
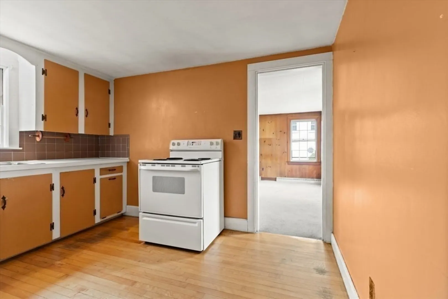
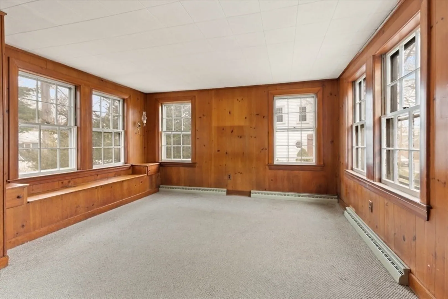
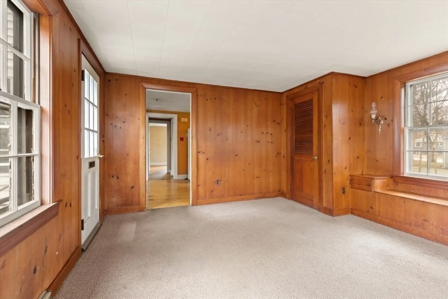
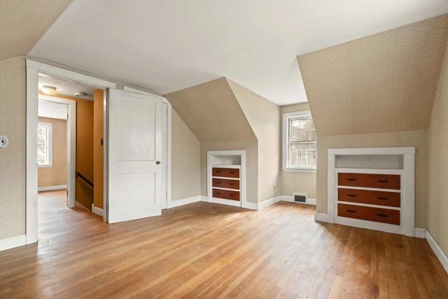
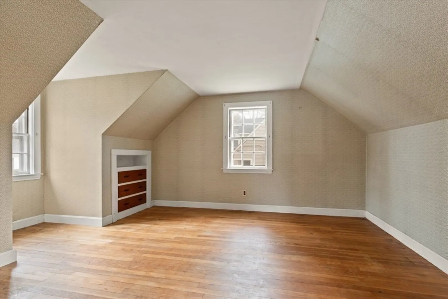
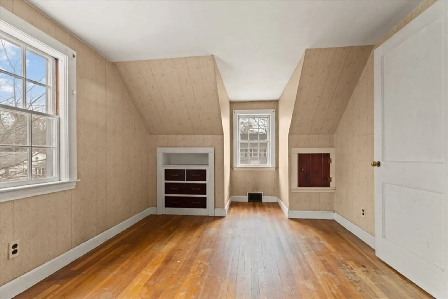
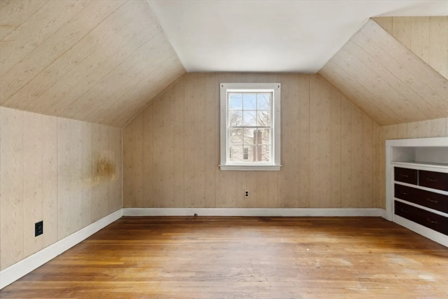
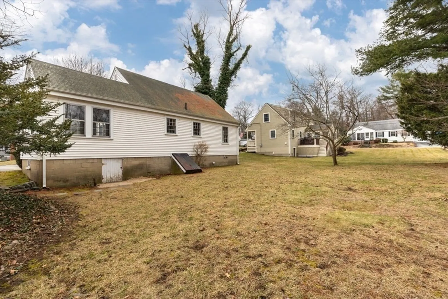
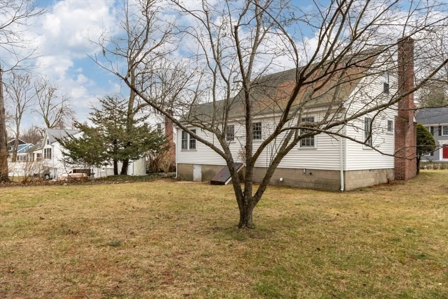
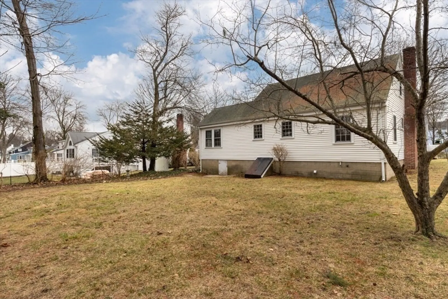
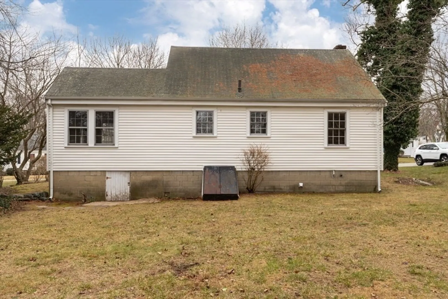
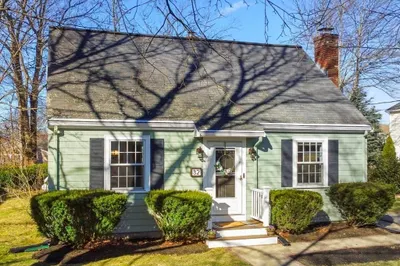
Hard to imagine...but this "perfectly" located "pretty-as-a picture" cape is coming to market after having had ONE OWNER...since 1949! Sitting on a beautiful lot in a wonderful West side neighborhood, your wait is over. This is an AMAZING opportunity to get into Reading, in a location that offers every convenience, and one that will carry ANY and ALL renovations you may make. In almost "original" condition, this home offers the character you would expect, but has a need for updating. Build UP, build OUT, or...build-A-NEW...the options are endless. The family room "side" addition has been a family favorite for years...you can almost feel the history. Be sure to put this home at the top of your MUST SEE list...these opportunities are far and few.
-
Highlights
- Heating: Forced Air, Oil
- Property Class: Residential
- Style: Cape
- Year Built: 1949
- Parking Spots: 4
- Property Type: Single Family Residence
- Total Rooms: 7
- Status: Closed
-
Additional Details
- Appliances: Water Heater, Range, Disposal, Washer, Dryer
- Construction: Frame
- Fireplaces: 1
- Foundation: Block
- Road Frontage Type: Public
- Year Built Details: Actual
- Zoning: Res.
- Basement: Full, Interior Entry, Bulkhead, Sump Pump, Concrete, Unfinished
- Exclusions: Washer And Dryer Remain As Gifts.
- Flooring: Carpet, Hardwood
- Lot Features: Level
- Roof: Shingle
- Year Built Source: Public Records
-
Amenities
- Community Features: Public Transportation, Shopping, Park, Highway Access, Private School, Public School
- Parking Features: Paved Drive, Off Street, Paved
-
Utilities
- Electric: Circuit Breakers, 100 Amp Service
- Water Source: Public
- Sewer: Public Sewer
-
Fees / Taxes
- Assessed Value: $612,800
- Compensation Based On: Net Sale Price
- Tax Year: 2024
- Buyer Agent Compensation: 2.0%
- Facilitator Compensation: 2.0%
- Taxes: $7,182
Similar Listings
Sold
42 Photos
Sold
42 Photos
Sold
34 Photos
Sold
40 Photos
Content © 2026 MLS Property Information Network, Inc. The information in this listing was gathered from third party resources including the seller and public records.
Listing information provided courtesy of LAER Realty Partners.
MLS Property Information Network, Inc. and its subscribers disclaim any and all representations or warranties as to the accuracy of this information.
