
Sold!
$750,000
4
Beds
3/1
Baths
1,632
Living Area
-
Property Description
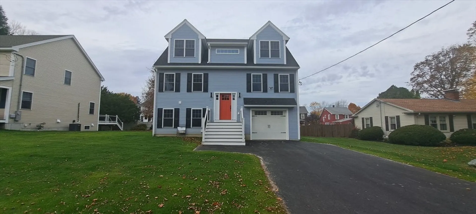
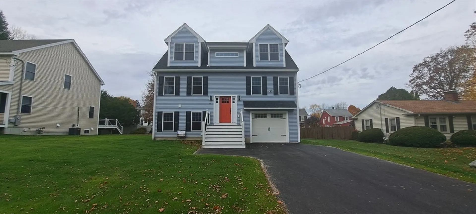
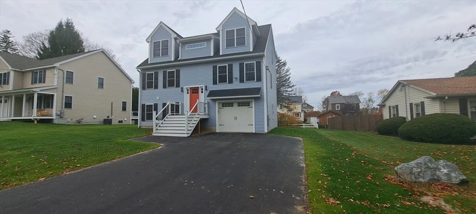
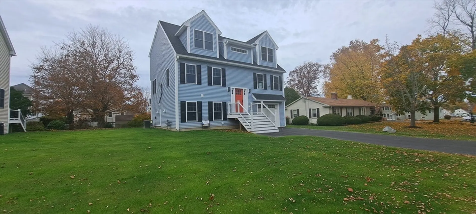
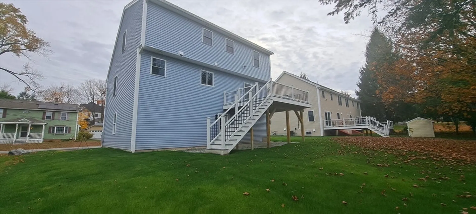
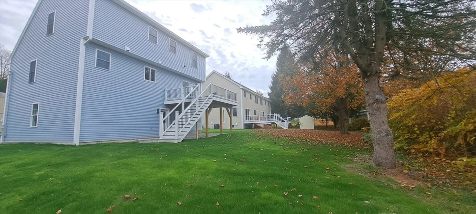
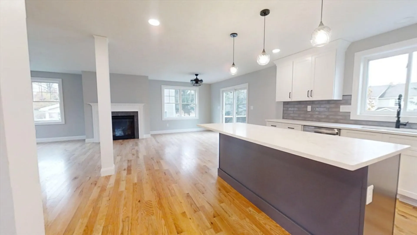
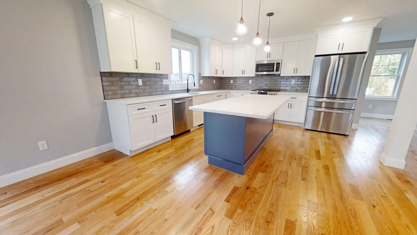
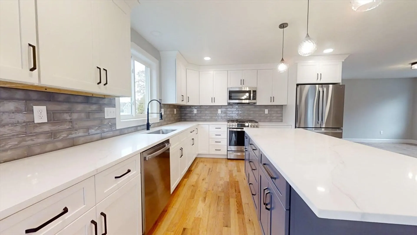
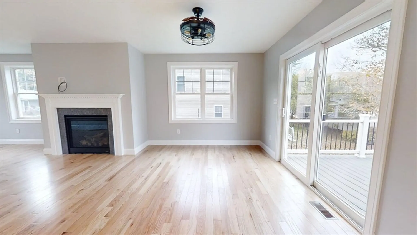
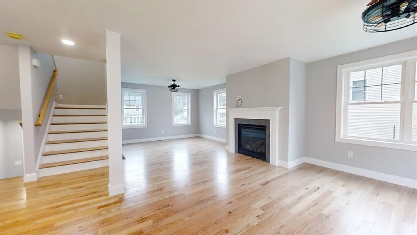
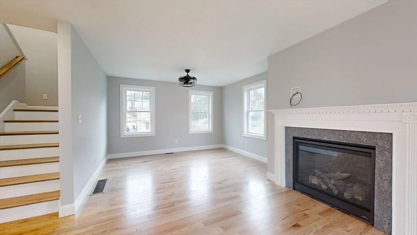
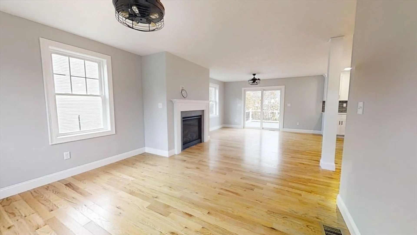
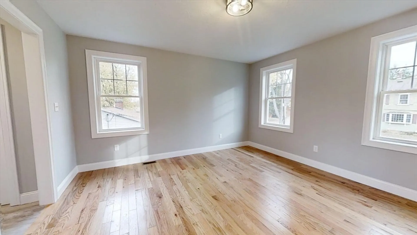
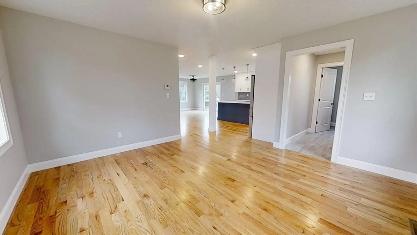
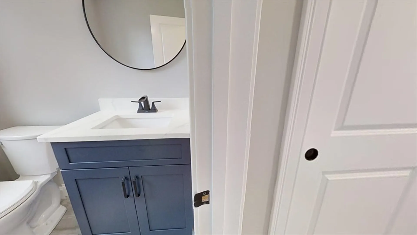
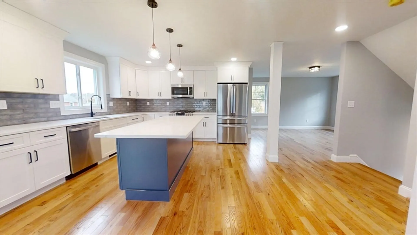
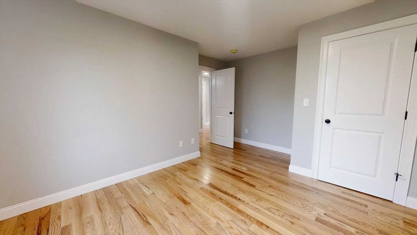
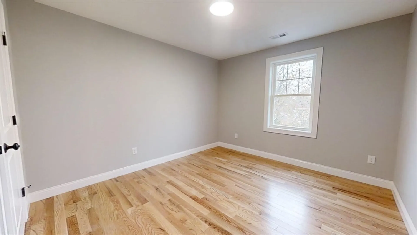
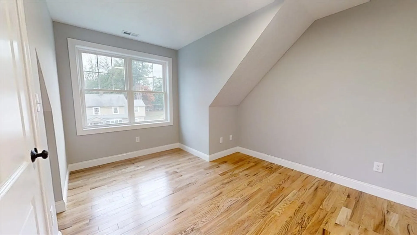
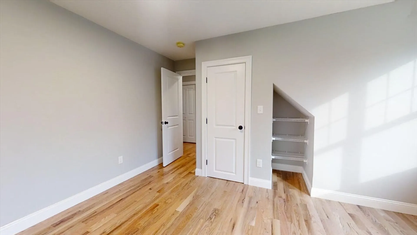
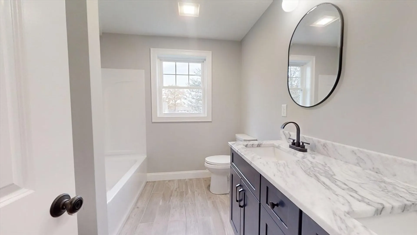
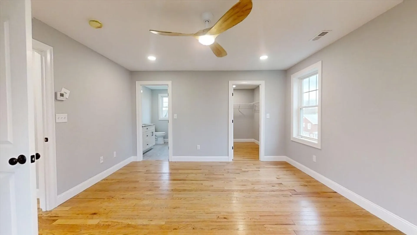
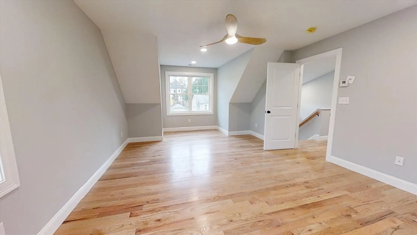
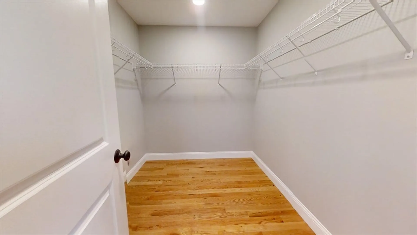
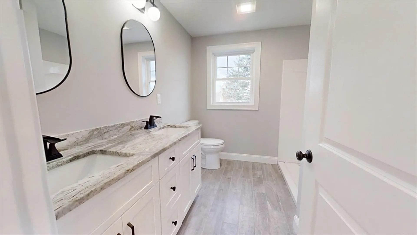
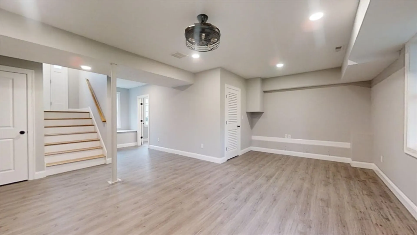
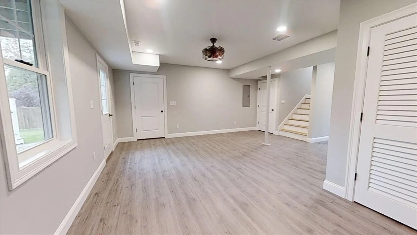
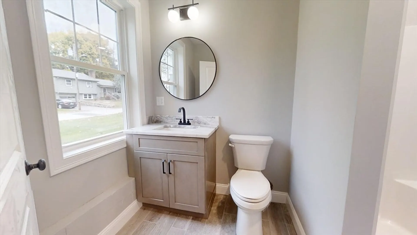
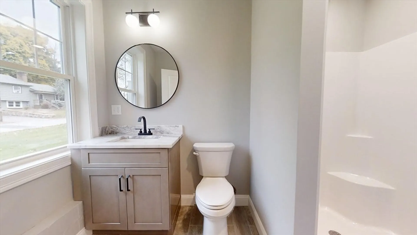
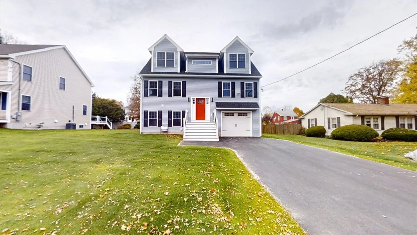
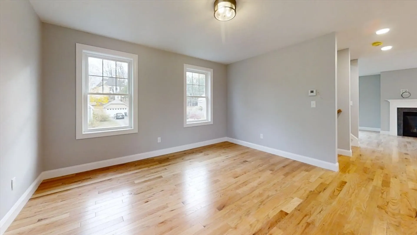
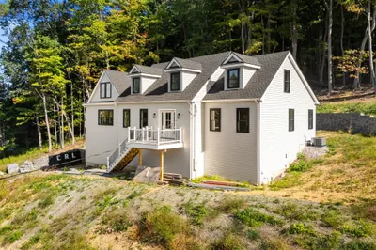
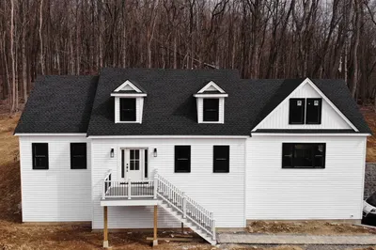
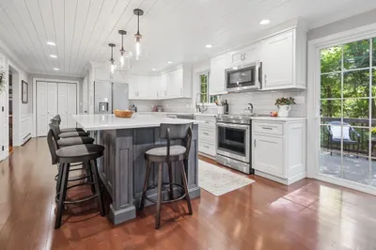
Price improvement! Immediate occupancy!Bradford 4 bedroom 4 bath new construction! Bright and sunny.Oversized windows and specialty transom window. Bradford 4 Bedroom and 4 bathroom New Construction! Three levels of gracious living! Many custom features. Generous quartz island, subway tile backsplash and open floor plan. Kitchen with GE custom stainless steel package opens to a spacious deck. Shiny Hardwood floors throughout - on 2nd and 3rd floors! Lower level has full bath and closet! Flat level lot to enjoy all the seasons. Minutes to restaurants, shopping, and athletic clubs. Easy access to 495 or MBTA station.
-
Highlights
- Area: Bradford
- Heating: Forced Air
- Property Class: Residential
- Style: Cape, Split Entry
- Year Built: 2024
- Cooling: Central Air
- Parking Spots: 4
- Property Type: Single Family Residence
- Total Rooms: 7
- Status: Closed
-
Additional Details
- Appliances: Gas Water Heater, Range, Dishwasher, Microwave, Refrigerator
- Construction: Frame
- Fireplaces: 1
- Foundation: Concrete Perimeter
- Road Frontage Type: Public
- SqFt Source: Owner
- Year Built Source: Builder
- Basement: Finished, Walk-Out Access, Garage Access
- Exterior Features: Deck
- Flooring: Wood, Tile, Hardwood
- Interior Features: Bathroom - Full, Bathroom, Finish - Earthen Plaster
- Roof: Shingle
- Year Built Details: Actual
-
Amenities
- Community Features: Public Transportation, Shopping, Pool, Tennis Court(s), Walk/Jog Trails, Medical Facility, Bike Path, Highway Access, House of Worship, Private School, Public School, T-Station
- Parking Features: Under, Garage Door Opener, Paved Drive, Off Street
- Covered Parking Spaces: 1
-
Utilities
- Sewer: Public Sewer
- Water Source: Public
-
Fees / Taxes
- Assessed Value: $508,700
- Tax Year: 2024
- Home Warranty: 1
- Taxes: $5,412
Similar Listings

Sold
42 Photos
Sold
26 Photos
Sold
35 Photos
Sold
42 Photos
Content © 2026 MLS Property Information Network, Inc. The information in this listing was gathered from third party resources including the seller and public records.
Listing information provided courtesy of Keller Williams Realty Evolution.
MLS Property Information Network, Inc. and its subscribers disclaim any and all representations or warranties as to the accuracy of this information.
