
Sold!
$775,000
3
Beds
1
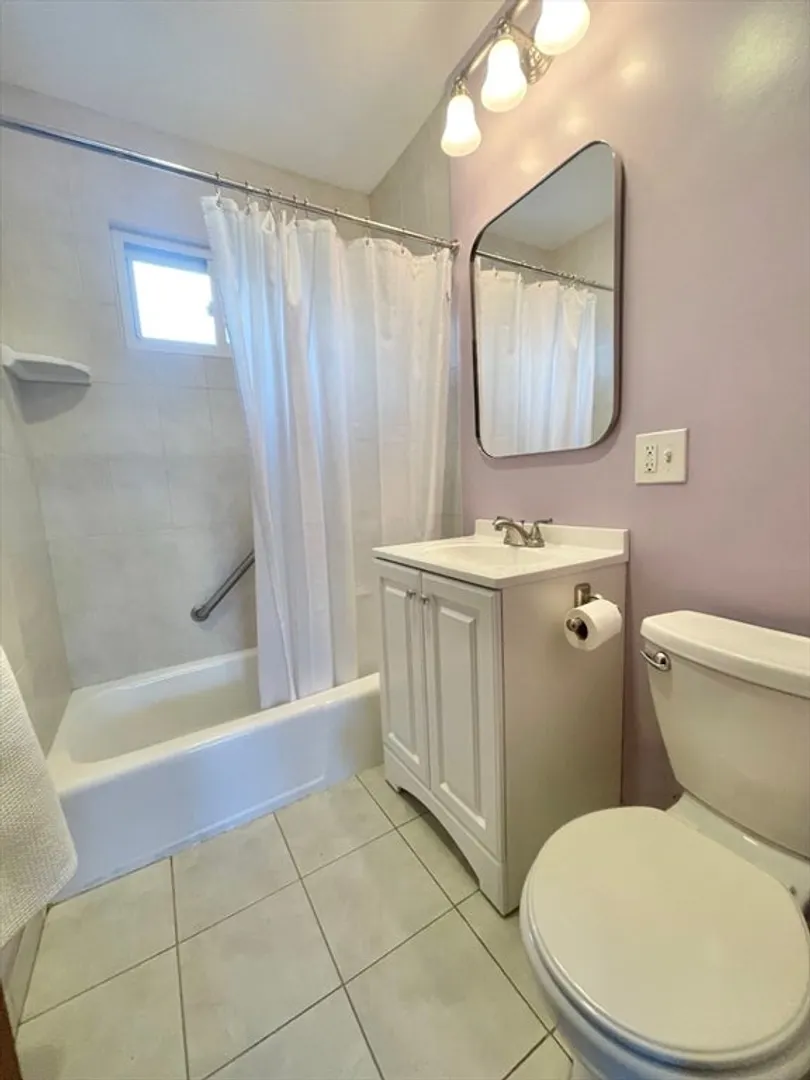
Bath
1,426
Living Area
-
Property Description
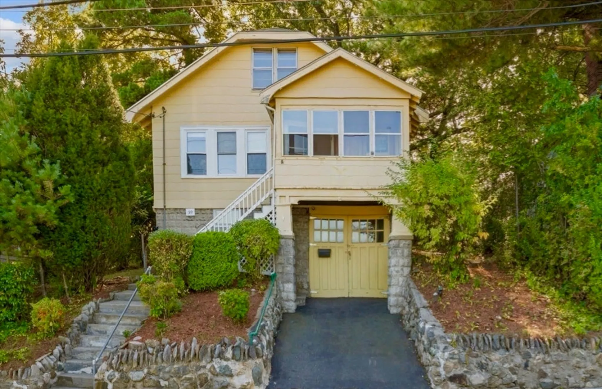
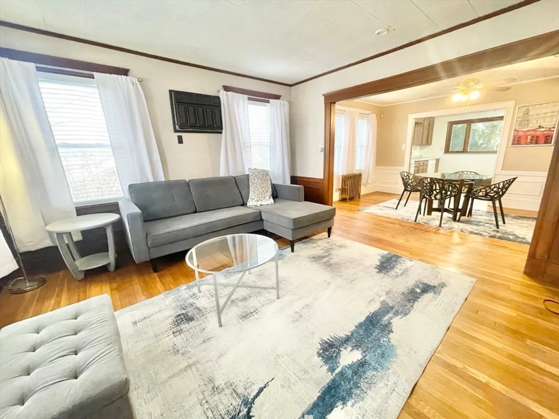
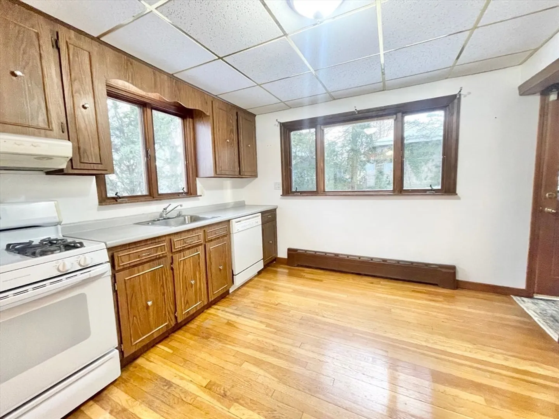
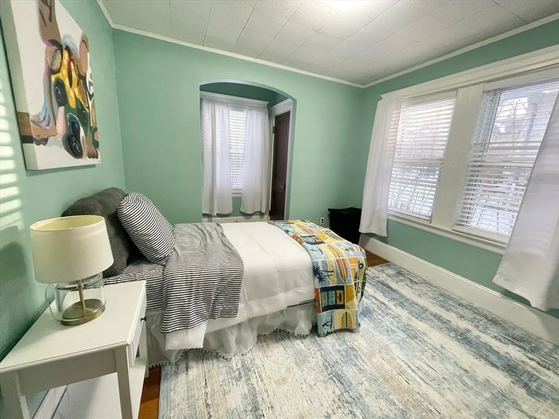
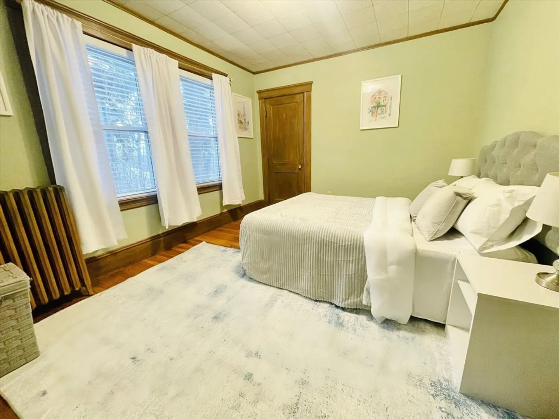
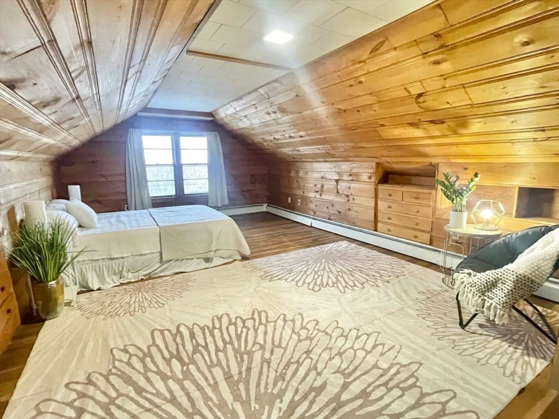
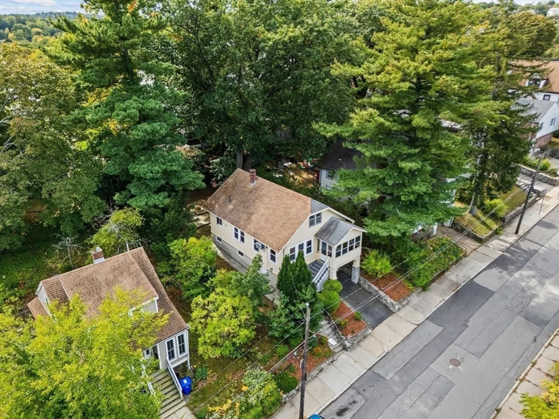
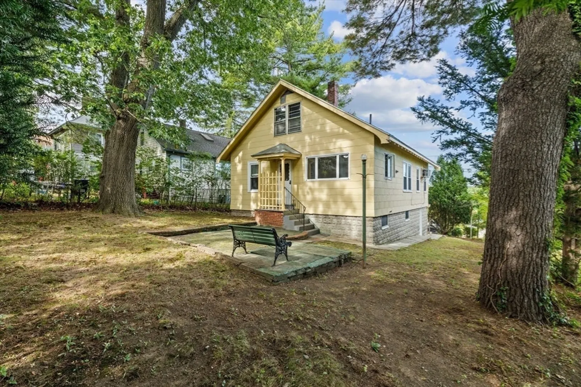
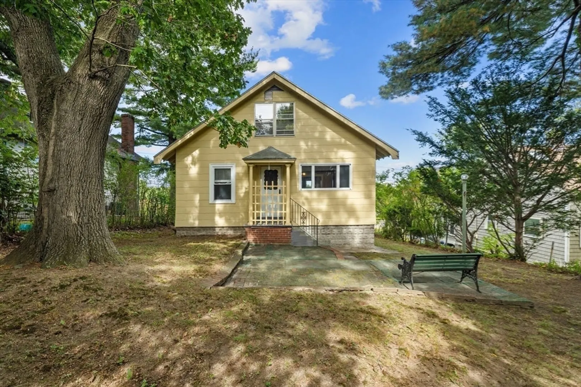
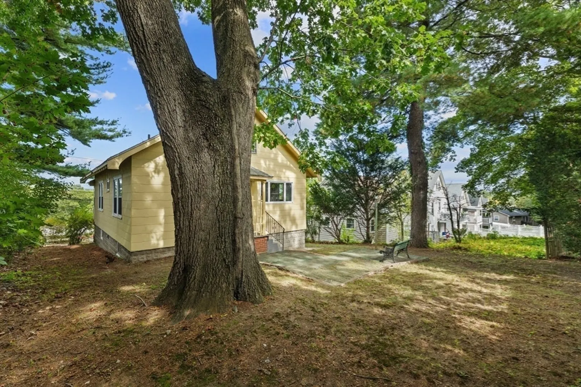
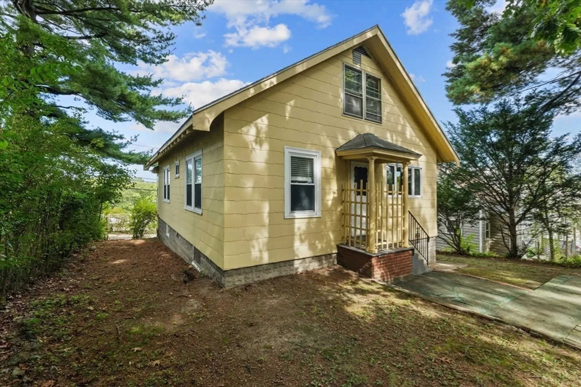
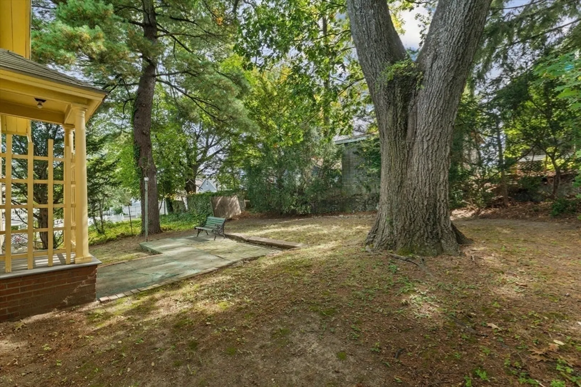
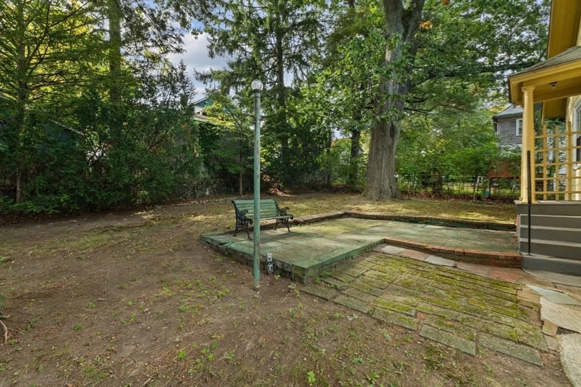
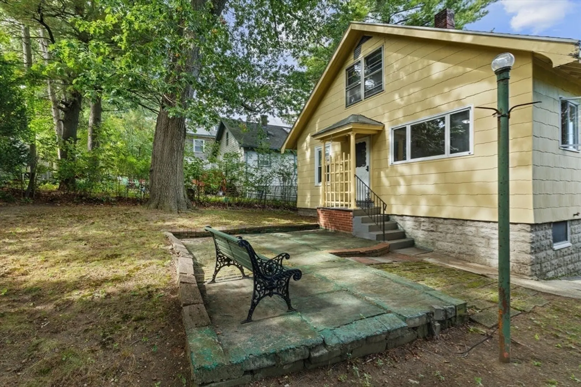
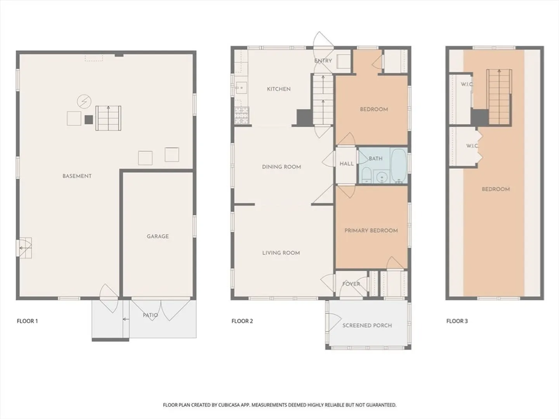
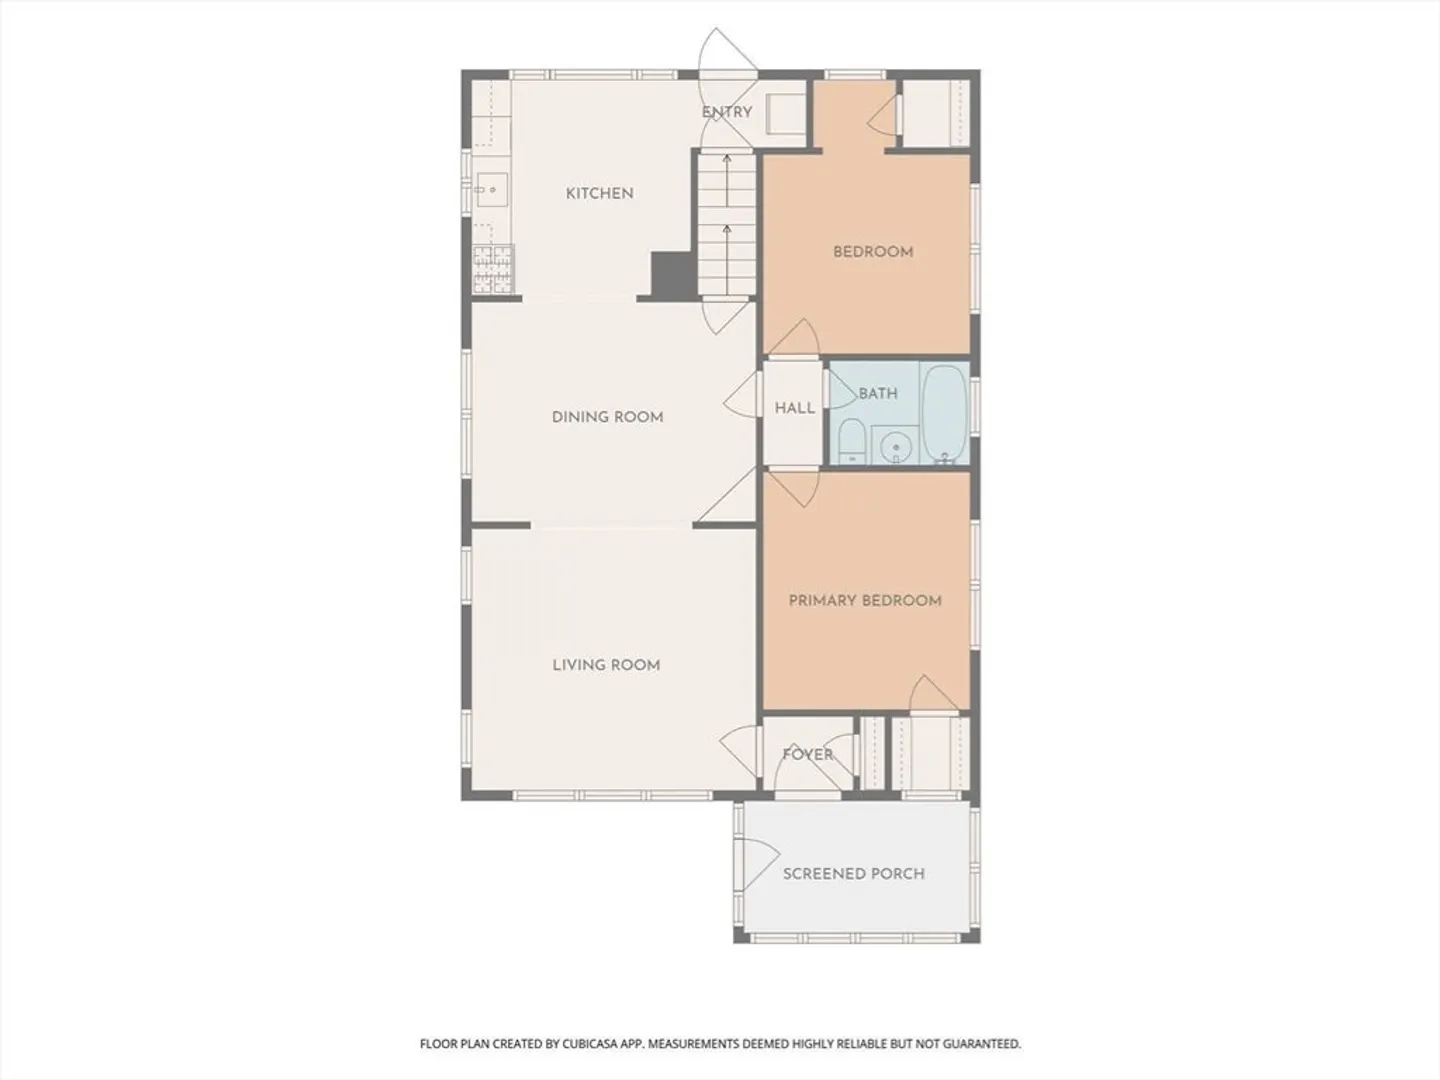
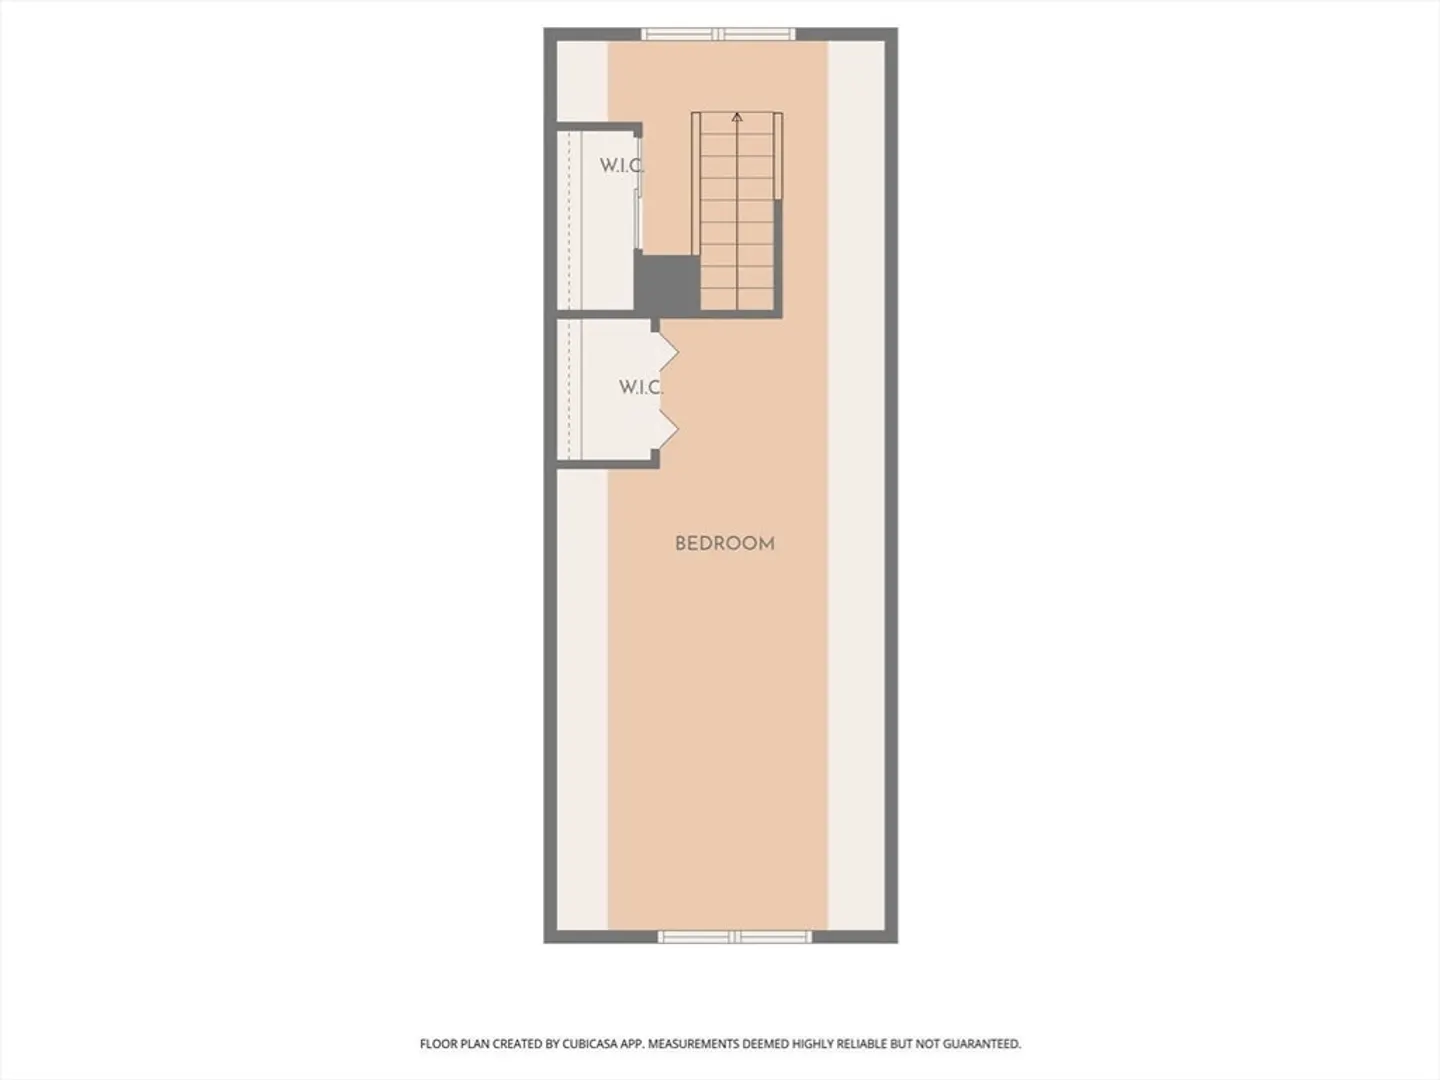
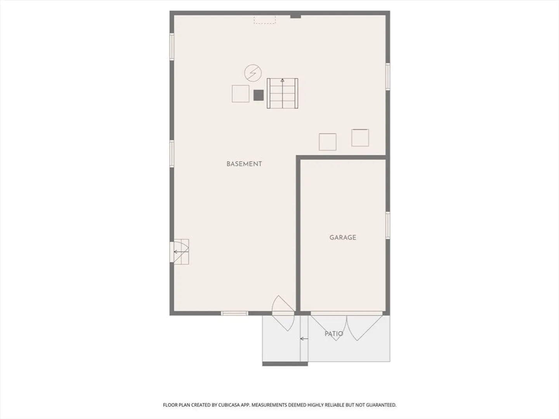
Don’t miss this charming three-bedroom, one-bath Craftsman-style bungalow in the heart of Brighton! Step inside to a bright and inviting living space with gorgeous hardwood floors, a welcoming kitchen, dining room, and an enclosed porch perfect for morning coffee or year-round relaxation. Outside, enjoy a private patio and spacious yard ideal for entertaining, gardening, or simply unwinding.Additional highlights include a walkout basement with laundry, an attached garage, and a convenient driveway. This well-loved, affordable home combines privacy, comfort, and easy access to all of Boston, offering endless possibilities for customization and future growth. Opportunities like this don’t come around often—make it yours today!
-
Highlights
- Area: Brighton
- Parking Spots: 2
- Property Type: Single Family Residence
- Total Rooms: 7
- Status: Closed
- Heating: Baseboard, Hot Water
- Property Class: Residential
- Style: Bungalow
- Year Built: 1920
-
Additional Details
- Basement: Full, Walk-Out Access, Interior Entry, Concrete
- Exterior Features: Porch - Enclosed, Patio
- Foundation: Concrete Perimeter
- Lot Features: Gentle Sloping
- SqFt Source: Measured
- Year Built Source: Public Records
- Exclusions: Washer & Dryer
- Flooring: Wood
- Interior Features: Sun Room
- Road Frontage Type: Public
- Year Built Details: Approximate
- Zoning: R1
-
Amenities
- Community Features: Public Transportation, Shopping, Pool, Park, Walk/Jog Trails, Medical Facility, Bike Path, Conservation Area, Highway Access
- Parking Features: Attached, Under, Off Street, Paved
- Covered Parking Spaces: 1
-
Utilities
- Sewer: Public Sewer
- Water Source: Public
-
Fees / Taxes
- Assessed Value: $576,600
- Taxes: $6,677
- Tax Year: 2025
Similar Listings
Sold
26 Photos
Sold
41 Photos
Sold
39 Photos
Sold
39 Photos
Content © 2026 MLS Property Information Network, Inc. The information in this listing was gathered from third party resources including the seller and public records.
Listing information provided courtesy of The Hunte Group REALTORS®.
MLS Property Information Network, Inc. and its subscribers disclaim any and all representations or warranties as to the accuracy of this information.
