
Sold!
$2,399,000
6
Beds
4
Baths
2,874
Living Area
-
Property Description
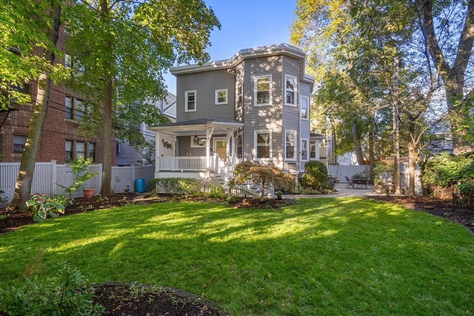
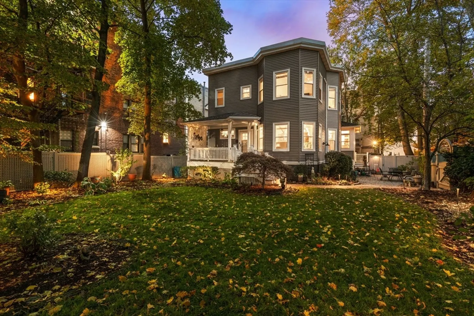
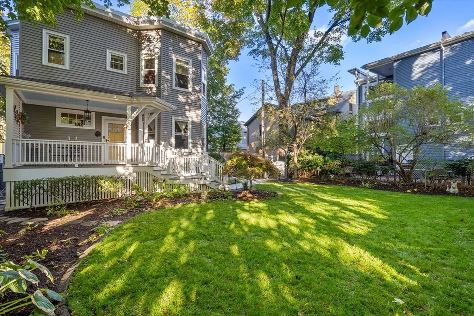
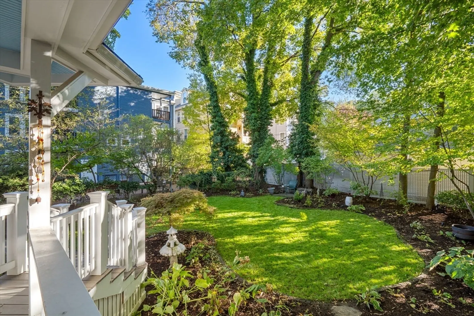
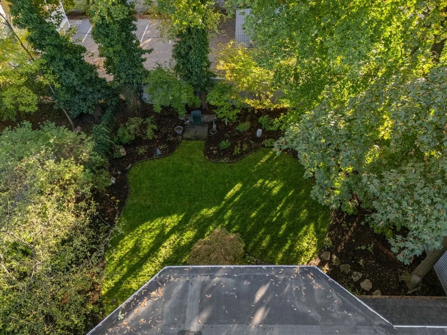
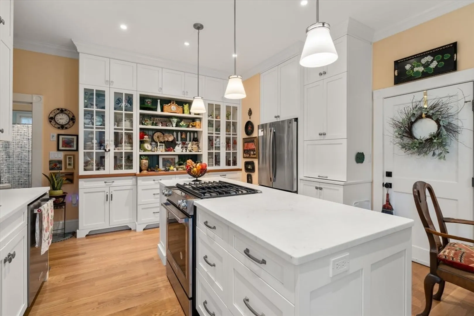
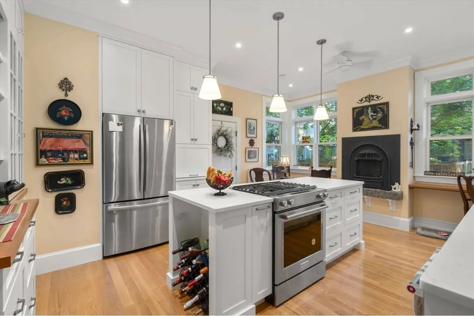
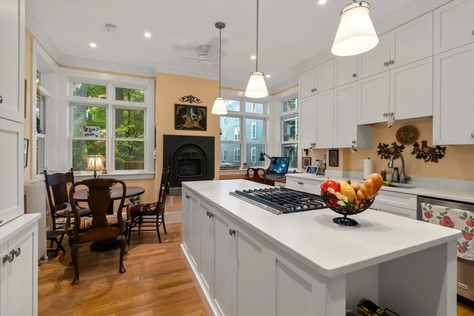
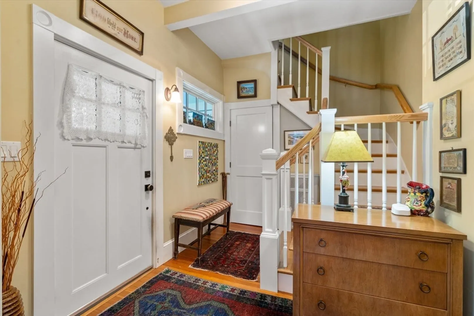
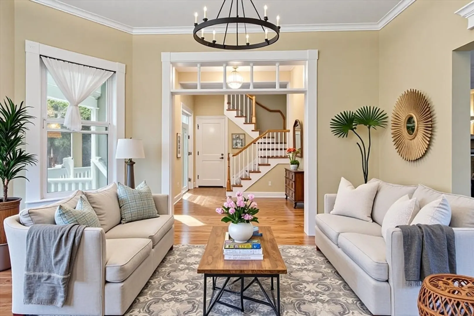
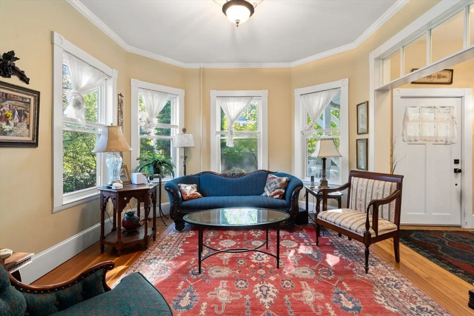
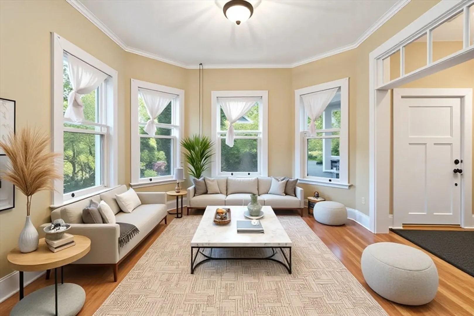
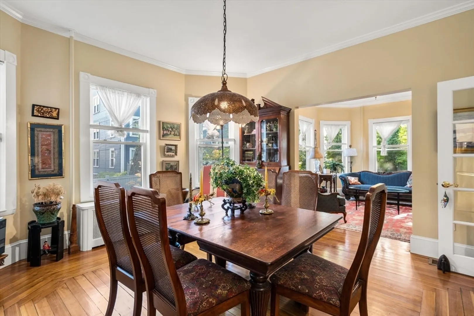
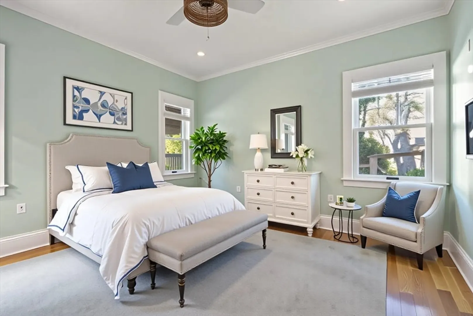
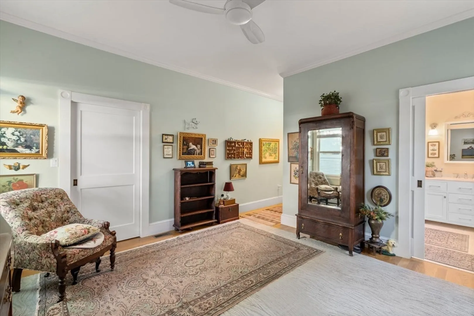
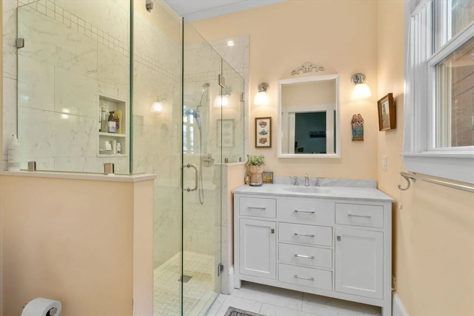
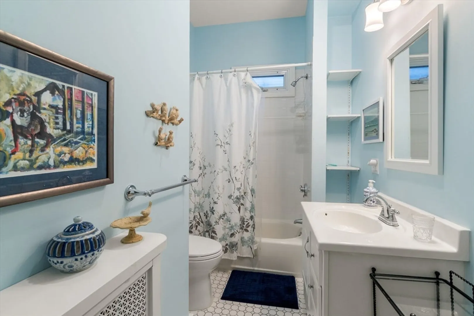
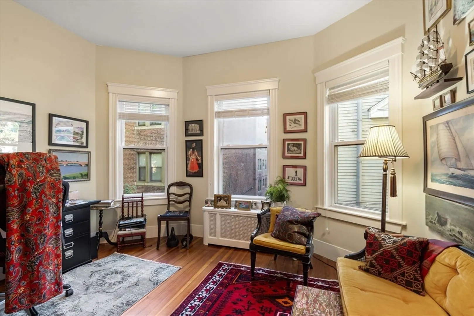
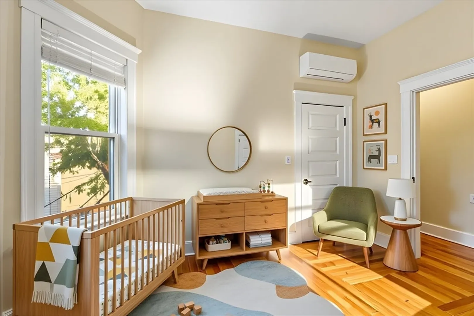
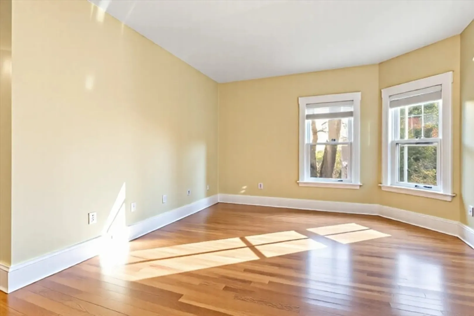
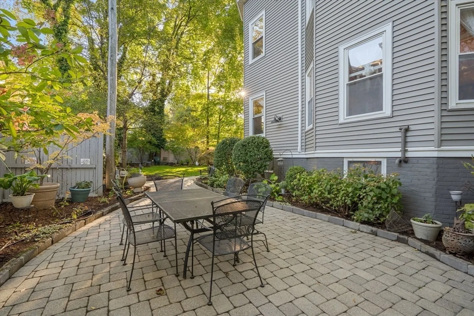
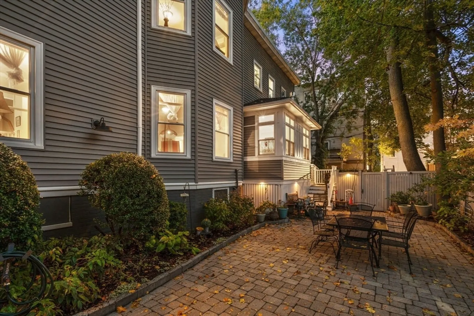
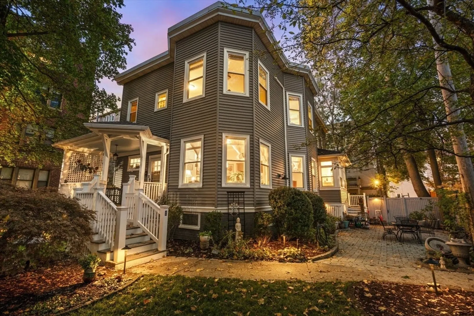
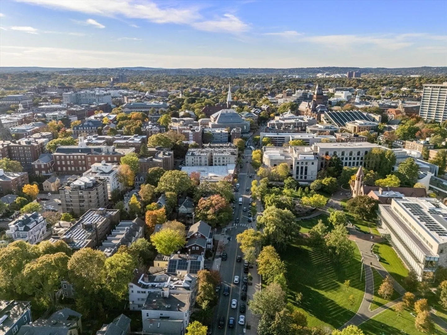
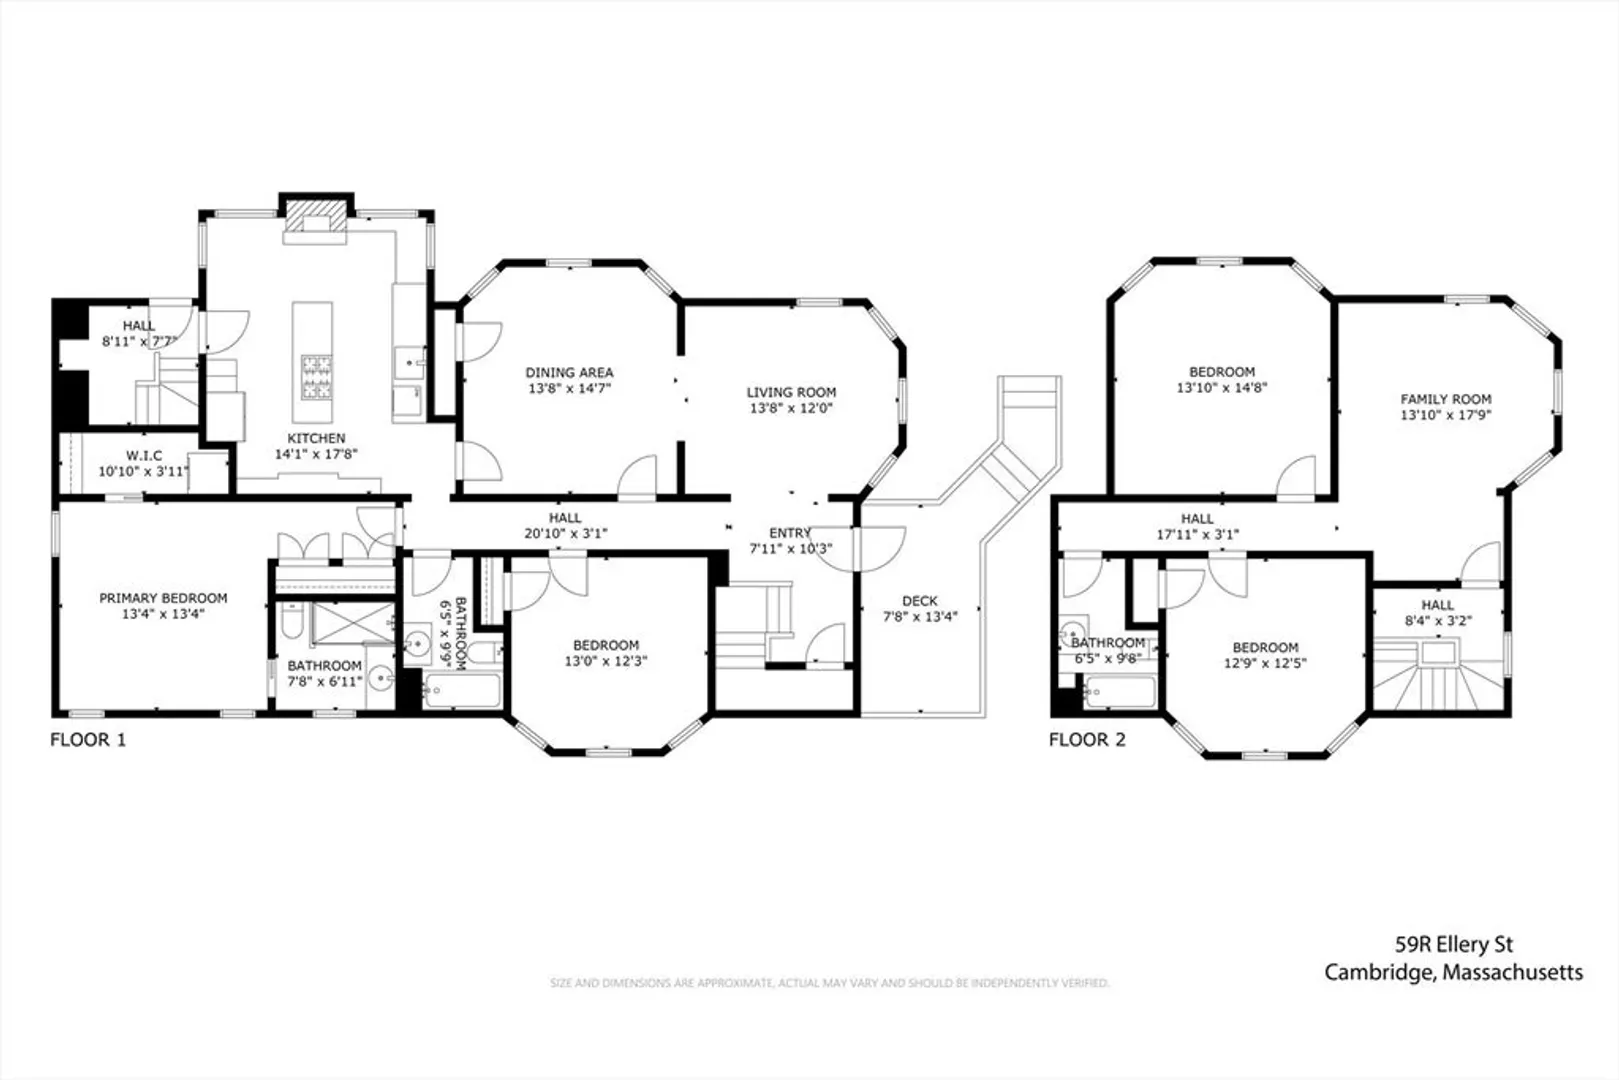
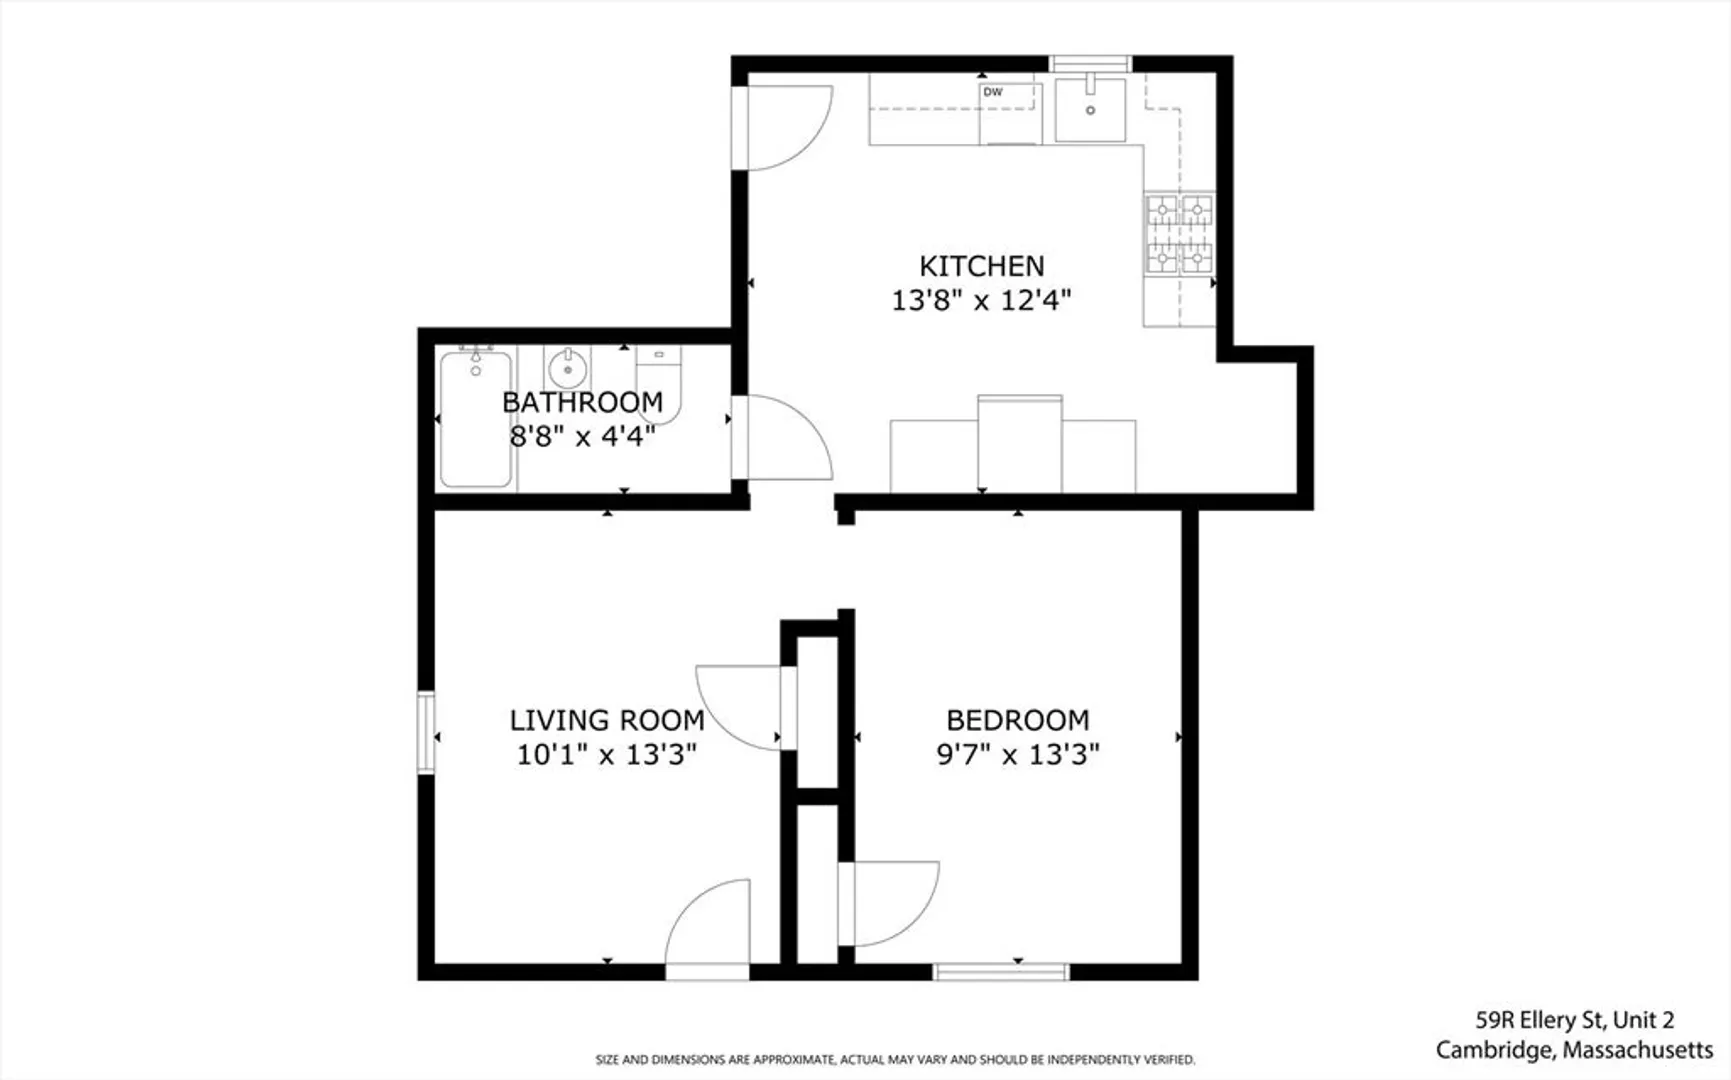
A rare Cambridge opportunity! Tucked away on a quiet side street, 59-R Ellery Street is a legally designated two-family offering exceptional flexibility in a prime Cambridge location. Renovated in 2019, the property features hardwood floors throughout, a spacious kitchen with stainless steel appliances, and custom built-ins surrounding a cozy gas fireplace. The current layout offers a generous primary suite with ensuite bath, walk-in closet, built-in storage, and convenient first-floor washer/dryer, while the upper level includes two additional bedrooms, a full bathroom, and flexible living or office space. An oversized private backyard provides ample space for gardening, gatherings, or the potential for a grand patio ideal for entertaining. With separate entrance and yard areas, the property presents an opportunity for rental income, owner-occupancy, or future reconfiguration into a larger single-family residence. Ideally located just moments to Harvard Square, Inman Square + Ctrl sq.
-
Highlights
- Area: Mid Cambridge
- Heating: Hot Water, Steam, Natural Gas, Baseboard, Electric
- Property Class: Residential Income
- Stories: 3
- Year Built: 1916
- Cooling: Central Air, Ductless
- Levels: 3
- Property Type: Multi Family
- Total Rooms: 16
- Status: Closed
-
Additional Details
- Appliances: Dishwasher, Disposal, Microwave, Range, Refrigerator, Freezer, Washer, Dryer
- Construction: Frame
- Fireplaces: 1
- Foundation: Concrete Perimeter
- Lot Features: Easements, Level
- Roof: Rubber
- Total Number of Units: 2
- Year Built Source: Public Records
- Basement: Full, Walk-Out Access, Interior Entry, Concrete, Unfinished
- Exterior Features: Rain Gutters, Professional Landscaping, Sprinkler System, Garden
- Flooring: Tile, Carpet, Hardwood, Wood, Stone/Ceramic Tile
- Interior Features: Ceiling Fan(s), Storage, Crown Molding, Upgraded Cabinets, Upgraded Countertops, Walk-In Closet(s), Bathroom with Shower Stall, Bathroom With Tub & Shower, Country Kitchen, Remodeled, Slider, Living Room, Dining Room, Kitchen, Family Room
- Road Frontage Type: Public
- SqFt Source: Public Record
- Year Built Details: Actual
- Zoning: C-1
-
Amenities
- Community Features: Public Transportation, Shopping, Tennis Court(s), Park, Walk/Jog Trails, Medical Facility, Laundromat, Bike Path, Highway Access, House of Worship, Private School, Public School, T-Station, University
- Parking Features: On Street
-
Utilities
- Electric: Circuit Breakers, 200+ Amp Service
- Water Source: Public
- Sewer: Public Sewer
-
Fees / Taxes
- Assessed Value: $2,561,200
- Tax Year: 2025
- Rental Fee Includes: Unit 1(Water)
- Taxes: $16,264
Similar Listings
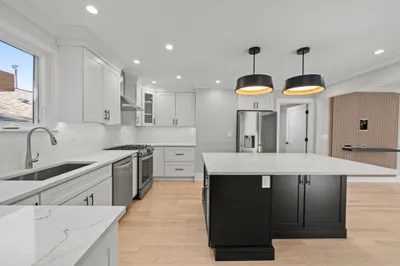
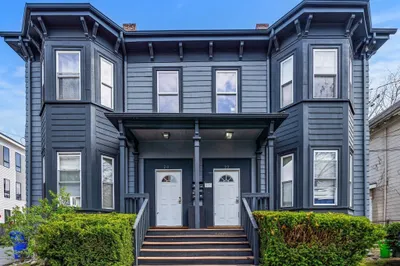
Sold
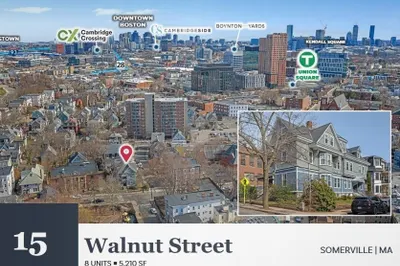
14 Photos
Sold
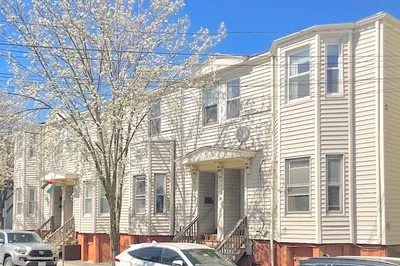
30 Photos
Sold
16 Photos
Sold
19 Photos
Content © 2026 MLS Property Information Network, Inc. The information in this listing was gathered from third party resources including the seller and public records.
Listing information provided courtesy of Longwood Residential, LLC.
MLS Property Information Network, Inc. and its subscribers disclaim any and all representations or warranties as to the accuracy of this information.
