
Sold!
$750,000
3
Beds
2
Baths
3,182
Living Area
-
Property Description
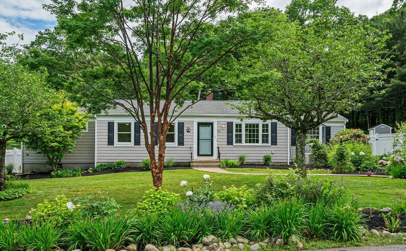
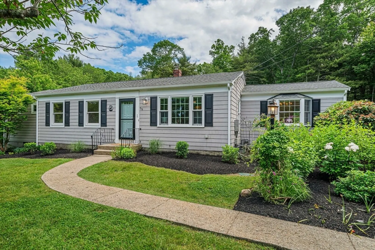
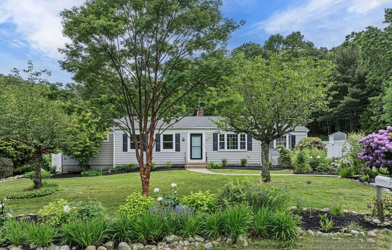
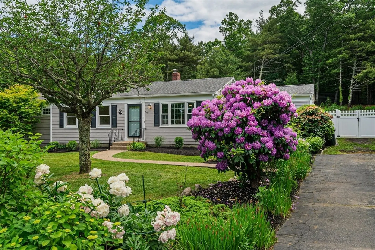
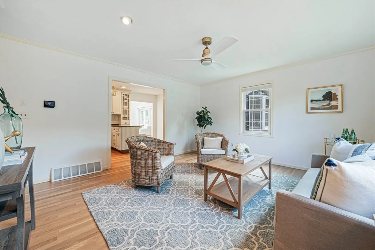
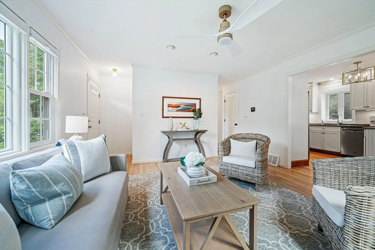
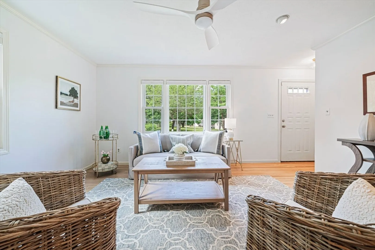
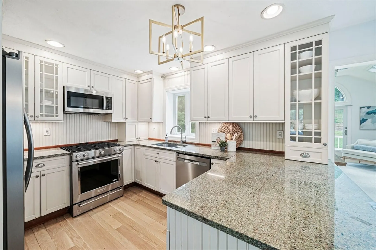
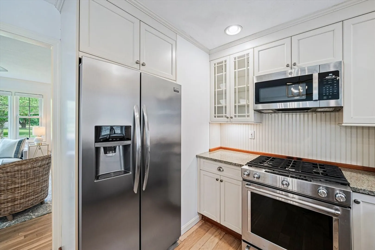
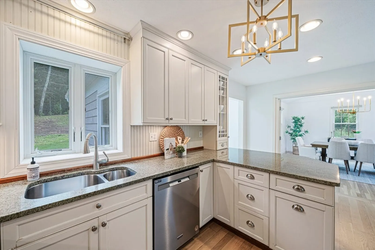
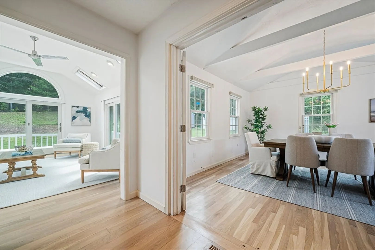
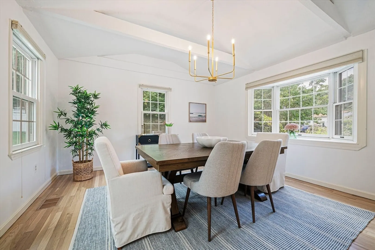
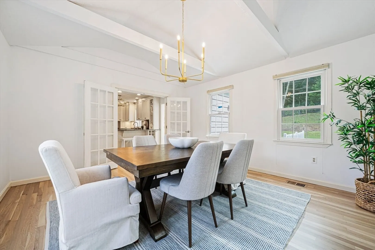
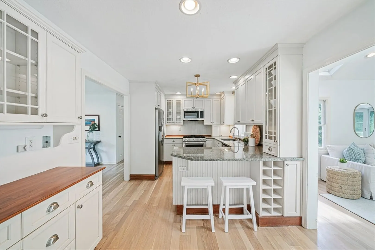
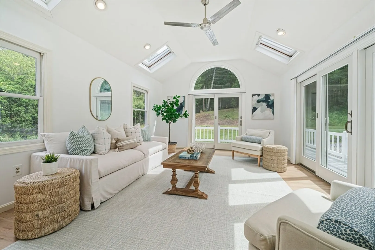
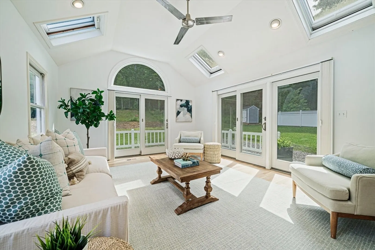
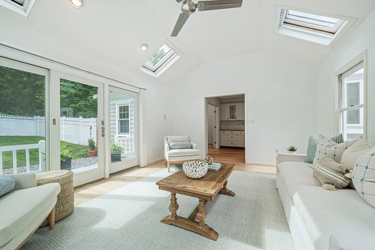
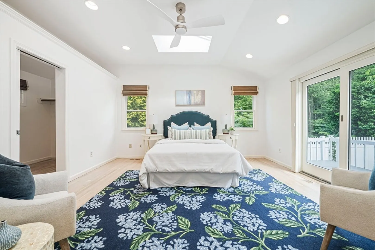
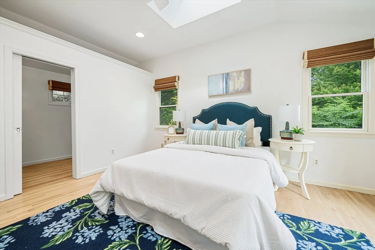
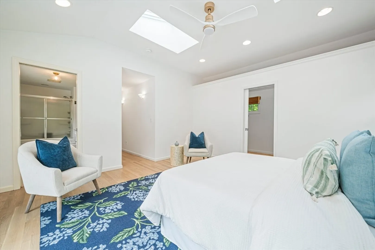
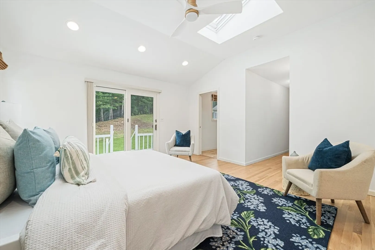
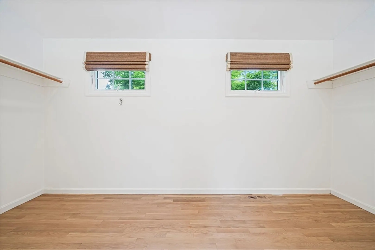
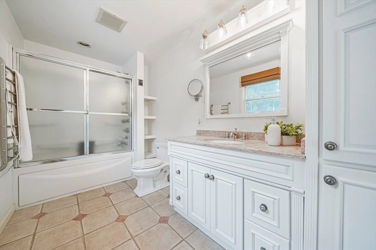
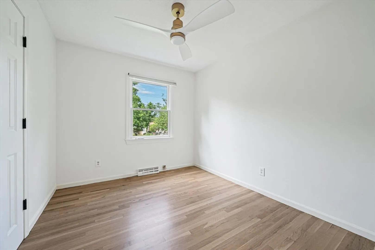
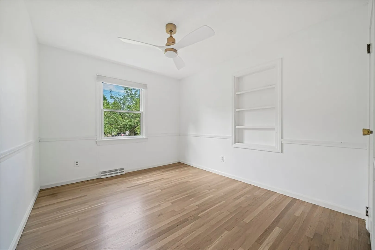
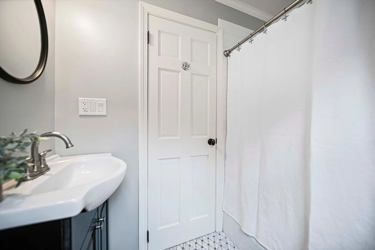
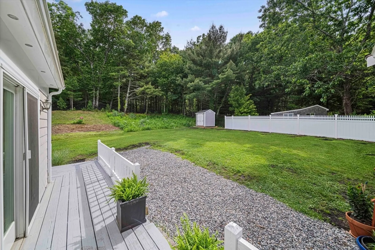
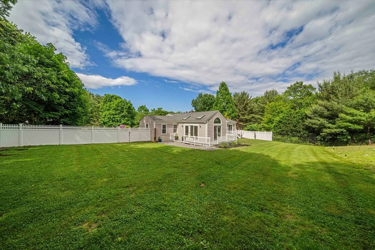
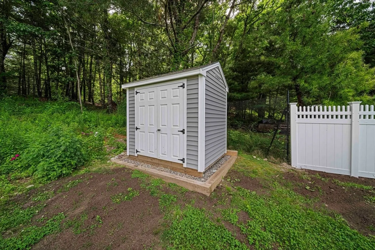
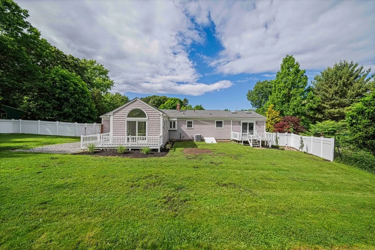
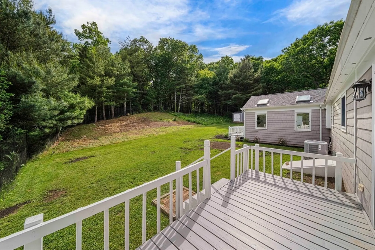
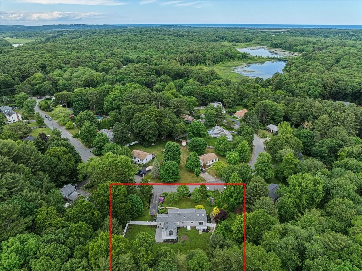
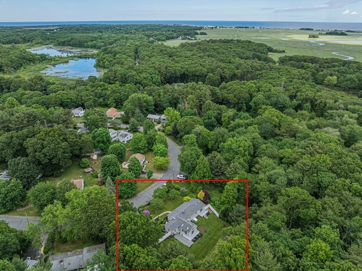
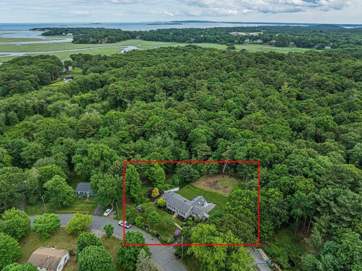
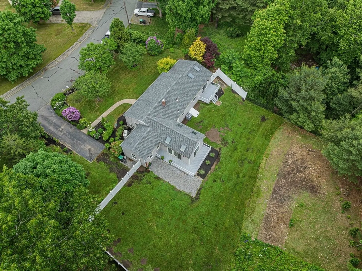
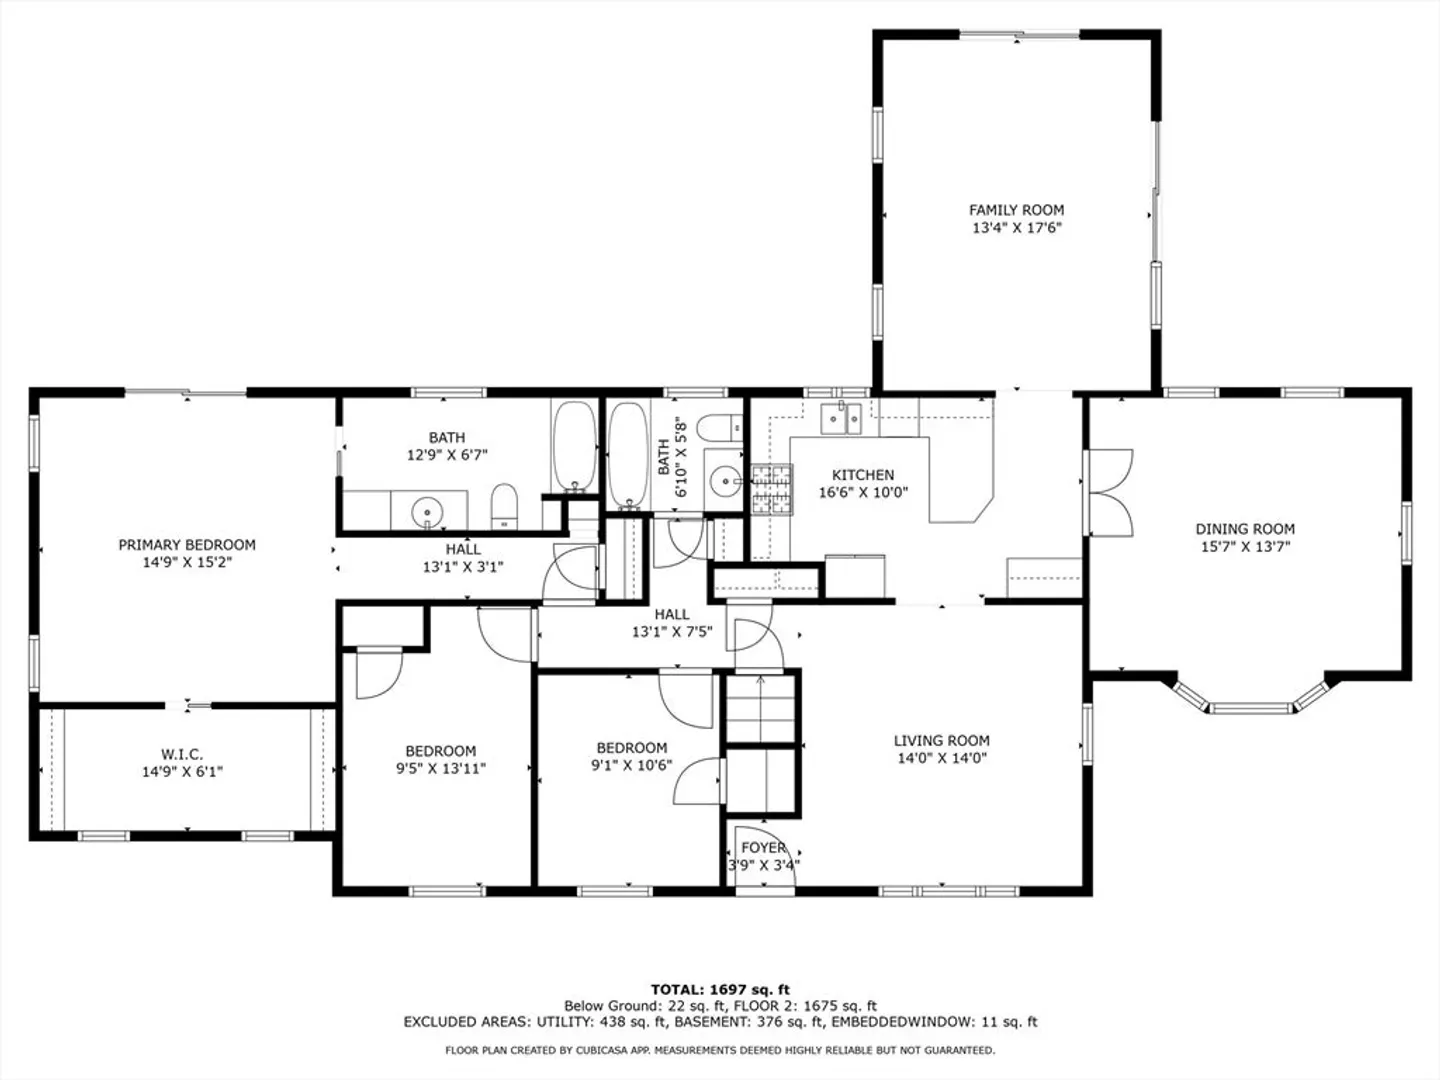
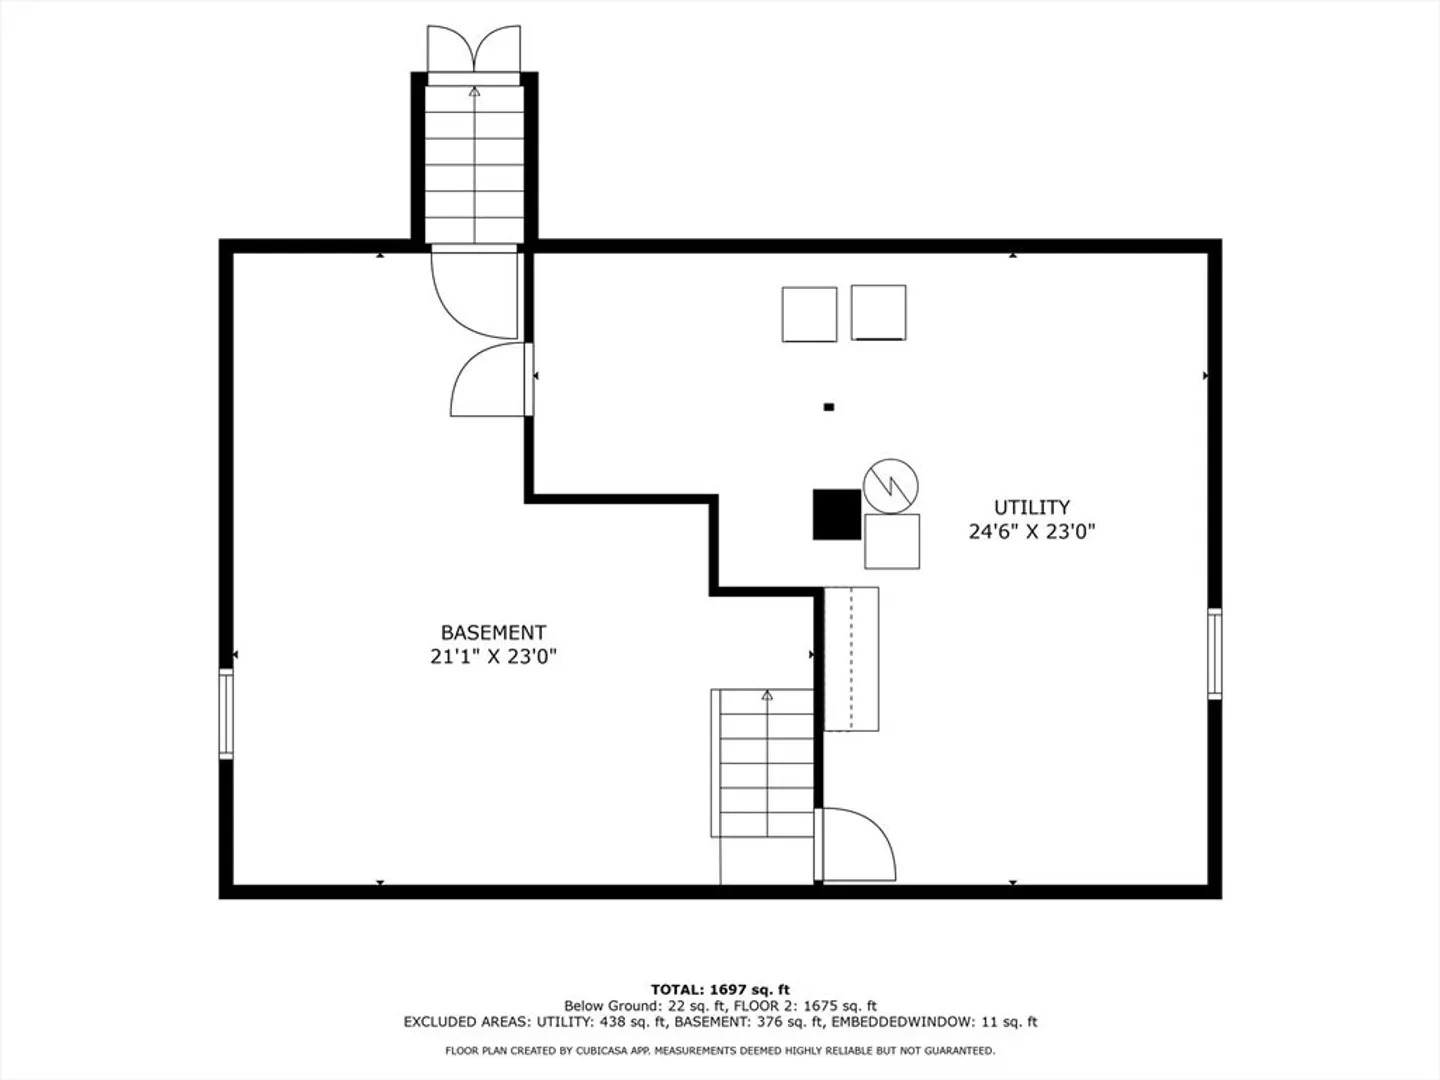
Inviting home nestled on a privately situated lush 3/4 acre lot in a lovely neighborhood! This 3 bedroom home features easy breezy one level living with a magnificent vaulted ceiling primary suite with large walk in closet. The well appointed kitchen with stainless appliances is open to a spacious living room and french doors that lead to a charming dining room with picture window. The vaulted ceiling family room is sun drenched and has sliders to deck and delightful private fenced in backyard. The basement is partially finished for more leisure space and abundant storage. Many recent updates include new gorgeous hardwood floors throughout, HVAC / water heater, Andersen windows and sliders, roof, ceiling fans, irrigation, fence, generator, Reeds Ferry shed. Convenient to highway, schools, beaches, shopping and more!
-
Highlights
- Cooling: Central Air
- Parking Spots: 4
- Property Type: Single Family Residence
- Total Rooms: 8
- Status: Closed
- Heating: Forced Air, Natural Gas
- Property Class: Residential
- Style: Ranch
- Year Built: 1967
-
Additional Details
- Basement: Partially Finished
- Flooring: Hardwood
- Road Frontage Type: Public
- Year Built Source: Public Records
- Exterior Features: Deck, Storage, Professional Landscaping, Sprinkler System, Fenced Yard, Fruit Trees, Garden
- Foundation: Other
- Year Built Details: Unknown/Mixed
- Zoning: r2
-
Amenities
- Community Features: Park, Walk/Jog Trails, Stable(s), Golf, Conservation Area, Highway Access, Public School
- Waterfront Features: Beach Front, Ocean, 1 to 2 Mile To Beach, Beach Ownership(Public)
-
Utilities
- Electric: Generator
- Water Source: Public
- Sewer: Private Sewer
-
Fees / Taxes
- Assessed Value: $542,800
- Compensation Based On: Gross/Full Sale Price
- Taxes: $5,640
- Buyer Agent Compensation: 2%
- Tax Year: 2024
Similar Listings
Sold
19 Photos
Sold
42 Photos
Sold
42 Photos
Sold
42 Photos
Content © 2026 MLS Property Information Network, Inc. The information in this listing was gathered from third party resources including the seller and public records.
Listing information provided courtesy of RE/MAX River's Edge.
MLS Property Information Network, Inc. and its subscribers disclaim any and all representations or warranties as to the accuracy of this information.
