
59 Perrin St #3
$799,999
3
Beds
2/1
Baths
1,885
Sqft
- Request Info
- Call
- Save
-
More
- Mortgage Calculator

Property Tools
$799,999
3
Beds
2/1
Baths
1,885
Living Area
-
Property Description
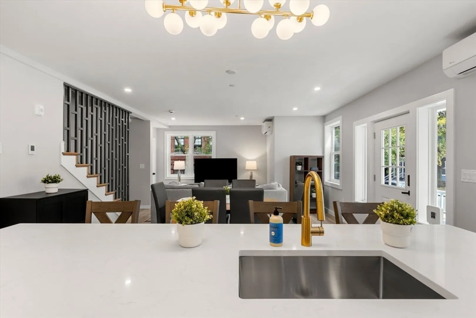
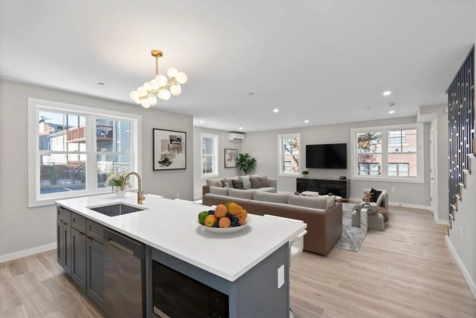
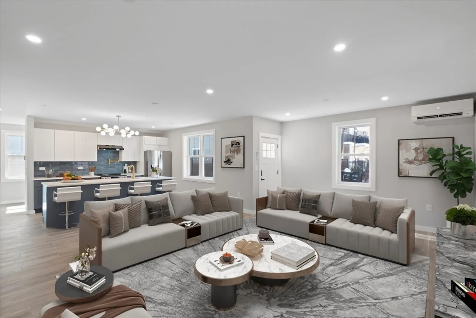
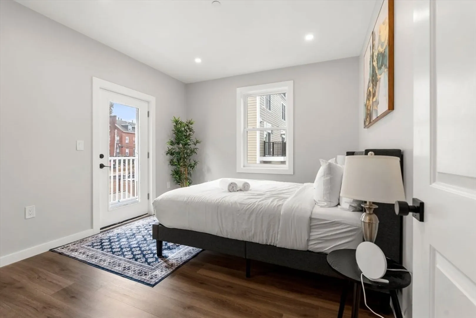
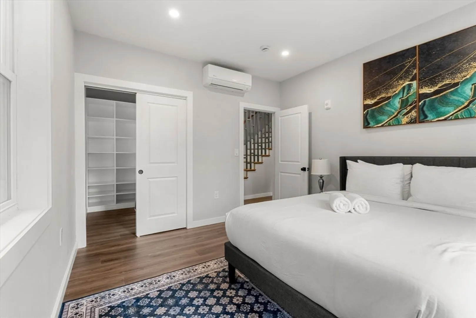
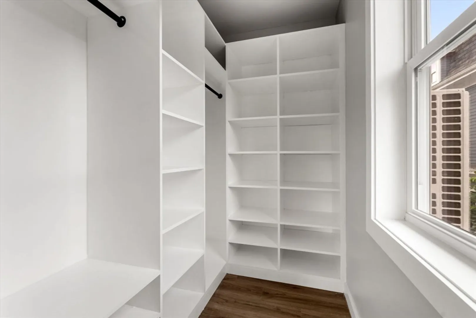
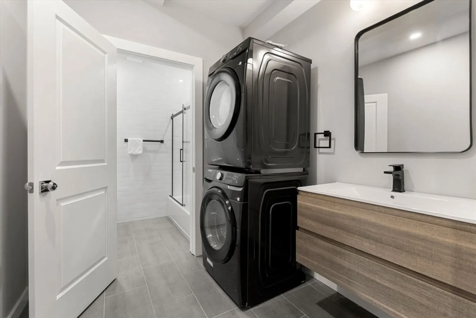
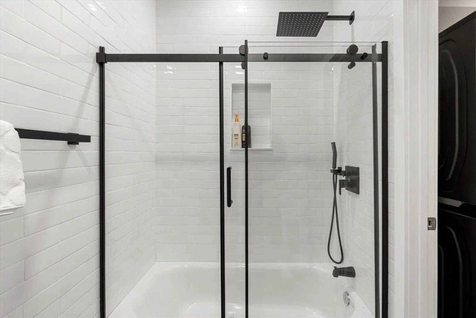
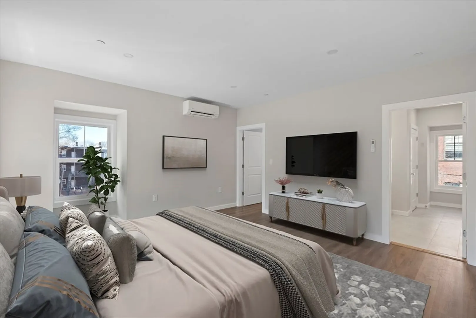
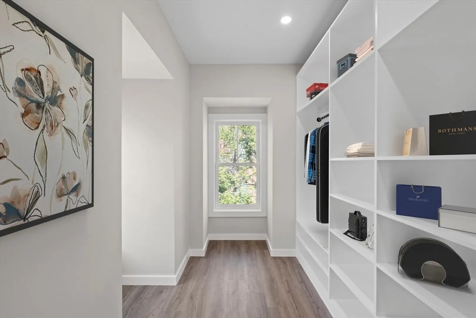
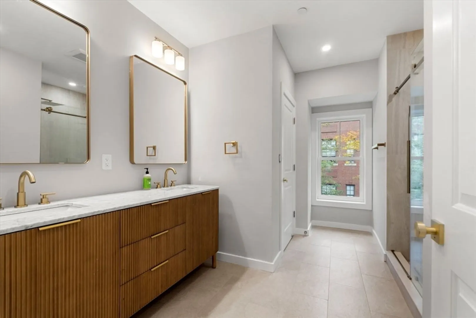
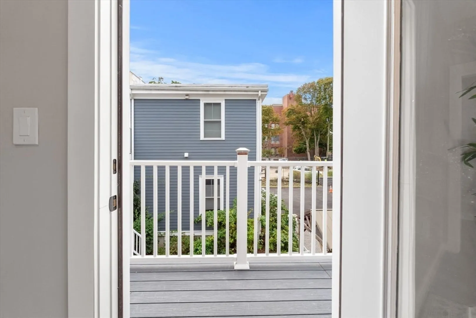
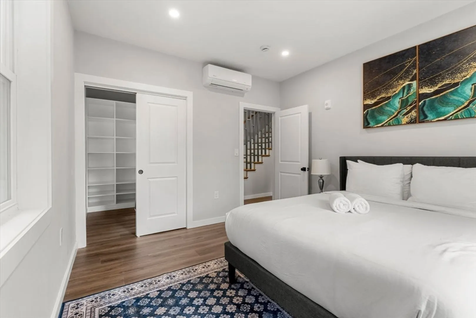
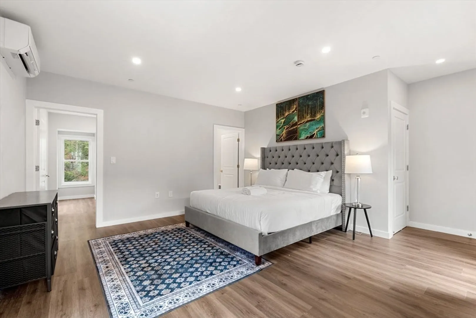
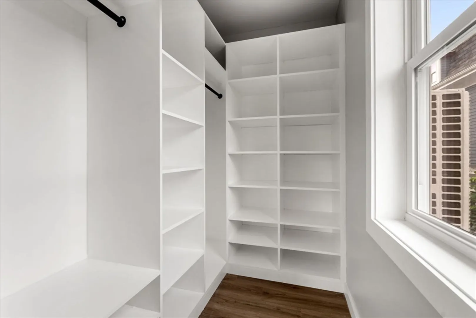
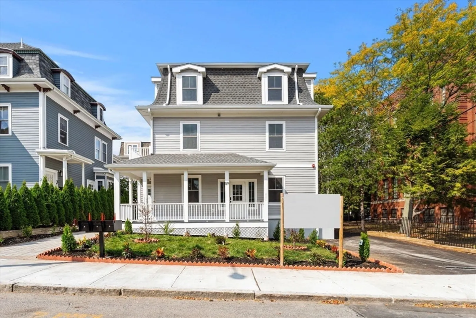
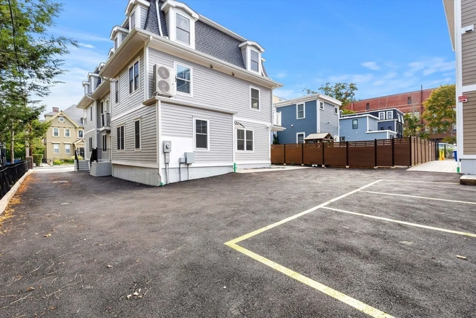
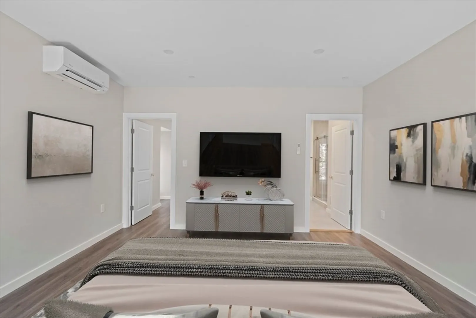
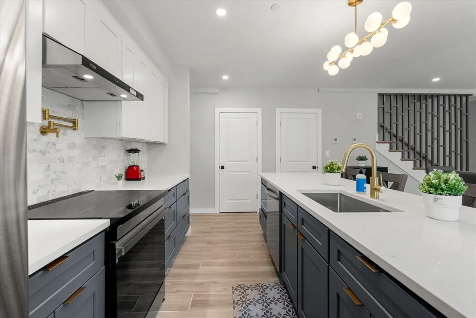
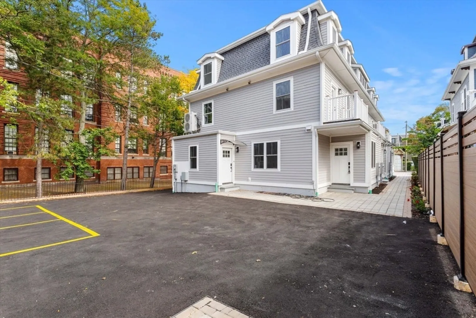
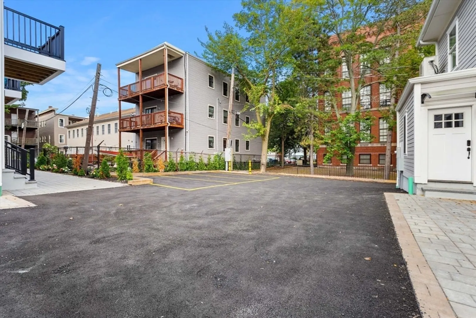
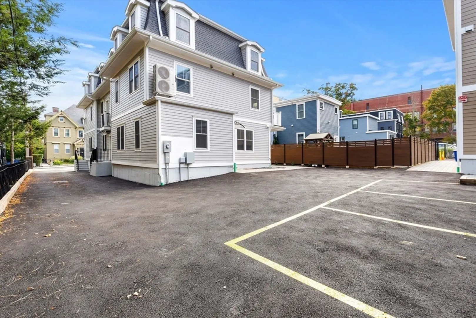
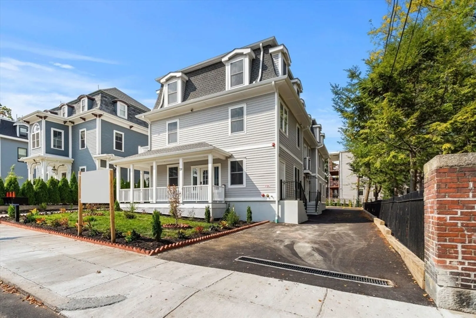
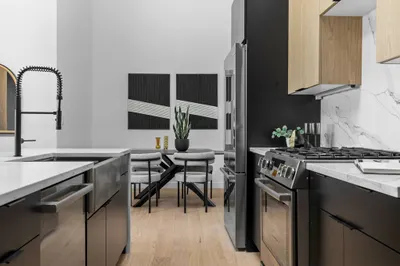
Finding a new construction home in Boston under $1M is not realistic anymore. Except right here. 59 Perrin Street is where luxury meets accessibility. A custom built three level attached townhouse that delivers the full single family experience without the single family price tag. Ground level entry. Private parking. Three floors completely yours. Main level stuns with an induction stove, pot filler, grand island, custom cabinetry, and a ductless wall climate system. Second floor features two bedrooms with balcony views and in-unit laundry. Third floor is your private world. A jaw dropping owner suite with custom walk-in closet, organizer, and a master bath that belongs in a magazine. 2026 construction. 1,885 sq ft. Roxbury Boston. You cannot build this for this price. You cannot find this for this price. Until today!!!
-
Highlights
- Area: Roxbury
- Heating: Ductless
- Parking Spots: 1
- Property Type: Condominium
- Total Rooms: 6
- Year Built: 2025
- Cooling: Ductless
- HOA Fee: $200
- Property Class: Residential
- Stories: 3
- Unit Number: 3
- Status: Active
-
Additional Details
- Appliances: ENERGY STAR Qualified Refrigerator, ENERGY STAR Qualified Dryer, ENERGY STAR Qualified Dishwasher, ENERGY STAR Qualified Washer, Cooktop
- SqFt Source: Owner
- Year Built Details: Actual
- Zoning: 999
- Basement: N
- Total Number of Units: 3
- Year Built Source: Builder
-
Amenities
- Community Features: Public Transportation, Shopping, Pool, Tennis Court(s), Park, Walk/Jog Trails, Golf, Medical Facility, Laundromat, Bike Path, Highway Access, House of Worship, Public School, T-Station, University
-
Utilities
- Electric: 200+ Amp Service
- Water Source: Public
- Sewer: Public Sewer
-
Fees / Taxes
- Assessed Value: $999
- Tax Year: 2026
- HOA Fee Includes: Insurance, Maintenance Grounds, Snow Removal
Similar Listings

Content © 2026 MLS Property Information Network, Inc. The information in this listing was gathered from third party resources including the seller and public records.
Listing information provided courtesy of Thumbprint Realty, LLC.
MLS Property Information Network, Inc. and its subscribers disclaim any and all representations or warranties as to the accuracy of this information.