
Sold!
$801,000
3
Beds
2/1
Baths
2,300
Living Area
-
Property Description
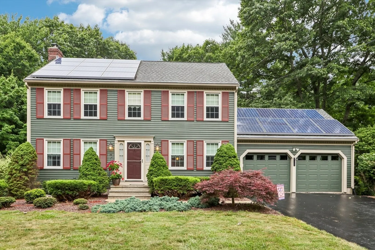
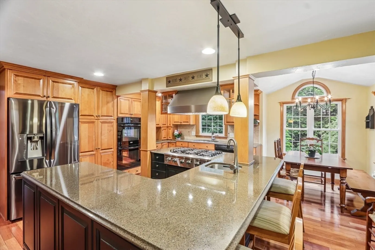
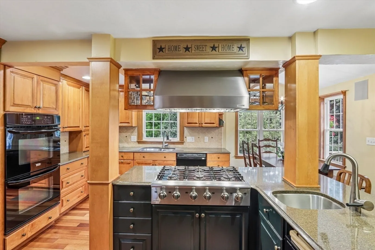
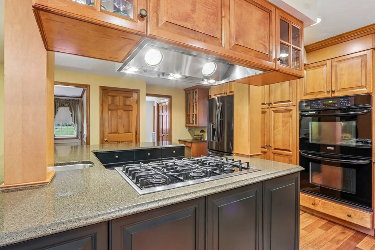
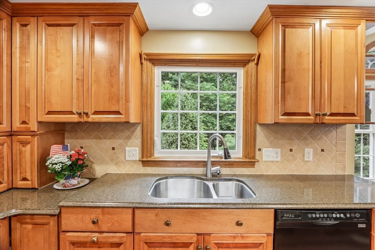
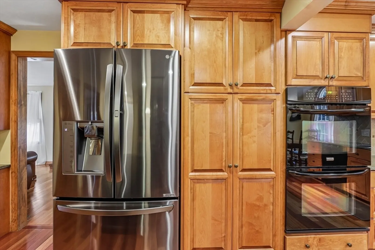
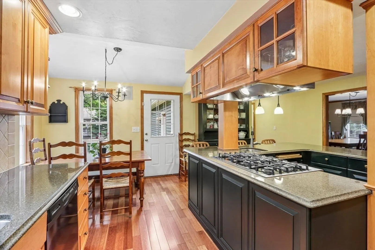
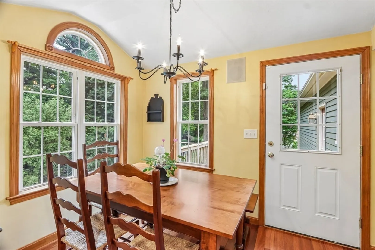
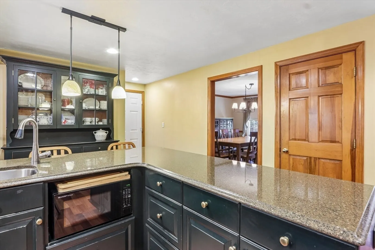
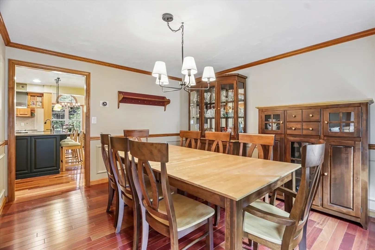
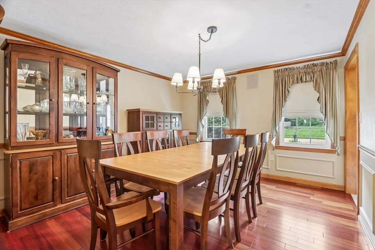
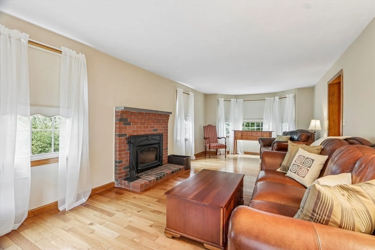
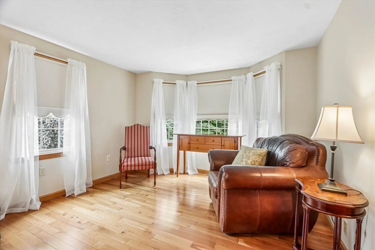
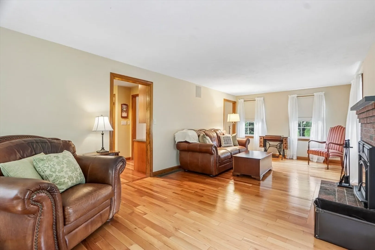
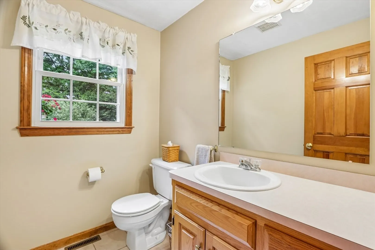
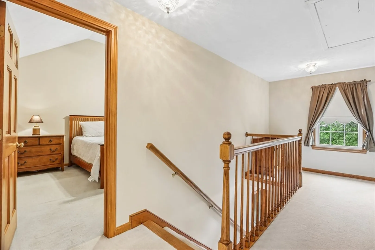
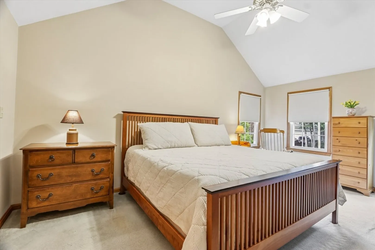
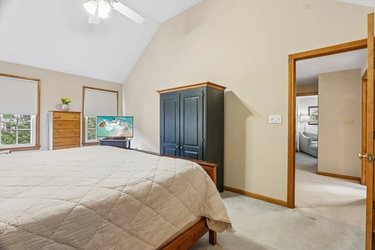
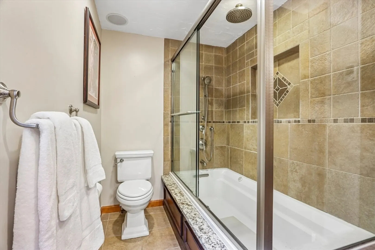
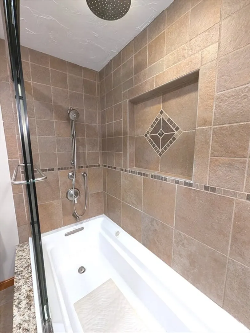
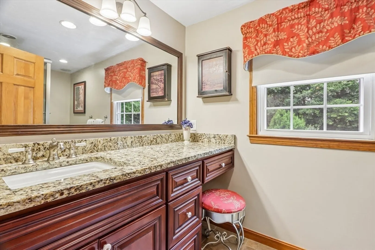
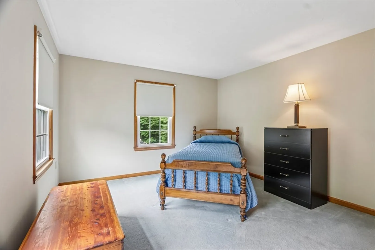
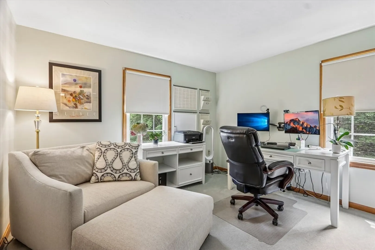
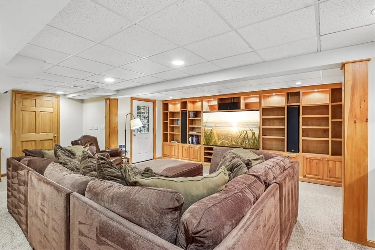
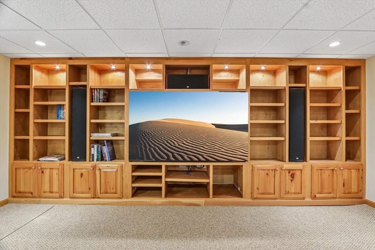
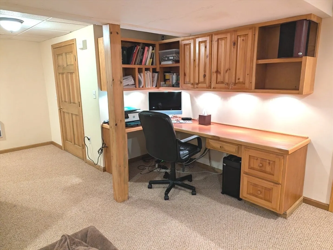
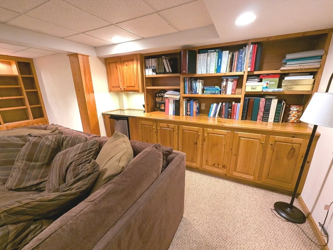
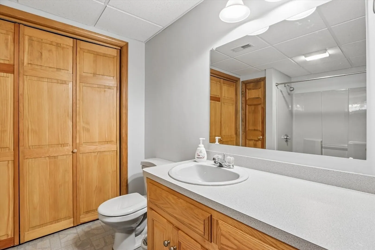
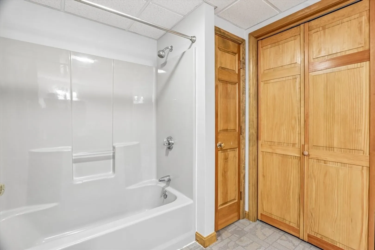
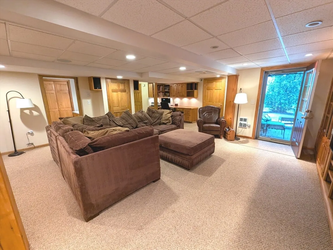
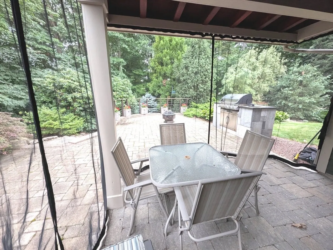
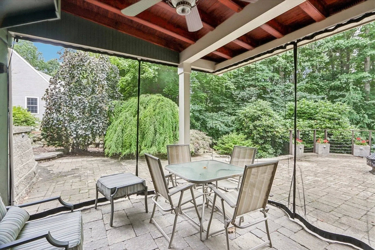
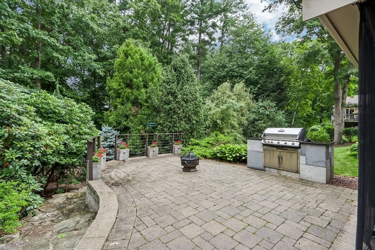
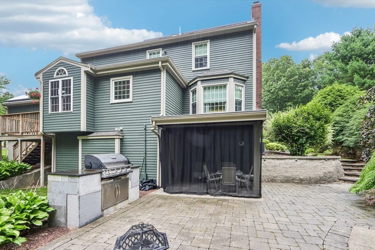
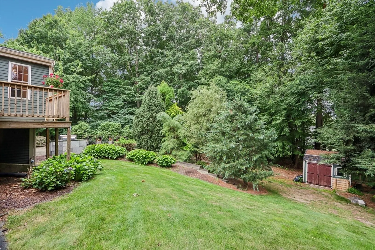
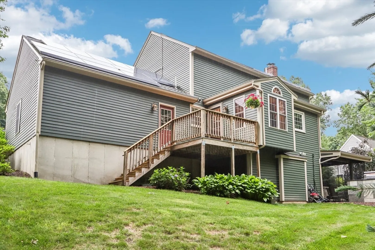
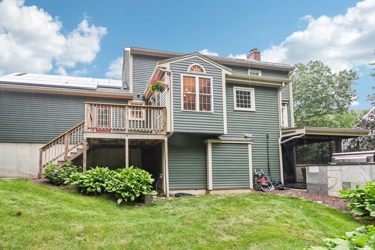
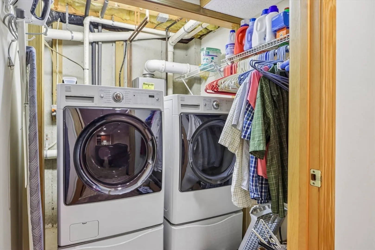
Prepare to fall in love with this beautifully updated 3-bedroom, 2.5-bath Colonial in Franklin's desirable Prospect Heights neighborhood, offering more than 2,300 square feet of finished living space across three levels. At the heart of the home is a show-stopping kitchen, fully expanded and renovated with a massive U-shaped center island featuring granite counters, pendant lighting, a breakfast bar, and a butler's sink. Custom cabinetry offers abundant storage, while the gas stove with vent hood, double wall oven, double sink, and tile backsplash make cooking a pleasure. A sunny breakfast area with a Palladian window opens to a private deck, and the front-to-back family room offers a brick fireplace with a woodstove insert and warm hardwood flooring. Upstairs, the vaulted primary bedroom features a custom walk-in closet system by California Closets, and the main bath impresses with a tiled jetted tub/shower, glass enclosure, granite-top vanity, and built-in makeup station. The finished lower level adds a second full bath, laundry area, and built-ins for a widescreen TV and sound system, with walkout access to a massive stone patio and outdoor grill enclosure, ideal for hosting summer gatherings. Mature landscaping creates privacy, and a side lawn offers room for play and pets. Tesla solar panels and central air keep the home efficient and comfortable year-round. Prospect Heights is a quiet, sidewalk-lined neighborhood of 80 homes with direct access to miles of walking and biking trails at the adjacent Franklin State Forest, an easy escape into nature before or after the workday. Roof and solar panels new 2016; 11 years left on solar power purchase agreement. Commuters will appreciate being just 2.6 miles to the Forge Park Commuter Rail station with direct service to Boston's South Station, 3 miles to I-495 and BJ's Wholesale, 3.6 miles to Franklin Village Shopping Center's Stop & Shop, eateries, and services, and less that 4 miles to Franklin's Hockomock YMCA. This move-in ready home delivers comfort, function, and wow-factor finishes inside and out.
-
Highlights
- Cooling: Central Air
- Parking Spots: 6
- Property Type: Single Family Residence
- Total Rooms: 7
- Status: Closed
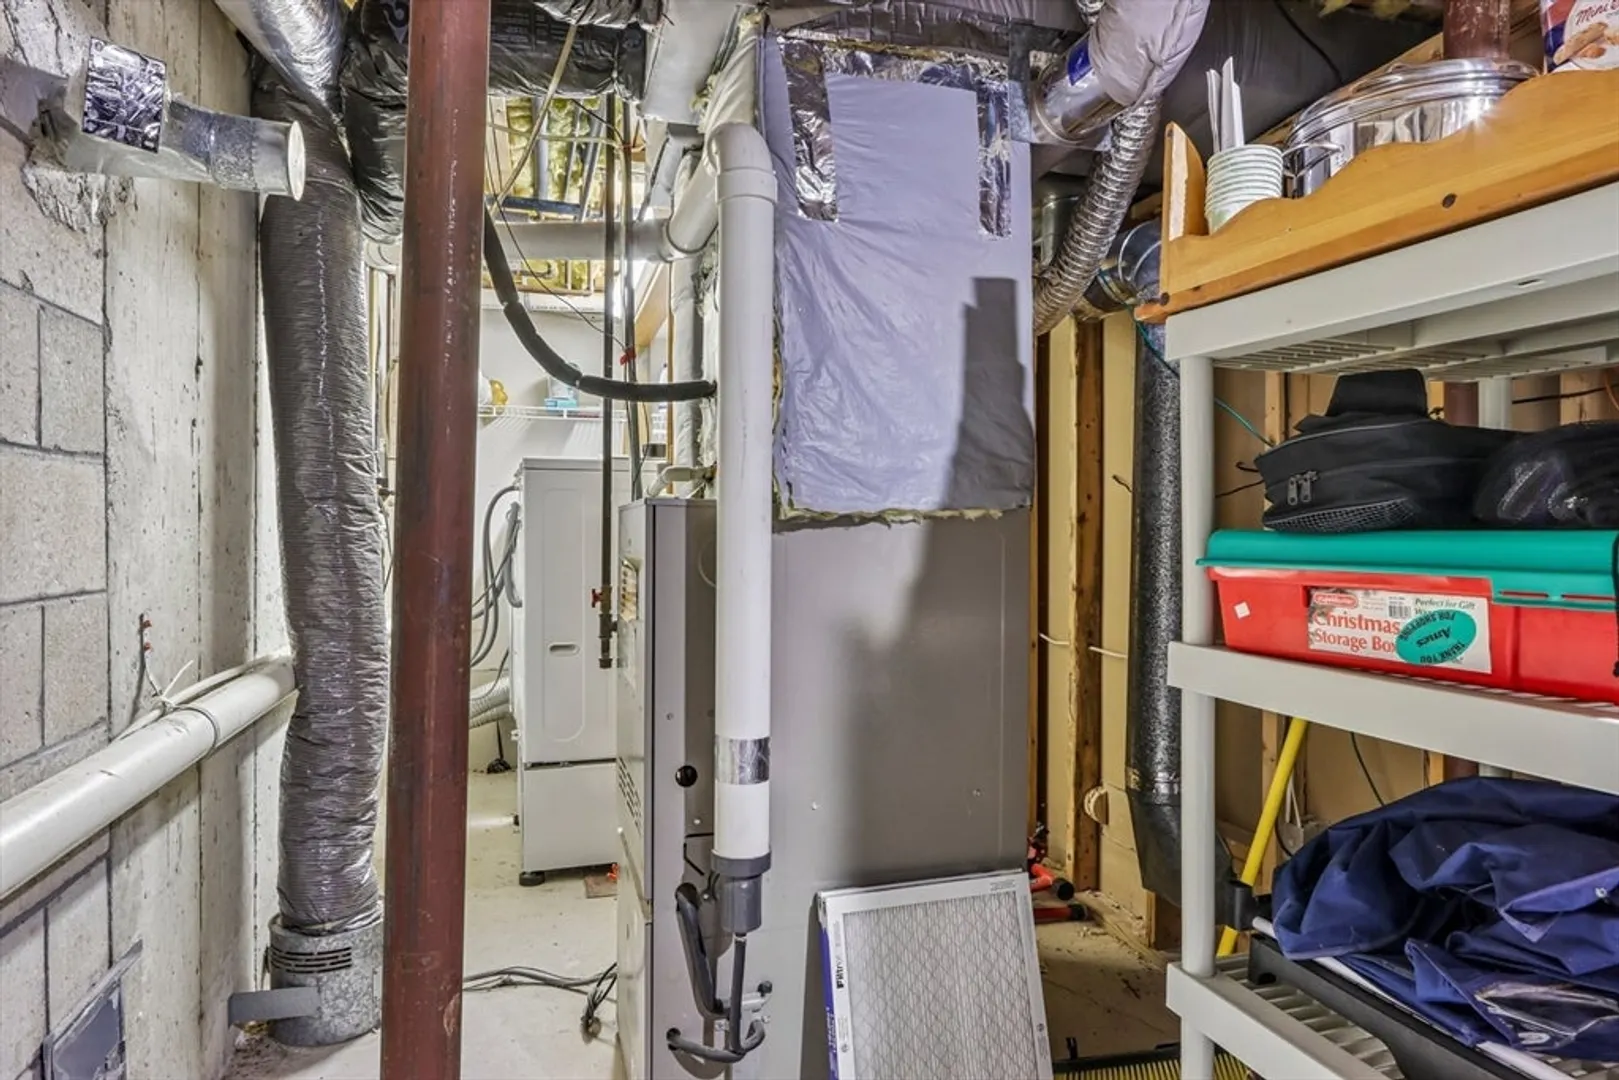
- Heating: Forced Air, Natural Gas, Other
- Property Class: Residential
- Style: Colonial
- Year Built: 1994
-
Additional Details
- Appliances: Gas Water Heater, Dishwasher, Microwave, Refrigerator
- Exclusions: Washer, Dryer And Wall-Mounted Tv In Lower Lvl. Speakers In Kt, Mbr, Fr, Dr & Lower Lvl Negotiable
- Fireplaces: 1
- Foundation: Concrete Perimeter
- Lot Features: Gentle Sloping
- Roof: Shingle
- Year Built Details: Approximate
- Zoning: Res
- Basement: Full, Partially Finished, Walk-Out Access
- Exterior Features: Deck, Patio
- Flooring: Wood, Tile, Carpet, Flooring - Wall to Wall Carpet
- Interior Features: Bathroom - Full, Bonus Room
- Road Frontage Type: Public
- SqFt Source: Owner
- Year Built Source: Public Records
-
Amenities
- Community Features: Public Transportation, Shopping, Park, Walk/Jog Trails, Medical Facility, Bike Path, Conservation Area, Highway Access, House of Worship, Private School, Public School, T-Station, University
- Parking Features: Attached, Paved Drive, Off Street, Paved
- Covered Parking Spaces: 2
-
Utilities
- Sewer: Public Sewer
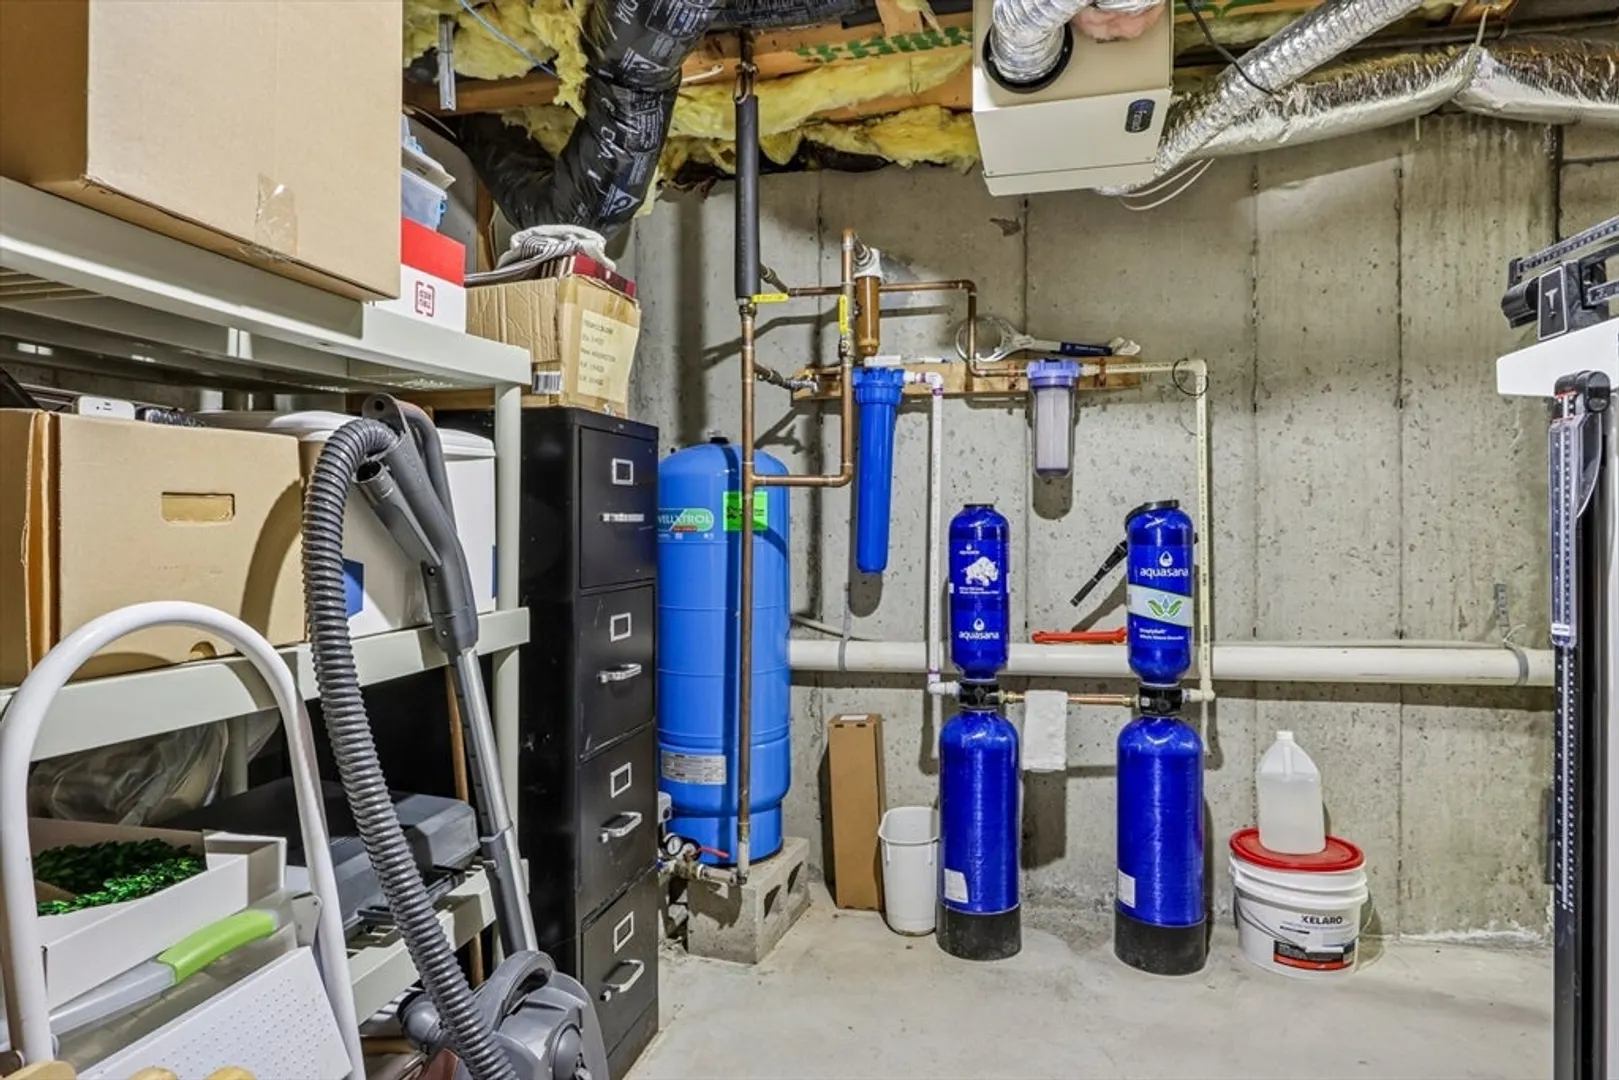
- Water Source: Private
-
Fees / Taxes
- Assessed Value: $728,400
- Taxes: $8,318
- Tax Year: 2026
Similar Listings
Sold
30 Photos
Sold
27 Photos
Sold
39 Photos
Sold
42 Photos
Content © 2026 MLS Property Information Network, Inc. The information in this listing was gathered from third party resources including the seller and public records.
Listing information provided courtesy of J. M. Hunt Realty.
MLS Property Information Network, Inc. and its subscribers disclaim any and all representations or warranties as to the accuracy of this information.
