
Sold!
$392,000
2
Beds
1
Bath
1,340
Living Area
-
Property Description
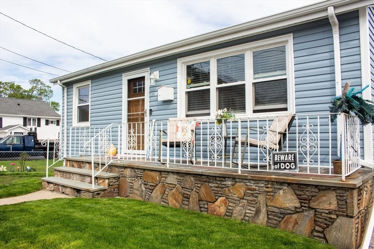
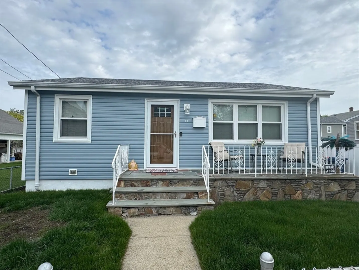
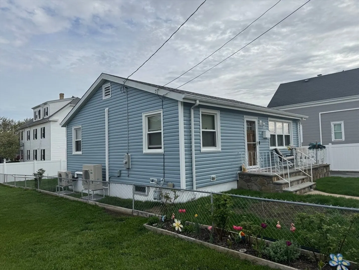
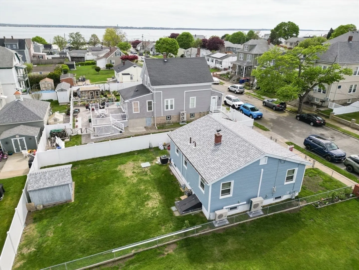
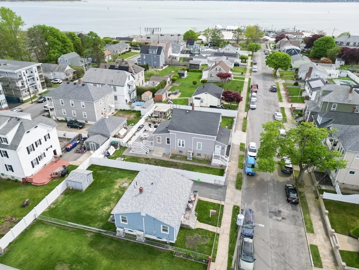
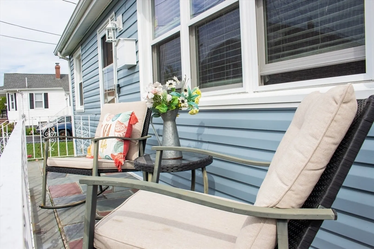
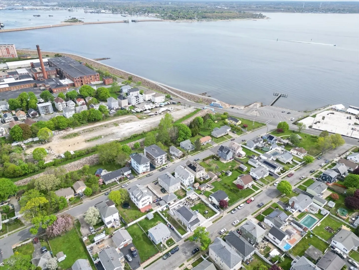
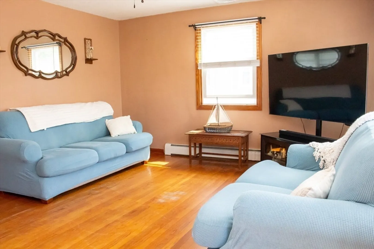
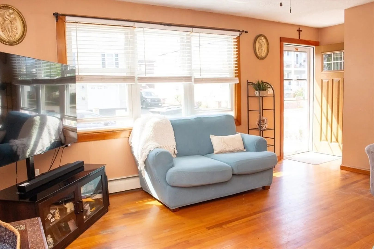
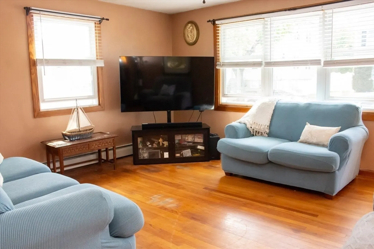
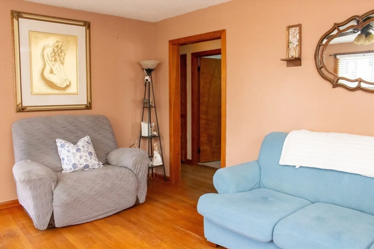
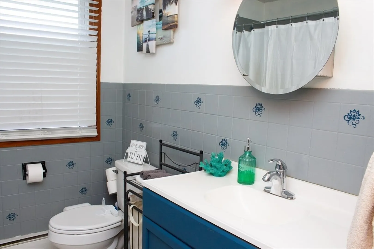
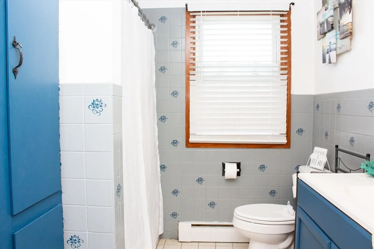
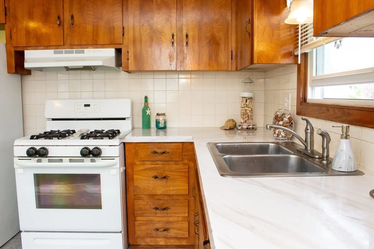
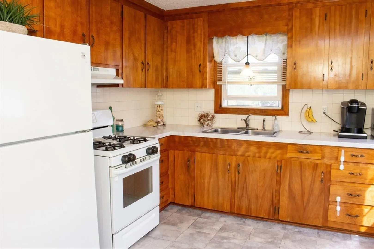
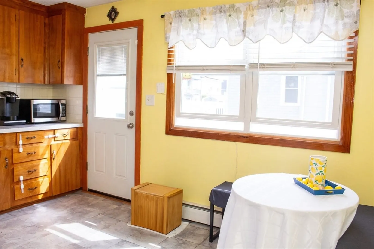
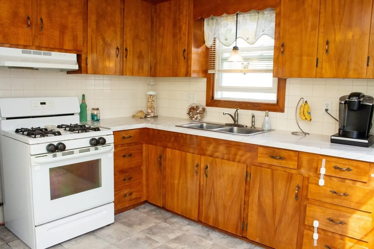
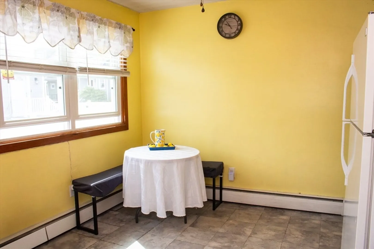
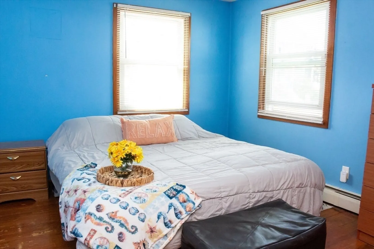
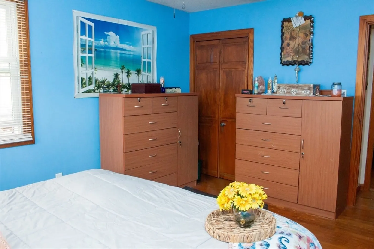
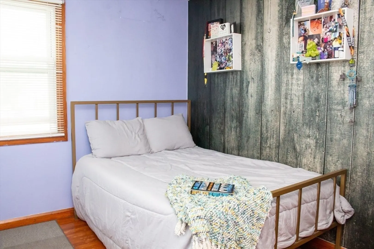
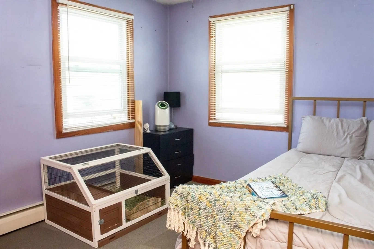
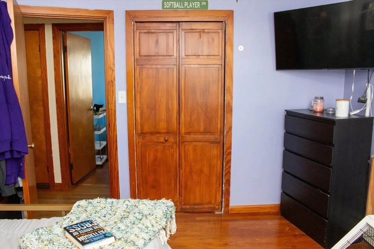
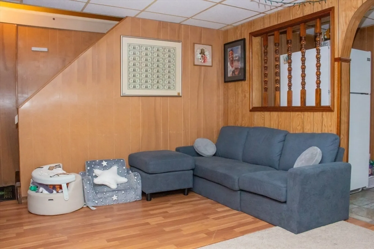
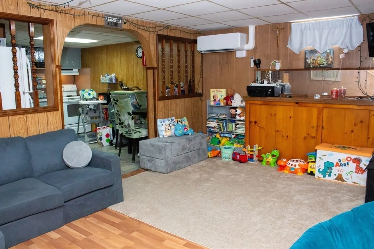
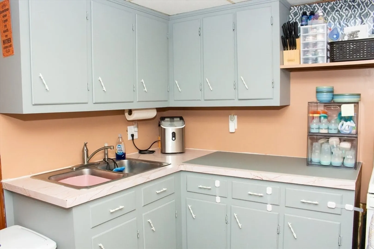
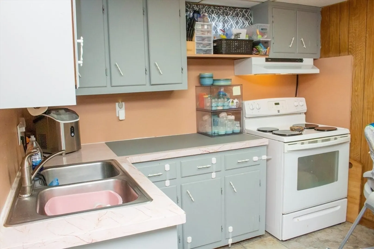
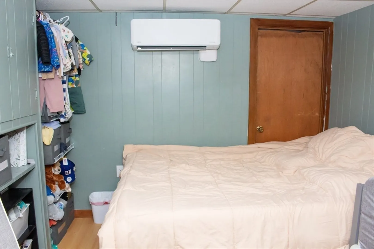
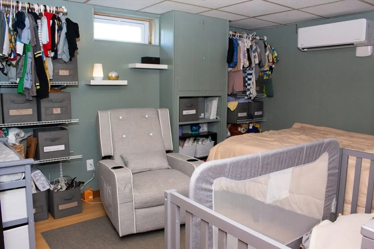
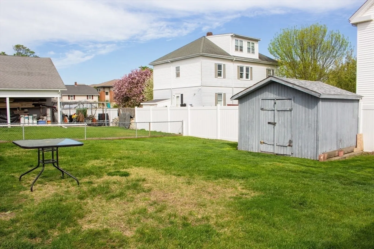
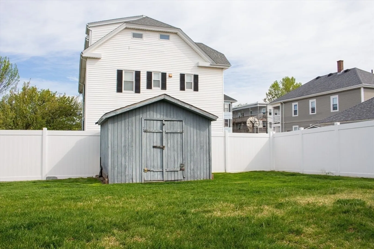
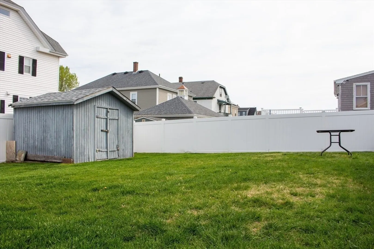
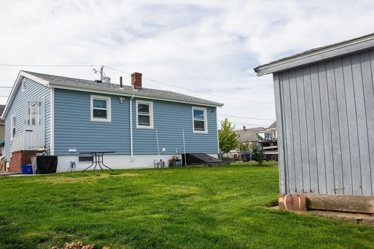
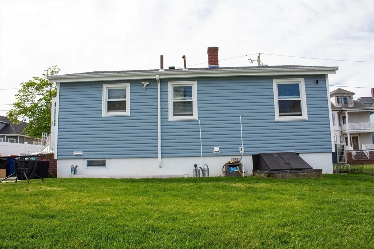
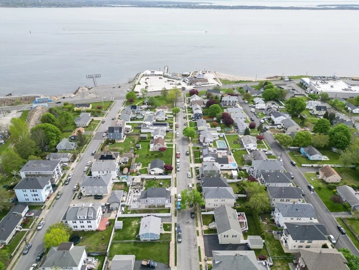
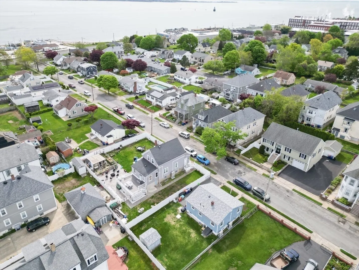
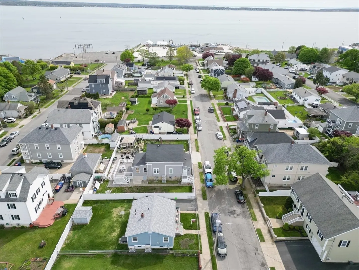
PRICE IMPROVEMENT ! Sellers have found their next dream home and ready to move! Don't miss this opportunity to own a charming, move in ready ranch-style home in one of the South Ends most desirable locations. Major updates already completed: New roof, new siding, new exterior doors, and energy-efficient mini splits for both heating and cooling. Inside features include an eat-in kitchen, hardwood floors throughout the living room, hallway, and both bedrooms, plus two linen closets for added storage. The finished basement offers a spacious family room, kitchenette and a BONUS room-perfect for a guest room, office or potential second bath. Enjoy summer gatherings in the fenced-in yard with a large shed, or unwind on the front porch with ocean air and peaceful evenings. Located minutes from beaches, Fort Taber, walking/biking paths, Steps to Cisco Brewery and Clarks Cove. Easy access to highways, shopping, and the train. Ideal as a primary residence or coastal getaway. Motivated Sellers
-
Highlights
- Cooling: Ductless
- Parking Spots: 2
- Property Type: Single Family Residence
- Total Rooms: 4
- Status: Closed
- Heating: Baseboard, Natural Gas, Ductless
- Property Class: Residential
- Style: Ranch
- Year Built: 1964
-
Additional Details
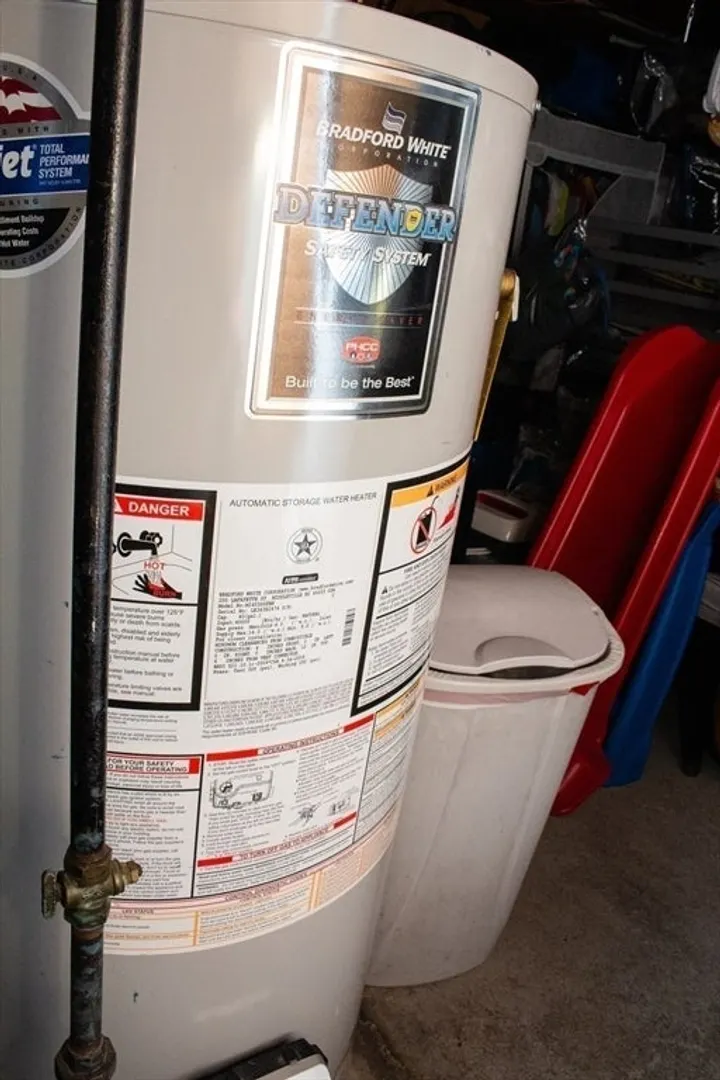
- Appliances: Water Heater, Range, Refrigerator
- Exterior Features: Porch, Storage, Fenced Yard
- Foundation: Concrete Perimeter
- Roof: Shingle
- Year Built Details: Actual
- Zoning: Rb
- Basement: Full
- Flooring: Wood, Vinyl, Laminate
- Road Frontage Type: Public
- SqFt Source: Public Record
- Year Built Source: Public Records
-
Amenities
- Parking Features: Paved Drive, Off Street, On Street
- Waterfront Features: Ocean, Walk to, 0 to 1/10 Mile To Beach, Beach Ownership(Public)
-
Utilities
- Electric: 110 Volts
- Water Source: Public
- Sewer: Public Sewer
-
Fees / Taxes
- Assessed Value: $265,600
- Taxes: $3,187
- Tax Year: 2024
Similar Listings
Sold
42 Photos
Sold
27 Photos
Sold
29 Photos
Sold
42 Photos
Content © 2026 MLS Property Information Network, Inc. The information in this listing was gathered from third party resources including the seller and public records.
Listing information provided courtesy of RE/MAX Executive Realty.
MLS Property Information Network, Inc. and its subscribers disclaim any and all representations or warranties as to the accuracy of this information.
