
Sold!
$775,000
3
Beds
2
Baths
1,344
Living Area
-
Property Description
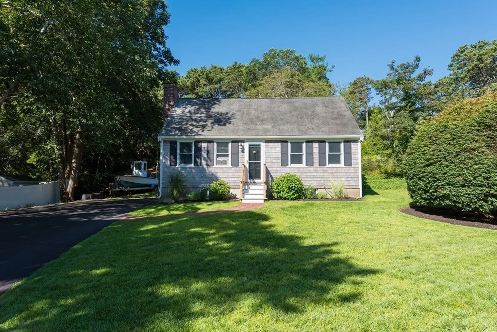
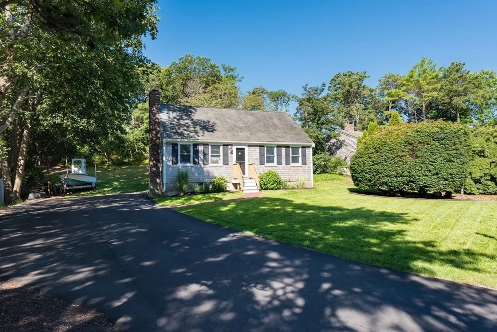
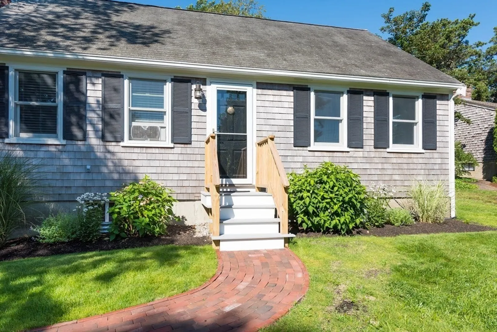
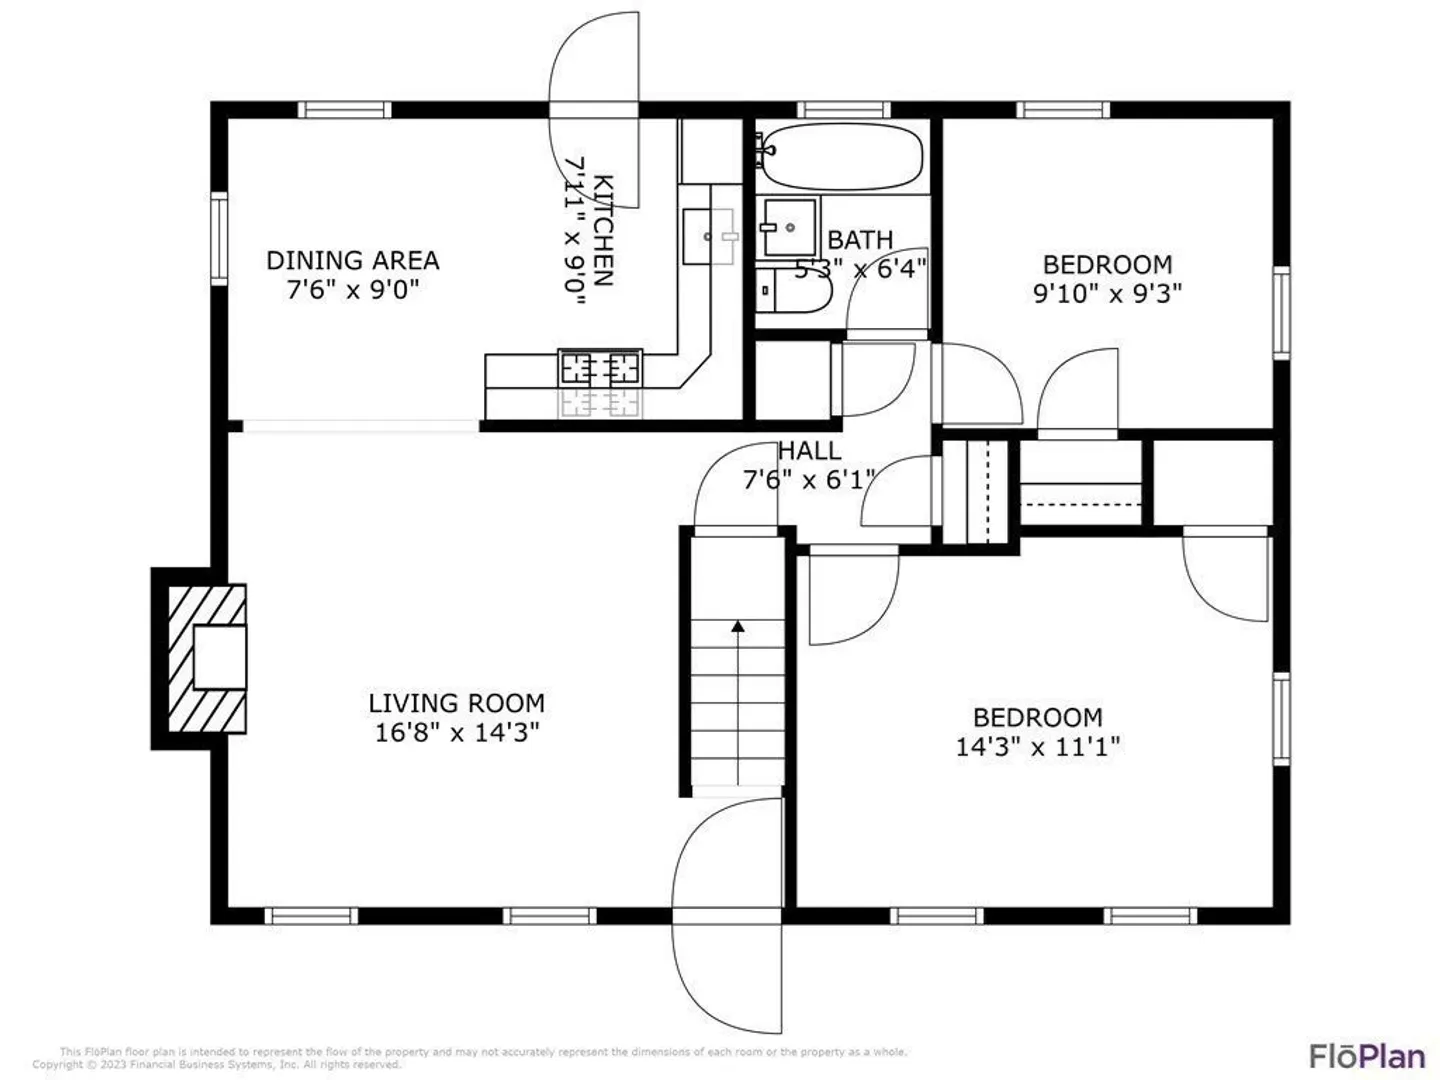
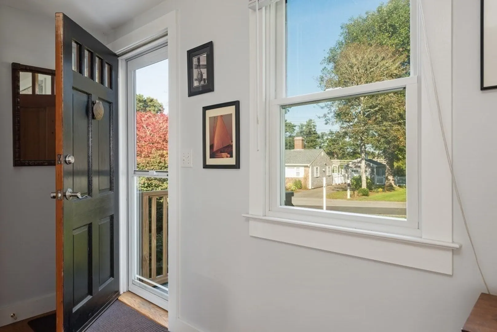
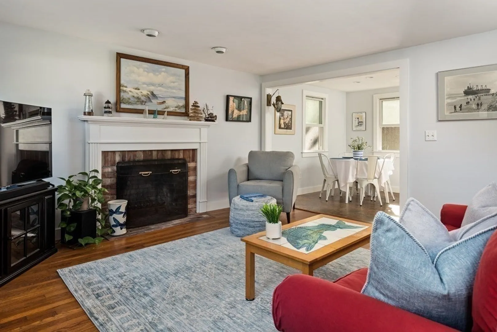
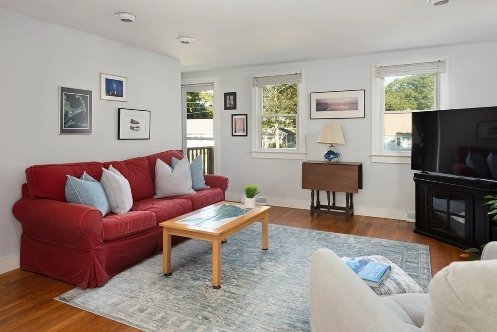
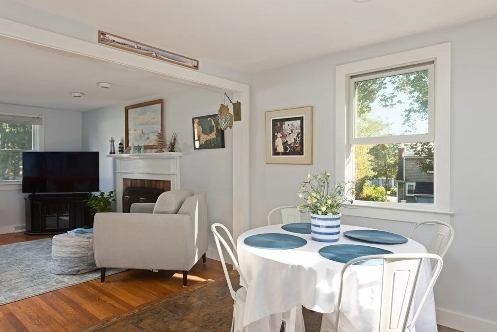
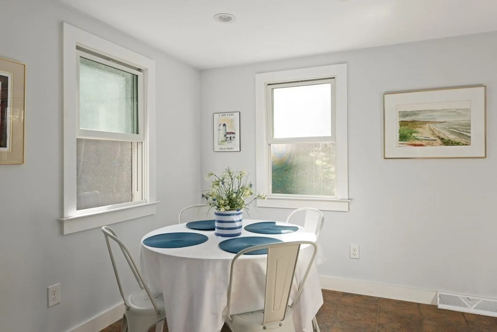
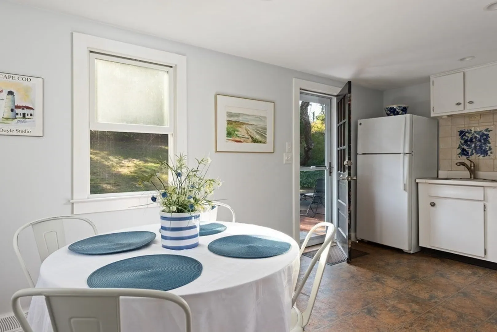
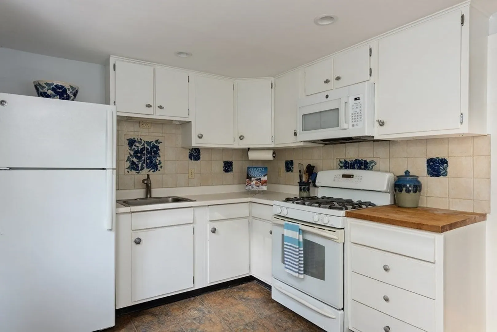
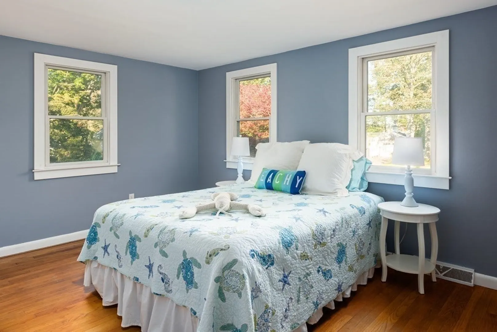
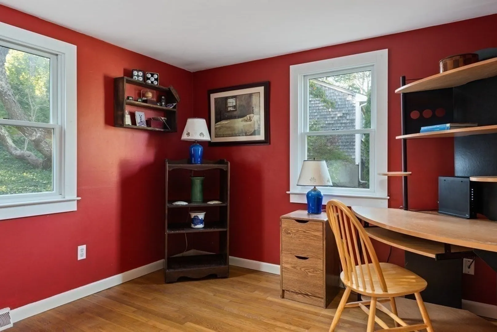
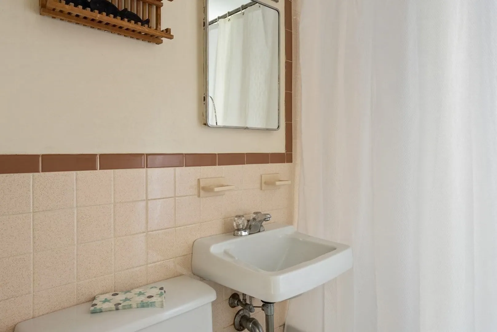
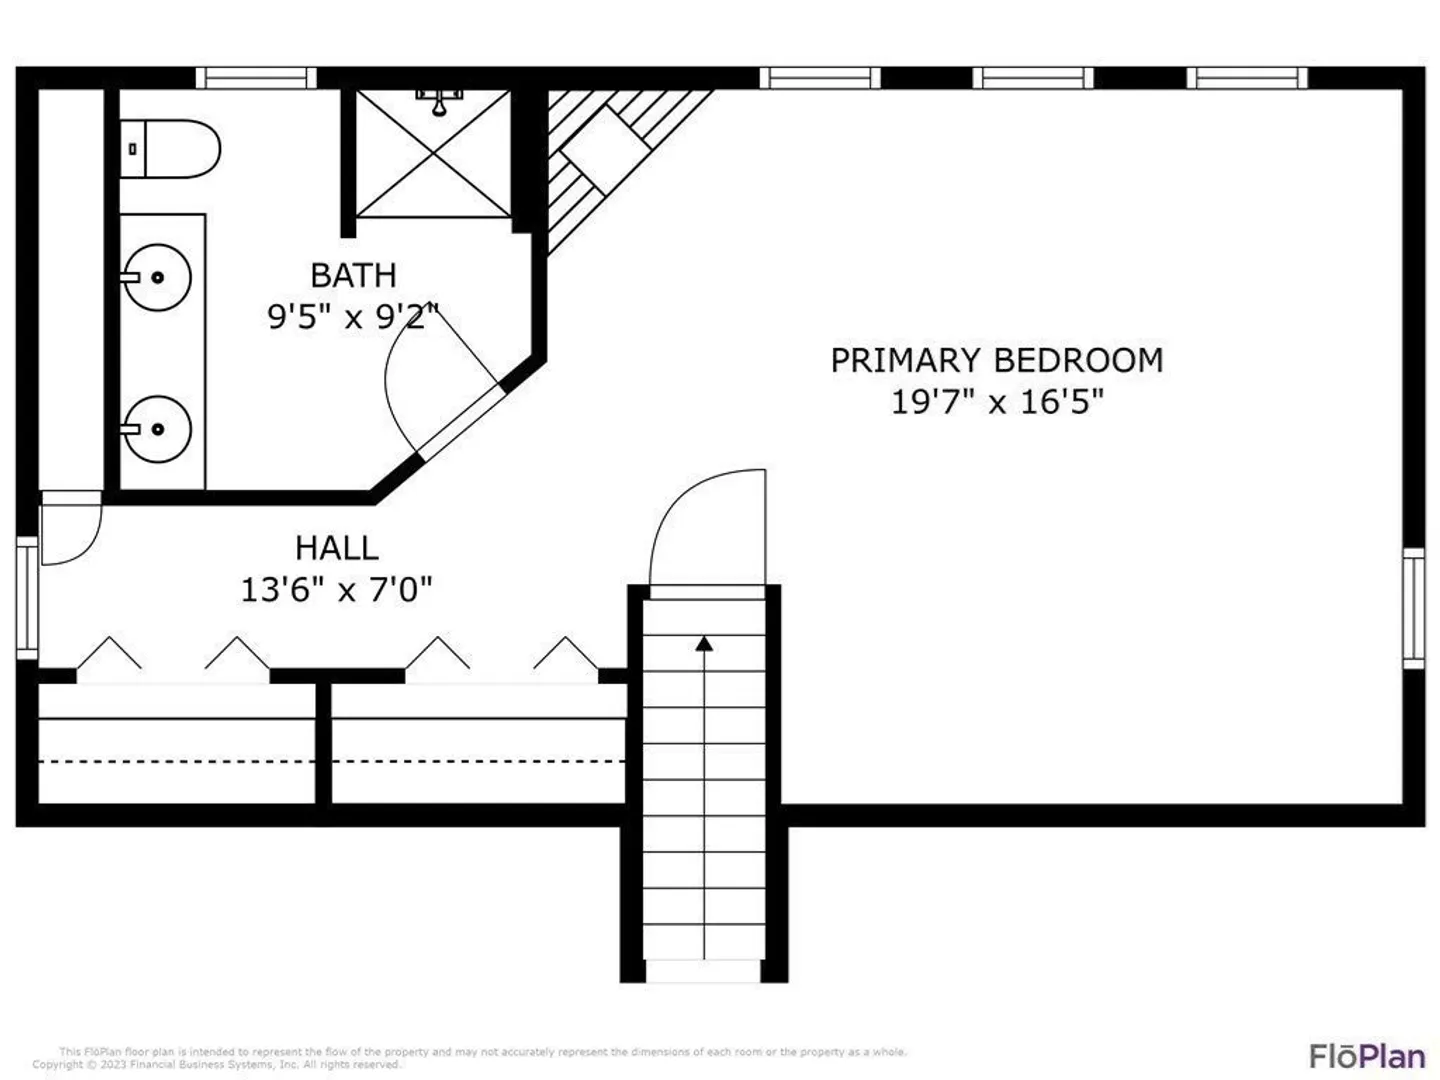
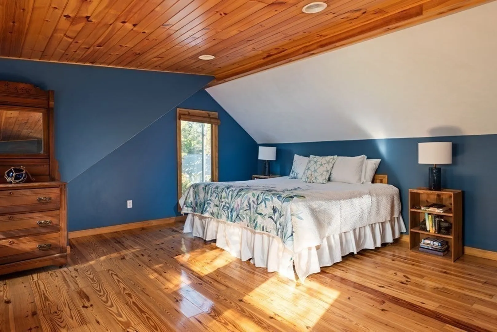
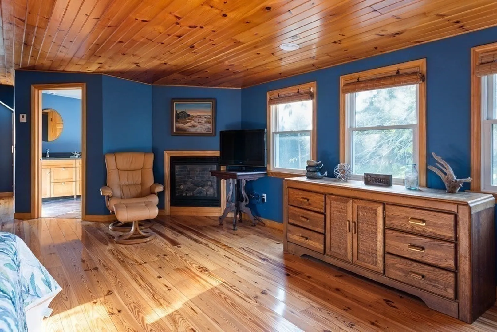
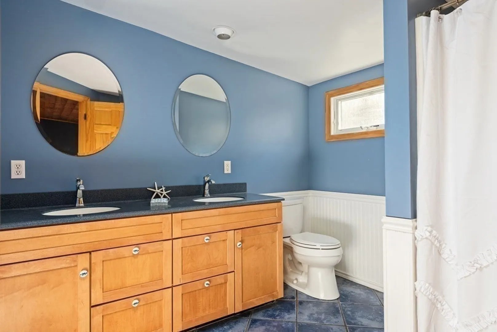
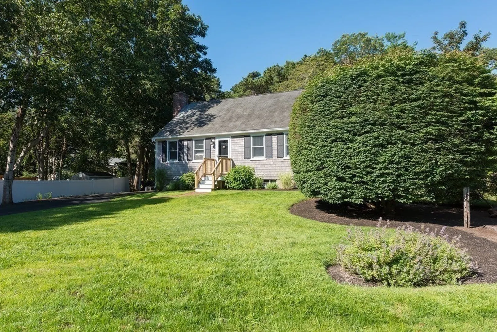
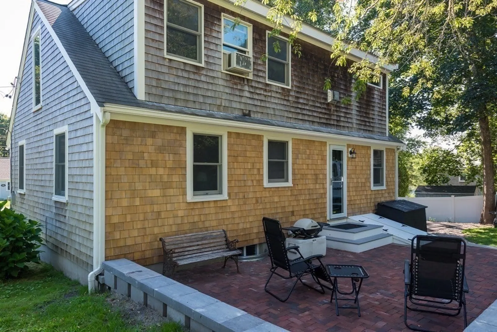
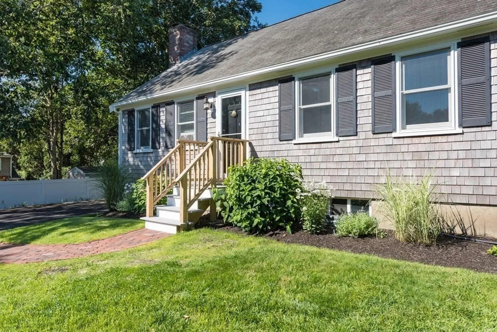
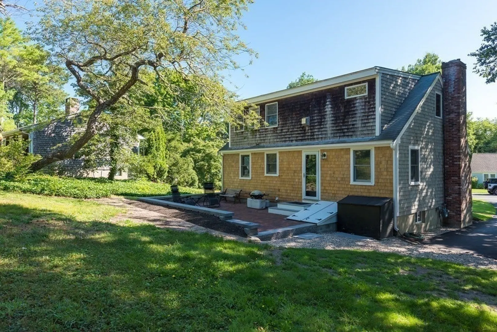
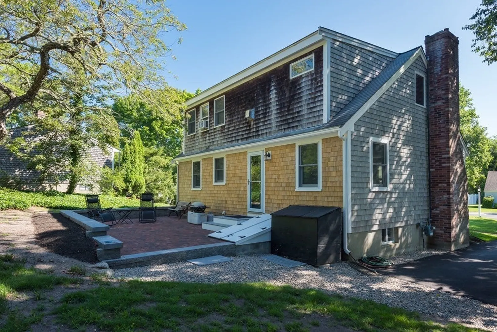
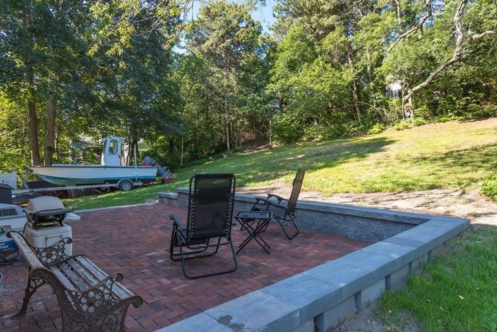
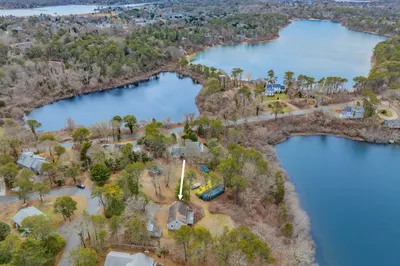
Stroll to town from this charming 3 bedroom, 2 bath Cape style home with open floor plan. Conveniently located steps to shops, restaurants, the bike path, tennis, White Pond and just a short distance to the beach. This quintessential Cape Cod home features a one-bedroom primary en-suite upstairs and 2 bedrooms, a living room w/wood-burning fireplace, full bath, dining area & kitchen on the first story. Amenities include hardwood floors, new Anderson windows, gas heat by air, a newer water heater, new patio, electrical panel replaced approx. 10 years ago, insulated, new bulkhead & stairs and full unfinished basement for storage. A great investment property, year-round home or second home get-away. The seller is designing a 3-bedroom Title V septic system, Buyer is responsible for installation of the new Title V septic system. Don't miss 59 Nob Hill Road, Chatham!
-
Highlights
- Heating: Forced Air, Natural Gas
- Property Class: Residential
- Style: Cape
- Year Built: 1966
- Parking Spots: 6
- Property Type: Single Family Residence
- Total Rooms: 6
- Status: Closed
-
Additional Details
- Appliances: Range, Dishwasher, Microwave, Refrigerator, Washer, Dryer, Utility Connections for Gas Range, Utility Connections for Electric Dryer
- Construction: Frame
- Flooring: Wood
- Lot Features: Gentle Sloping
- Roof: Shingle
- Year Built Source: Public Records
- Basement: Full, Interior Entry, Bulkhead
- Fireplaces: 1
- Foundation: Concrete Perimeter
- Road Frontage Type: Public
- Year Built Details: Actual
- Zoning: R20
-
Amenities
- Parking Features: Off Street, Paved
- Waterfront Features: Beach Front, Ocean, 1/2 to 1 Mile To Beach, Beach Ownership(Public)
-
Utilities
- Sewer: Private Sewer
- Water Source: Public
-
Fees / Taxes
- Assessed Value: $514,100
- Compensation Based On: Net Sale Price
- Tax Year: 2023
- Buyer Agent Compensation: 2.0%
- Facilitator Compensation: 2.0%
- Taxes: $1,995
Similar Listings
Sold
40 Photos
Sold
29 Photos
Sold
35 Photos
Sold
24 Photos
Content © 2026 MLS Property Information Network, Inc. The information in this listing was gathered from third party resources including the seller and public records.
Listing information provided courtesy of Kinlin Grover Compass.
MLS Property Information Network, Inc. and its subscribers disclaim any and all representations or warranties as to the accuracy of this information.
