
Sold!
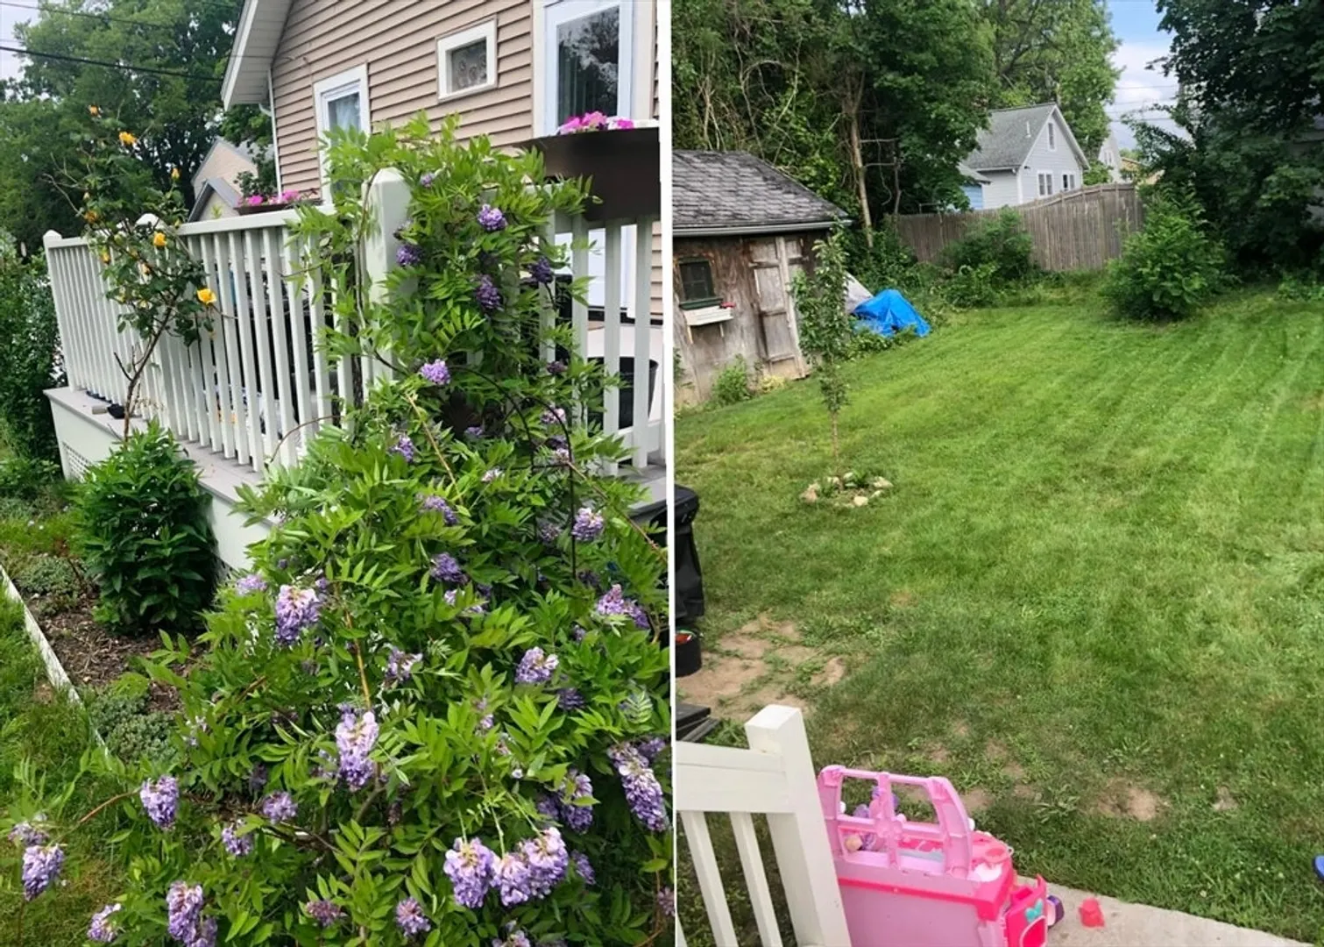
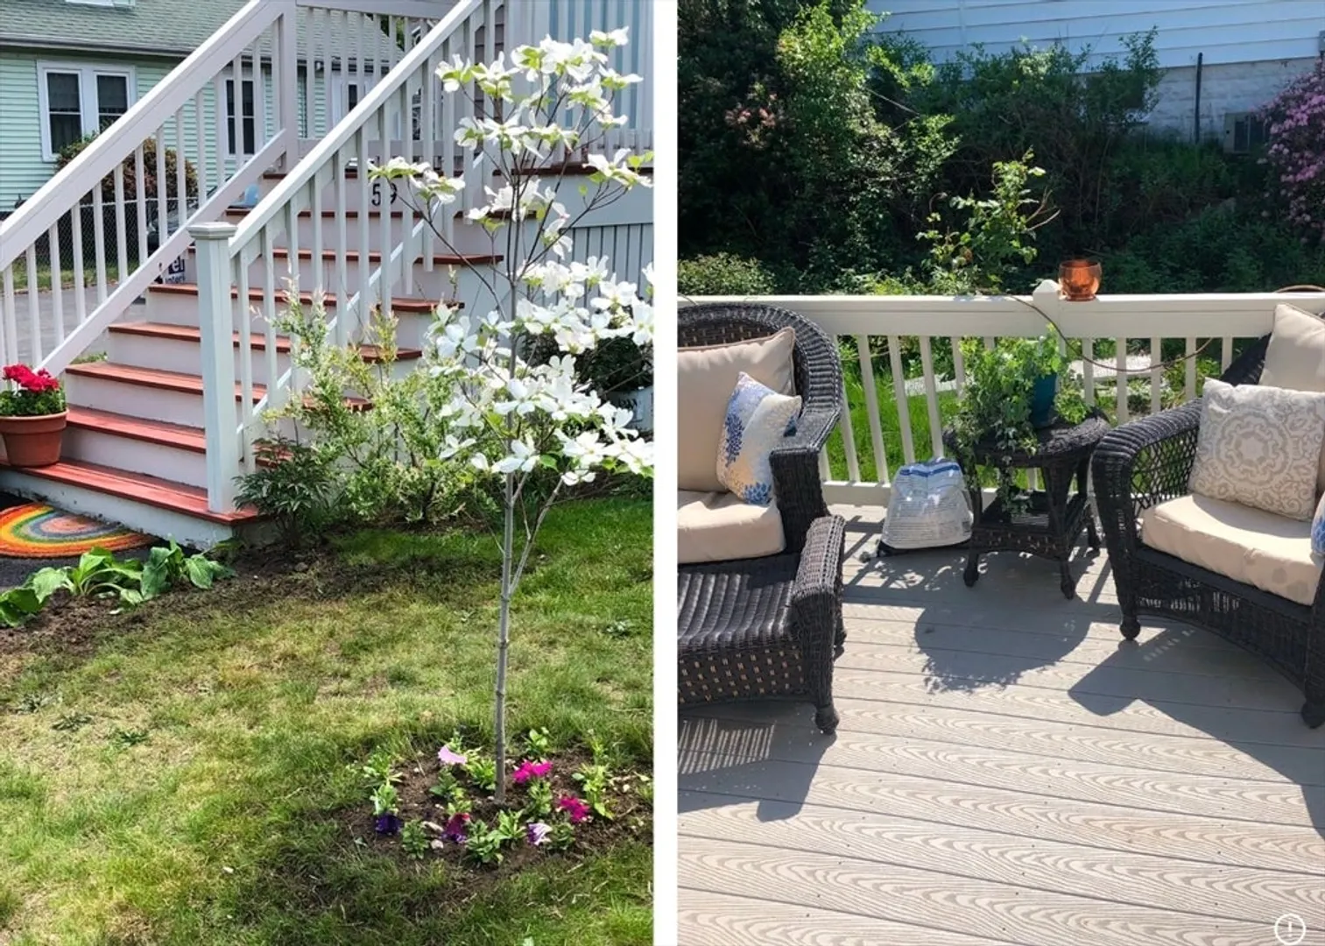
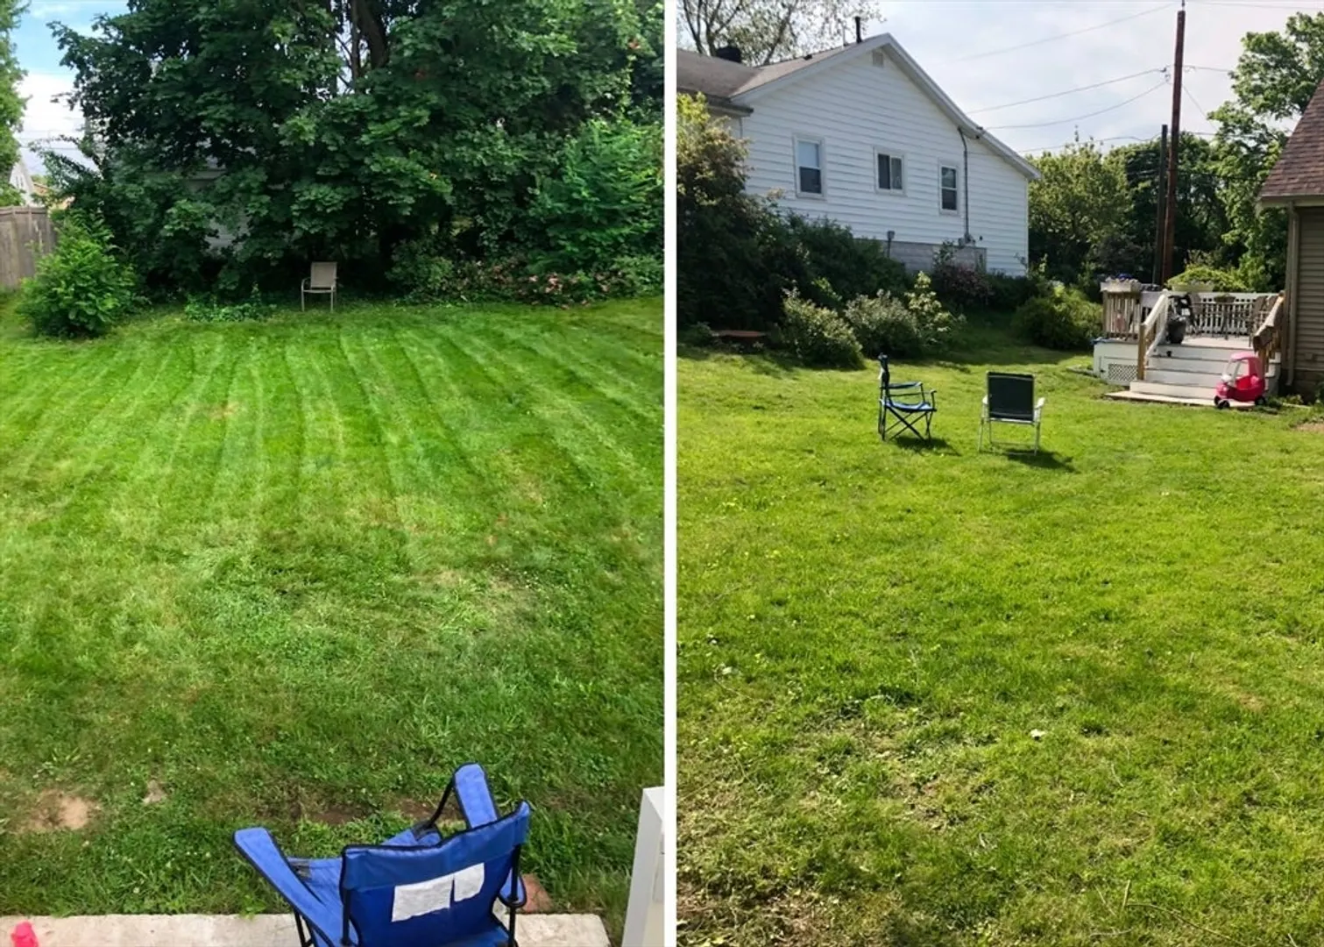
$670,000
3
Beds
2
Baths
1,264
Living Area
-
Property Description
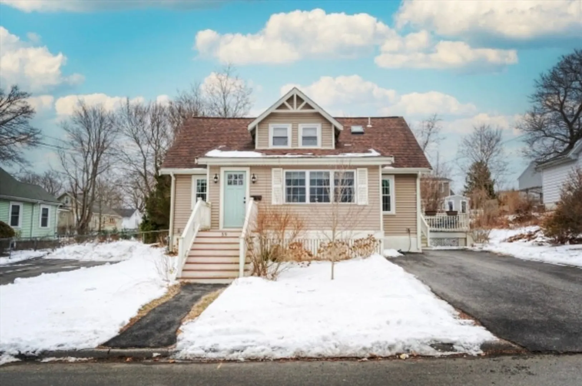
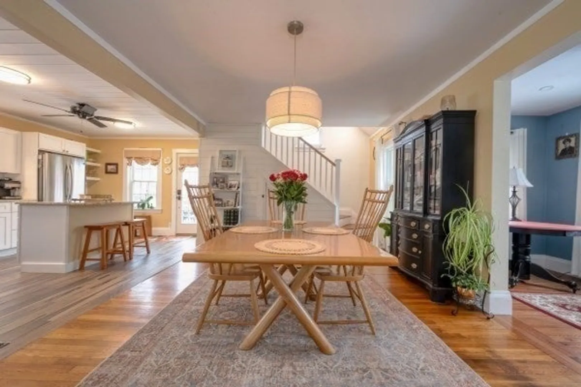
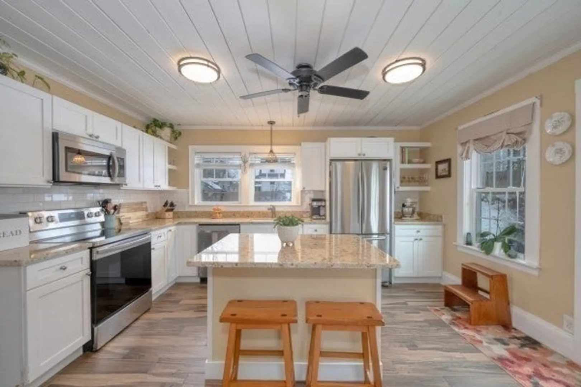
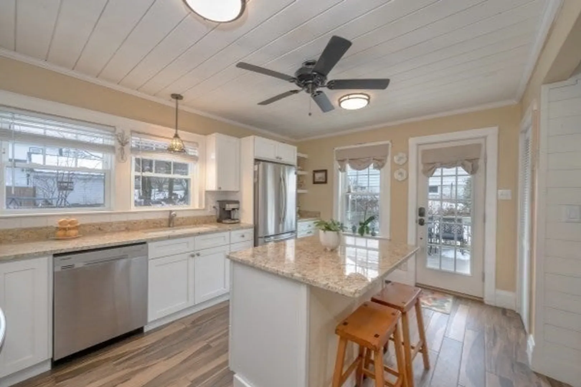
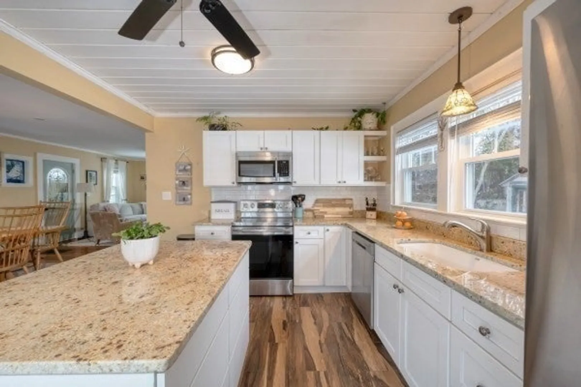
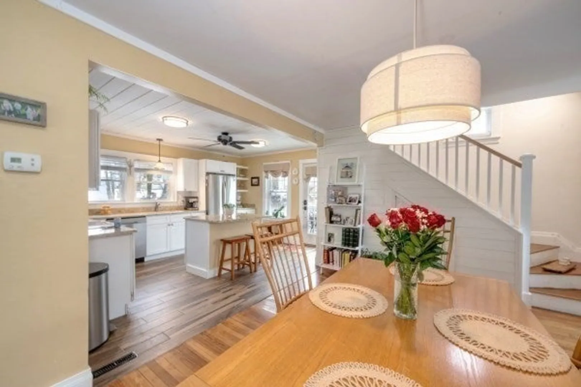
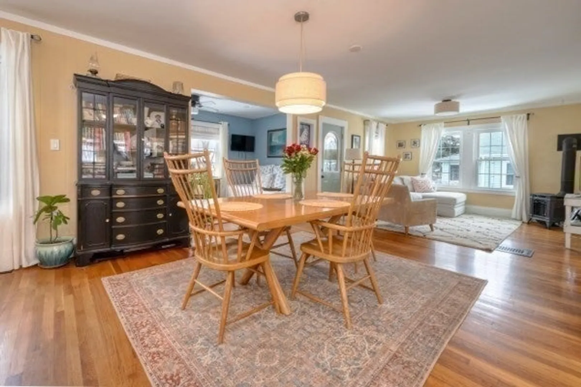
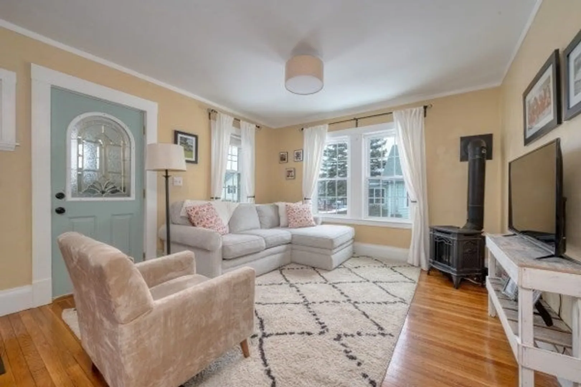
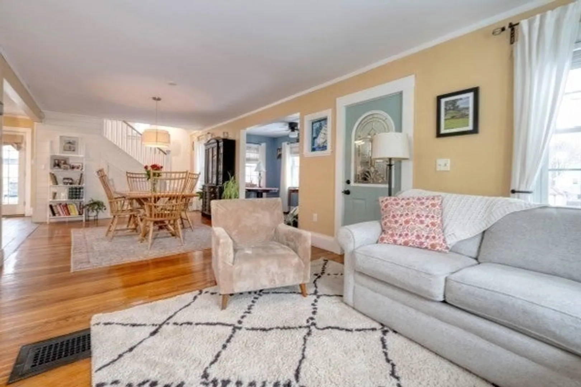
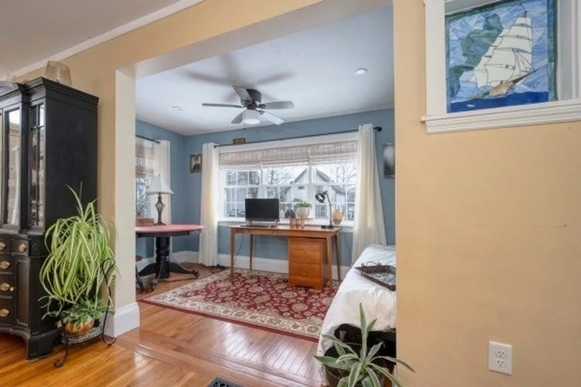
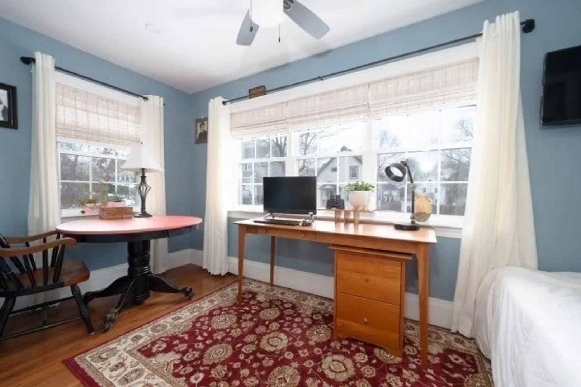
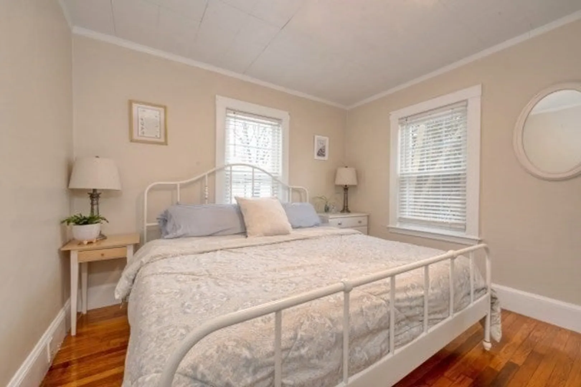
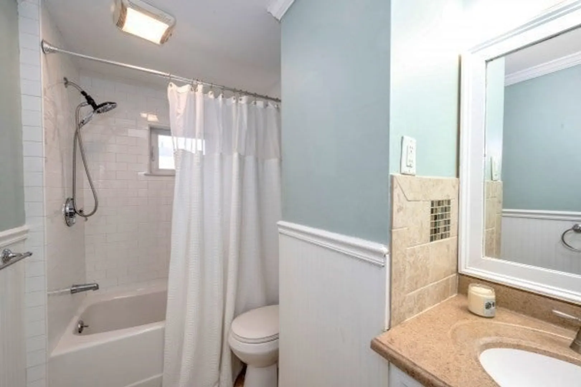
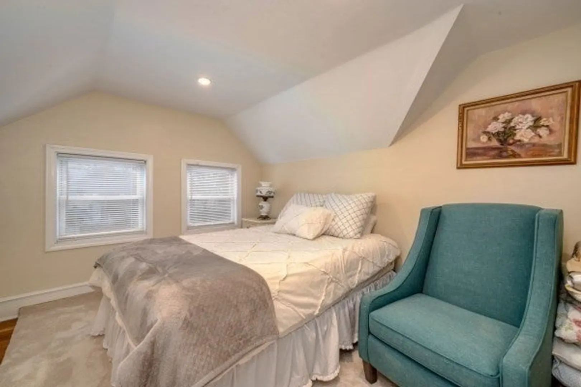
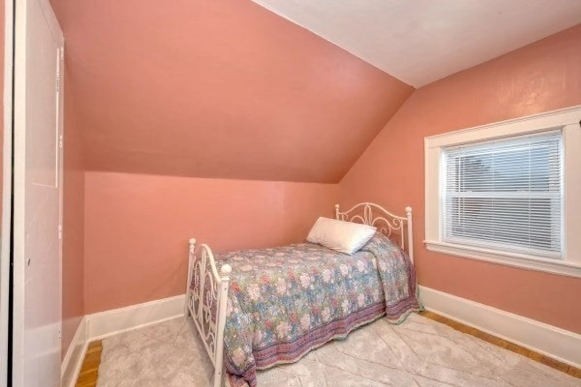
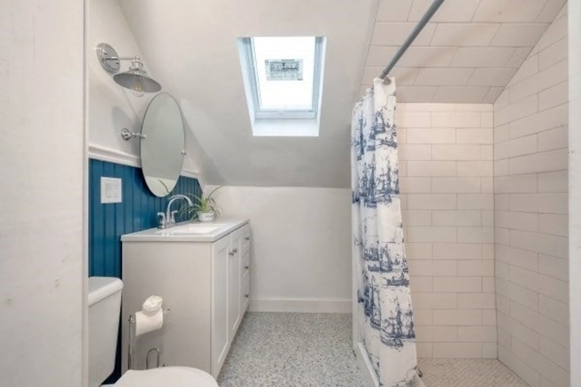
Open, updated and charming are just a few words that come to mind when stepping into this Cape, set in a prime East Braintree location. Right around the corner from The Landing in Weymouth—you will enjoy restaurants, shops, and the commuter rail for an easy ride into Boston. This recently renovated home offers an inviting open floor plan with a spacious dining area that flows into the family room, complete with a cozy corner gas-stove. The updated kitchen features granite counters and stainless steel appliances. A first-floor primary bedroom, full bath, and laundry add convenience. The sun porch is now a charming office/bonus space. Upstairs, shiplap-accented stairs lead to two additional bedrooms and a brand-new full bath. Central heat and AC ensure year-round comfort. Step outside to the composite deck overlooking a lovely backyard. With modern updates and timeless charm, this home is move-in ready—just drop your bags and enjoy! Showings start Sat 11-1 at the open house.
-
Highlights
- Cooling: Central Air
- Parking Spots: 2
- Property Type: Single Family Residence
- Total Rooms: 6
- Status: Closed
- Heating: Forced Air, Oil, Natural Gas, Hydronic Floor Heat(Radiant)
- Property Class: Residential
- Style: Cape, Bungalow
- Year Built: 1925
-
Additional Details
- Appliances: Water Heater, Gas Water Heater
- Exclusions: Dining Pendant, Washer/Dryer, Electronic Keypad On Door
- Flooring: Tile, Hardwood
- Lot Features: Level
- SqFt Source: Owner
- Year Built Source: Public Records
- Basement: Unfinished
- Exterior Features: Porch, Deck - Composite, Storage
- Foundation: Stone
- Road Frontage Type: Public
- Year Built Details: Actual
- Zoning: B
-
Amenities
- Parking Features: Off Street
-
Utilities
- Electric: 200+ Amp Service
- Water Source: Public
- Sewer: Public Sewer
-
Fees / Taxes
- Assessed Value: $516,700
- Taxes: $4,898
- Tax Year: 2024
Similar Listings
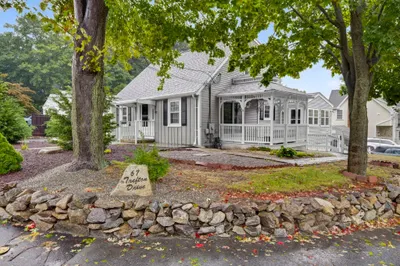
Sold

80 Photos
Sold
42 Photos
Sold
42 Photos
Sold
39 Photos
Content © 2026 MLS Property Information Network, Inc. The information in this listing was gathered from third party resources including the seller and public records.
Listing information provided courtesy of Keller Williams Realty.
MLS Property Information Network, Inc. and its subscribers disclaim any and all representations or warranties as to the accuracy of this information.
