
Sold!
$457,500
4
Beds
2
Baths
1,464
Living Area
-
Property Description
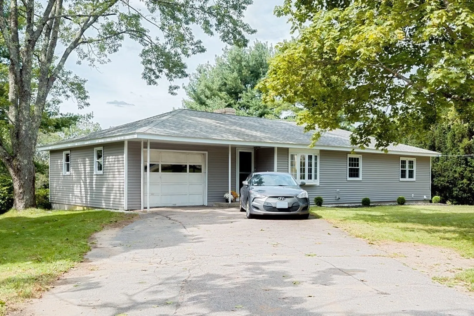
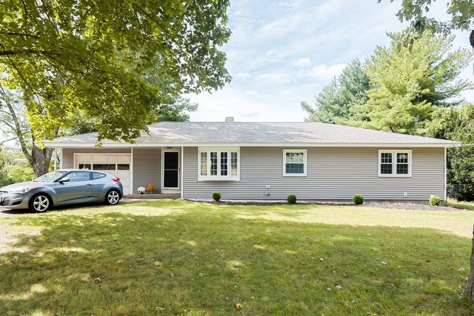
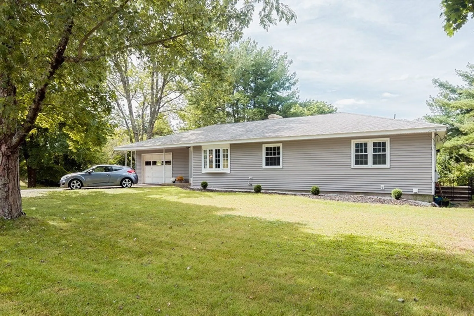
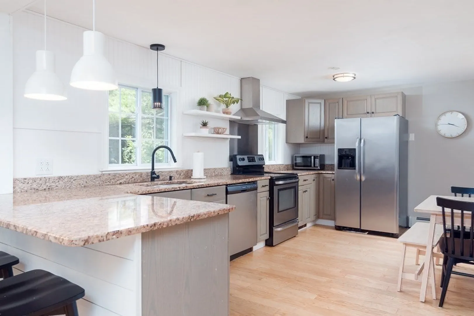
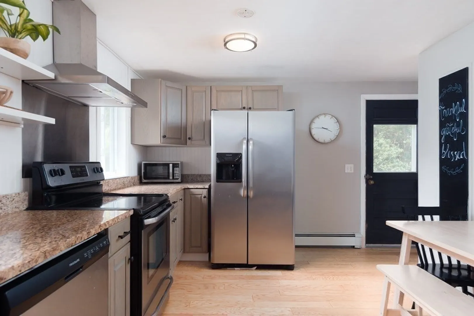
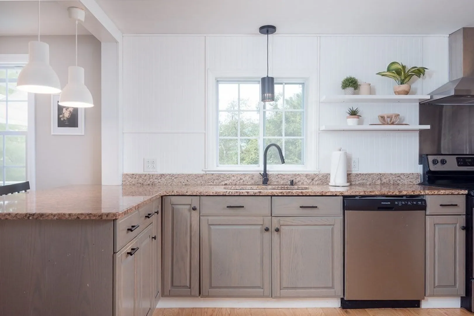
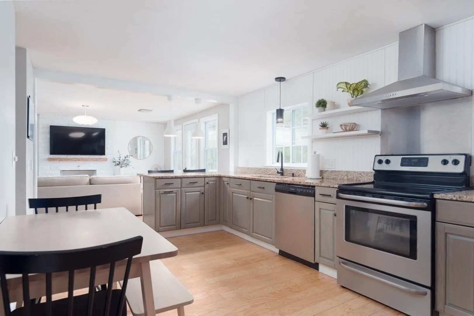
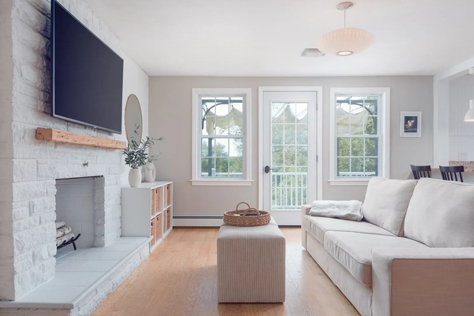
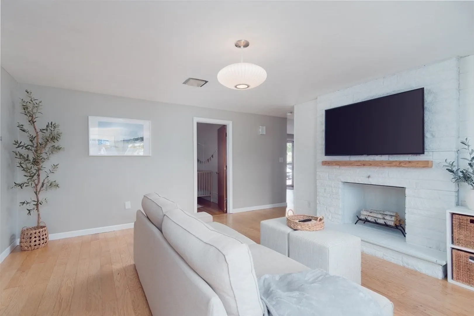
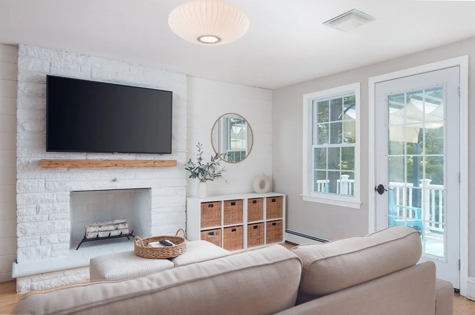
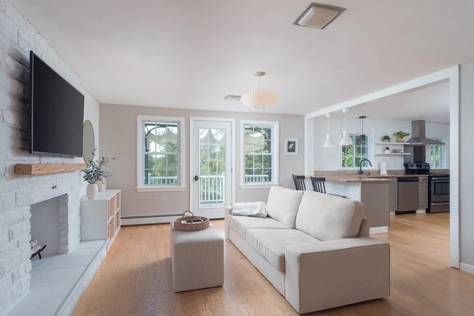
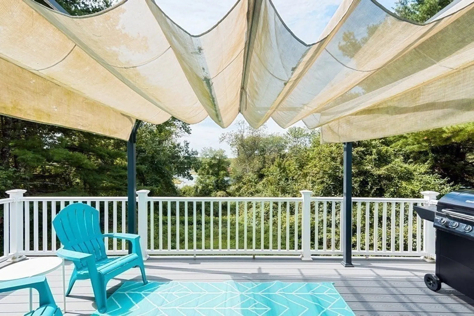
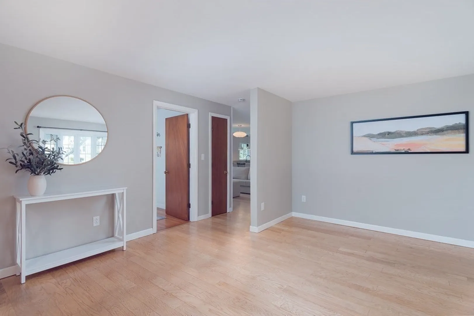
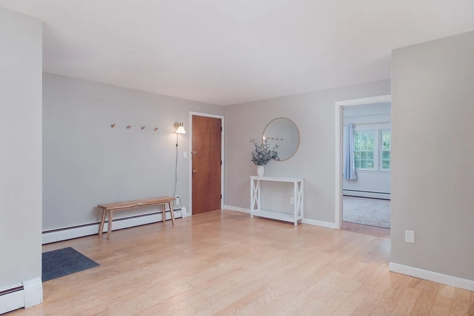
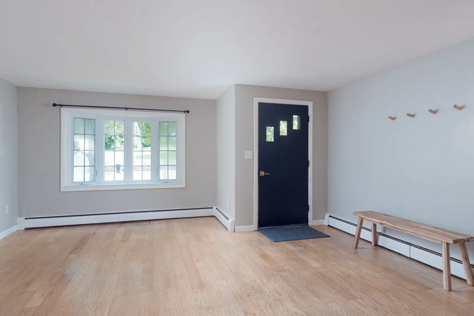
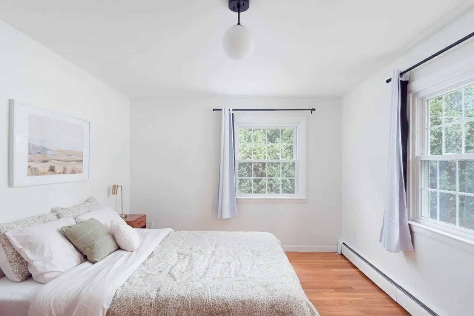
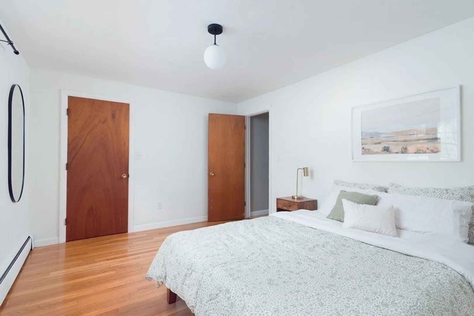
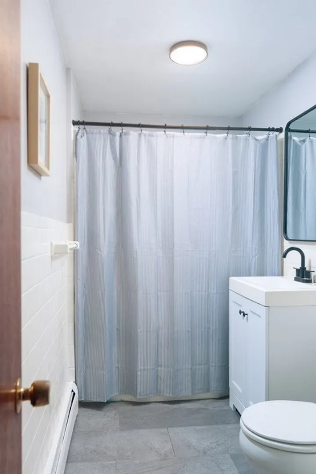
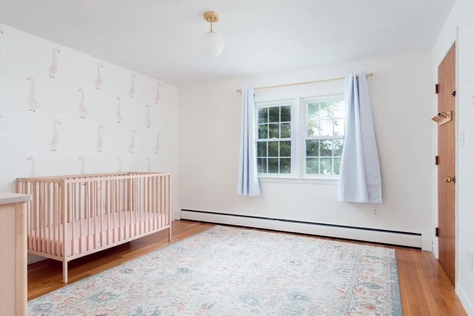
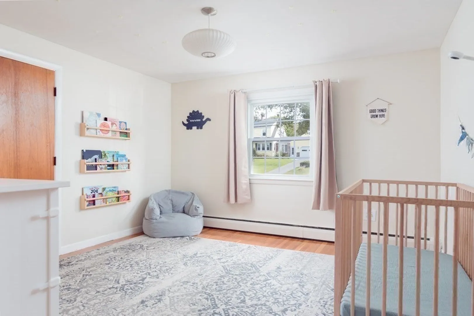
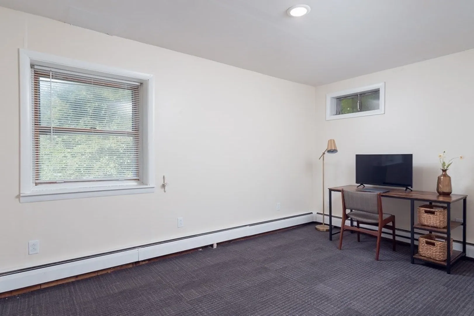
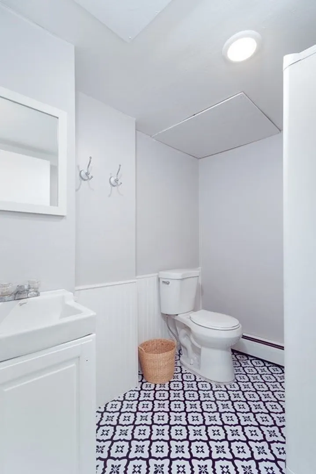
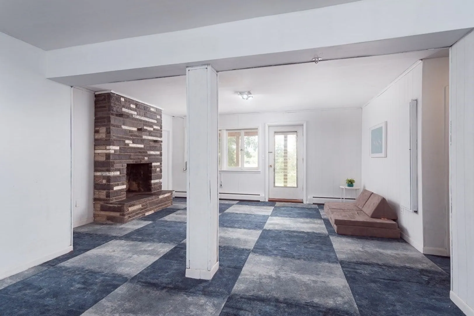
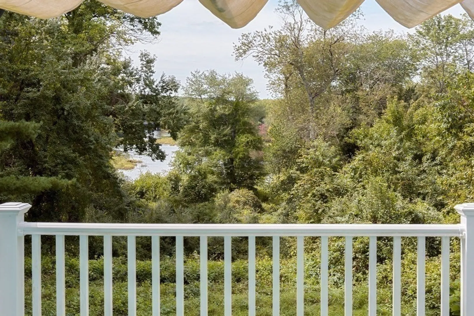
Discover the perfect blend of modern comfort and classic charm in this lovely 4-bedroom, 2-bathroom home in Blackstone. Spacious living area with tons of natural light and deck access. Updated kitchen with stainless steel Frigidaire appliances and open floor plan. Two cozy fireplaces for those chilly New England nights. Beautiful flooring throughout. Relax on your TimberTech Azek deck enjoying the view of the Blackstone River having your morning coffee/tea. Convenient location near amenities. This home offers the ideal setting for a growing family or anyone seeking a serene suburban retreat. Don't miss out!
-
Highlights
- Cooling: Window Unit(s)
- Parking Spots: 6
- Property Type: Single Family Residence
- Total Rooms: 8
- Status: Closed
- Heating: Baseboard, Oil
- Property Class: Residential
- Style: Ranch
- Year Built: 1964
-
Additional Details
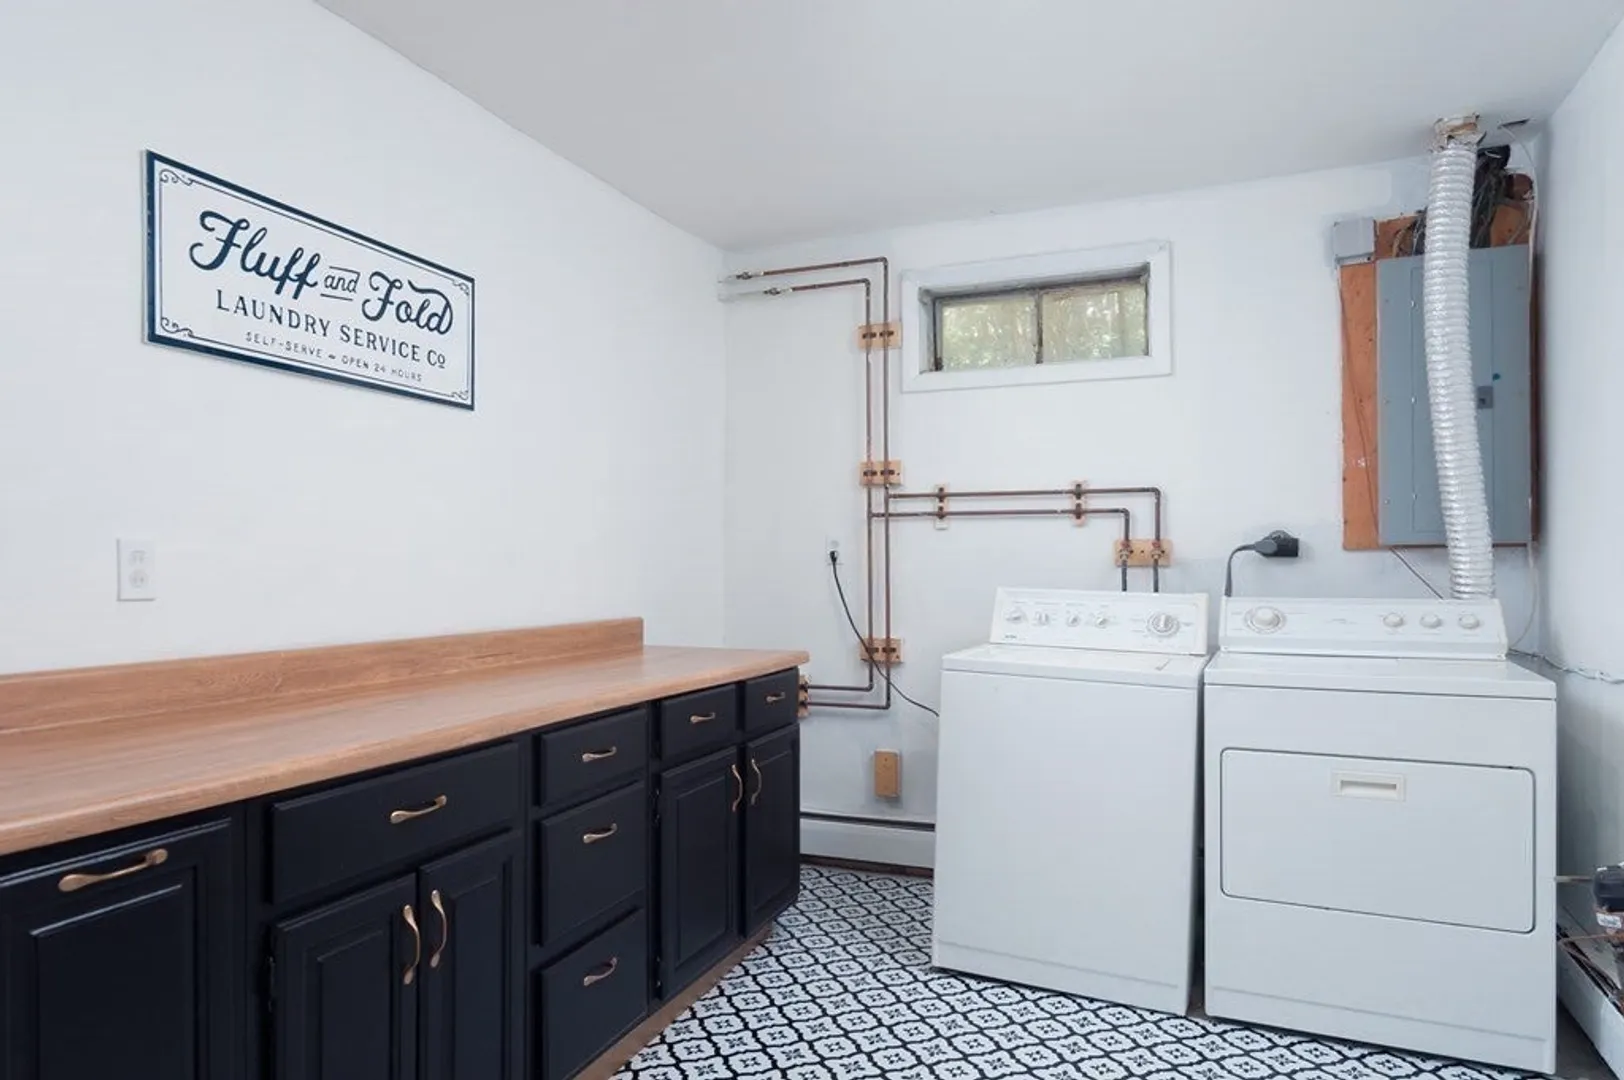
- Appliances: Range, Dishwasher, Refrigerator, Washer, Dryer, Plumbed For Ice Maker, Utility Connections for Electric Range, Utility Connections for Electric Oven, Utility Connections for Electric Dryer
- Construction: Frame
- Exterior Features: Deck - Composite, Screens
- Flooring: Wood, Vinyl
- Road Frontage Type: Public
- Year Built Details: Actual
- Zoning: R I
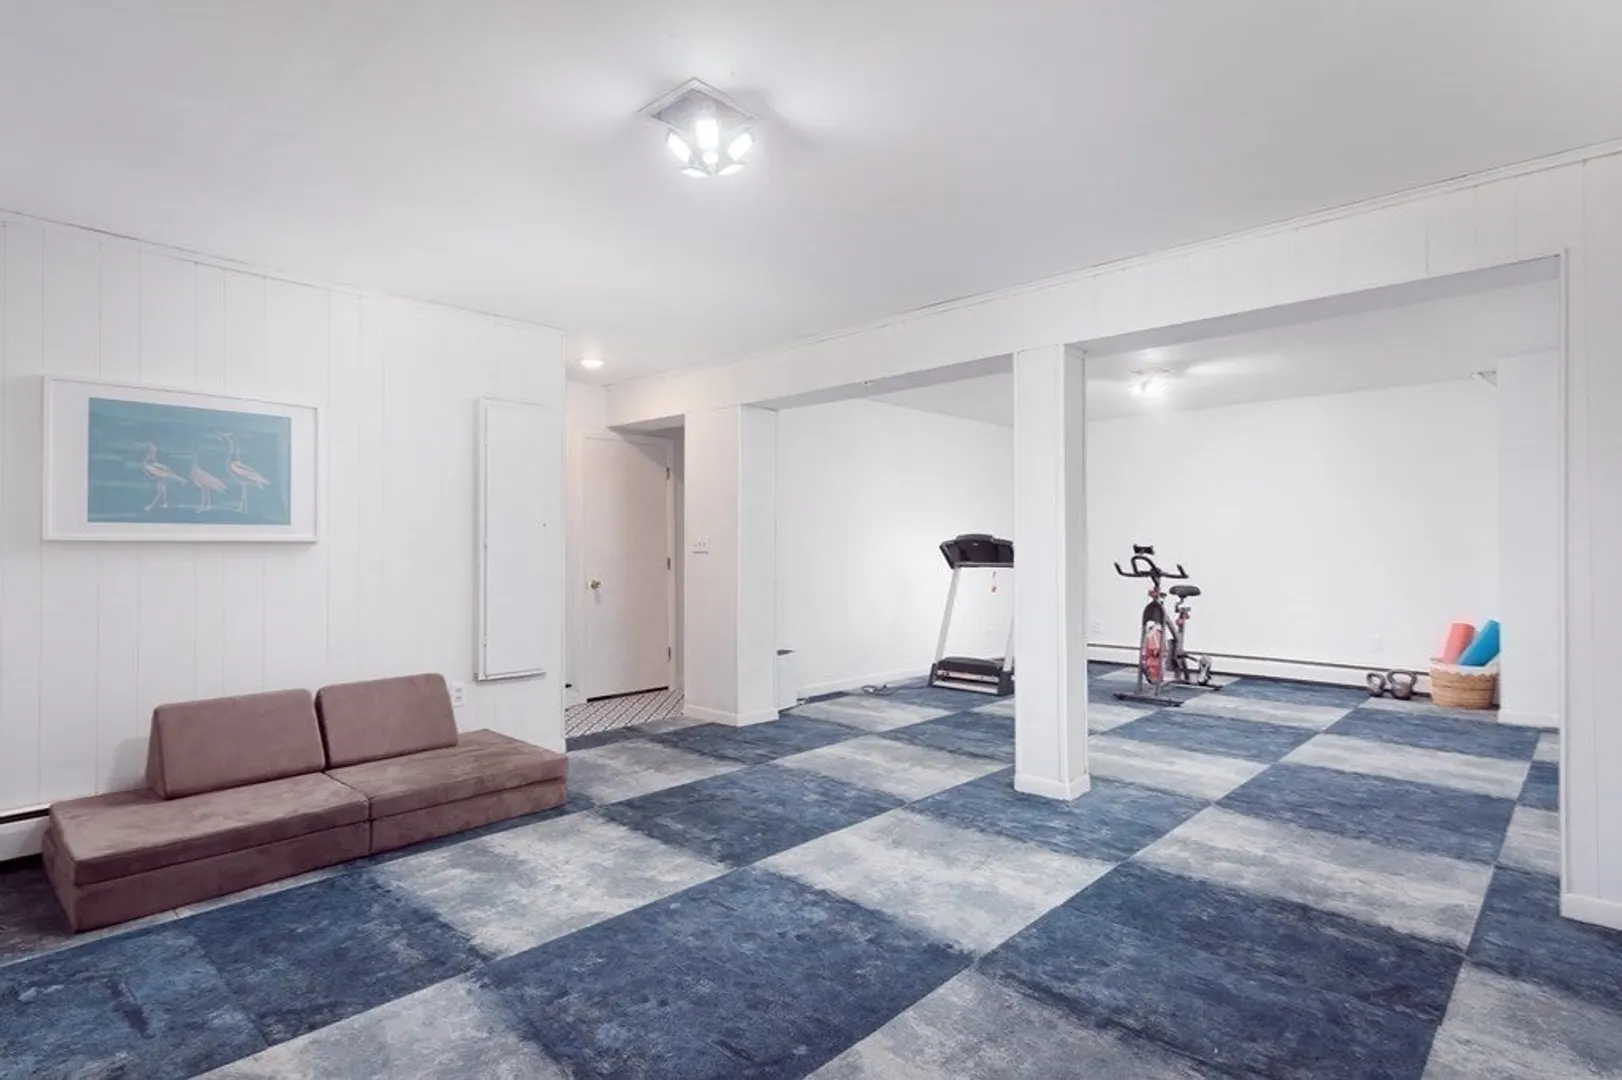
- Basement: Full, Partially Finished, Walk-Out Access, Interior Entry, Garage Access
- Exclusions: Ring Doorbell. Personal Items, Curtains And Curtain Rods, Tv Mount.
- Fireplaces: 2
- Foundation: Concrete Perimeter
- Roof: Shingle
- Year Built Source: Public Records
-
Amenities
- Covered Parking Spaces: 1
- Parking Features: Attached, Garage Door Opener, Storage, Workshop in Garage, Paved Drive, Off Street, Paved
-
Utilities
- Electric: 200+ Amp Service
- Water Source: Public
- Sewer: Private Sewer
-
Fees / Taxes
- Assessed Value: $319,300
- Compensation Based On: Net Sale Price
- Tax Year: 2023
- Buyer Agent Compensation: 2.25%
- Facilitator Compensation: 1.0%
- Taxes: $5,166
Similar Listings
Sold
27 Photos
Sold
26 Photos
Sold
38 Photos
Sold
37 Photos
Content © 2026 MLS Property Information Network, Inc. The information in this listing was gathered from third party resources including the seller and public records.
Listing information provided courtesy of Town Square Real Estate.
MLS Property Information Network, Inc. and its subscribers disclaim any and all representations or warranties as to the accuracy of this information.
