
Sold!
$1,000,000
2
Beds
2
Baths
1,270
Living Area
-
Property Description
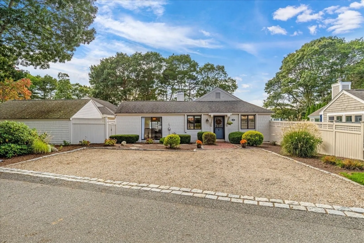
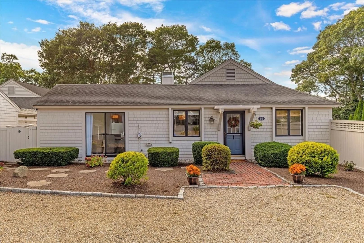
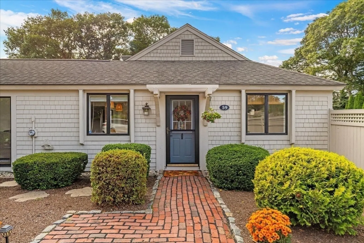
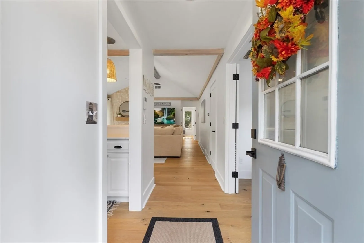
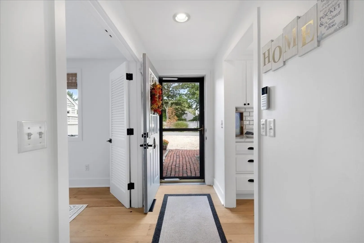
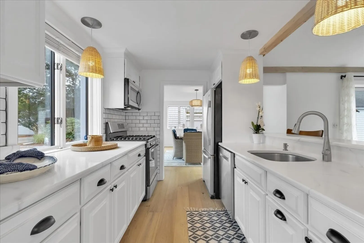
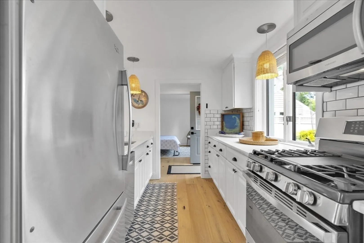
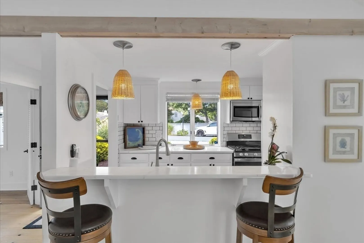
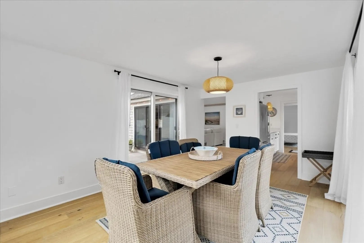
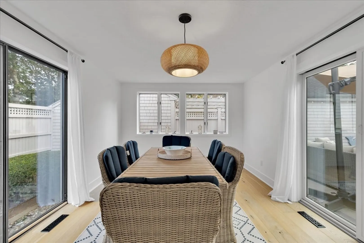
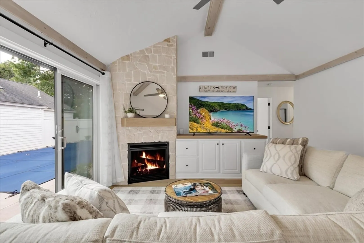
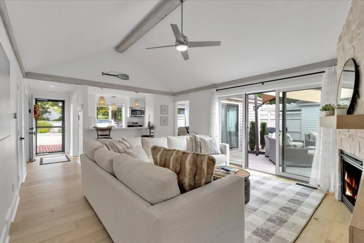
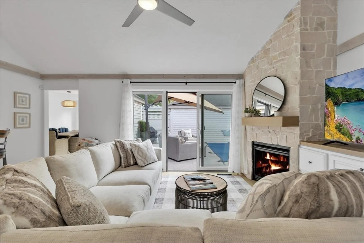
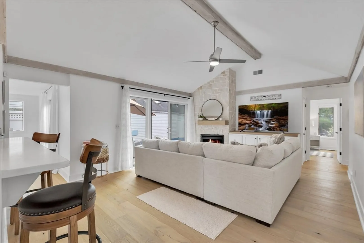
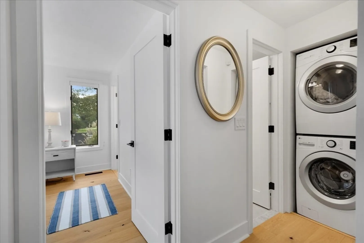
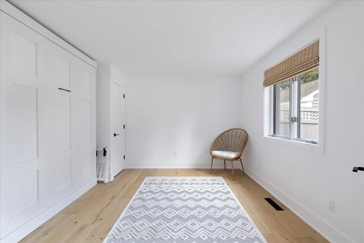
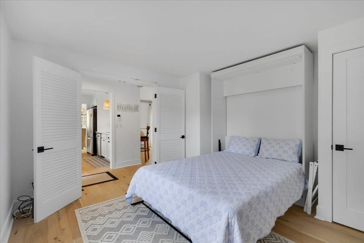
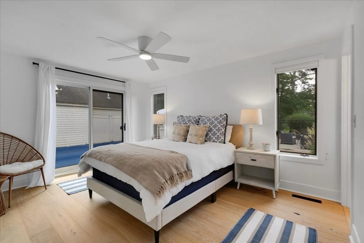
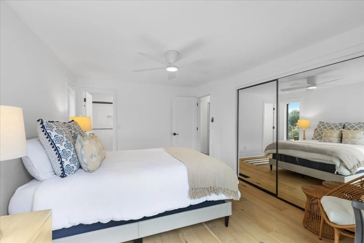
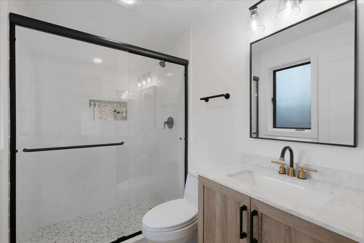
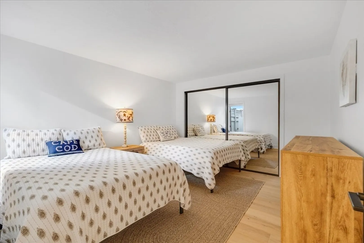
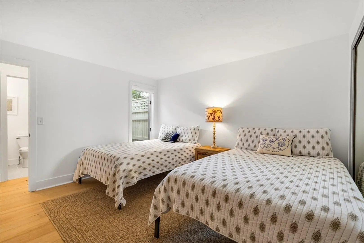
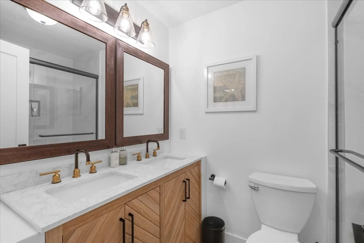
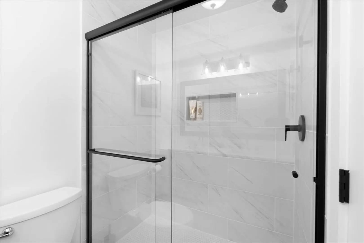
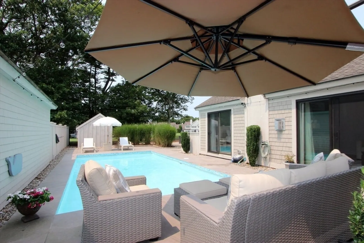
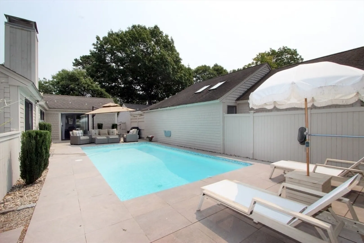
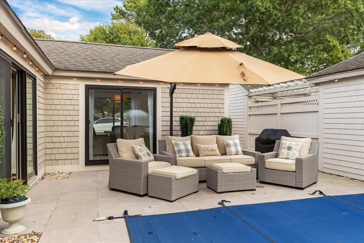
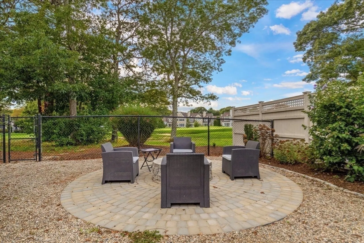
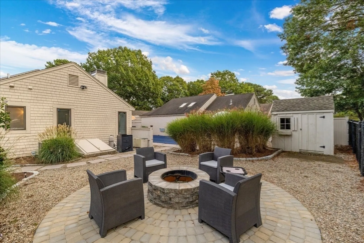
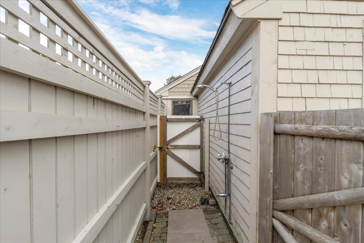
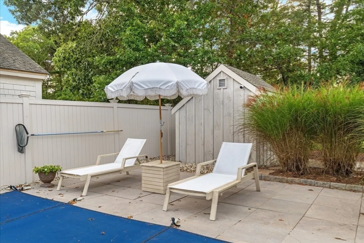
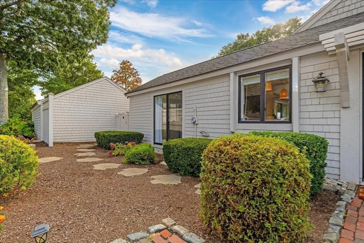
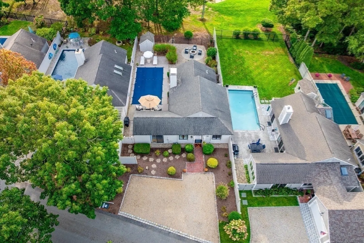
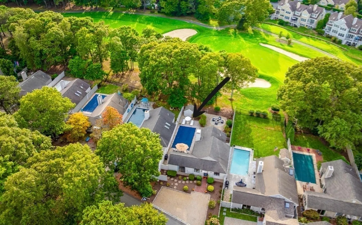
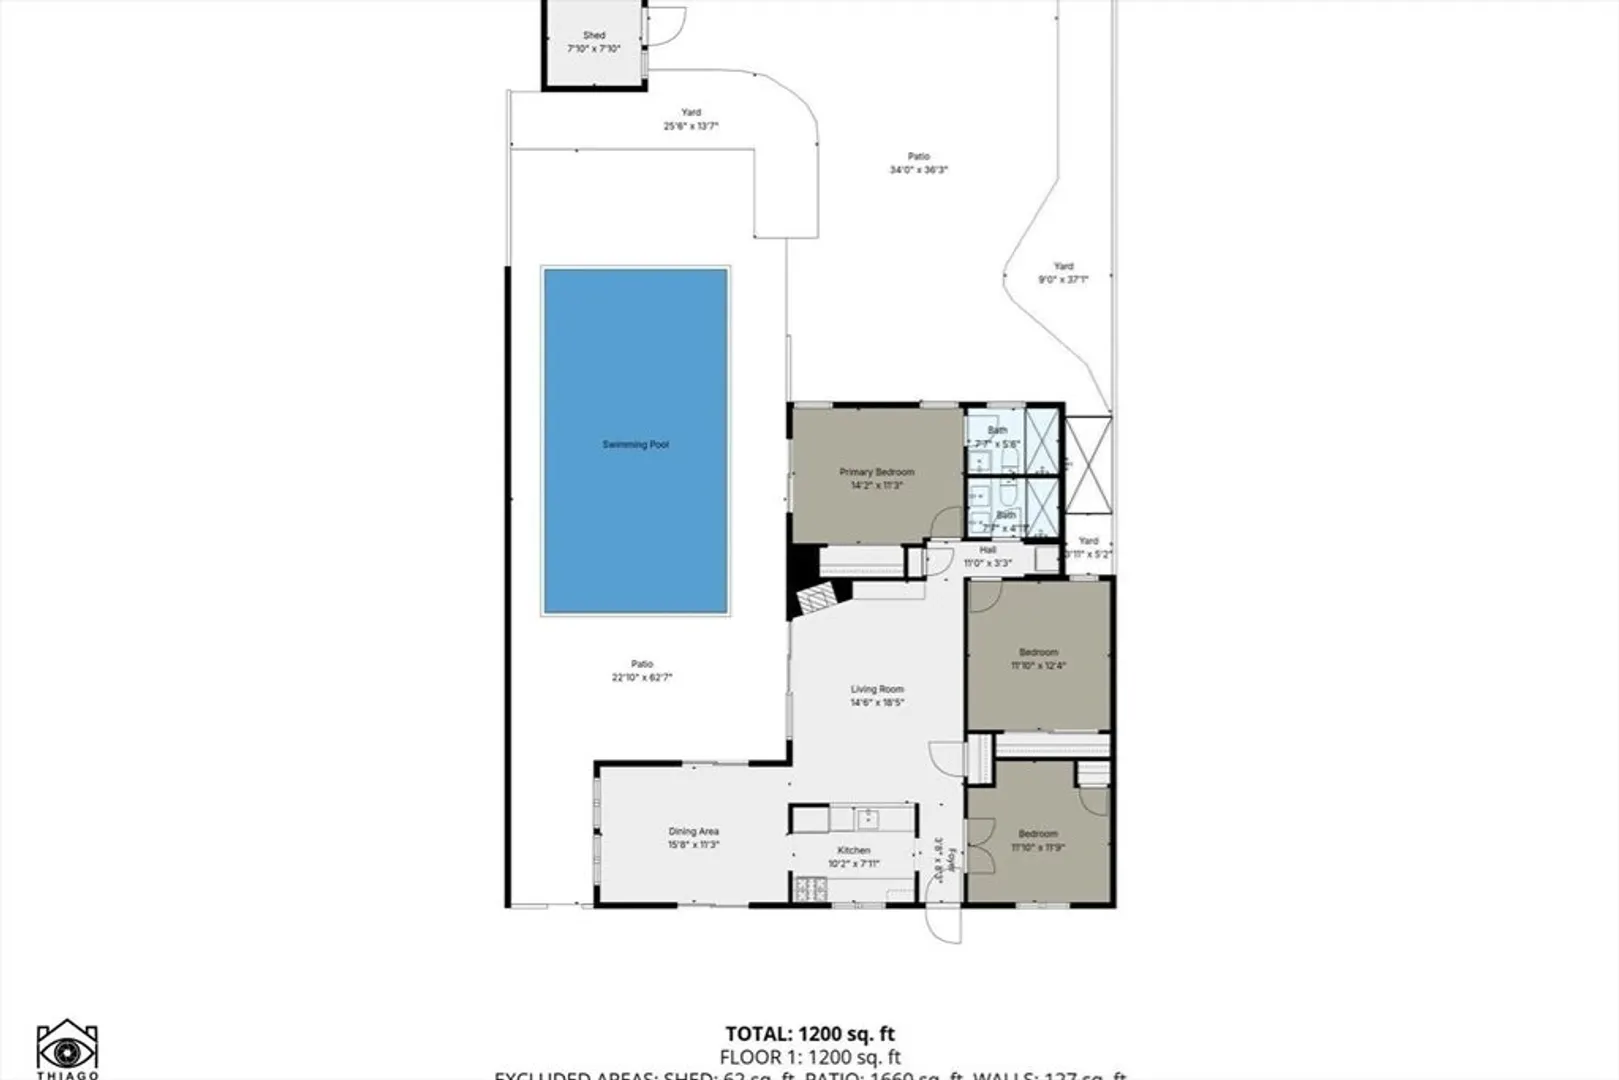
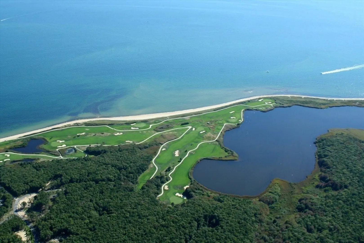
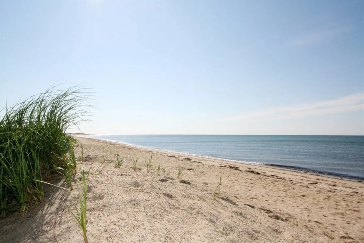
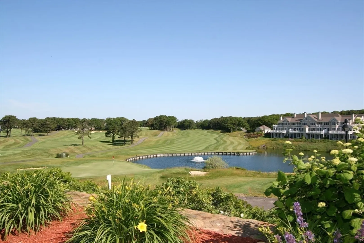
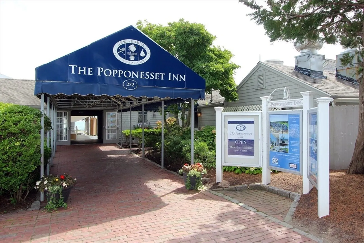
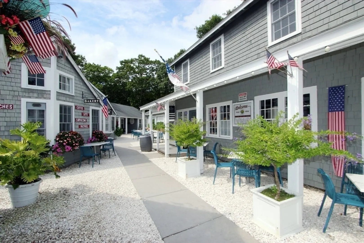
Stunning Updated Pool Villa | The Mews at New SeaburyLocated on the 4th fairway of the Dunes Golf Course, this highly desirable TURNKEY & FURNISHED, 2BR + bonus room, 2BA villa in The Mews Village has been extensively updated & move-in ready. The open living space features cathedral ceilings, gas fireplace, new hardwood flooring throughout (tile in bathrooms), and custom millwork. A renovated galley kitchen with granite counters & stainless appliances opens to the dining area & flows into the private backyard—complete with freshly painted in-ground pool, outdoor shower & new sliders.The primary suite includes a beautifully updated bath with glass-enclosed tiled shower and private access to the patio. Second bedroom & full guest bath also recently renovated. Bonus room with Murphy bed offers flexibility as an office or guest space.Conveniently located near South Cape Beach, Popponesset Marketplace, and Mashpee Commons.
-
Highlights
- Area: New Seabury
- Heating: Forced Air, Natural Gas
- Property Class: Residential
- Style: Ranch
- Year Built: 1980
- Cooling: Central Air
- Parking Spots: 3
- Property Type: Single Family Residence
- Total Rooms: 5
- Status: Closed
-
Additional Details
- Appliances: Water Heater, Range, Microwave, Refrigerator, Freezer, Washer, Dryer
- Exclusions: All Furnishings Included Expect Couch & Patio Set
- Fireplaces: 1
- Foundation: Concrete Perimeter
- SqFt Source: Public Record
- Year Built Source: Public Records
- Basement: Partial, Bulkhead
- Exterior Features: Patio, Pool - Inground Heated, Storage, Fenced Yard
- Flooring: Wood, Tile
- Road Frontage Type: Private Road
- Year Built Details: Actual
- Zoning: R3
-
Amenities
- Parking Features: Off Street
- Waterfront Features: 1 to 2 Mile To Beach
- Pool Features: Pool - Inground Heated
-
Utilities
- Sewer: Private Sewer
- Water Source: Public
-
Fees / Taxes
- Assessed Value: $764,500
- Taxes: $5,061
- Tax Year: 2025
Similar Listings
Sold
32 Photos
Sold
42 Photos
Sold
42 Photos
Sold
42 Photos
Content © 2026 MLS Property Information Network, Inc. The information in this listing was gathered from third party resources including the seller and public records.
Listing information provided courtesy of Compass.
MLS Property Information Network, Inc. and its subscribers disclaim any and all representations or warranties as to the accuracy of this information.
