
59 Madigan Ln
$1,495,000
4
Beds
3/1
Baths
5,119
Sqft
- Request Info
- Call
- Save
-
More
- Mortgage Calculator

Property Tools

$1,495,000
4
Beds
3/1
Baths
5,119
Living Area
-
Property Description
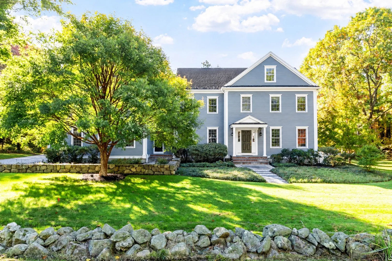
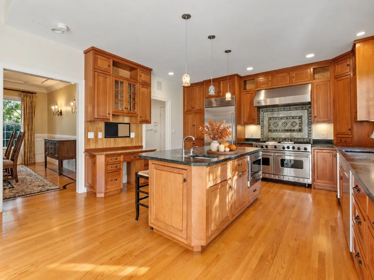
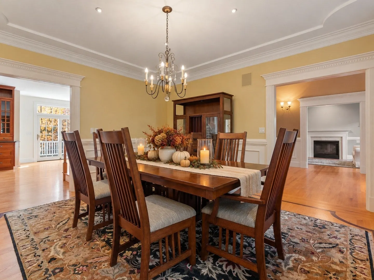
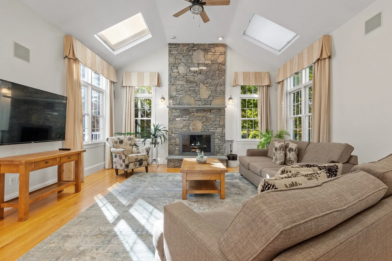
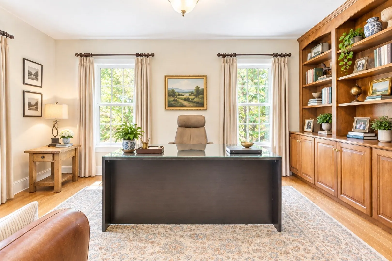
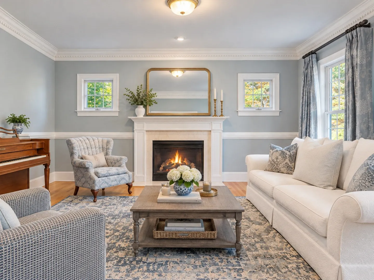
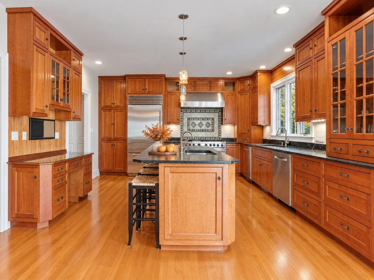
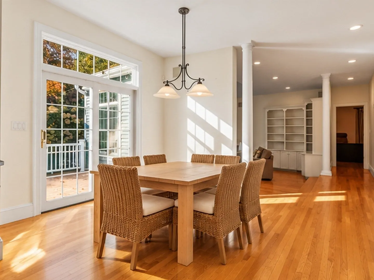
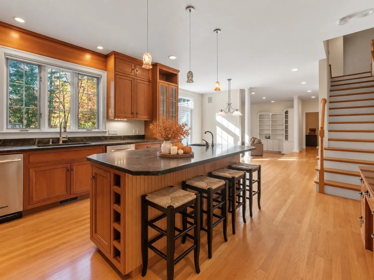
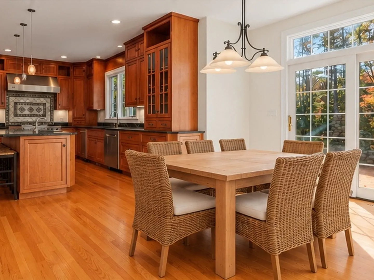
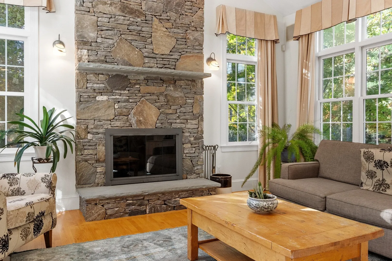
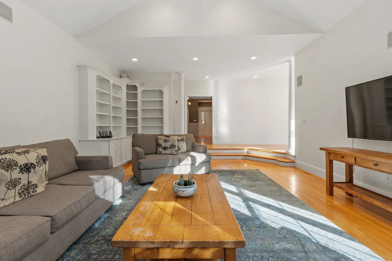
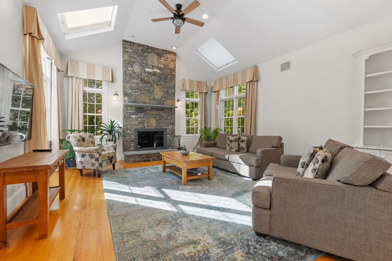
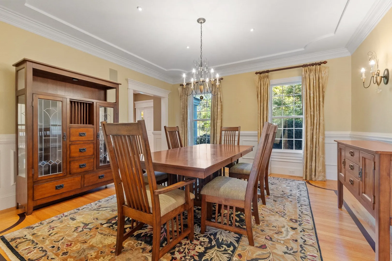
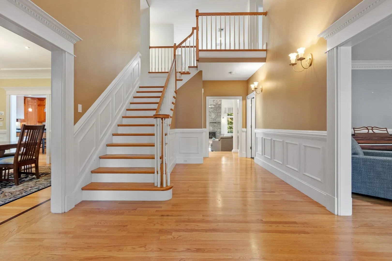
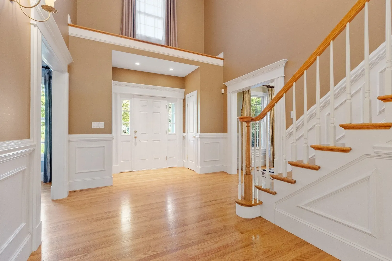
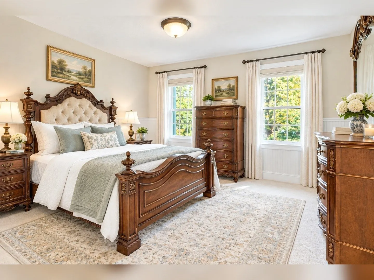
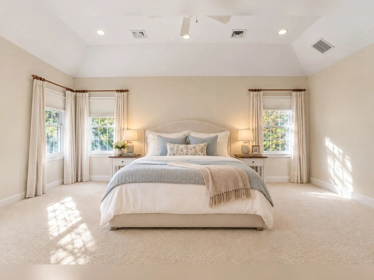
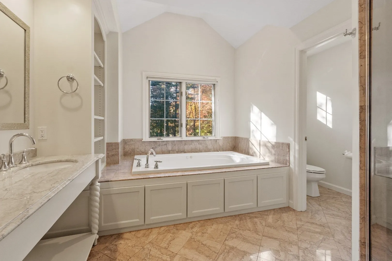
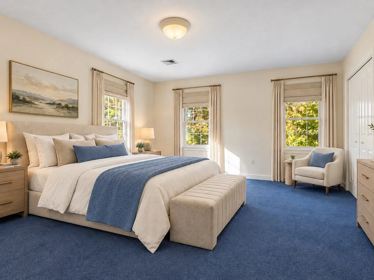
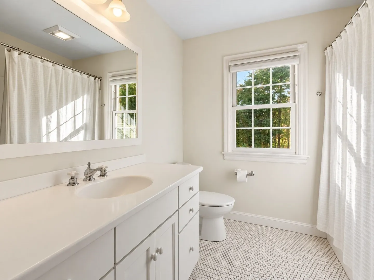
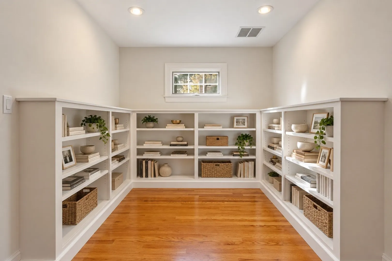
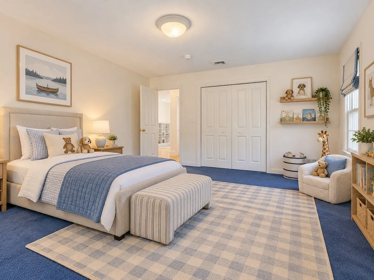
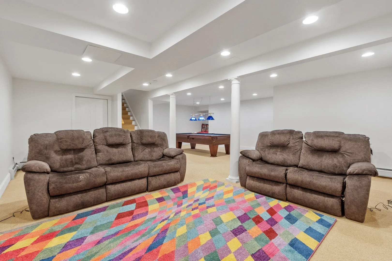
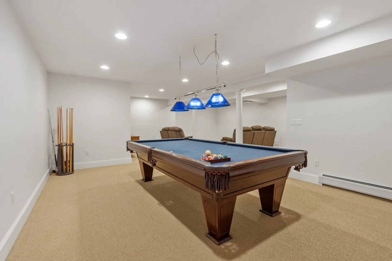
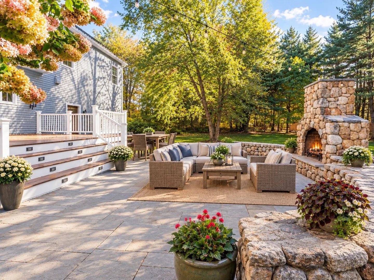
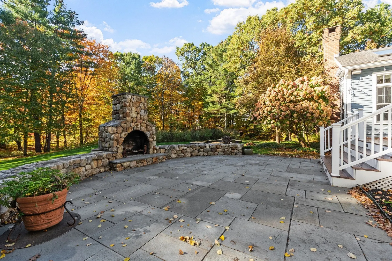
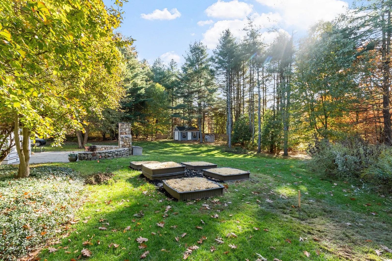
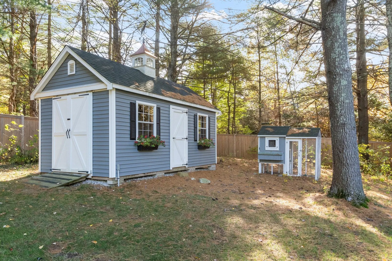
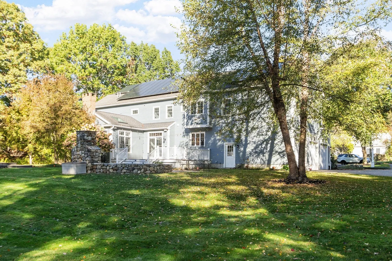
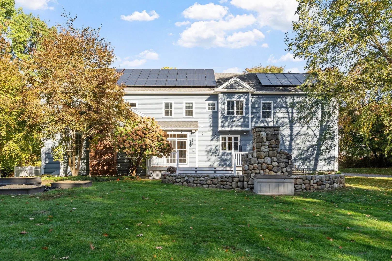
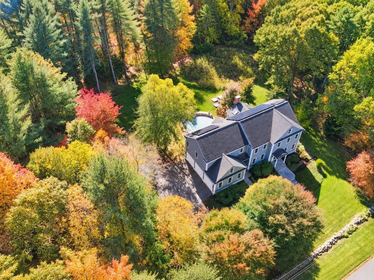
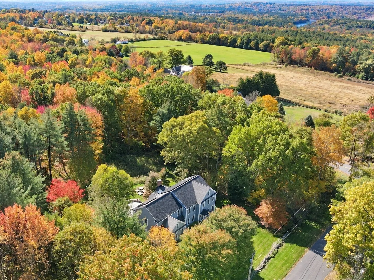
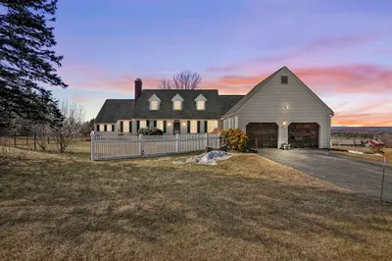
Perfectly positioned where Madigan Lane meets Prospect Hill Road in Harvard, Massachusetts, this expansive property immediately offers an impressive look, where generous living space, distinctive architectural details, and inviting indoor-outdoor amenities come together. Offering approximately 4,716 square feet of living area, this home provides a wonderful balance of formal spaces, comfortable gathering areas, and room to accommodate a variety of lifestyles. A dramatic two-story foyer with an elegant butterfly staircase creates a memorable first impression. The first floor offers a versatile layout featuring a living room, dining room, family room, private office with custom built-ins, chef's kitchen, and mudroom. The kitchen is equipped for serious cooking and entertaining, with a Viking range and commercial-style ventilation, plus a Sub-Zero refrigerator. An interior lighting system and Bluetooth-enabled sound system add modern convenience. The second floor offers four bedrooms, including a spacious primary suite with two walk-in closets and a private bath with radiant heat. An additional ensuite bedroom, two bedrooms sharing a full bath, a charming reading nook, and a conveniently located laundry area complete this level. The finished basement provides valuable additional living space, while the walk-up attic offers excellent storage and future possibilities. Outdoor living is equally inviting, with a bluestone patio and outdoor fireplace creating the perfect setting for entertaining or relaxing at home. A unique perch atop a natural rock ledge offers a special place to sit, take in the views, and enjoy the surrounding landscape. Owned solar panels, a dog-watch containment fence, irrigation, and a detached shed with electricity add practical benefits, while a chicken coop brings a touch of country charm. Set in the desirable Harvard community, 59 Madigan Lane offers space to live, work, entertain, and unwind, with a thoughtful floor plan and appealing amenities that make this property outstanding.
-
Highlights
- Acres: 1
- Heating: Forced Air, Oil
- Property Class: Residential
- Style: Colonial
- Year Built: 2003
- Cooling: Central Air
- Parking Spots: 7
- Property Type: Single Family Residence
- Total Rooms: 10
- Status: Active
-
Additional Details
- Appliances: Water Heater, Range, Dishwasher, Refrigerator, Washer, Dryer
- Construction: Frame
- Fireplaces: 2
- Foundation: Concrete Perimeter
- Lot Features: Corner Lot, Level
- Roof: Shingle
- Year Built Details: Actual
- Zoning: res
- Basement: Full, Partially Finished, Interior Entry, Bulkhead, Concrete
- Exterior Features: Deck, Rain Gutters, Storage, Professional Landscaping, Decorative Lighting, Garden, Invisible Fence, Stone Wall
- Flooring: Wood, Tile, Carpet, Flooring - Stone/Ceramic Tile, Flooring - Hardwood, Flooring - Wall to Wall Carpet
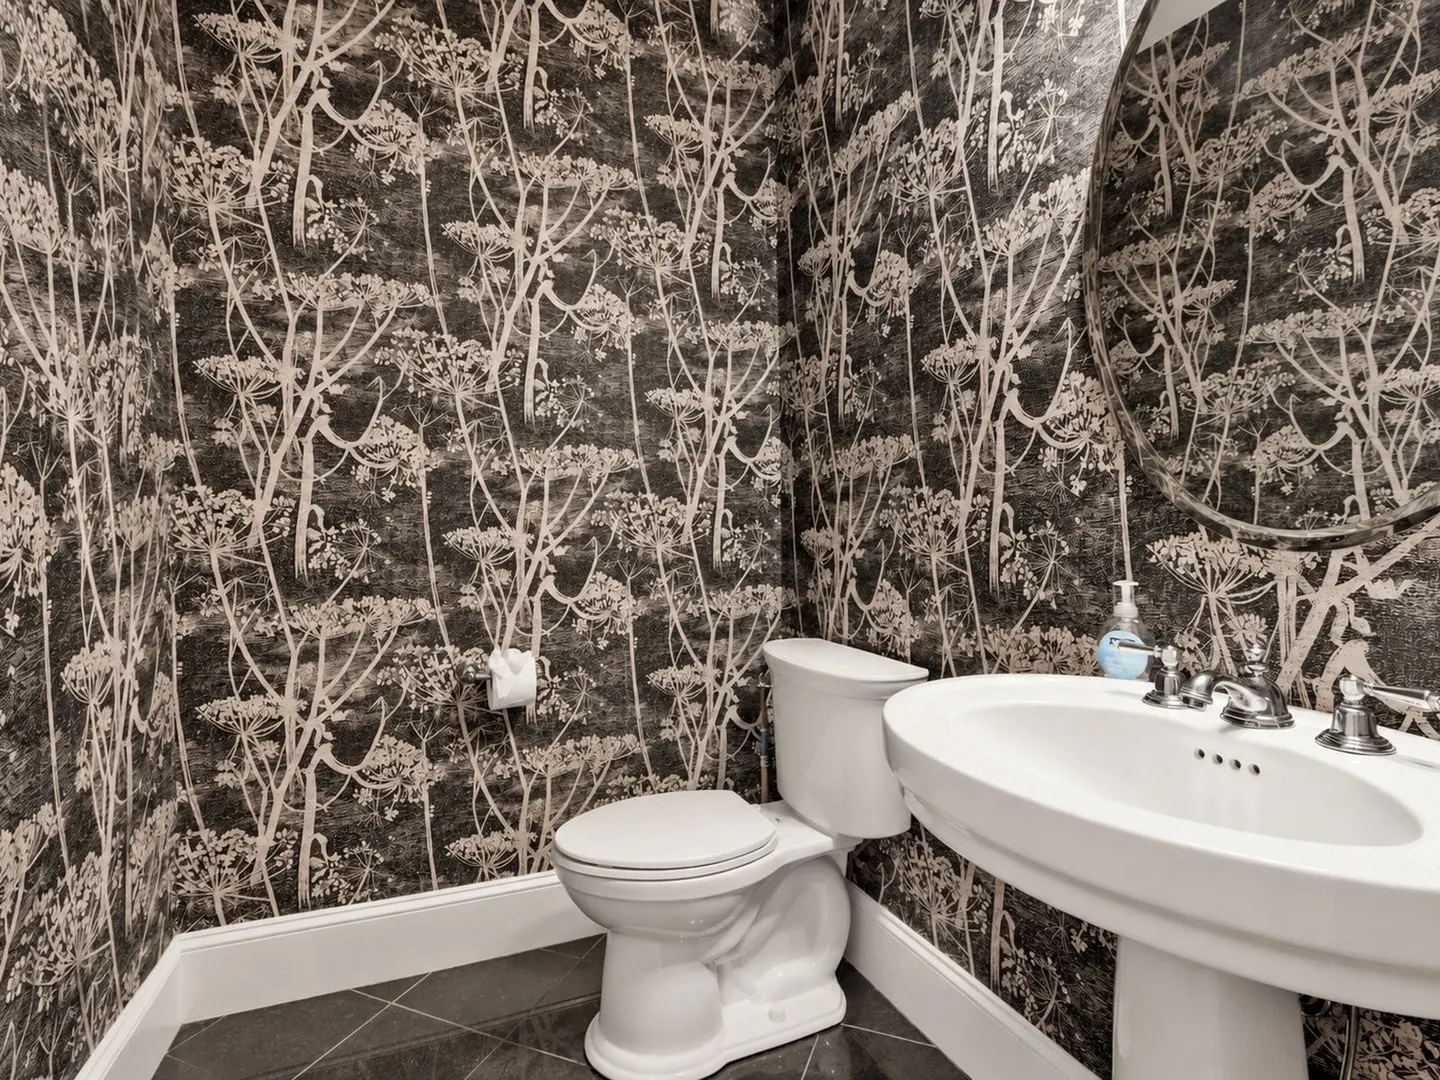
- Interior Features: Bathroom - Half, Pedestal Sink, Closet/Cabinets - Custom Built, Window Seat, Lighting - Pendant, Closet, Bathroom, Home Office, Game Room, Foyer, Mud Room, Sitting Room
- Road Frontage Type: Public
- SqFt Source: Public Record
- Year Built Source: Public Records
-
Amenities
- Community Features: Public Transportation, Shopping, Pool, Tennis Court(s), Park, Walk/Jog Trails, Stable(s), Golf, Medical Facility, Laundromat, Bike Path, Conservation Area, Highway Access, House of Worship, Private School, Public School, T-Station
- Parking Features: Attached, Paved Drive, Off Street
- Covered Parking Spaces: 3
- Waterfront Features: Lake/Pond, 1 to 2 Mile To Beach, Beach Ownership(Public, Other (See Remarks))
-
Utilities
- Electric: Generator, 200+ Amp Service
- Water Source: Private
- Sewer: Private Sewer
-
Fees / Taxes
- Assessed Value: $1,519,400
- Taxes: $24,113
- Tax Year: 2026
Similar Listings
Sold
42 Photos
Sold
1 Photo
Sold
35 Photos
Sold
41 Photos
Content © 2026 MLS Property Information Network, Inc. The information in this listing was gathered from third party resources including the seller and public records.
Listing information provided courtesy of Hazel & Company.
MLS Property Information Network, Inc. and its subscribers disclaim any and all representations or warranties as to the accuracy of this information.