
Sold!
$975,000
3
Beds
2
Baths
1,880
Living Area
-
Property Description
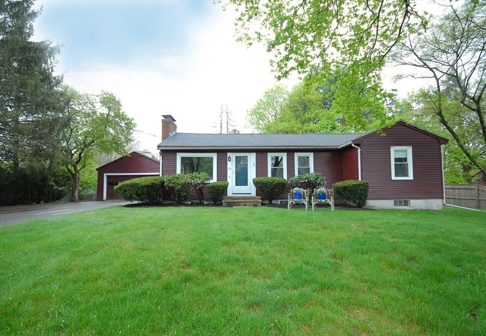
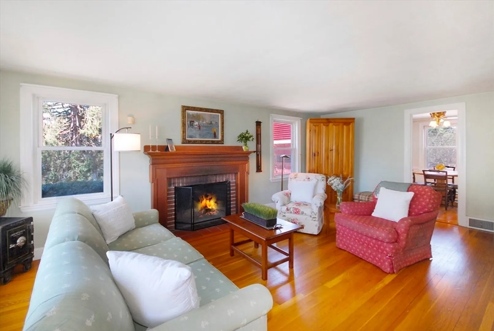
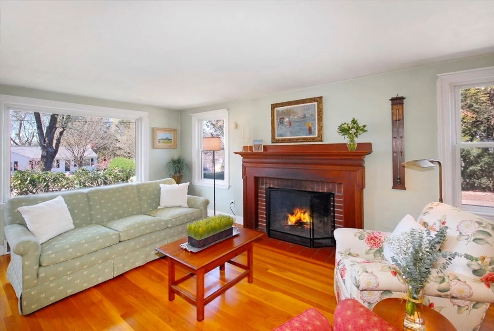
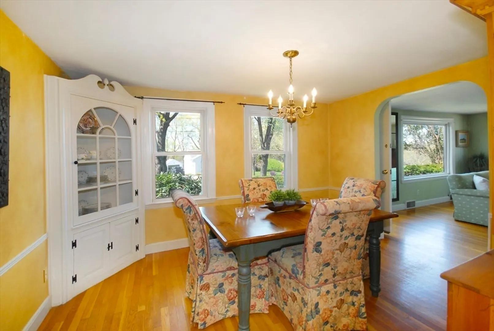
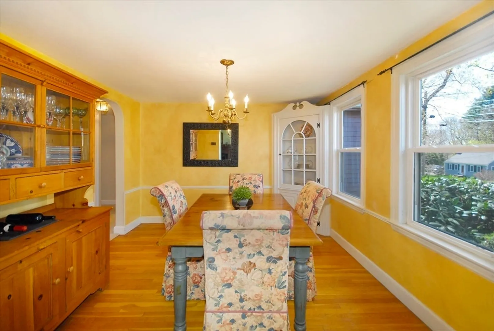
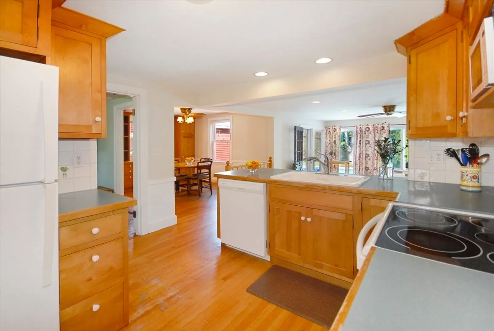
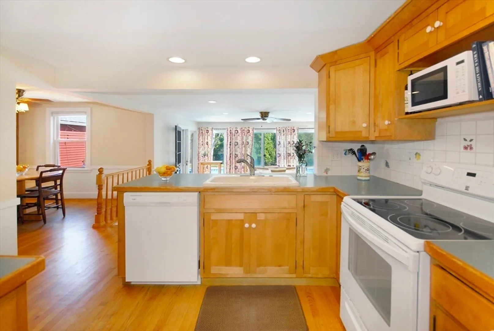
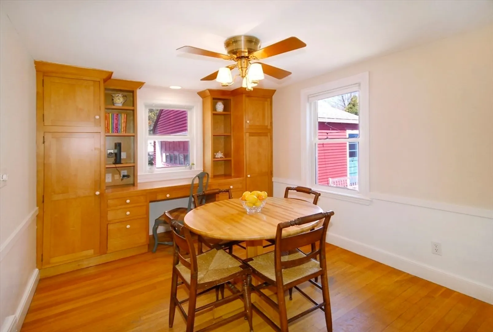
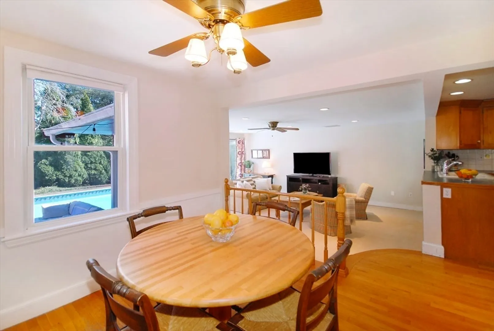
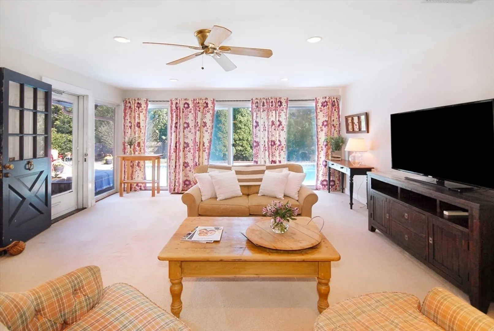
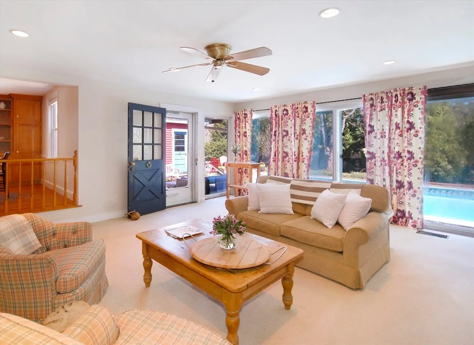
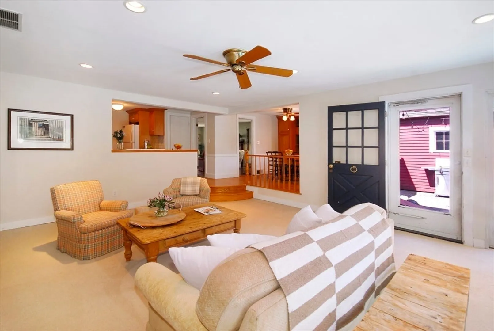
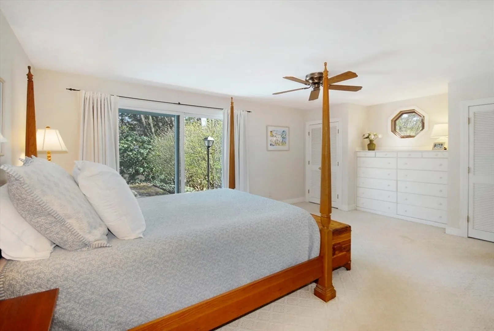
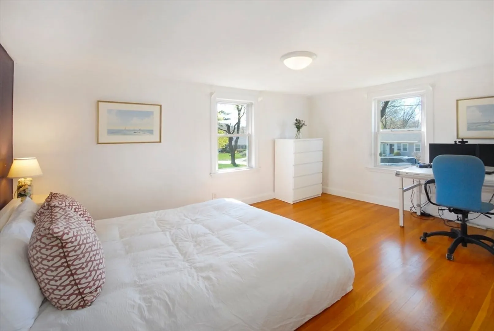
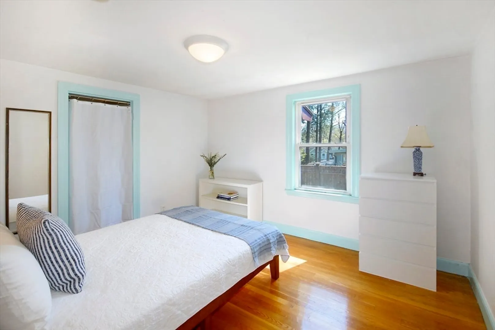
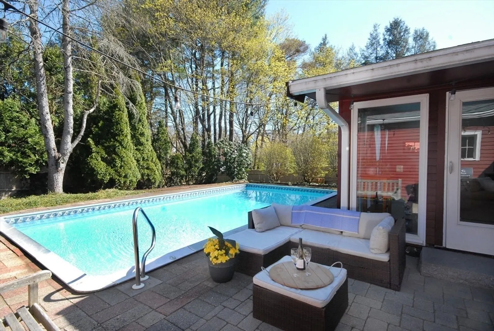
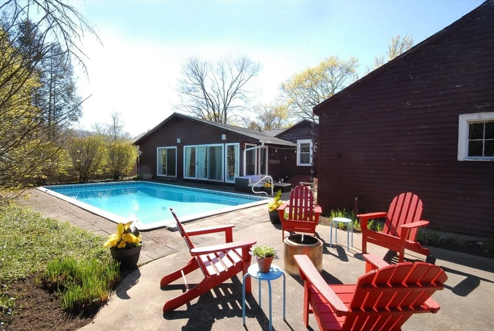
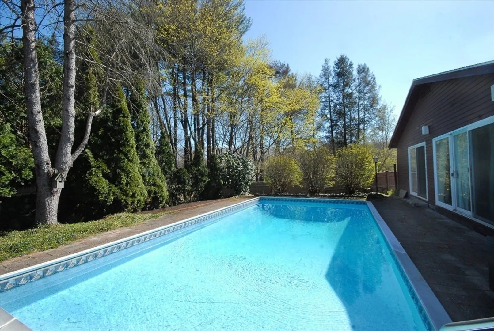
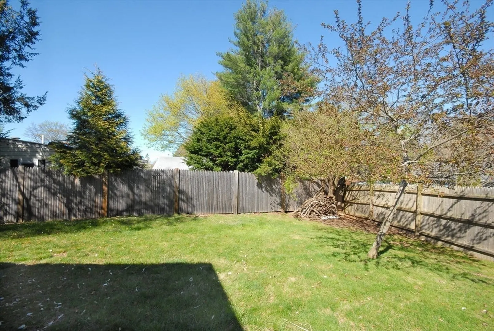
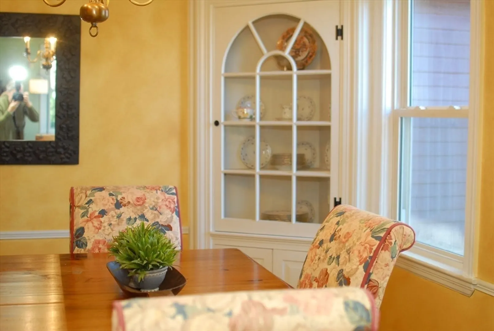
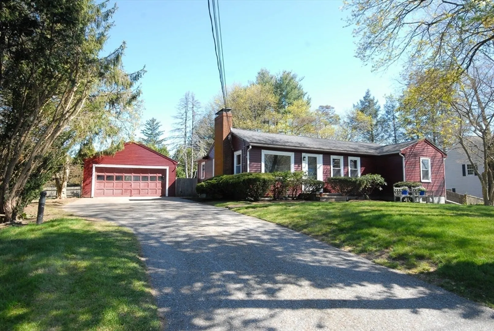
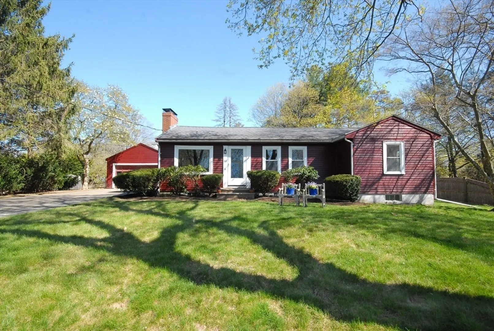
Located on a side street and within blocks of vibrant West Concord Village including cafés, bakeries, restaurants, shops, library, playground, bike trail & commuter train! Sunny, open, single level living floor plan embodies the luxury of simplicity. Light filled inviting spaces, hardwood floors and much more radiate throughout this contemporary ranch. Fireplaced living room, formal dining room with built-in china cupboard, kitchen with breakfast area, two bedrooms plus the thoughtful and clever expansion includes primary bedroom with built ins and private en suite bath and large family room with a wall of glass overlooking rear yard. Unfinished lower level hosts laundry and loads of potential workout, workshop, utility, and storage spaces. Detached 2 car garage. Sliders to private fenced yard featuring patio and lots of space to entertain, play & grow. Neighborhood offers a sense of connectedness and community as neighbors stroll by to town, rail trail and beyond
-
Highlights
- Cooling: Central Air
- Parking Spots: 4
- Property Type: Single Family Residence
- Total Rooms: 7
- Status: Closed
- Heating: Forced Air, Oil
- Property Class: Residential
- Style: Contemporary, Ranch
- Year Built: 1953
-
Additional Details
- Appliances: Electric Water Heater, Dishwasher, Refrigerator
- Construction: Frame
- Exterior Features: Patio, Pool - Inground
- Flooring: Wood, Tile, Carpet, Flooring - Wood
- Interior Features: Dining Area
- Road Frontage Type: Public
- Year Built Details: Approximate
- Zoning: Res
- Basement: Full, Crawl Space, Interior Entry, Bulkhead, Unfinished
- Exclusions: See Seller's Inclusions/Exclusions
- Fireplaces: 1
- Foundation: Concrete Perimeter
- Lot Features: Gentle Sloping, Level
- Roof: Shingle
- Year Built Source: Public Records
-
Amenities
- Community Features: Public Transportation, Shopping, Tennis Court(s), Park, Walk/Jog Trails, Medical Facility, Laundromat, Bike Path, Conservation Area, Highway Access, House of Worship, Private School, Public School
- Parking Features: Detached, Paved Drive, Off Street, Paved
- Covered Parking Spaces: 2
- Pool Features: In Ground
-
Utilities
- Electric: Circuit Breakers
- Water Source: Public
- Sewer: Private Sewer
-
Fees / Taxes
- Assessed Value: $916,400
- Compensation Based On: Net Sale Price
- Tax Year: 2024
- Buyer Agent Compensation: 2.5%
- Facilitator Compensation: 2.0%
- Taxes: $12,193
Similar Listings
Sold
38 Photos
Sold
33 Photos
Sold
40 Photos
Sold
20 Photos
Content © 2026 MLS Property Information Network, Inc. The information in this listing was gathered from third party resources including the seller and public records.
Listing information provided courtesy of Keller Williams Realty.
MLS Property Information Network, Inc. and its subscribers disclaim any and all representations or warranties as to the accuracy of this information.
