
Sold!
$481,000
6
Beds
3
Baths
2,087
Living Area
-
Property Description
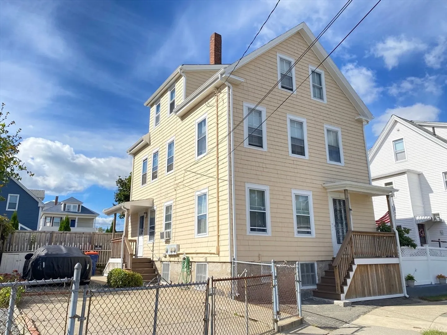
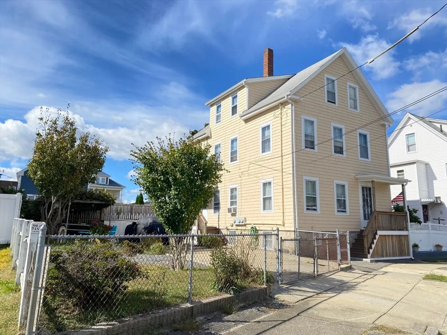
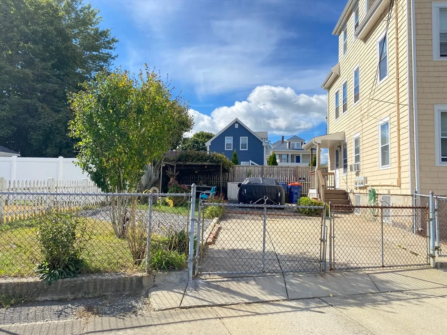
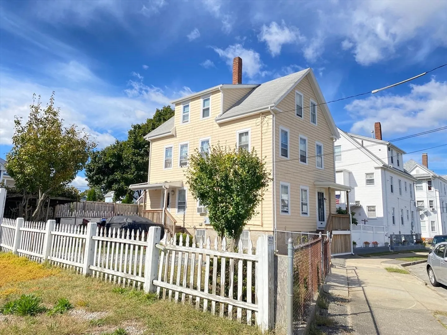
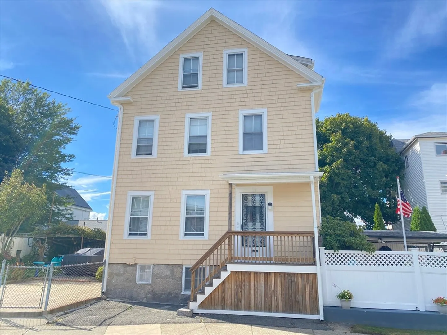
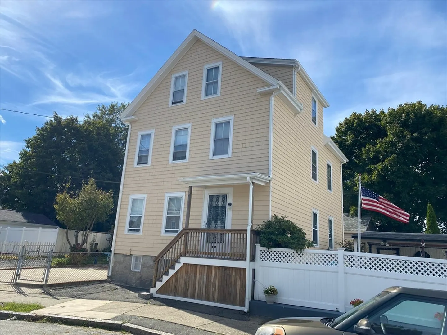
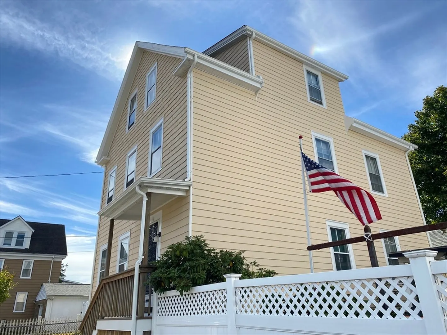
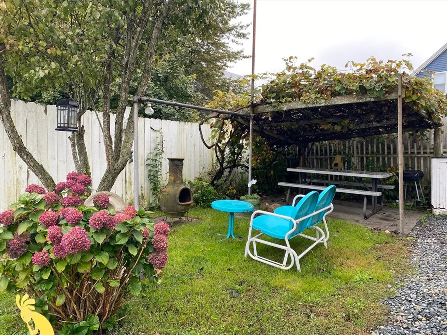
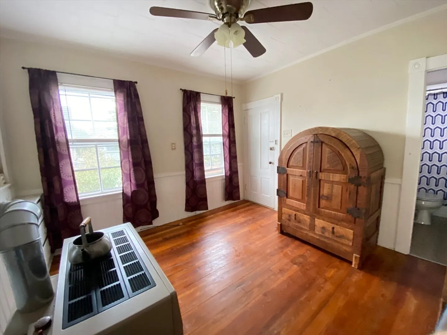
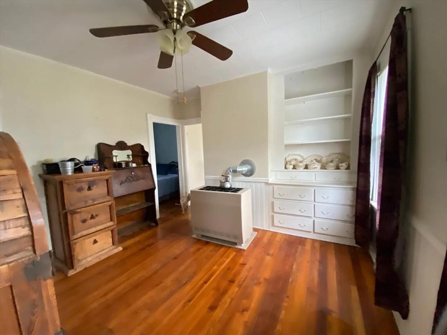
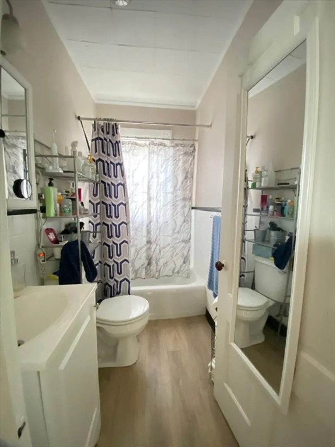
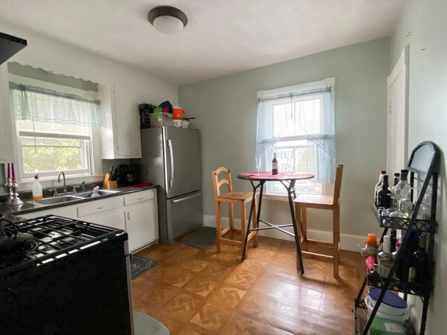
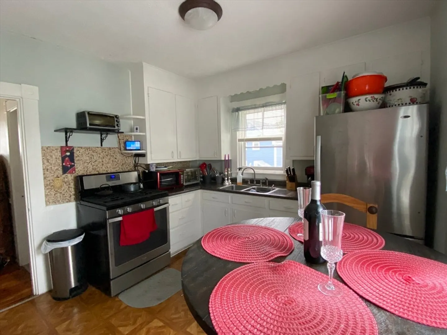
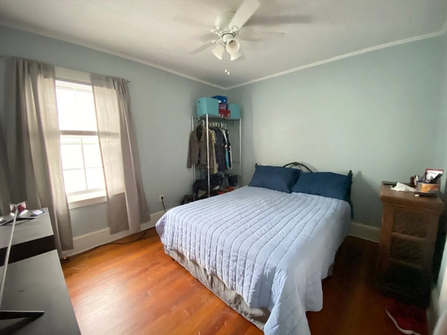
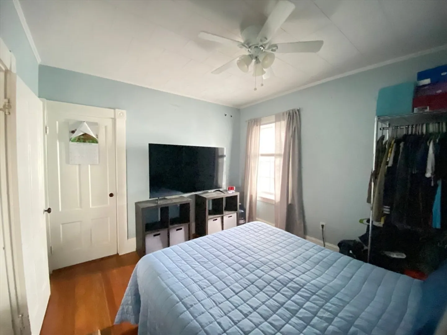
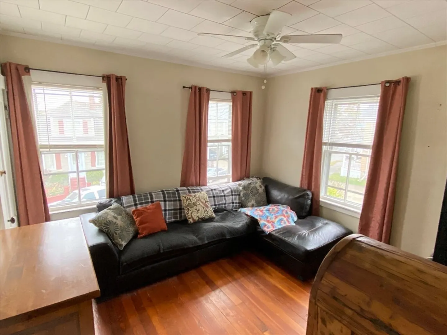
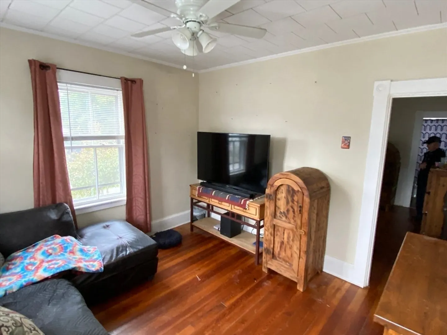
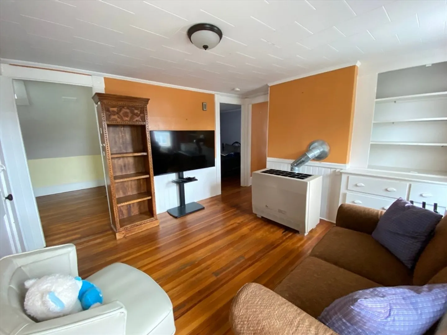
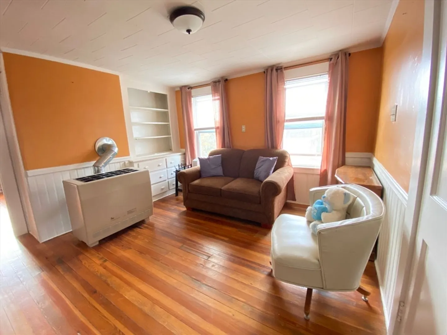
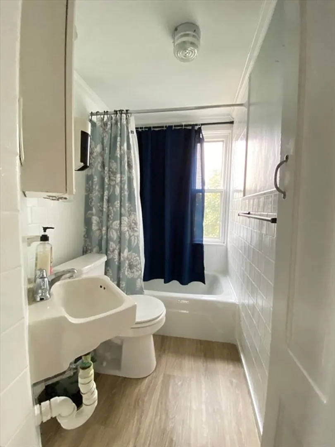
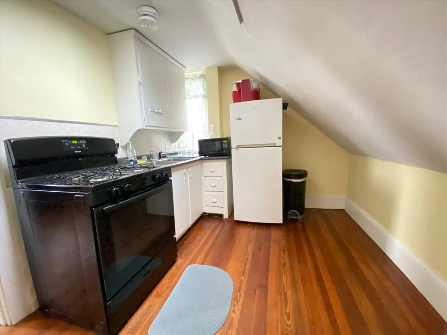
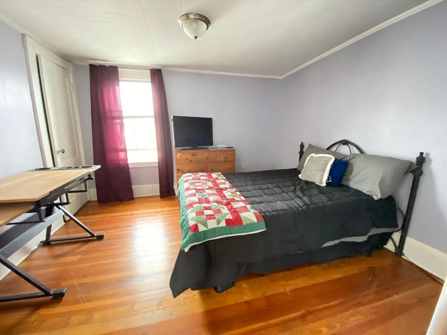
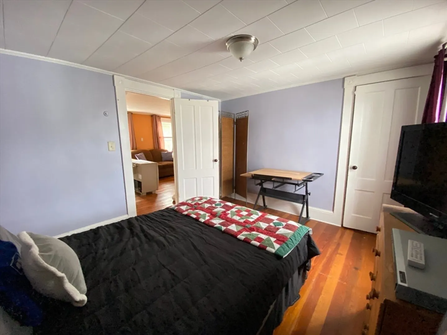
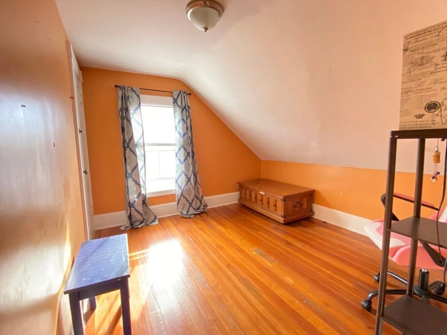
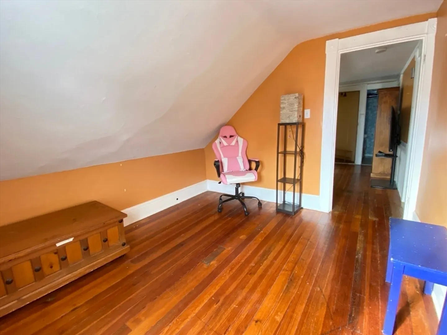
Here you go! Nice 3 family with fenced in yard and off-street parking for a couple of vehicles. Newly painted and new gutters installed in August 2024. Two bedrooms each floor. First floor has central heat and second and third floor have space heaters. Full basement with partitioned areas for tenant storage. One washer and dryer hookup in basement. Separate meters for each floor, however no house meter. Sweet yard with shaded seating area under your grape vine. Plenty of fruit from the vine for preserving or homemade vino. Occupied so showings will be group showings.
-
Highlights
- Levels: 3
- Property Class: Residential Income
- Stories: 3
- Year Built: 1903
- Parking Spots: 2
- Property Type: 3 Family - 3 Units Up/Down
- Total Rooms: 12
- Status: Closed
-
Additional Details
- Basement: Full, Interior Entry, Bulkhead
- Exterior Features: Fruit Trees
- Foundation: Other
- Roof: Shingle
- Total Number of Units: 3
- Year Built Source: Public Records
- Construction: Frame
- Flooring: Wood
- Road Frontage Type: Public
- SqFt Source: Public Record
- Year Built Details: Approximate
- Zoning: Rb
-
Amenities
- Community Features: Public Transportation, Shopping, House of Worship, Sidewalks
- Waterfront Features: Ocean, 1/2 to 1 Mile To Beach, Beach Ownership(Public)
- Parking Features: Off Street, Paved
-
Utilities
- Electric: Circuit Breakers, Individually Metered
- Water Source: Public
- Sewer: Public Sewer
-
Fees / Taxes
- Assessed Value: $339,600
- Taxes: $4,075
- Tax Year: 2024
- Total Rent: $900
Similar Listings

Sold
19 Photos
Sold
21 Photos
Sold
8 Photos
Sold
23 Photos
Content © 2026 MLS Property Information Network, Inc. The information in this listing was gathered from third party resources including the seller and public records.
Listing information provided courtesy of Divine Real Estate, Inc..
MLS Property Information Network, Inc. and its subscribers disclaim any and all representations or warranties as to the accuracy of this information.
