
Rented!
$4,800/mo
3
Beds
1/1
Bath
1,500
Living Area
-
Property Description
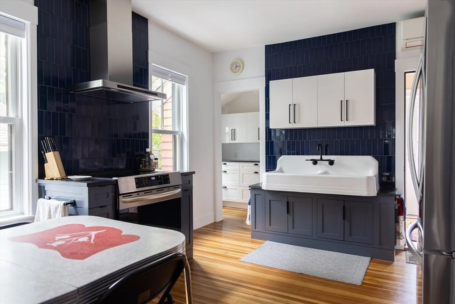
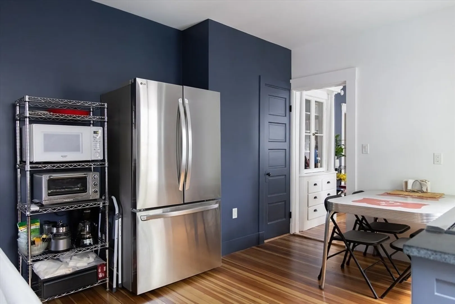
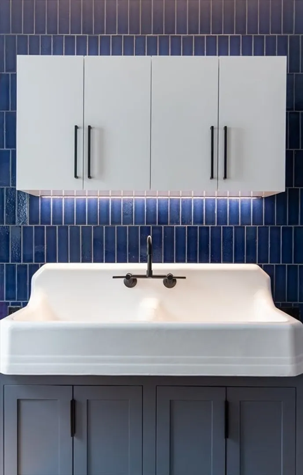
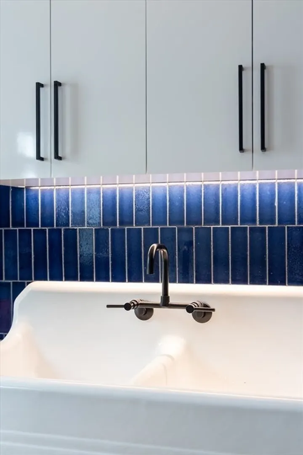
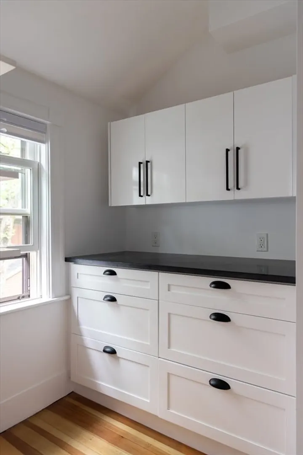
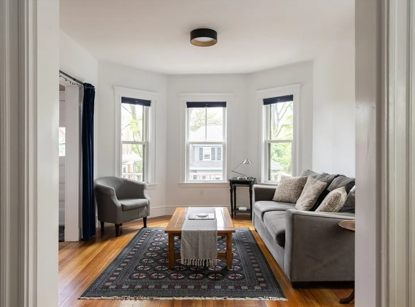
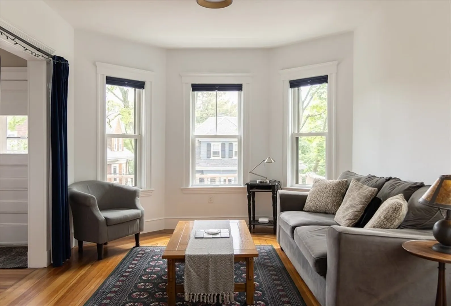
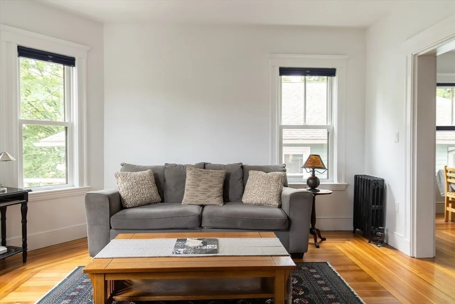
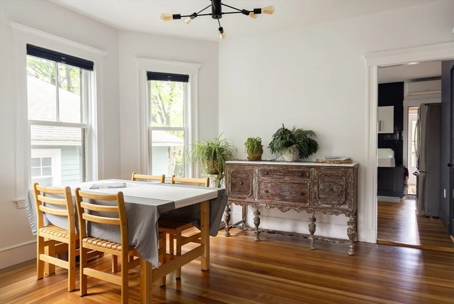
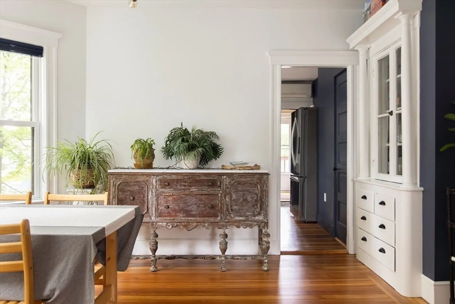
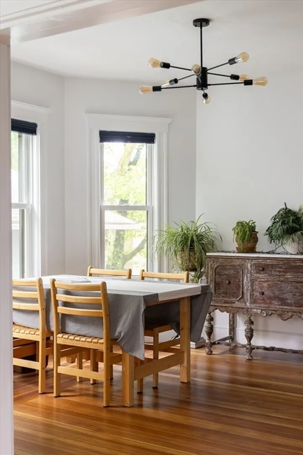
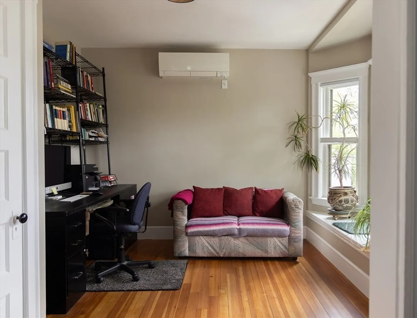
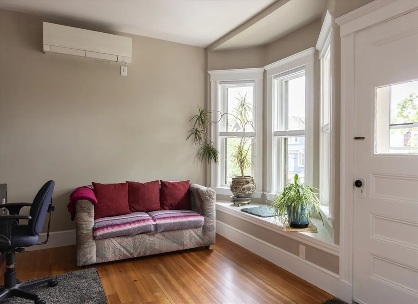
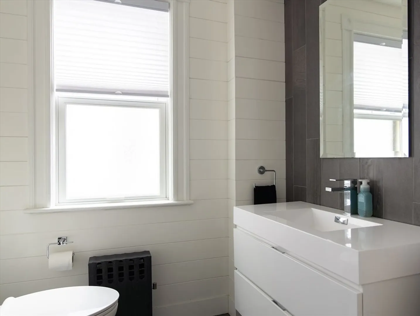
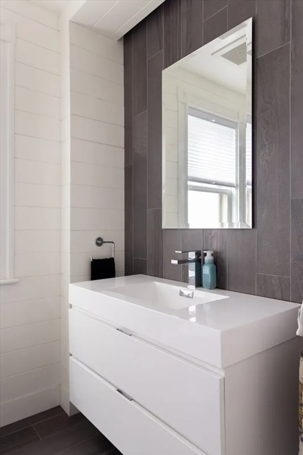
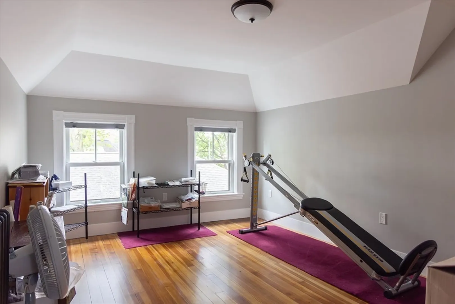
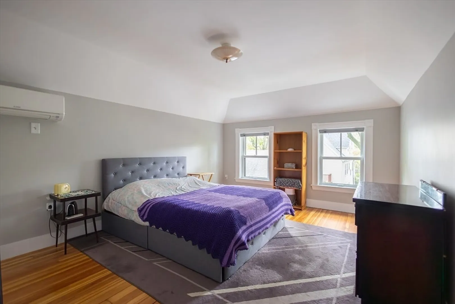
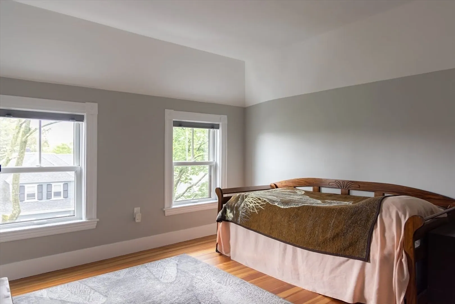
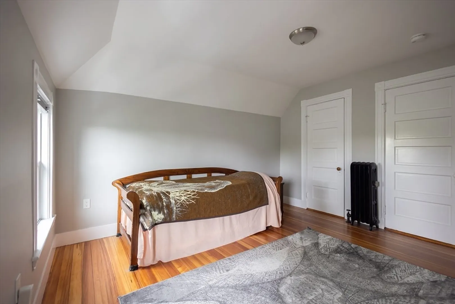
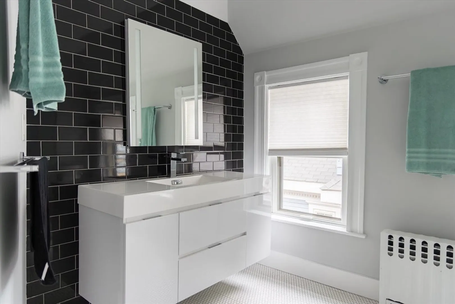
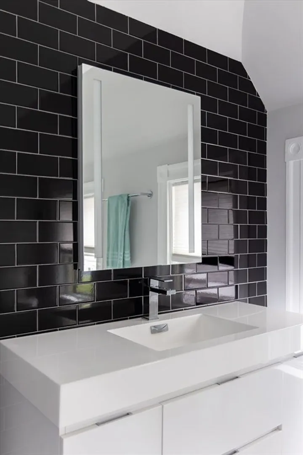
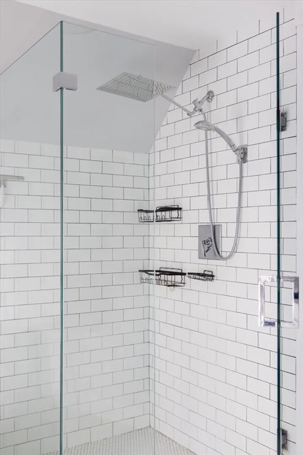
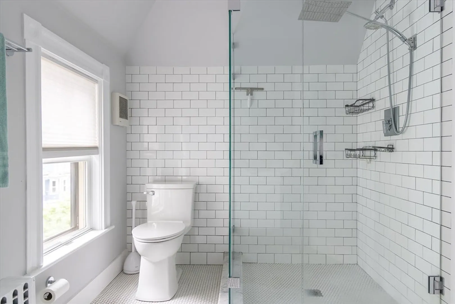
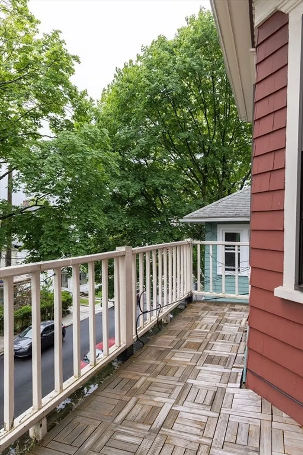
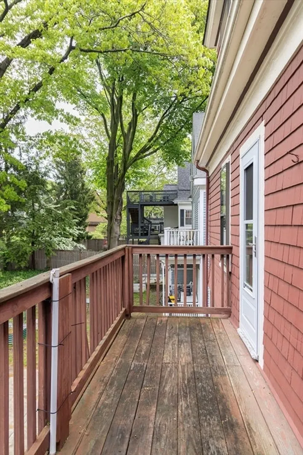
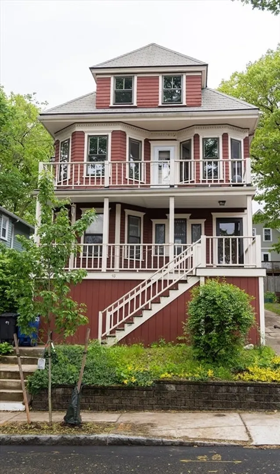
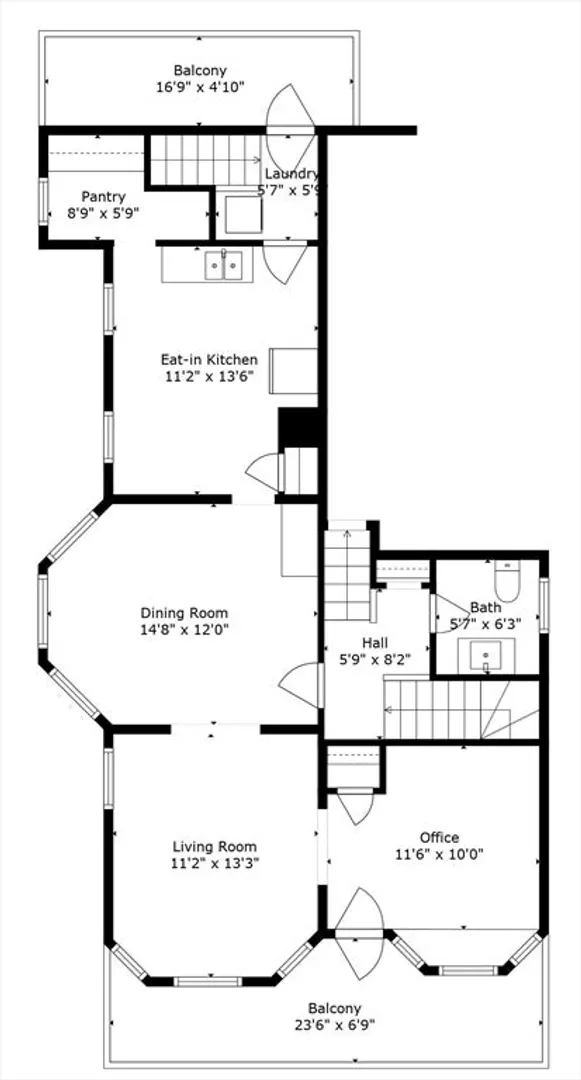
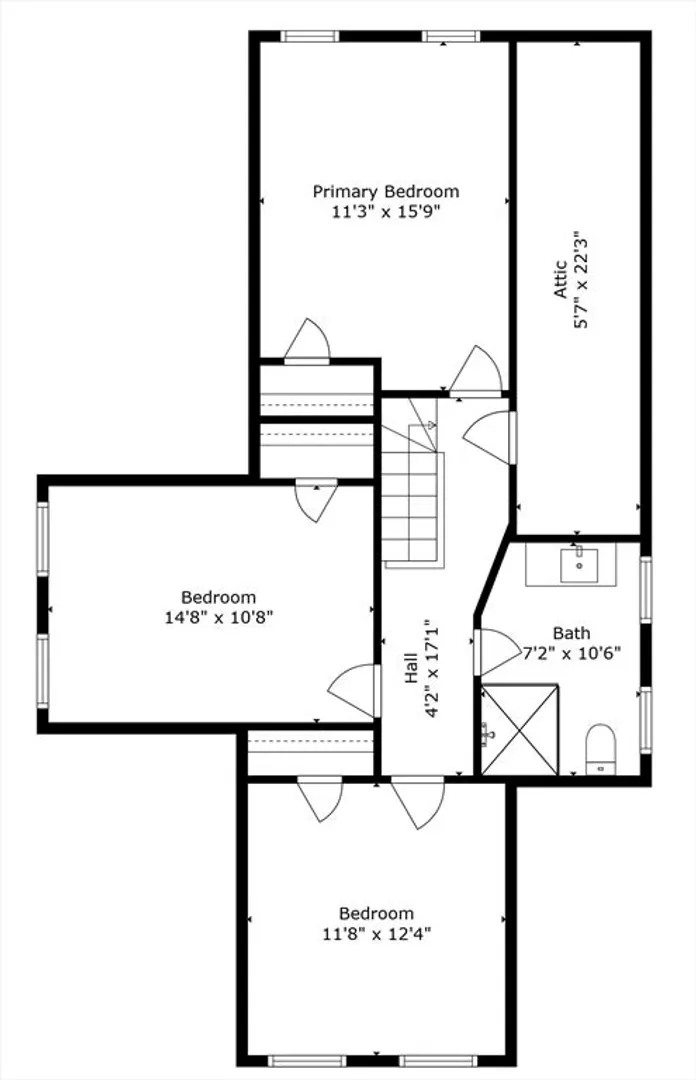
For 8/1 or 9/1! Nestled in the heart of Powerhouse, this charmingly renovated 2025 3-plus-bedroom, 1.5-bath home spans two inviting floors and is a true hidden gem on a peaceful, tree-lined street. Step into bright, open living and dining areas that flow seamlessly into a lovely southeast-facing office that can double as a bedroom. The attractive, efficient eat-in kitchen features dark granite countertops, a striking cobalt blue vertical backsplash, custom shaker cabinets, and a storage pantry/prep area. Upstairs, you'll find three well-appointed bedrooms and a stylish full bath with radiant floors, a frameless glass shower stall, and a floating vanity. Notable features include refinished Heart Pine hardwood flooring, abundant storage, a fully rewired electrical system, in-unit laundry, front and rear porches, and AC mini-splits. Just a stone's throw from Nathan Tufts Park, and less than half a mile to both Davis and Ball Sq transit, with a variety of local amenities nearby!
-
Highlights
- Area: Powderhouse
- Property Class: Residential Lease
- Total Rooms: 7
- Year Built: 1910
- Heating: Electric, Natural Gas, Hot Water, Heat Pump
- Property Type: Apartment
- Unit Number: 2
- Status: Closed
-
Additional Details
- Appliances: Range, Dishwasher, Disposal, Microwave, Refrigerator, Washer, Dryer
- Exterior Features: Porch, Deck
- Interior Features: Closet, Lighting - Overhead, Office
- SqFt Source: Measured
- Year Built Source: Public Records
- Available Date: August 1, 2025
- Flooring: Hardwood
- Pets Allowed: Yes w/ Restrictions
- Year Built Details: Approximate, Renovated Since
-
Amenities
- Community Features: Public Transportation, Shopping, Park, Medical Facility, Laundromat, Bike Path, Highway Access, House of Worship, Private School, Public School, T-Station, University
-
Fees / Taxes
- Rental Fee Includes: Water, Sewer, Snow Removal
Similar Listings
Sold
7 Photos
Sold
24 Photos
Sold
60 Photos
Sold
38 Photos
Content © 2026 MLS Property Information Network, Inc. The information in this listing was gathered from third party resources including the seller and public records.
Listing information provided courtesy of Compass.
MLS Property Information Network, Inc. and its subscribers disclaim any and all representations or warranties as to the accuracy of this information.
