
Sold!
$353,500
3
Beds
1
Bath
835
Living Area
-
Property Description
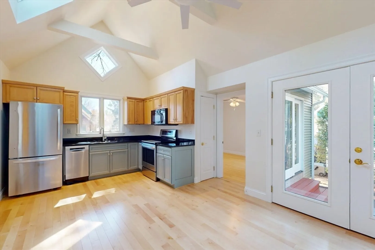
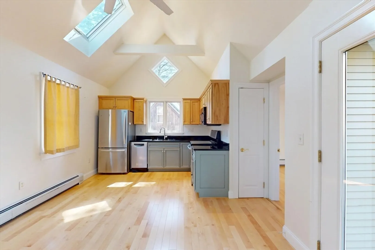
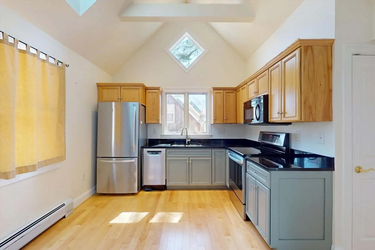
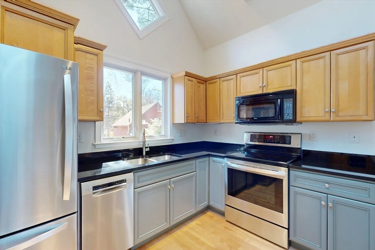
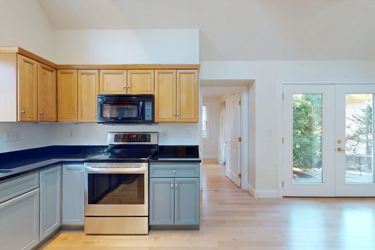
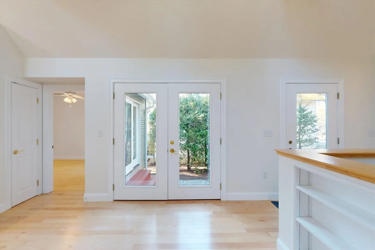
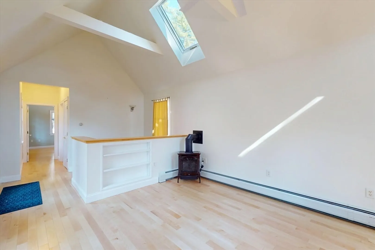
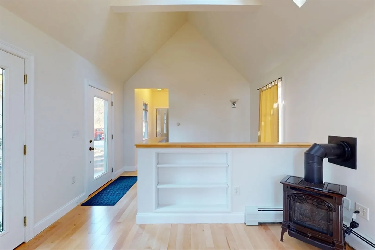
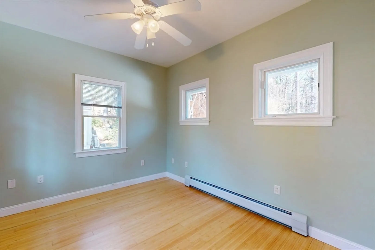
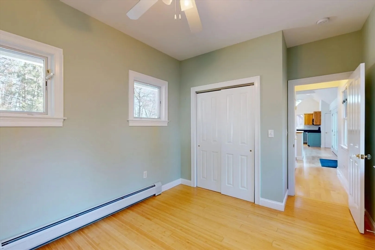
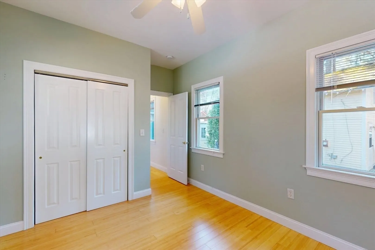
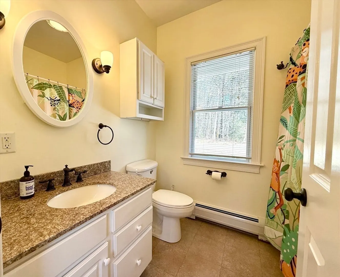
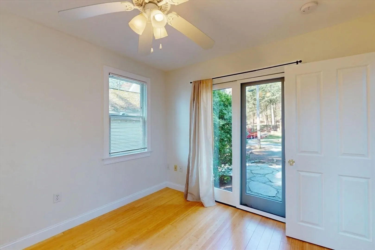
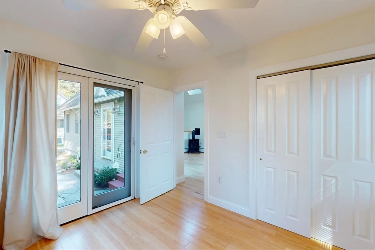
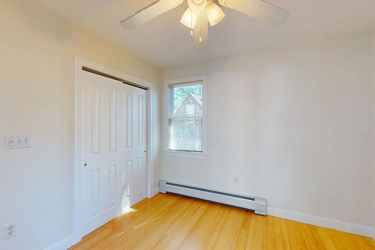
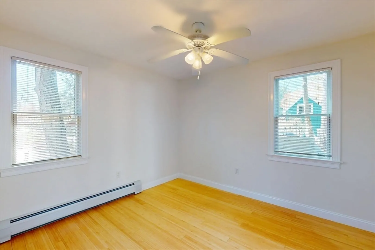
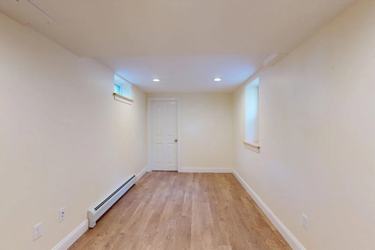
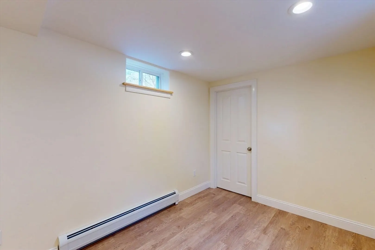
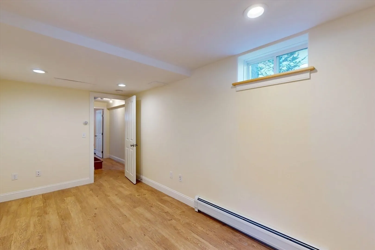
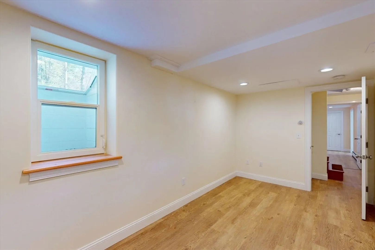
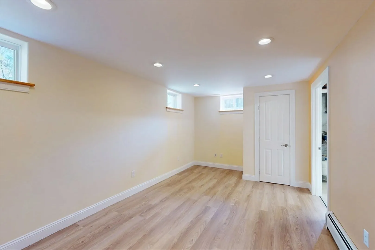
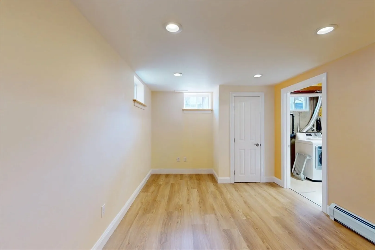
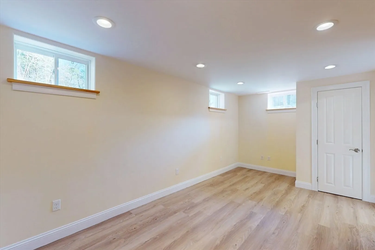
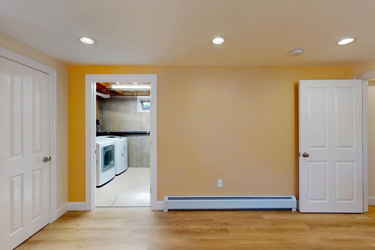
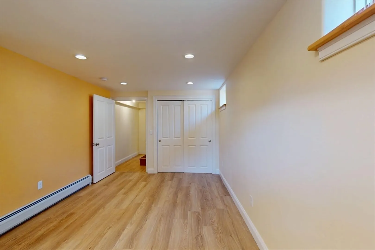
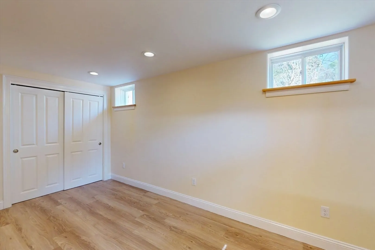
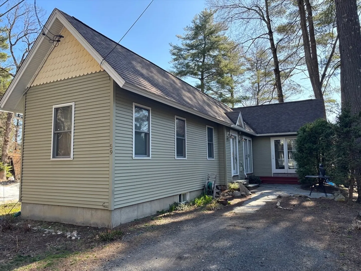
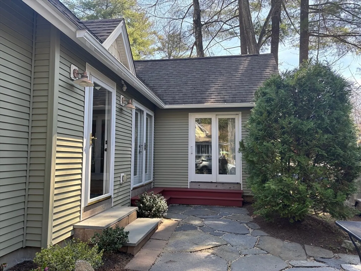
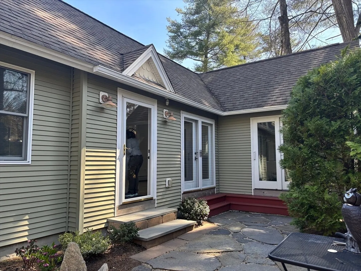
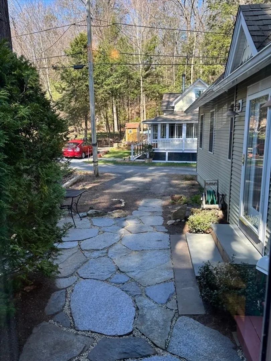
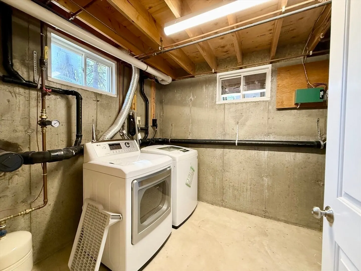
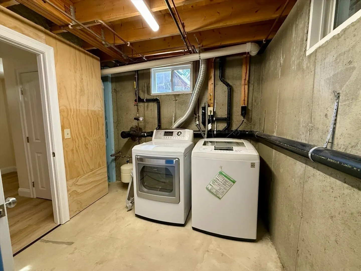
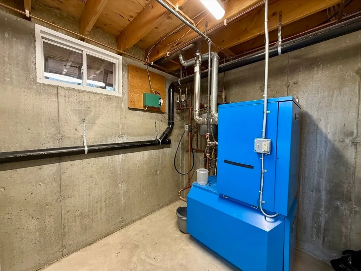
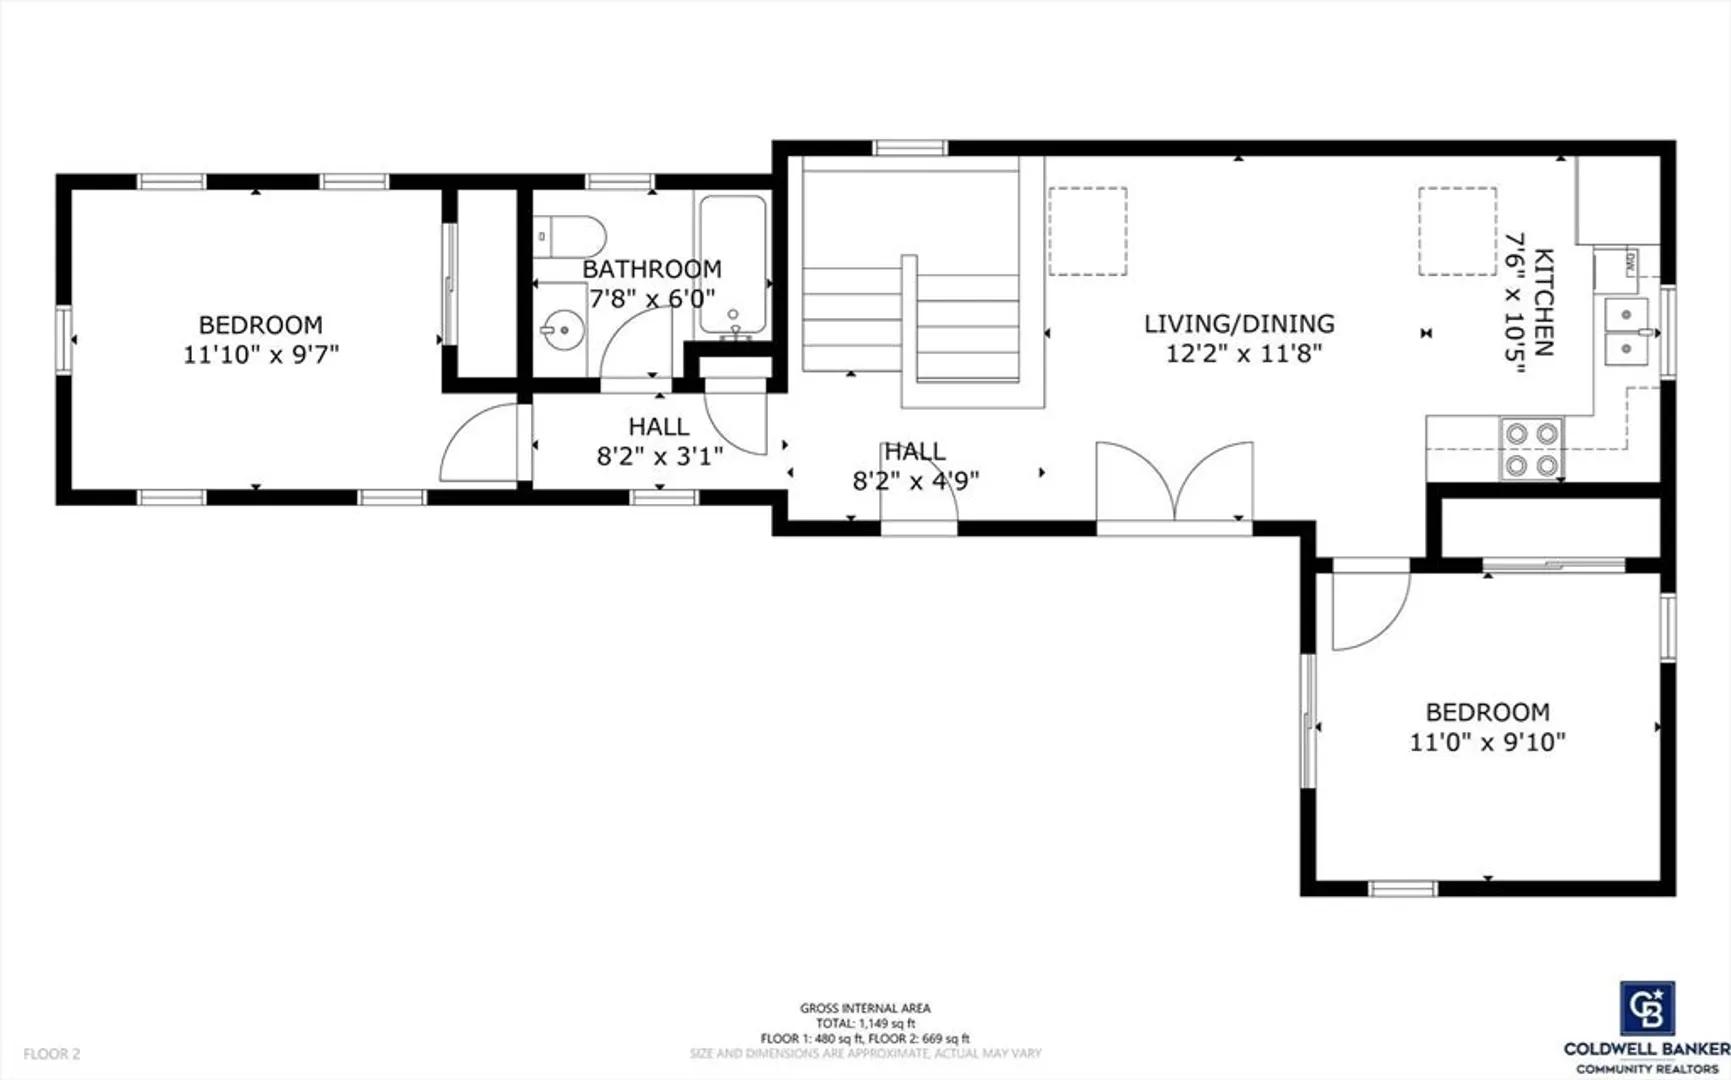
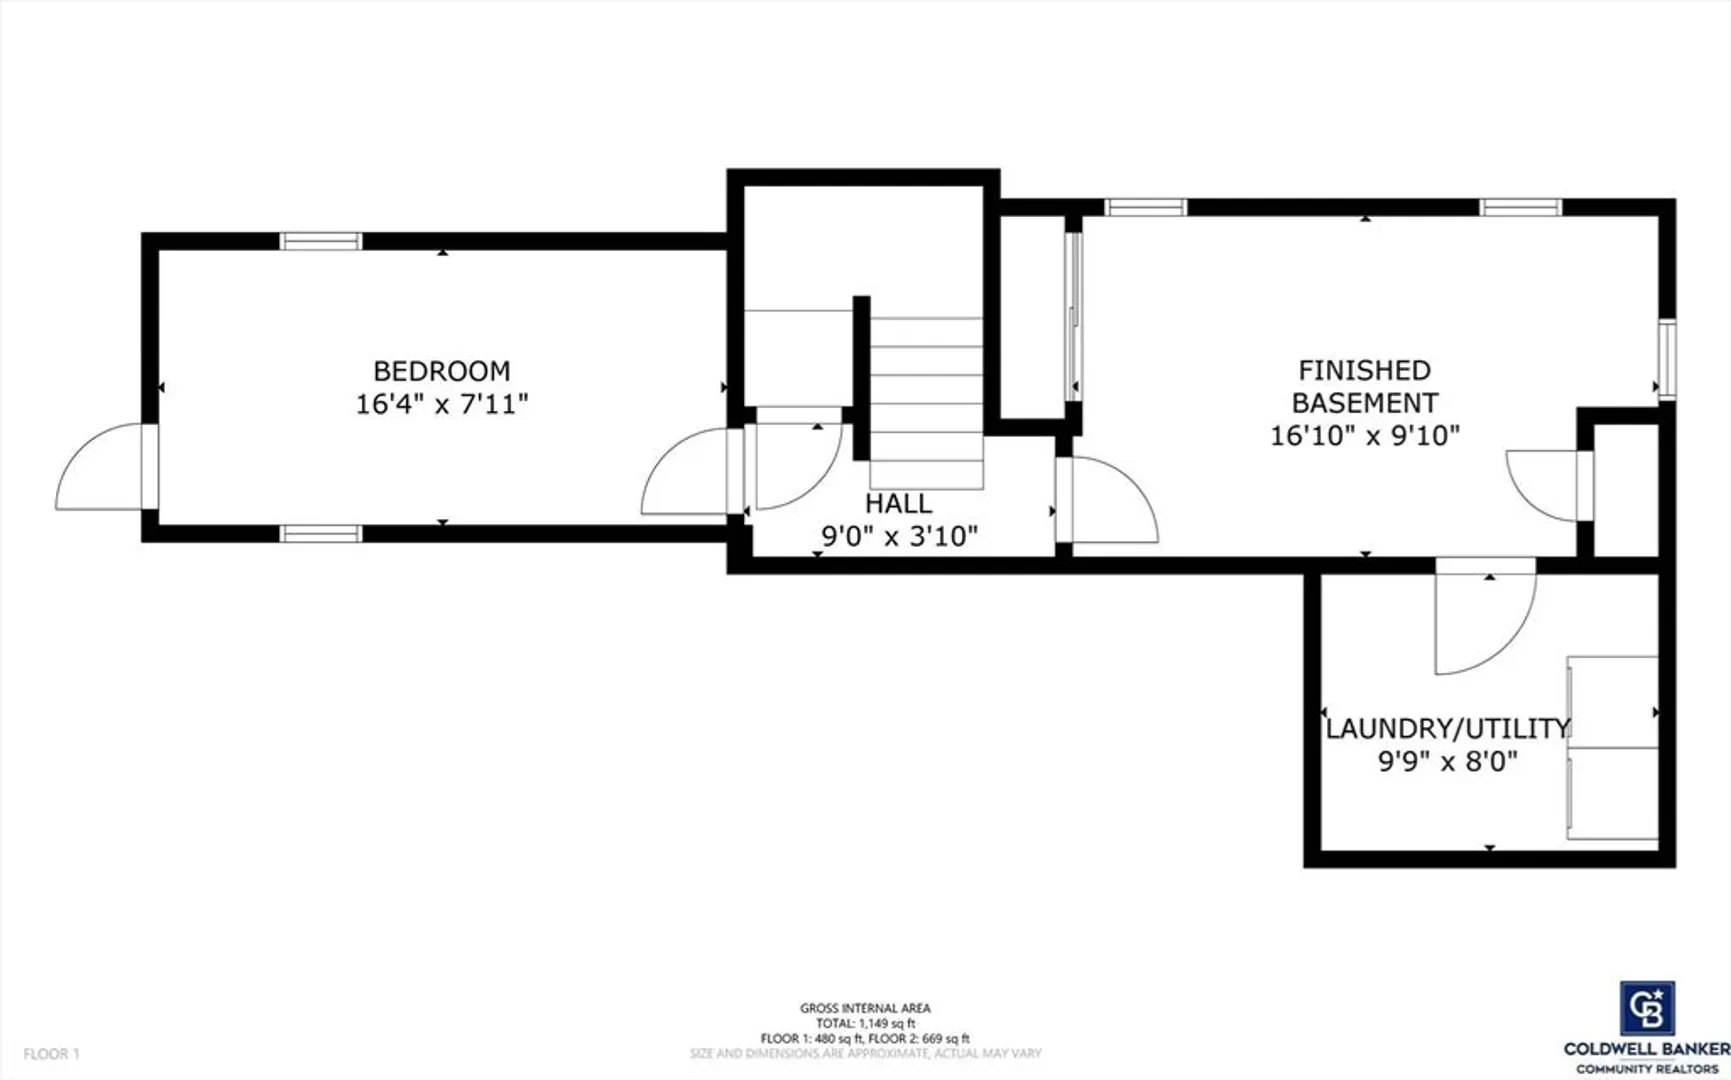
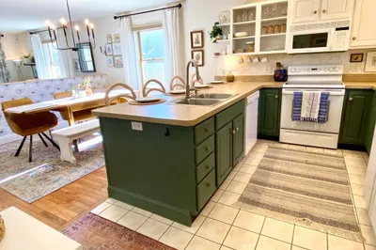
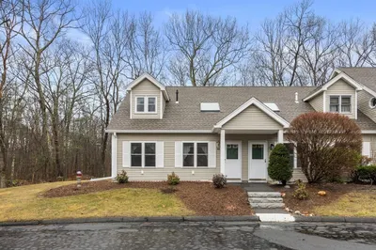
Built in 2005 and unique for Laurel Park, this modern, light-filled home offers both comfort and functionality across two thoughtfully designed levels. The main living and dining area features soaring vaulted ceilings and two skylights, creating a bright and open atmosphere. The kitchen offers stainless steel appliances and stylish cabinetry. Enjoy hardwood floors throughout the upper level, where you'll also find the primary bedroom with ample closet space. A second bedroom on the main level opens directly onto a charming Goshen stone patio through sliding glass doors—perfect for morning coffee or evening relaxation. The full bath on this floor is easily accessible from both bedrooms. Downstairs, the finished basement includes a legal third bedroom with an egress window, a versatile bonus room ideal as a home office or second living area, and a utility room equipped with a full-sized washer & dryer. Low HOA fee! Minutes to downtown Northampton and easy access to Rt. 91.
-
Highlights
- Area: Laurel Park
- Heating: Baseboard, Propane
- Parking Spots: 1
- Property Type: Condominium
- Total Rooms: 5
- Year Built: 2005
- Building Name: Laurel Park
- HOA Fee: $195
- Property Class: Residential
- Stories: 2
- Unit Number: 59
- Status: Closed
-
Additional Details
- Appliances: Range, Dishwasher, Refrigerator, Freezer, Washer, Dryer
- Construction: Frame
- Flooring: Wood, Laminate
- Pets Allowed: Yes
- SqFt Source: Unit Floor Plan
- Year Built Details: Actual
- Zoning: Rr
- Basement: Y
- Exterior Features: Patio
- Interior Features: Closet, Recessed Lighting, Bonus Room
- Roof: Shingle
- Total Number of Units: 110
- Year Built Source: Public Records
-
Amenities
- Community Features: Public Transportation, Shopping, Park, Walk/Jog Trails, Medical Facility, Bike Path, Conservation Area, Highway Access, Public School, University
- Parking Features: Off Street
-
Utilities
- Electric: 200+ Amp Service
- Water Source: Public
- Sewer: Private Sewer
-
Fees / Taxes
- Assessed Value: $232,100
- HOA Fee Includes: Water, Insurance, Maintenance Structure, Road Maintenance, Maintenance Grounds, Snow Removal, Trash, Reserve Funds
- Taxes: $3,526
- HOA Fee Frequency: Monthly
- Tax Year: 2024
Similar Listings
Sold
36 Photos
Sold
42 Photos
Sold
42 Photos
Sold
0 Photos
Content © 2026 MLS Property Information Network, Inc. The information in this listing was gathered from third party resources including the seller and public records.
Listing information provided courtesy of Canon Real Estate, Inc..
MLS Property Information Network, Inc. and its subscribers disclaim any and all representations or warranties as to the accuracy of this information.
