
Sold!
$425,000
2
Beds
1/1
Bath
1,890
Living Area
-
Property Description
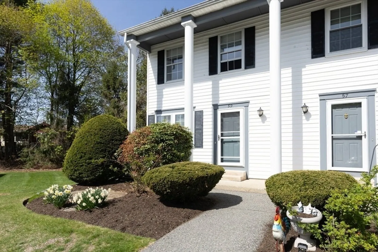
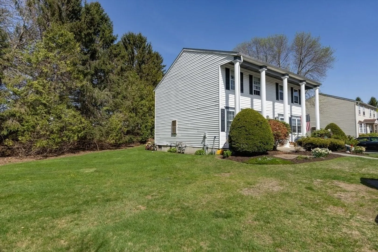
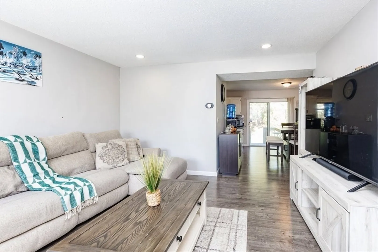
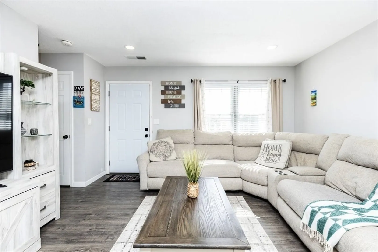
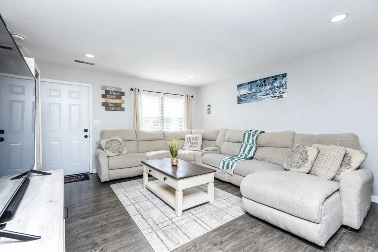
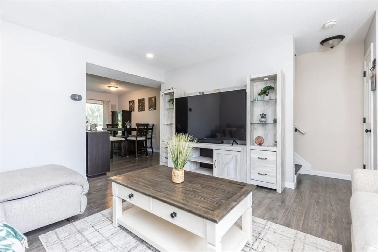
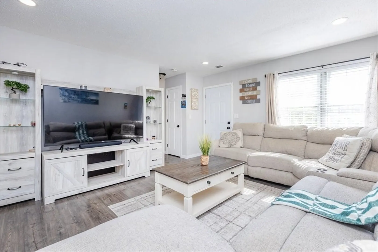
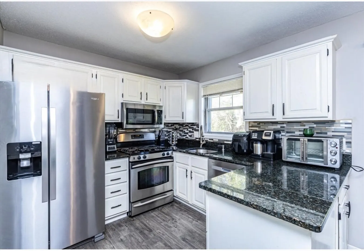
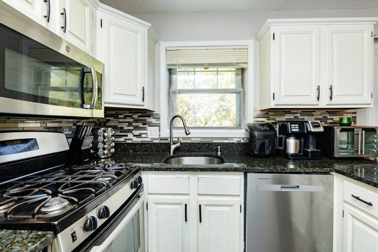
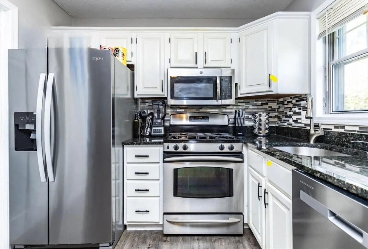
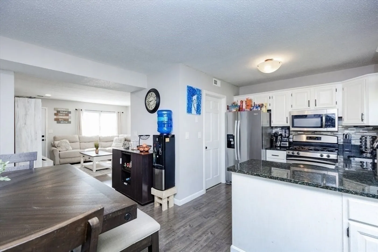
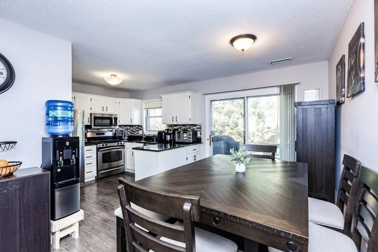
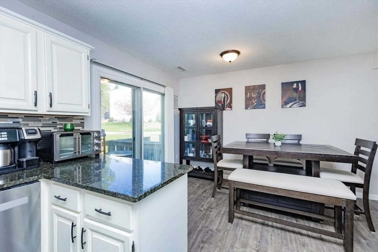
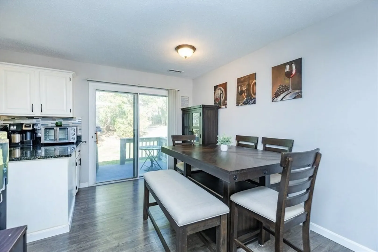
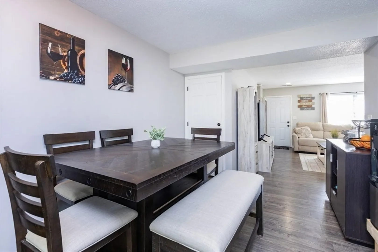
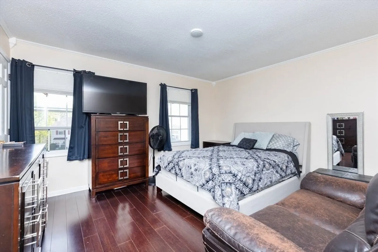
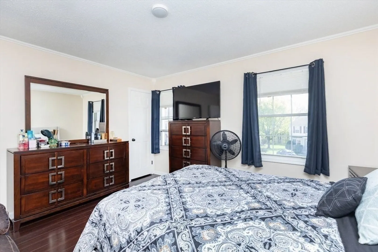
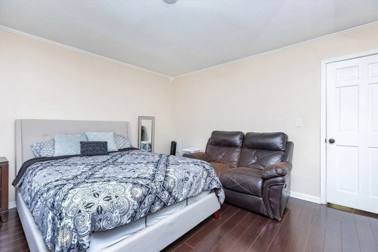
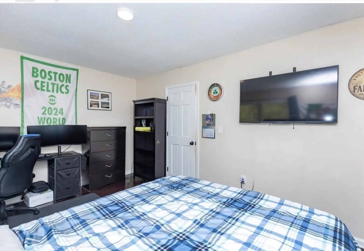
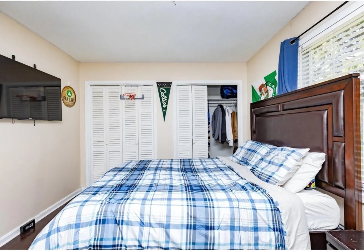
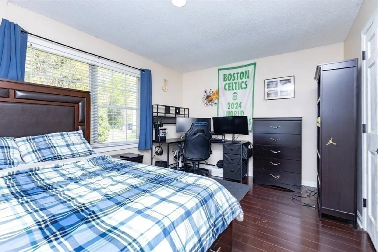
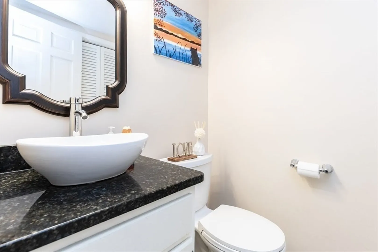
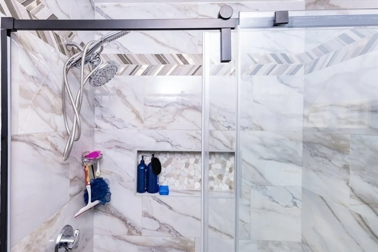
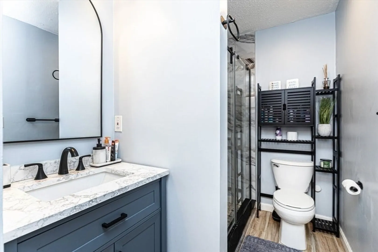
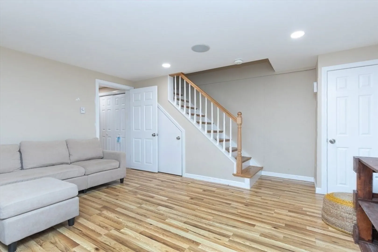
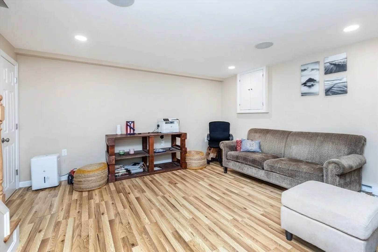
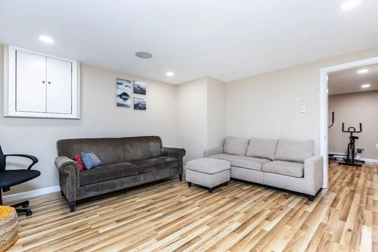
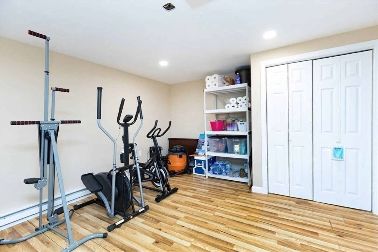
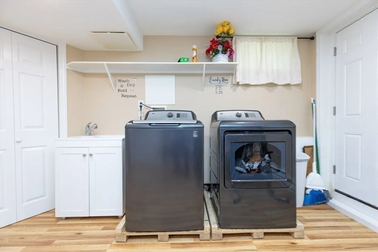
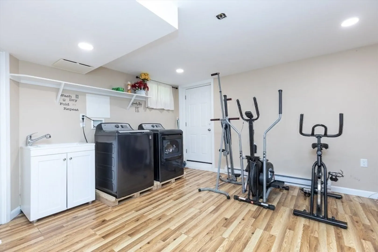
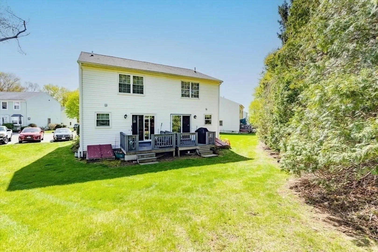
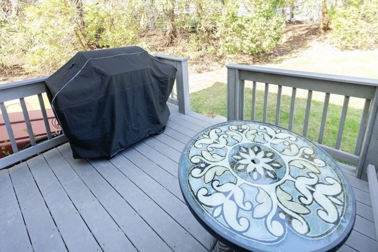
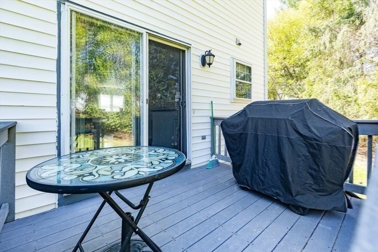
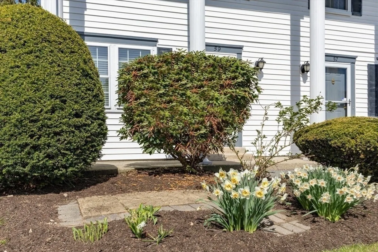
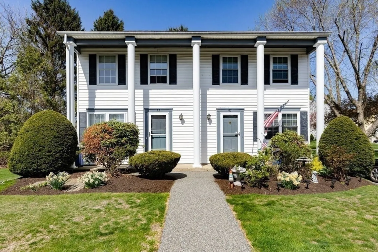
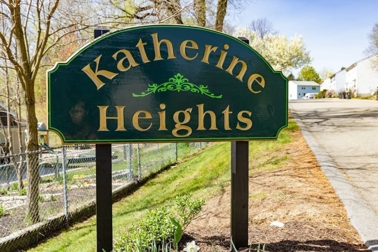
Impressive Townhouse with Finished Basement and Private Outdoor Space. Welcome to Katherine Heights Condominium, a perfect mix of style and function. This beautifully maintained 2-bedroom, 1.5-bath townhouse offers 1,890 square feet of finished living space designed for modern living. Enter a bright, open space with a smooth, natural flow — ideal for everyday living — perfect for relaxing, working from home, or entertaining guests. The fully renovated full bathroom brings a touch of modern luxury, while the finished basement provides a flexible space for a home office, gym, or guest room. Enjoy your mornings with coffee on the private deck or enjoy peaceful moments in the landscaped backyard space. Additional features include: Central A/C and heating, In-unit laundry, Assigned parking. Located close to shopping, dining, highways, and commuter routes, Katherine Heights offers the perfect blend of suburban tranquility and city accessibility. Don’t miss the opportunity!
-
Highlights
- Cooling: Central Air
- HOA Fee: $350
- Property Class: Residential
- Stories: 2
- Unit Number: 59
- Status: Closed
- Heating: Central, Forced Air, Natural Gas
- Parking Spots: 1
- Property Type: Condominium
- Total Rooms: 5
- Year Built: 1984
-
Additional Details
- Appliances: Range, Dishwasher, Microwave, Refrigerator, ENERGY STAR Qualified Refrigerator, ENERGY STAR Qualified Dishwasher
- Construction: Stone
- Exterior Features: Deck, Deck - Wood
- SqFt Source: Other
- Year Built Details: Actual
- Zoning: Re
- Basement: Y
- Exclusions: Washer And Dryer Machine
- Flooring: Wood Laminate
- Total Number of Units: 50
- Year Built Source: Public Records
-
Amenities
- Parking Features: Assigned, Guest, Driveway, Paved
-
Utilities
- Electric: 110 Volts, 220 Volts
- Water Source: Public
- Sewer: Public Sewer
-
Fees / Taxes
- Assessed Value: $338,900
- HOA Fee Includes: Insurance, Maintenance Structure, Road Maintenance, Maintenance Grounds, Snow Removal
- Taxes: $3,630
- HOA Fee Frequency: Monthly
- Tax Year: 2025
Similar Listings
Sold
28 Photos
Sold
31 Photos
Sold
28 Photos
Sold
35 Photos
Content © 2026 MLS Property Information Network, Inc. The information in this listing was gathered from third party resources including the seller and public records.
Listing information provided courtesy of eXp Realty.
MLS Property Information Network, Inc. and its subscribers disclaim any and all representations or warranties as to the accuracy of this information.
