
59 Hope Ln
$1,050,000
3
Beds
2
Baths
1,280
Sqft
- Request Info
- Call
- Save
-
More
- Mortgage Calculator

Property Tools
$1,050,000
3
Beds
2
Baths
1,280
Living Area
-
Property Description
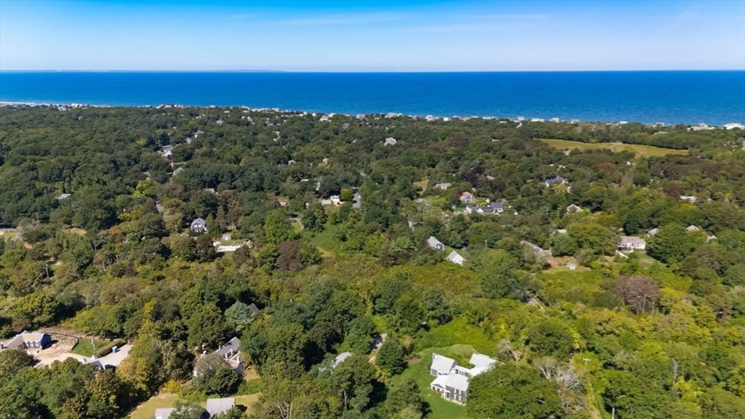
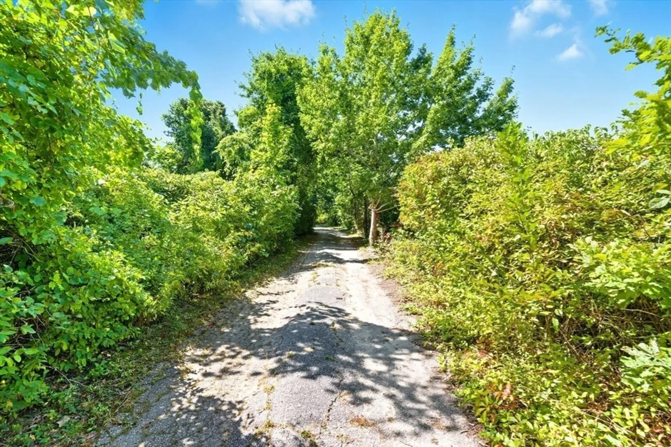
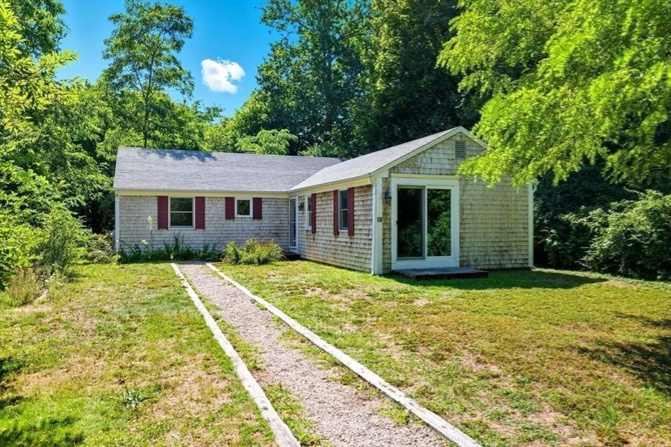
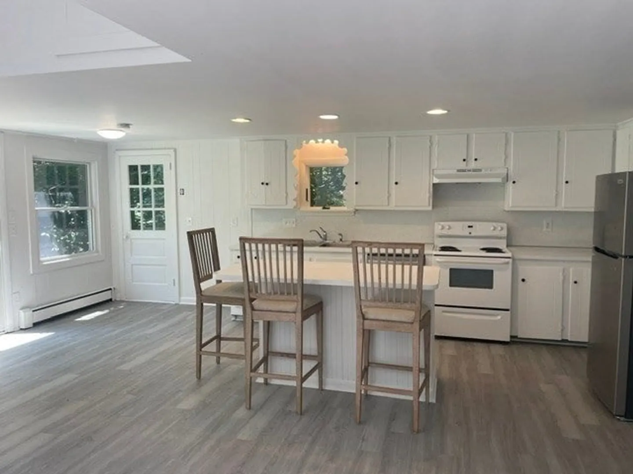
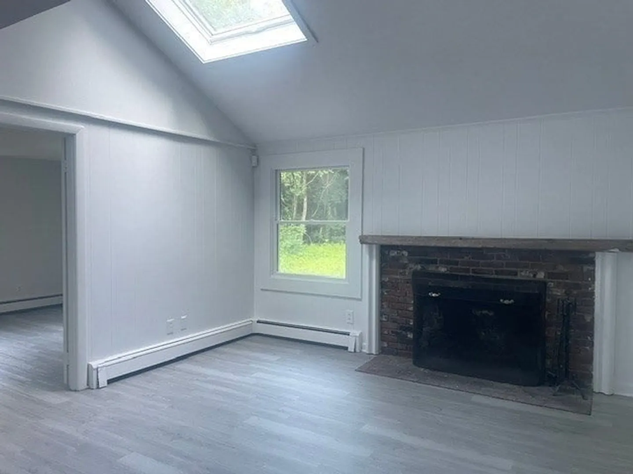
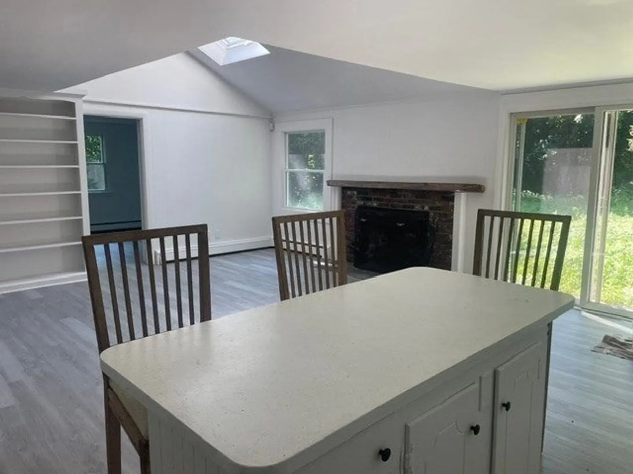
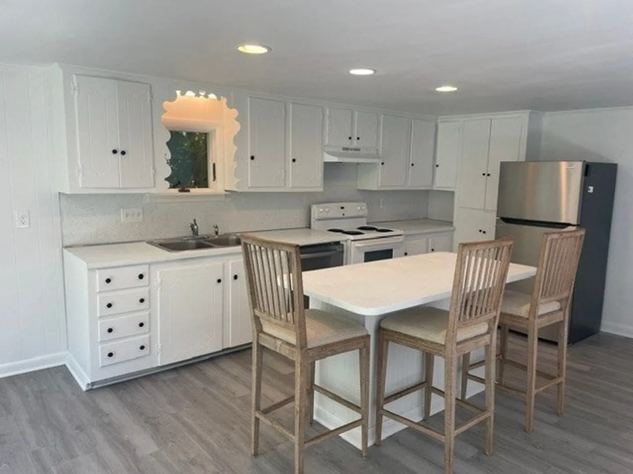
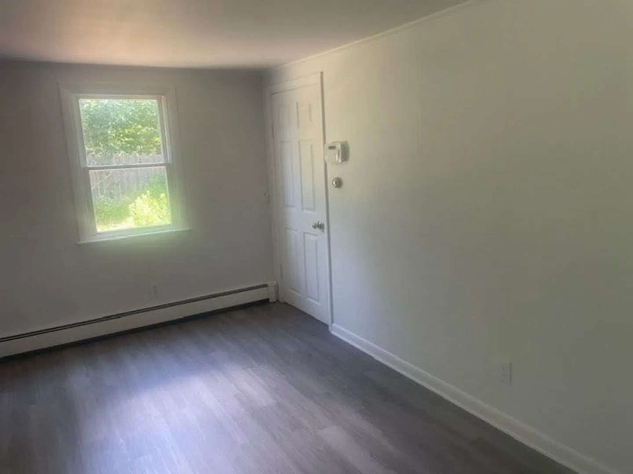
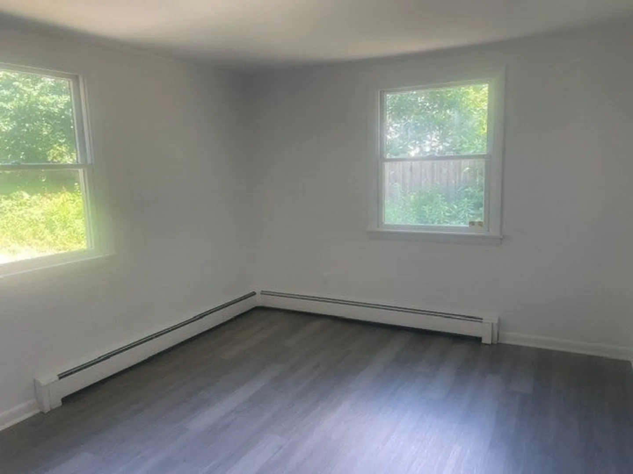
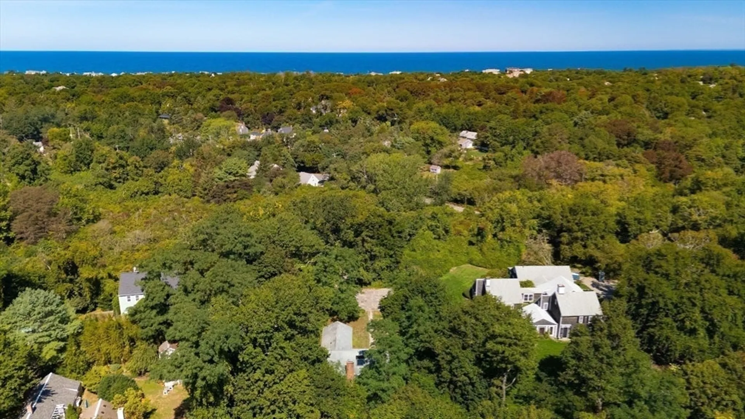
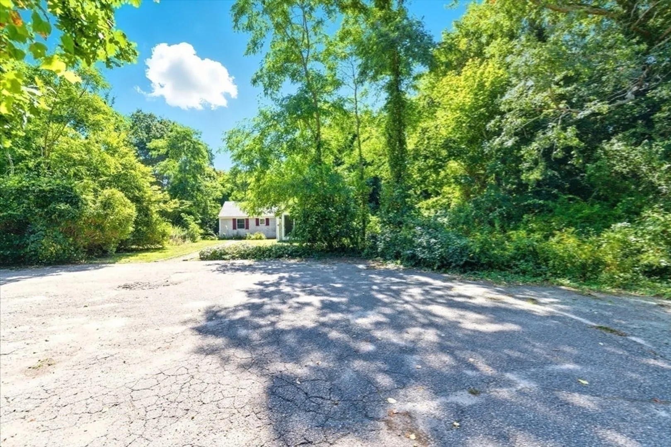
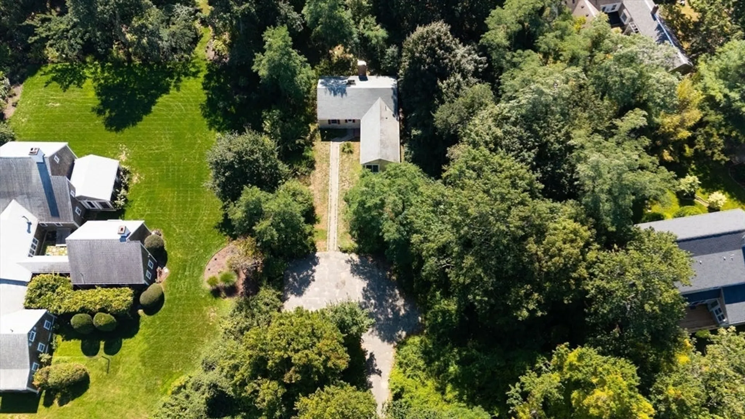
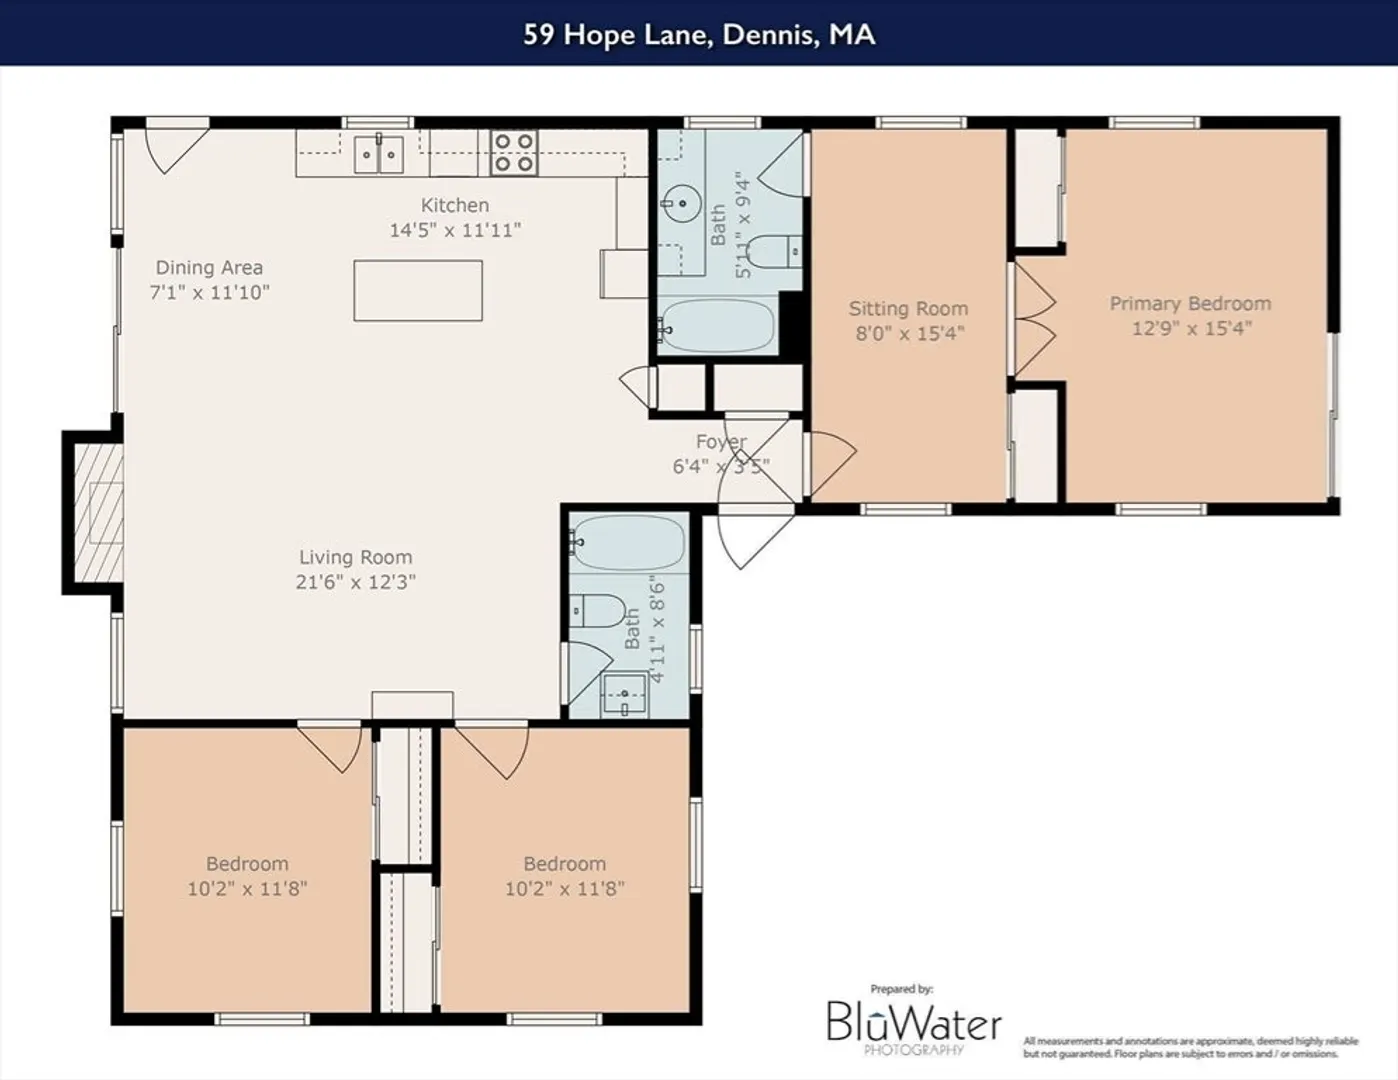
Location! Location! Location! Tucked away in a private setting, this charming 3-bedroom, 2-bath home captures the essence of Old Cape Cod. The open-concept kitchen, dining, and living area is centered around a cozy wood-burning fireplace, while vaulted ceilings and a skylight fill the space with natural light and warmth. Freshly painted throughout, the home will also feature brand new luxury vinyl plank flooring for a fresh, updated feel. A slider opens to a peaceful backyard retreat surrounded by native plantings, colorful gardens, and wild grapevines, creating a true Cape Cod oasis. The flexible floor plan includes a spacious primary bedroom that can easily accommodate a home office.Enjoy the perfect blend of privacy and convenience just minutes from Dennis Village favorites, including Cape Playhouse, Cape Cinema, The Mercantile, Scargo Café, and nearby Cape Cod Bay beaches. An ideal year-round residence, vacation getaway, or investment opportunity!
-
Highlights
- Acres: 1
- Heating: Baseboard, Oil
- Property Class: Residential
- Style: Ranch
- Year Built: 1969
- Area: Dennis (village)
- Parking Spots: 6
- Property Type: Single Family Residence
- Total Rooms: 5
- Status: Active
-
Additional Details
- Appliances: Water Heater, Range, Dishwasher, Refrigerator
- Construction: Frame
- Fireplaces: 1
- Lot Features: Wooded
- Roof: Shingle
- Year Built Details: Actual
- Zoning: res
- Basement: Partial, Bulkhead, Concrete
- Exterior Features: Patio, Rain Gutters
- Foundation: Block
- Road Frontage Type: Public
- SqFt Source: Public Record
- Year Built Source: Public Records
-
Amenities
- Community Features: Shopping, Walk/Jog Trails, Conservation Area, House of Worship
- Waterfront Features: Bay, Walk to, 1/2 to 1 Mile To Beach, Beach Ownership(Public)
- Parking Features: Off Street, Paved
-
Utilities
- Electric: 100 Amp Service
- Water Source: Public
- Sewer: Other
-
Fees / Taxes
- Assessed Value: $1,244,700
- Taxes: $5,233
- Tax Year: 2025
Similar Listings

Content © 2026 MLS Property Information Network, Inc. The information in this listing was gathered from third party resources including the seller and public records.
Listing information provided courtesy of William Raveis R.E. & Home Services.
MLS Property Information Network, Inc. and its subscribers disclaim any and all representations or warranties as to the accuracy of this information.