
Sold!
$247,000
1
Bed
1
Bath
660
Living Area
-
Property Description
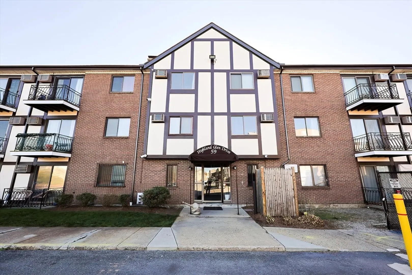
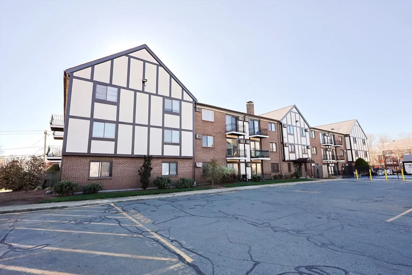
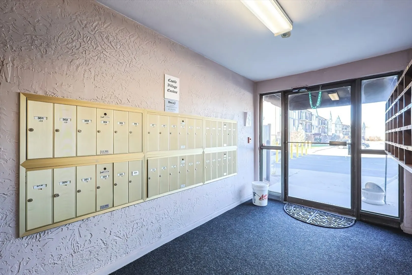
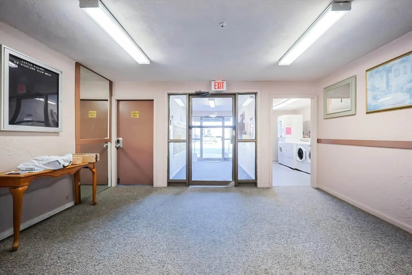
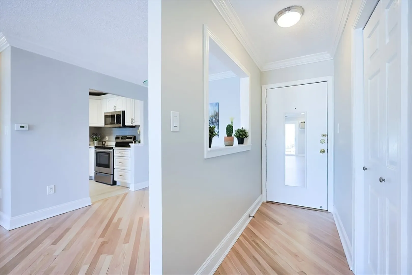
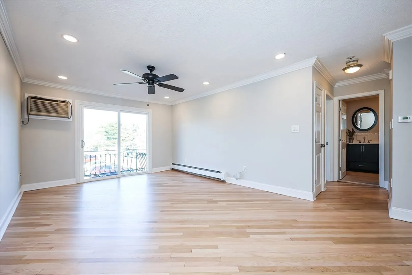
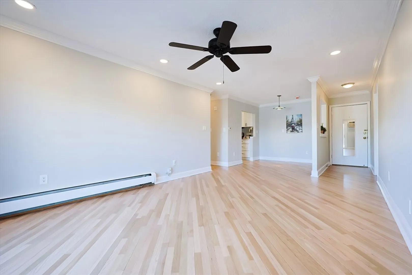
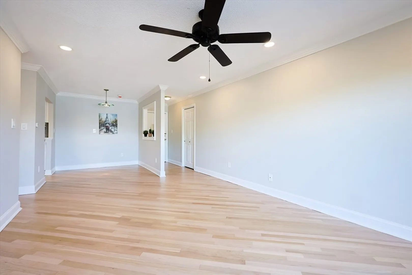
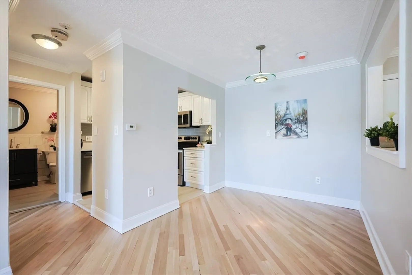
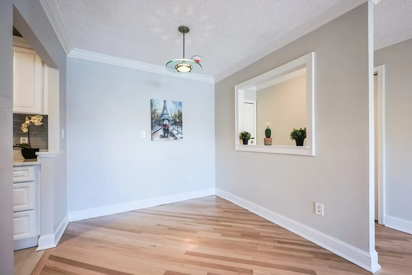
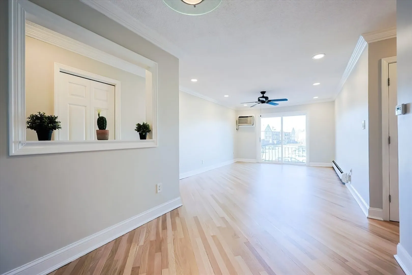
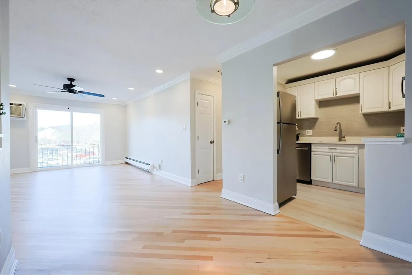
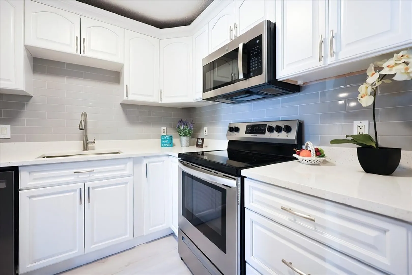
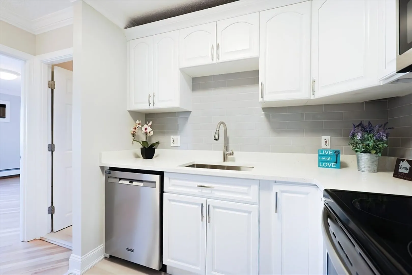
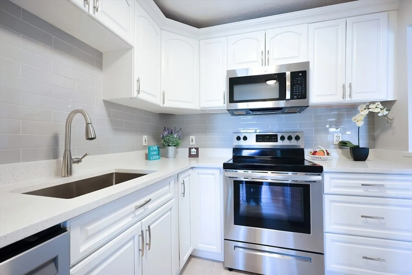
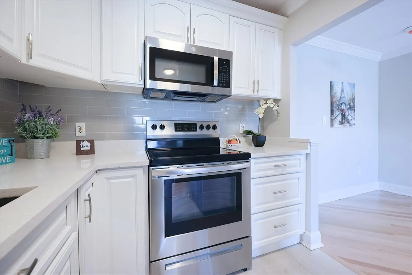
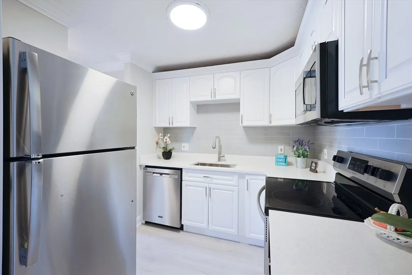
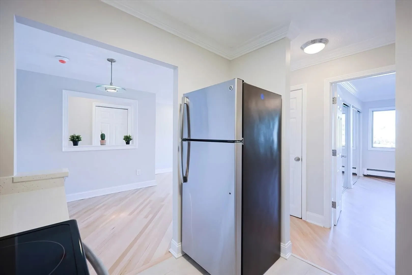
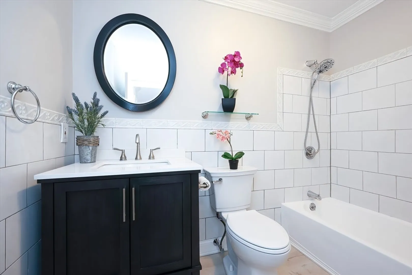
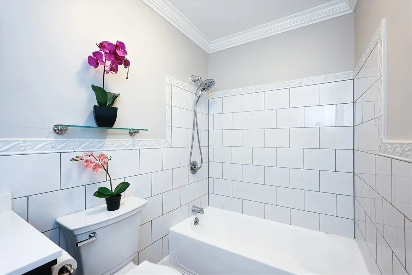
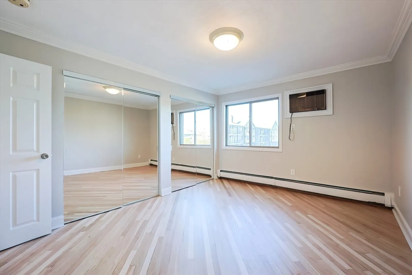
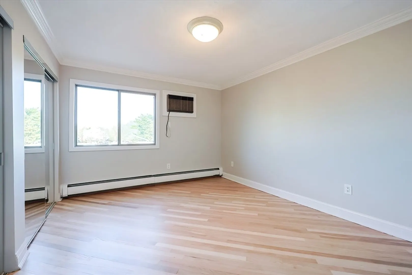
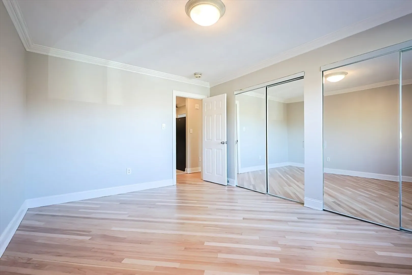
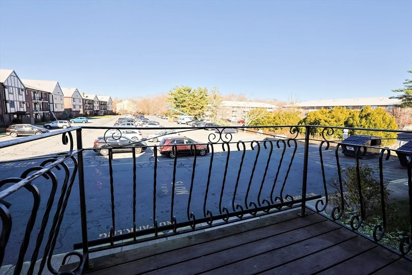
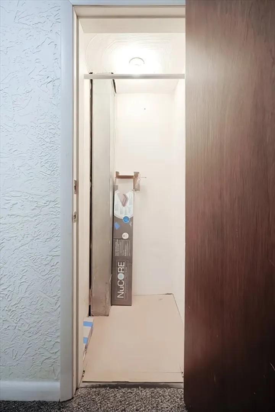
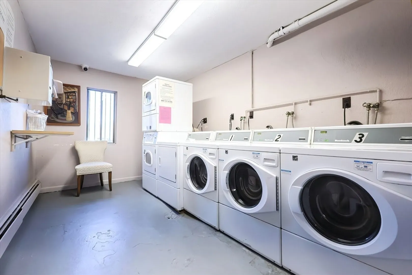
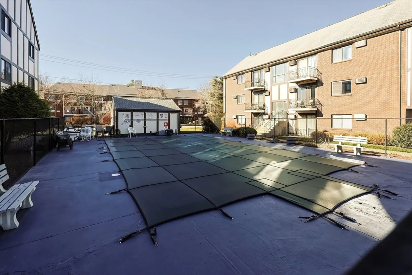
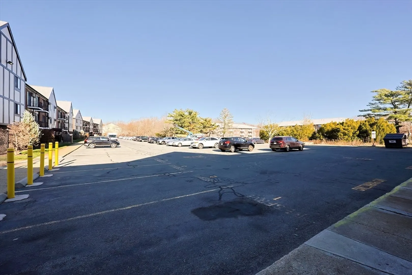
Likely the best 1-bedroom unit you'll encounter at Castle Village Condominium, so make sure to check it out! This open concept spacious unit has been tastefully renovated and offers new beautiful hardwood flooring, a spacious living room with recessed lighting, ceiling fan & slider to the exterior balcony, separate dining area, contemporary bathroom with tiled walls, crown molding thruout, and fresh interior painting. You'll enjoy cooking in the remodeled modern kitchen with stainless steel appliances, nicely tiled backsplash, and Quartz countertop. Good sized bedroom with double closets, and this unit has additional storage closet. This complex is professionally managed, offers common laundry in the building, has an outdoor in-ground pool for your summer enjoyment, and has assigned parking for residents as well as plenty of guest parking spots. Easy access to the highway, restaurants, shopping, schools, pubic transportation, etc. Perfect for an owner-occupant, or an investor buyer.
-
Highlights
- Building Name: Castle Village Condominium
- Heating: Baseboard
- Parking Spots: 1
- Property Type: Condominium
- Total Rooms: 4
- Year Built: 1978
- Cooling: Window Unit(s)
- HOA Fee: $468
- Property Class: Residential
- Stories: 1
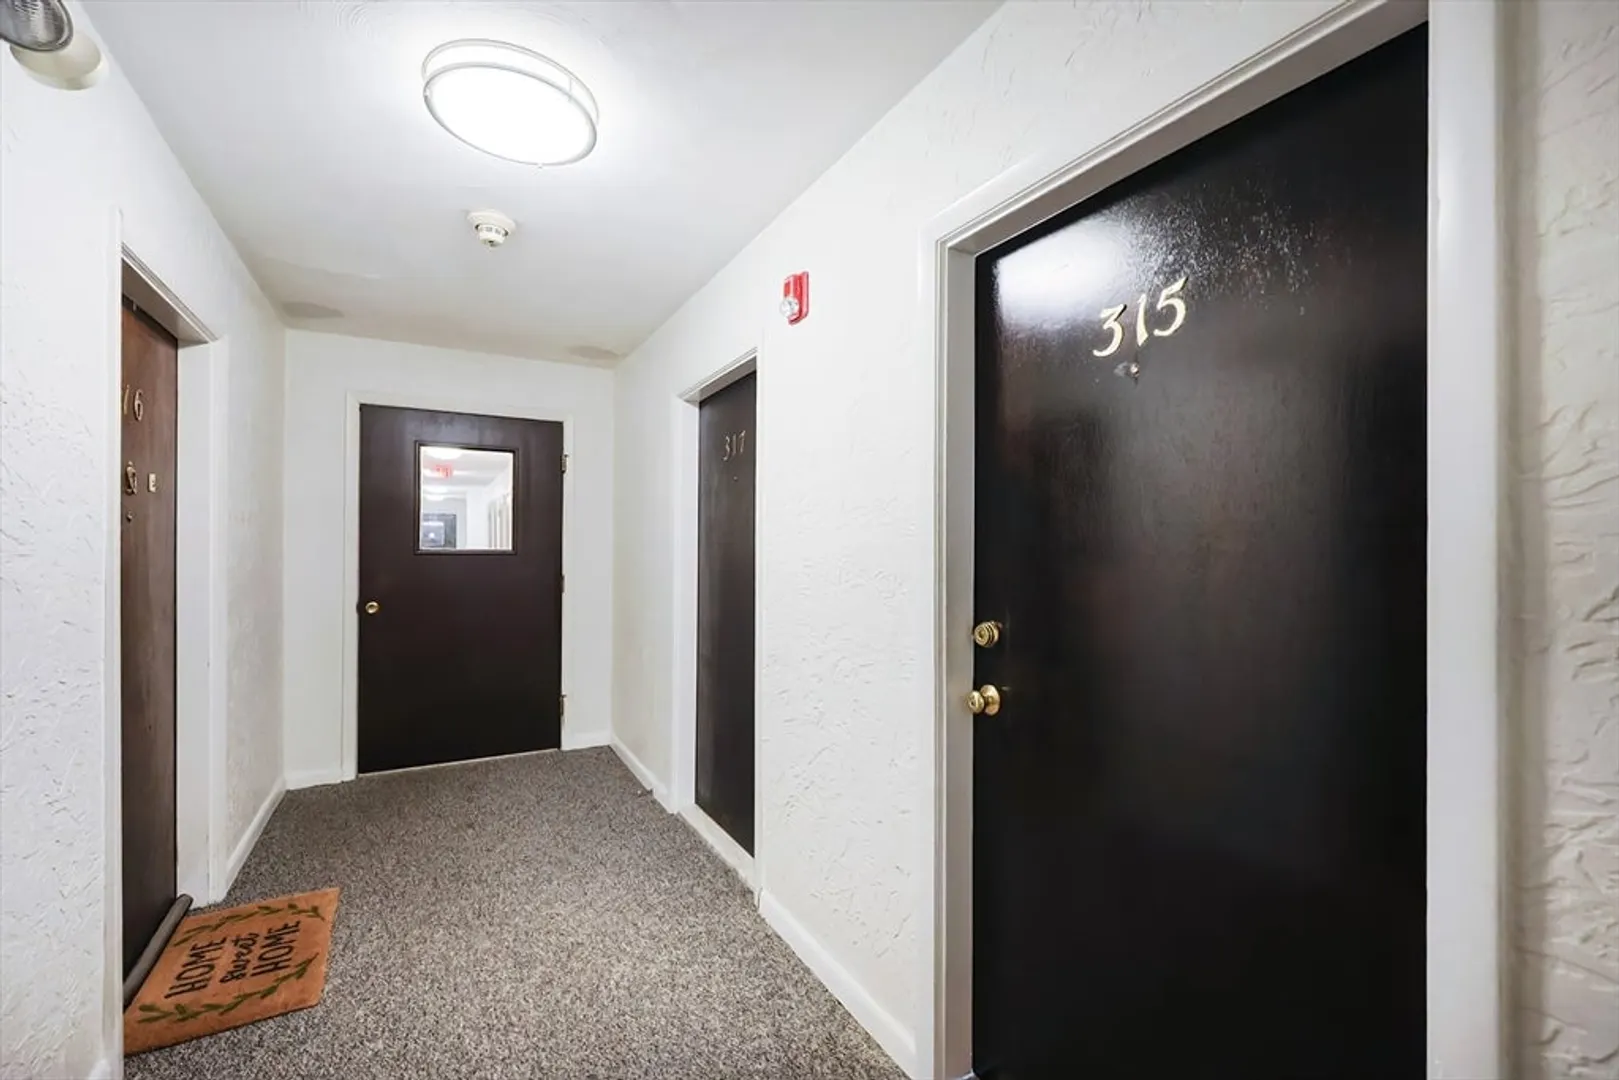
- Unit Number: 315
- Status: Closed
-
Additional Details
- Appliances: Range, Dishwasher, Microwave, Refrigerator
- Construction: Brick
- Flooring: Tile, Hardwood
- SqFt Source: Public Record
- Year Built Details: Actual
- Zoning: A
- Basement: N
- Exterior Features: Balcony
- Pets Allowed: Yes w/ Restrictions
- Total Number of Units: 105
- Year Built Source: Public Records
-
Amenities
- Community Features: Public Transportation, Shopping, Pool, Highway Access, Public School
- Security Features: Intercom
- Parking Features: Off Street, Assigned, Guest
-
Utilities
- Electric: Circuit Breakers
- Water Source: Public
- Sewer: Public Sewer
-
Fees / Taxes
- Assessed Value: $170,400
- HOA Fee Includes: Heat, Water, Sewer, Insurance, Maintenance Structure, Road Maintenance, Maintenance Grounds, Snow Removal, Trash, Reserve Funds
- Taxes: $1,951
- HOA Fee Frequency: Monthly
- Tax Year: 2024
Similar Listings
Sold
23 Photos
Sold
39 Photos
Sold
19 Photos
Sold

18 Photos
Content © 2026 MLS Property Information Network, Inc. The information in this listing was gathered from third party resources including the seller and public records.
Listing information provided courtesy of Keller Williams Realty Boston-Metro | Back Bay.
MLS Property Information Network, Inc. and its subscribers disclaim any and all representations or warranties as to the accuracy of this information.
