
Sold!
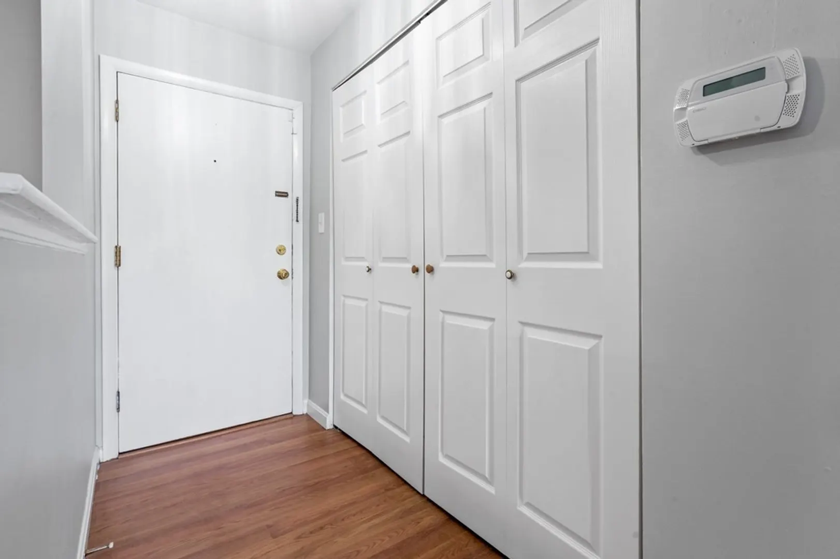
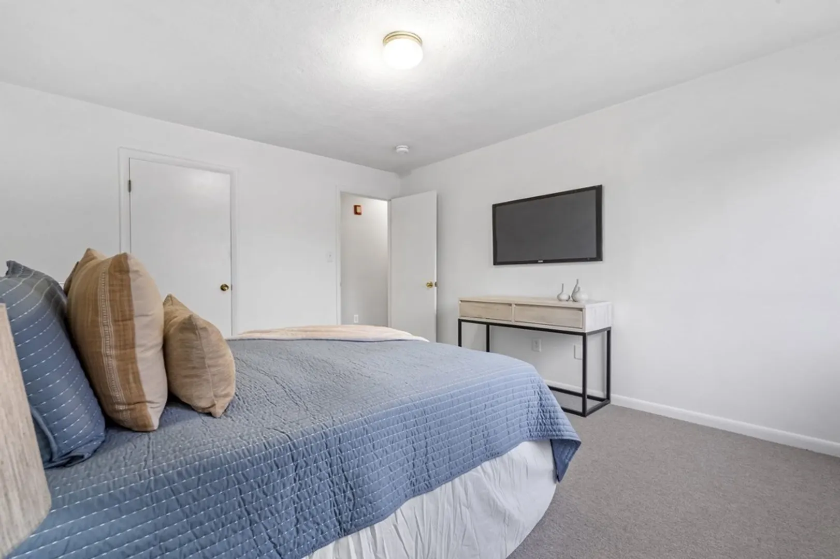
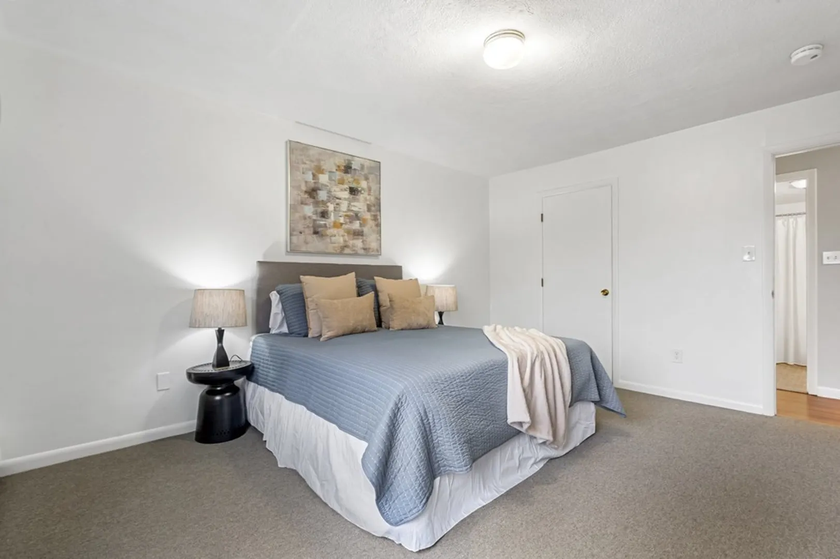
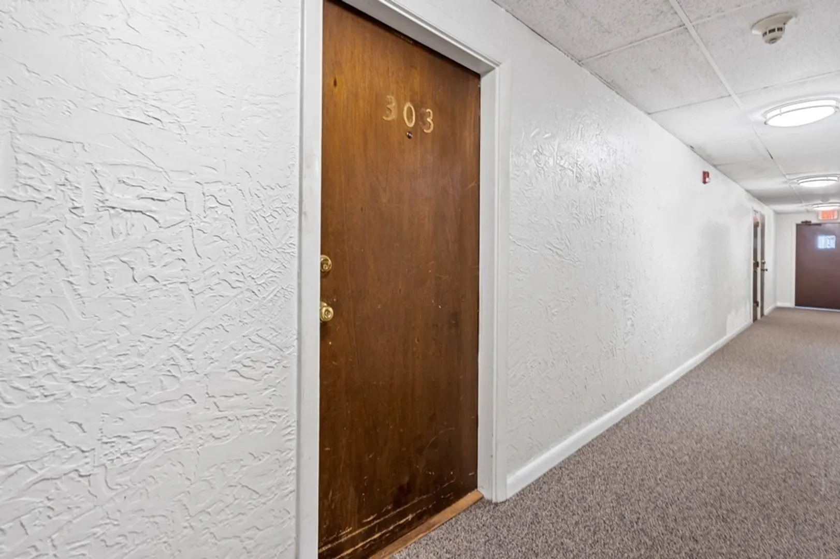
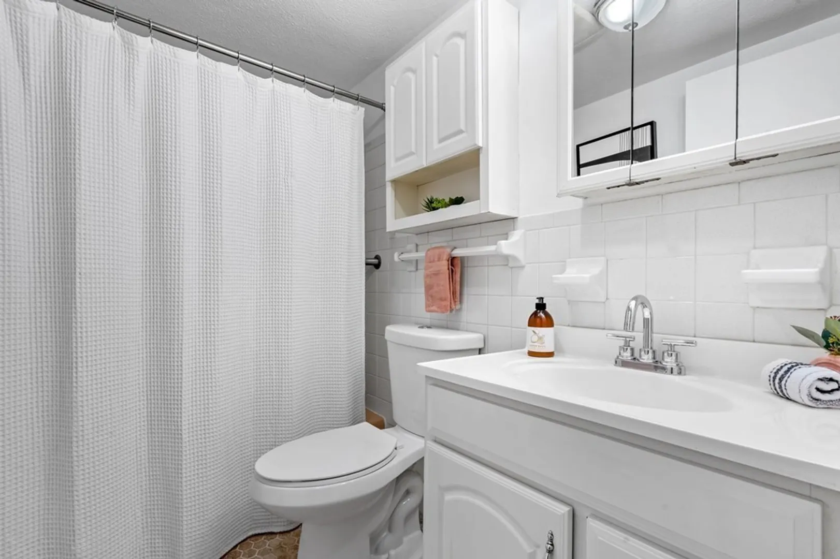
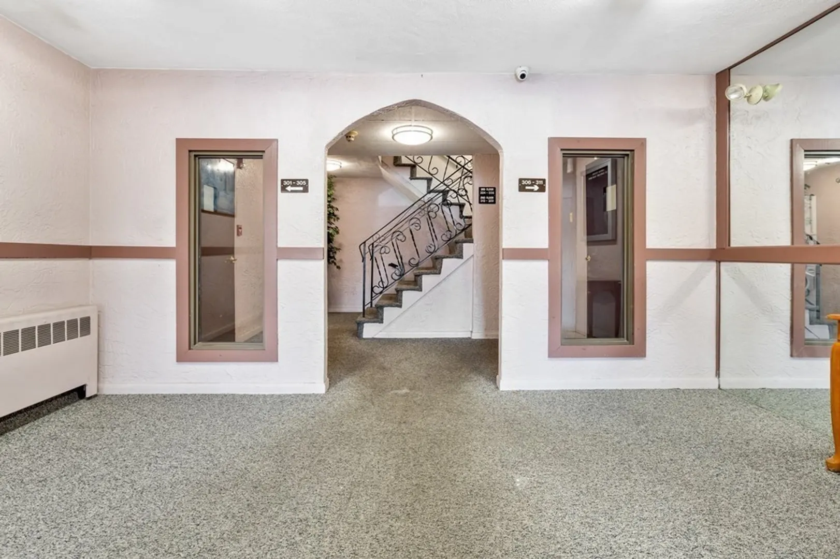
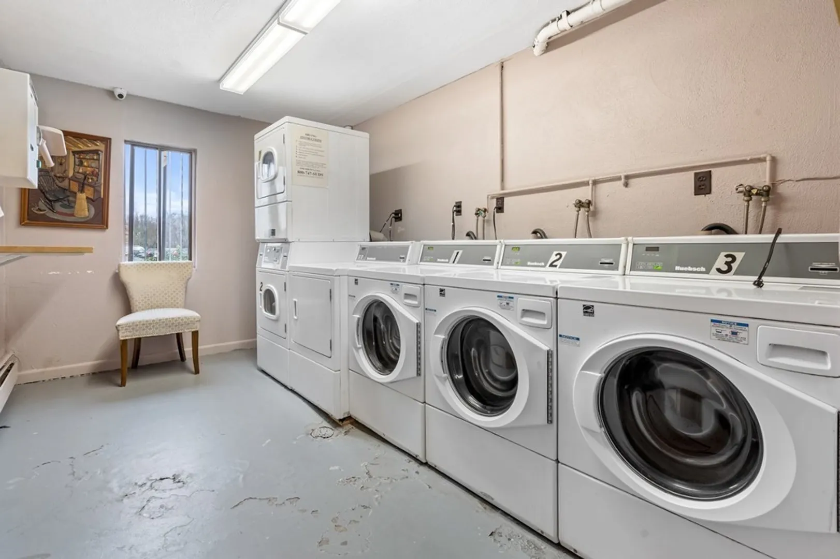
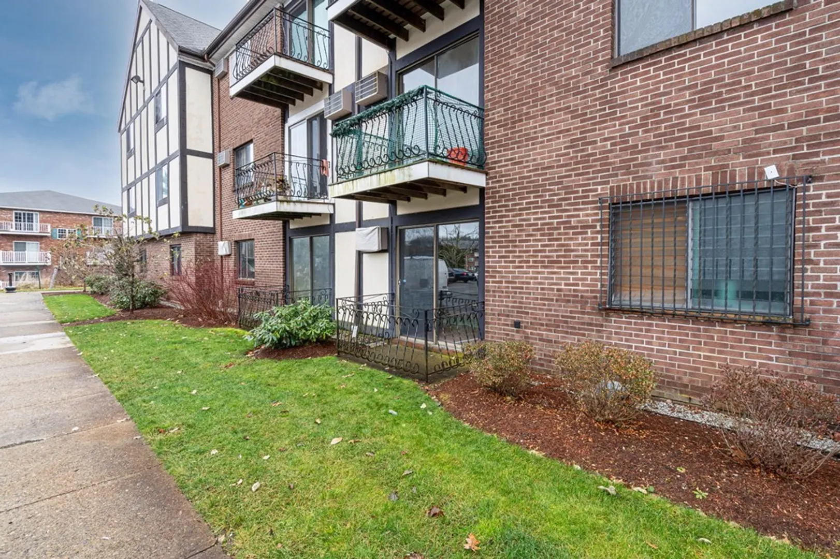
$285,000
2
Beds
1
Bath
895
Living Area
-
Property Description
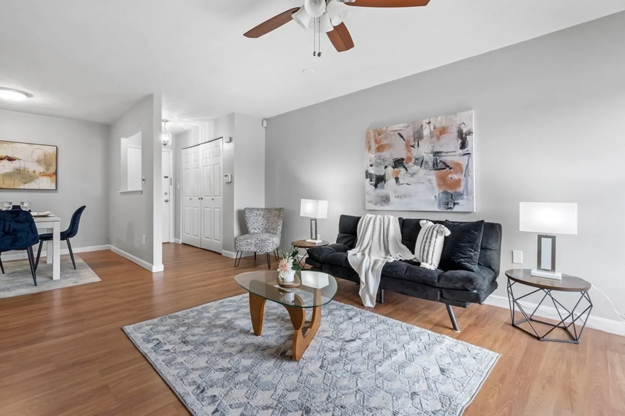
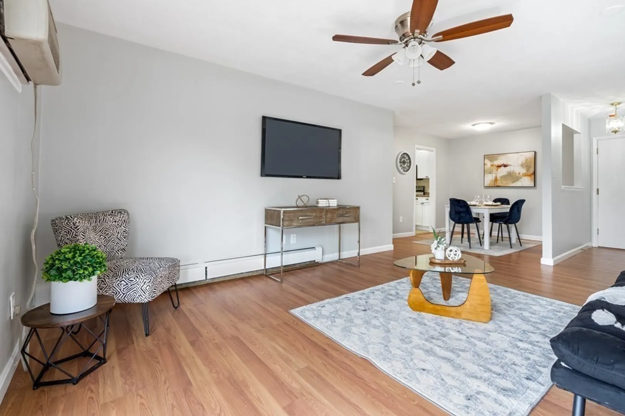
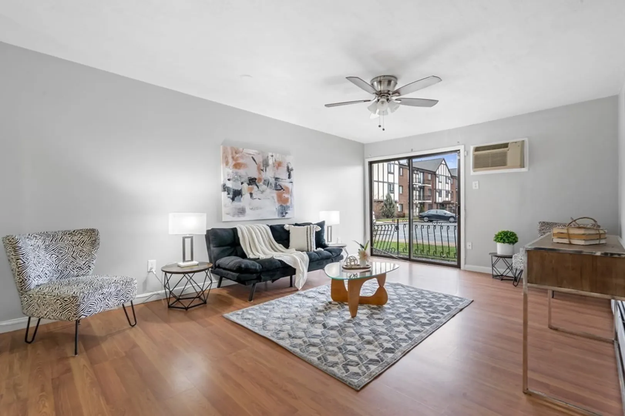
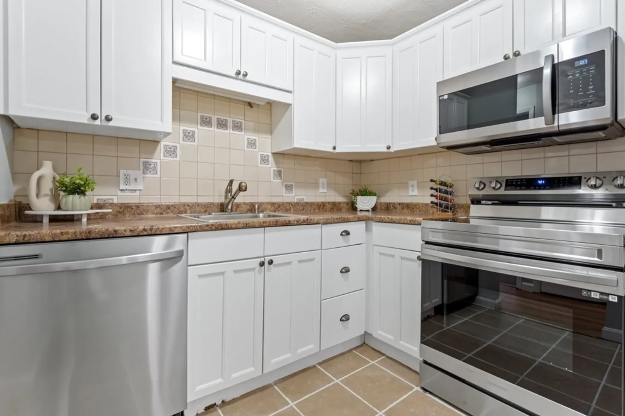
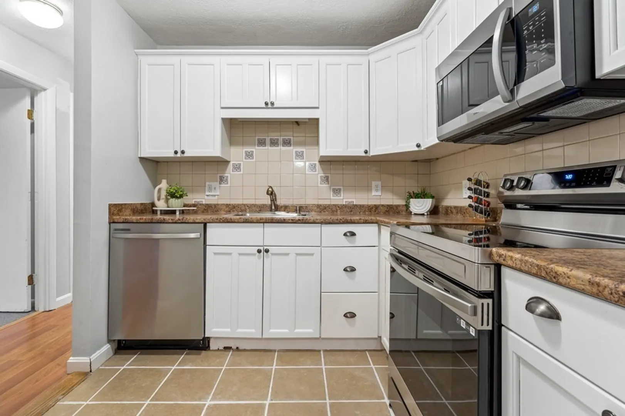
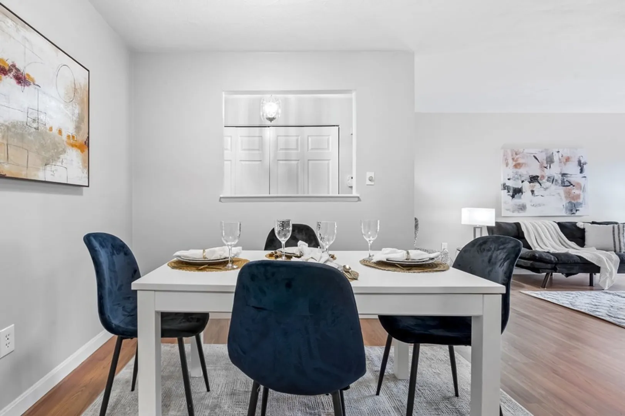
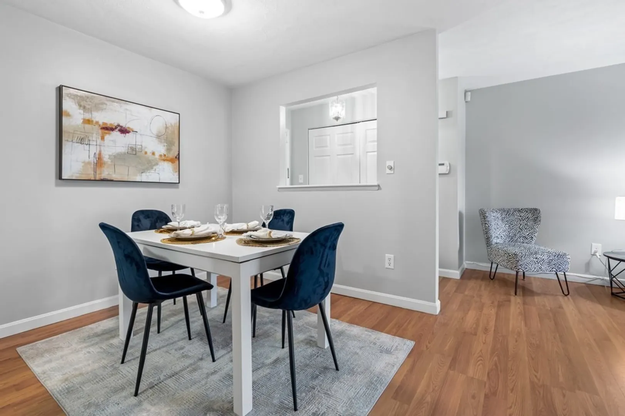
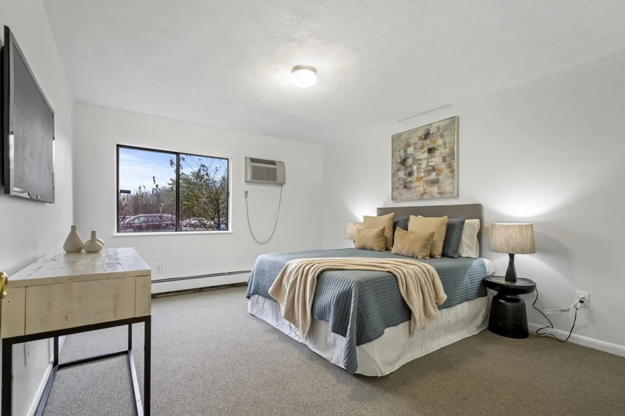
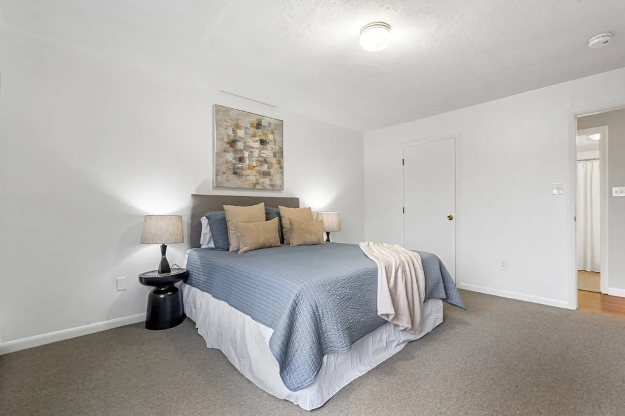
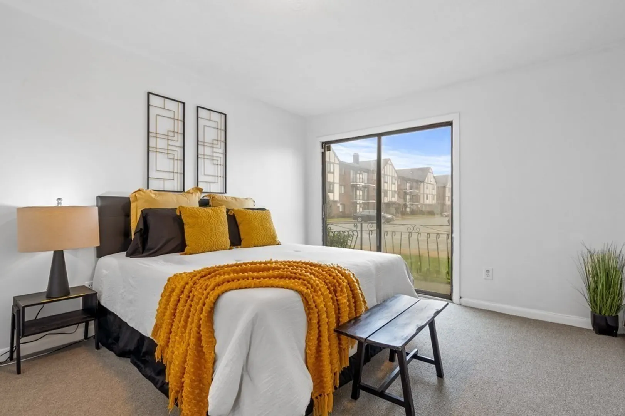
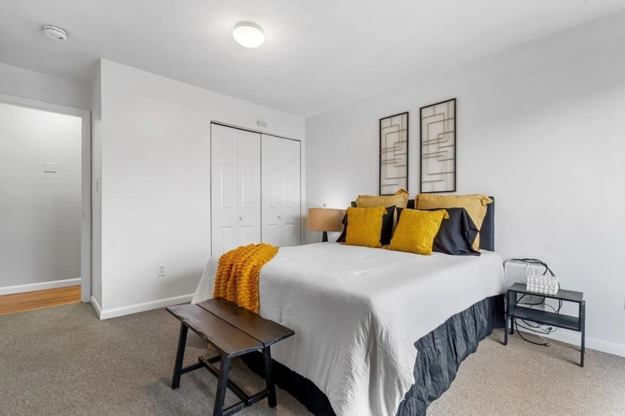
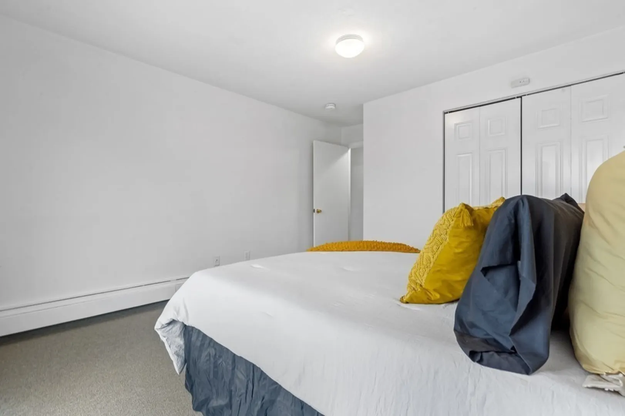
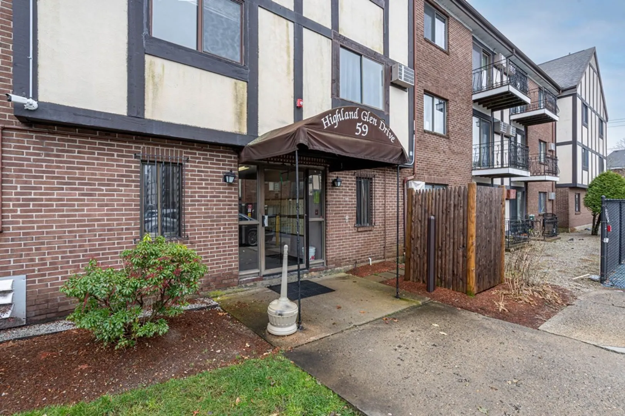
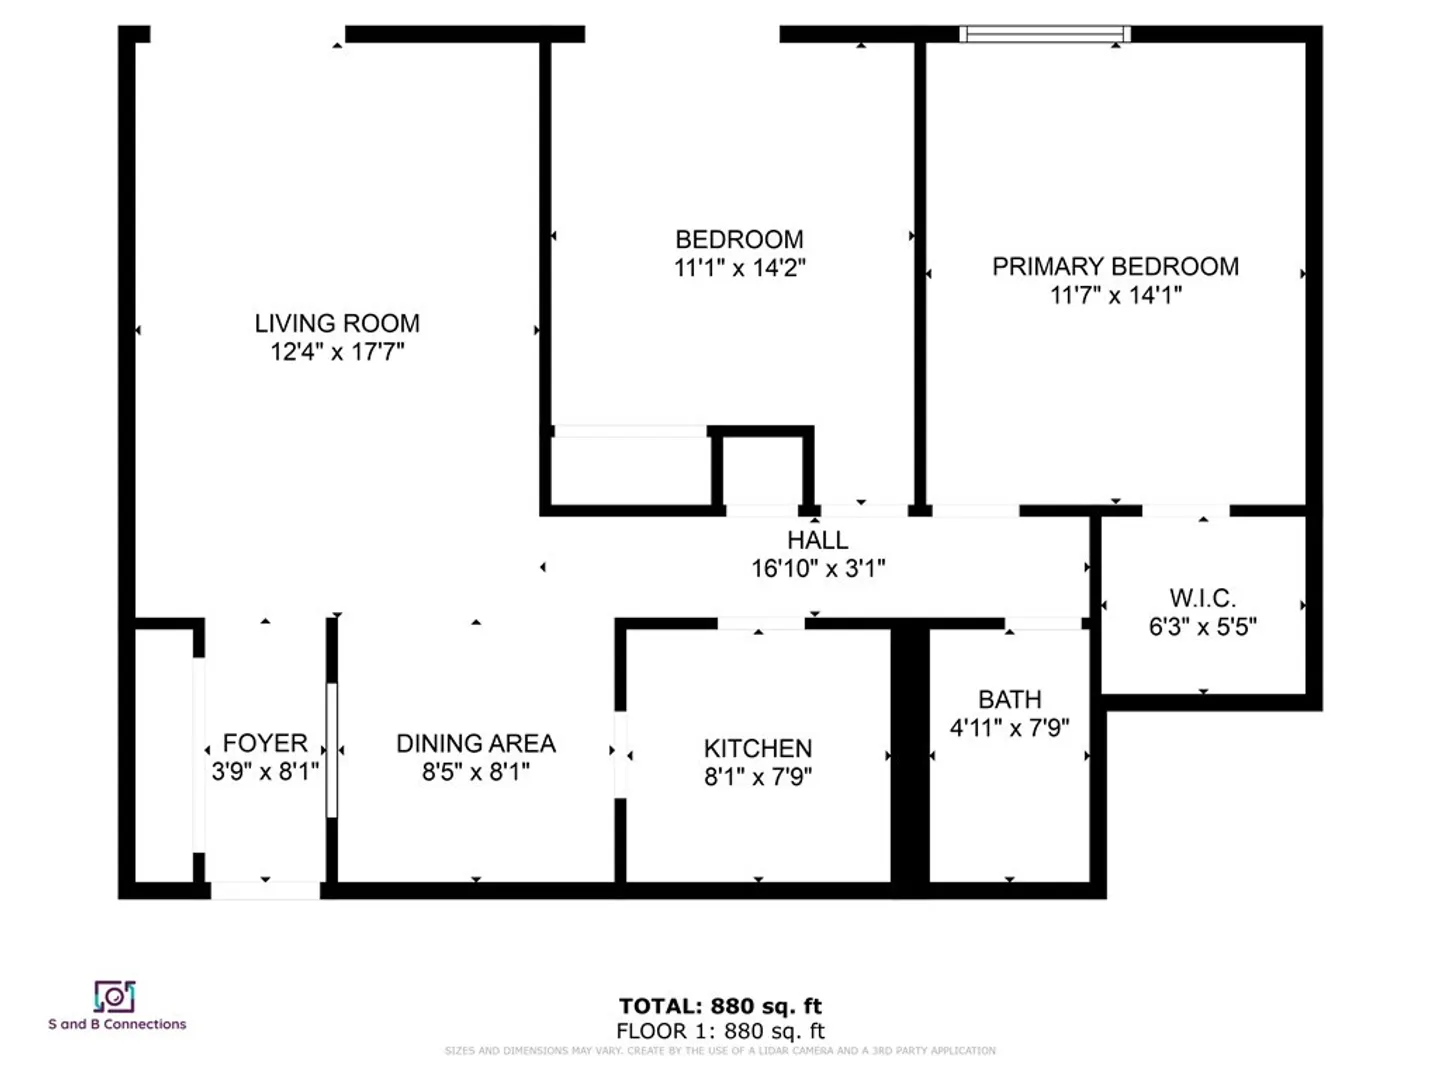
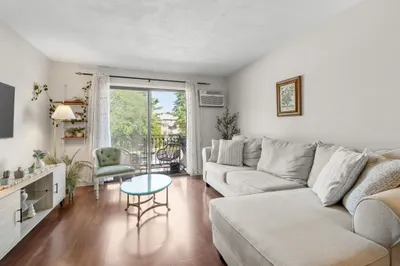
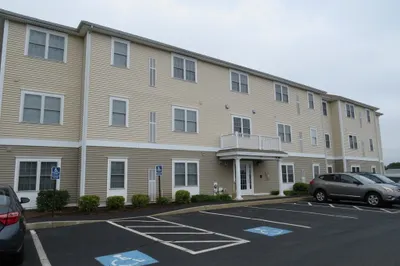
Welcome Home! This charming two-bedroom, one-bath condo is perfectly situated in the heart of Randolph, offering convenience, comfort, and style. As you step inside, you'll be greeted by an open and inviting living space that boasts plenty of natural light and a cozy atmosphere. The spacious living room is perfect for entertaining guests or simply relaxing after a long day. The adjoining dining area provides an ideal space for enjoying meals with family and friends. The well-appointed kitchen features modern appliances, and ample cabinet space. Whether you're a seasoned chef or just enjoy the occasional home-cooked meal, this kitchen has everything you need. The two generous bedrooms offer comfortable retreats with plenty of closet space, ensuring that everyone has their own private oasis. With easy access to shopping, dining, and entertainment options. Commuting is a breeze, thanks to the proximity to major highways and public transportation. Schedule your showing today!
-
Highlights
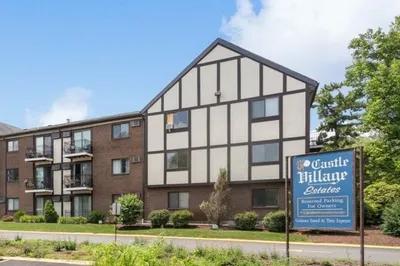
- Building Name: Castle Village
- Heating: Forced Air, Oil
- Parking Spots: 1
- Property Type: Condominium
- Unit Number: 303
- Status: Closed
- Cooling: Window Unit(s)
- HOA Fee: $487
- Property Class: Residential
- Total Rooms: 5
- Year Built: 1978
-
Additional Details
- Appliances: Range, Dishwasher, Microwave
- Construction: Frame
- Exterior Features: Patio
- Pets Allowed: Yes w/ Restrictions
- Total Number of Units: 105
- Year Built Source: Public Records
- Basement: N
- Exclusions: Staging
- Flooring: Tile, Vinyl, Carpet
- Roof: Shingle
- Year Built Details: Actual
- Zoning: Rmfd
-
Amenities
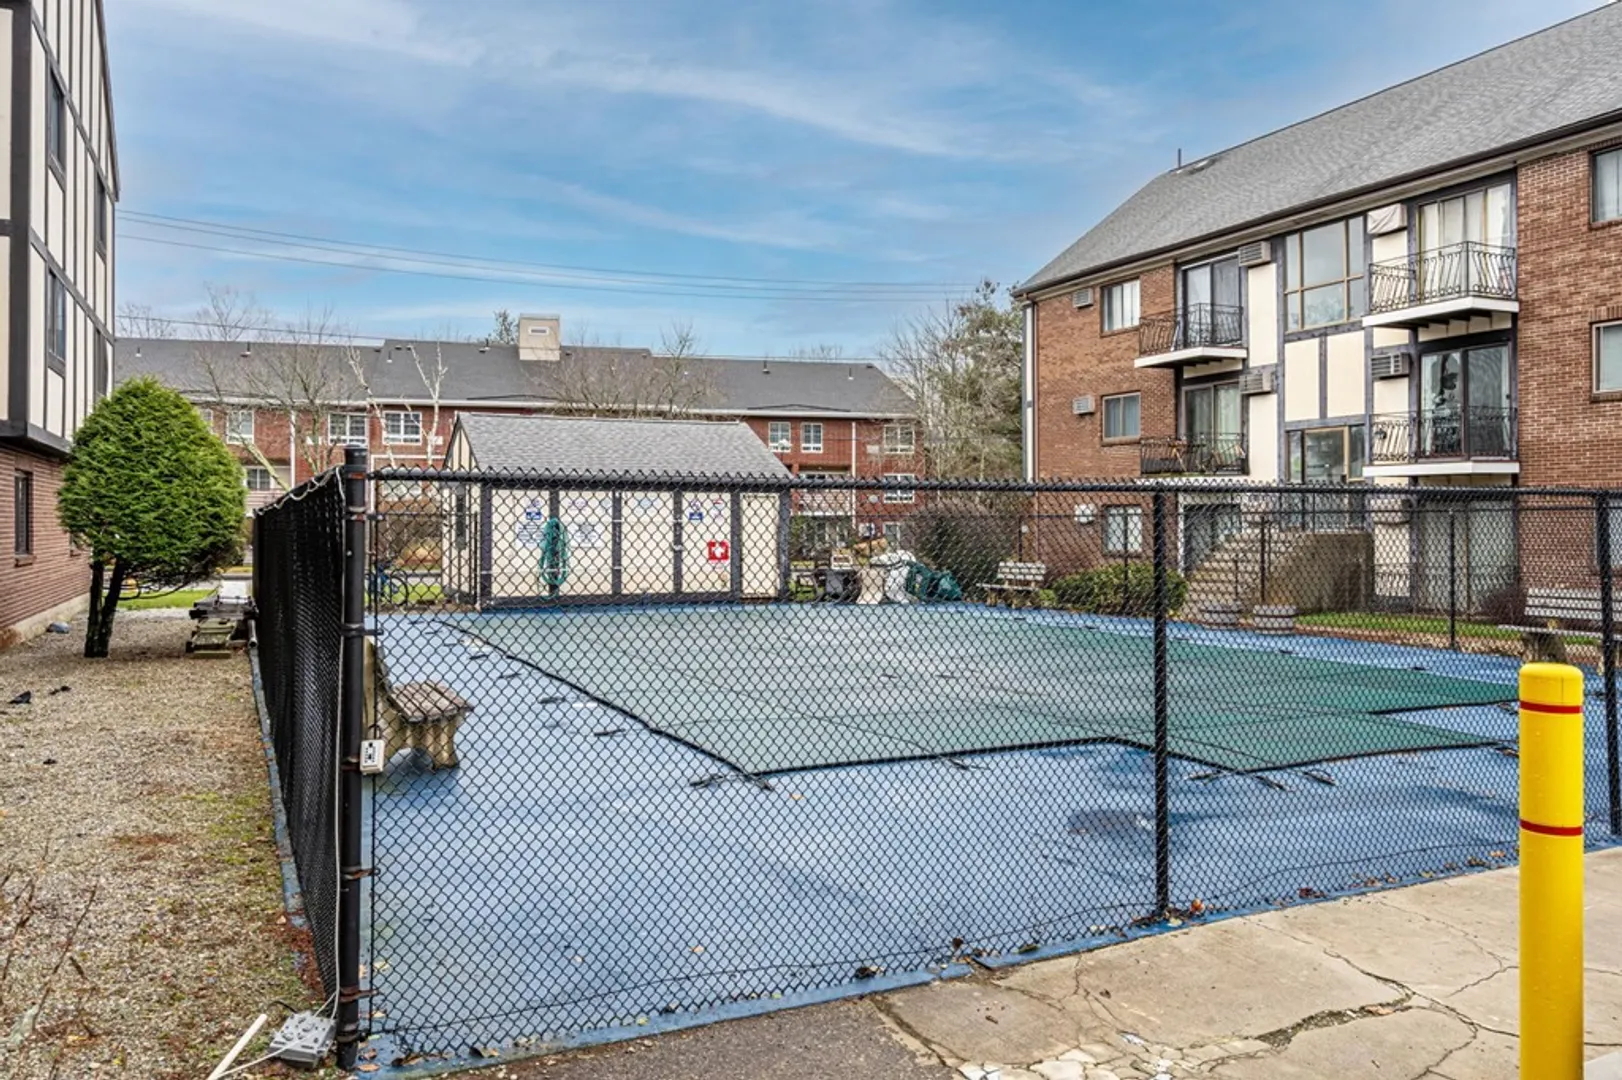
- Community Features: Public Transportation, Shopping, Pool, Park, Walk/Jog Trails, Medical Facility, Laundromat, Highway Access, House of Worship, Public School, T-Station
- Pool Features: Association, In Ground
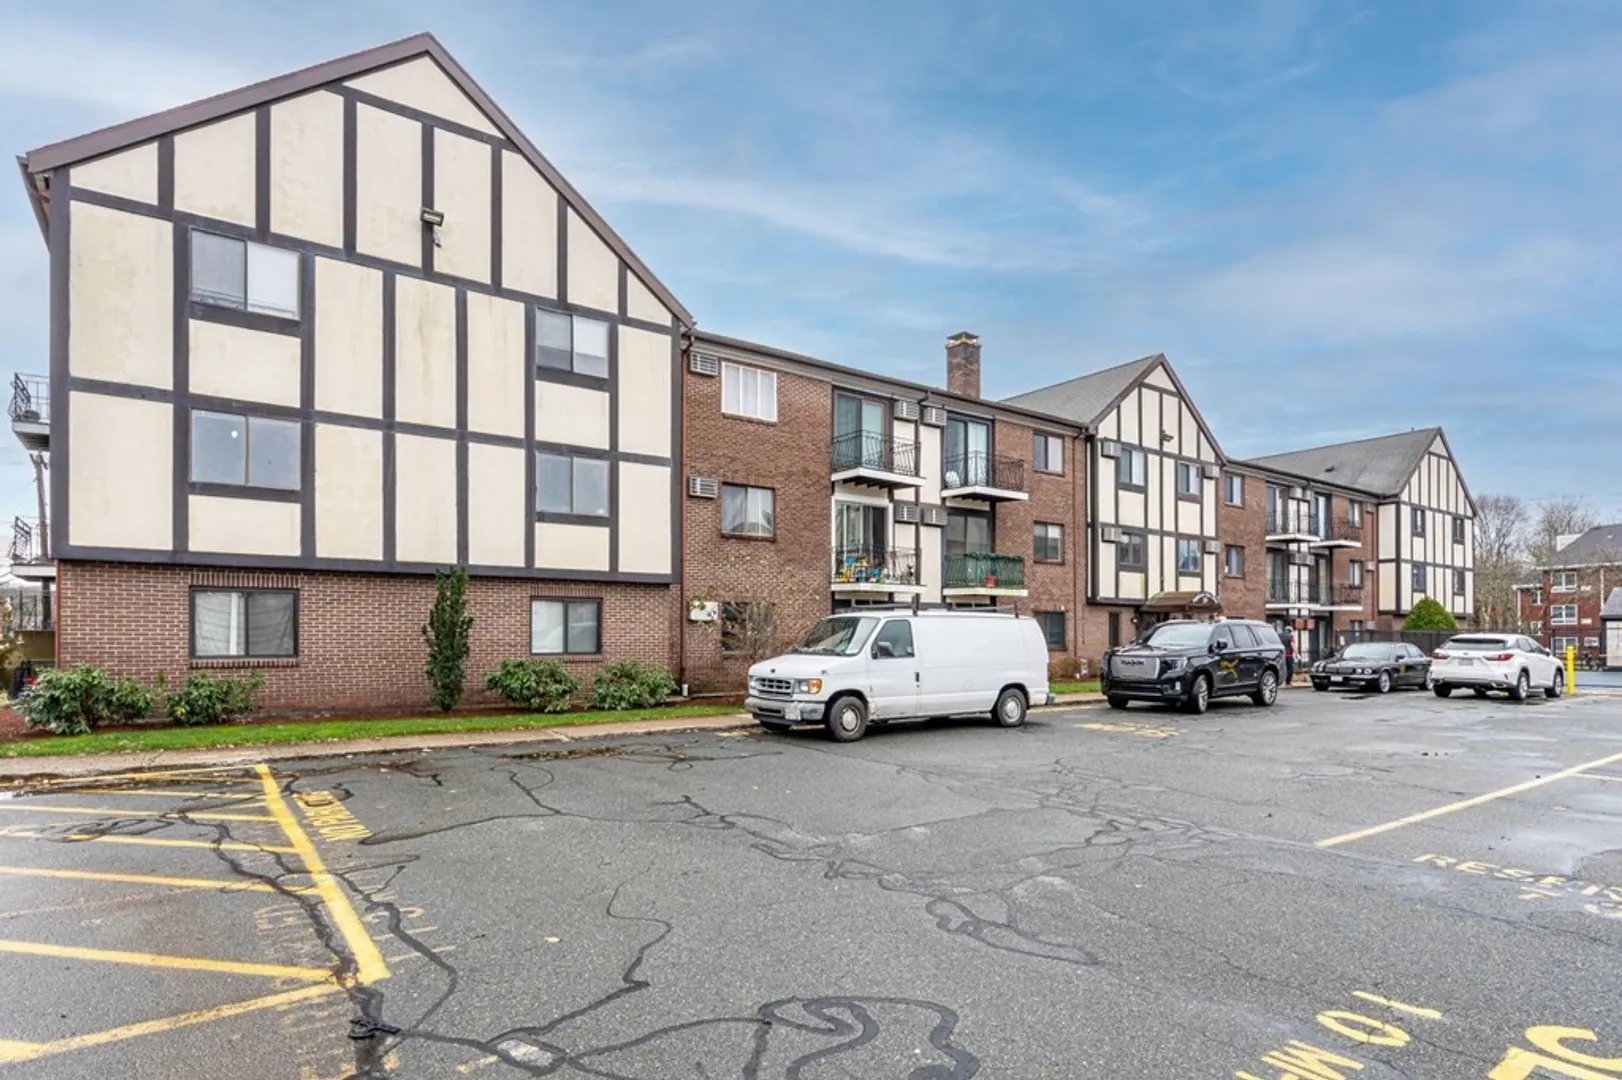
- Parking Features: Assigned
-
Utilities
- Electric: Circuit Breakers
- Water Source: Public
- Sewer: Public Sewer
-
Fees / Taxes
- Assessed Value: $163,700
- Compensation Based On: Net Sale Price
- HOA Fee Includes: Heat, Sewer, Insurance, Maintenance Structure, Maintenance Grounds, Snow Removal, Trash, Reserve Funds
- Taxes: $1,977
- Buyer Agent Compensation: 2%
- HOA Fee Frequency: Monthly
- Tax Year: 2023
Similar Listings
Sold
16 Photos
Sold
16 Photos
Sold
23 Photos
Sold
17 Photos
Content © 2026 MLS Property Information Network, Inc. The information in this listing was gathered from third party resources including the seller and public records.
Listing information provided courtesy of Keller Williams Elite.
MLS Property Information Network, Inc. and its subscribers disclaim any and all representations or warranties as to the accuracy of this information.
