
Sold!
$215,000
2
Beds
1
Bath
895
Living Area
-
Property Description
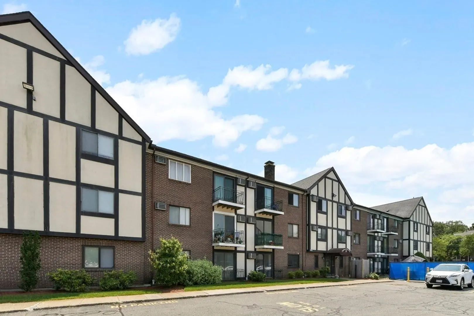
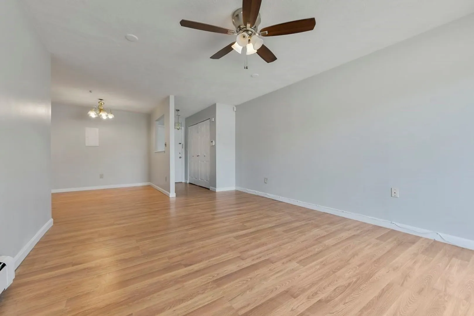
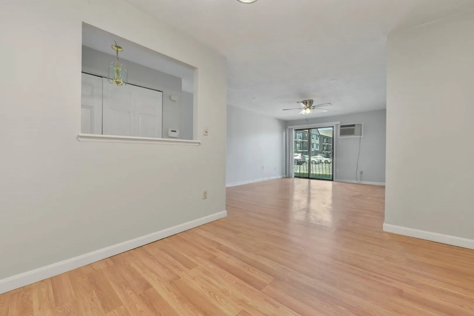
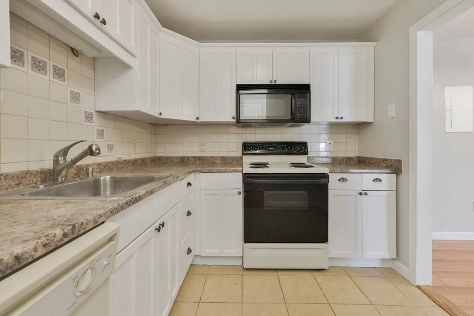
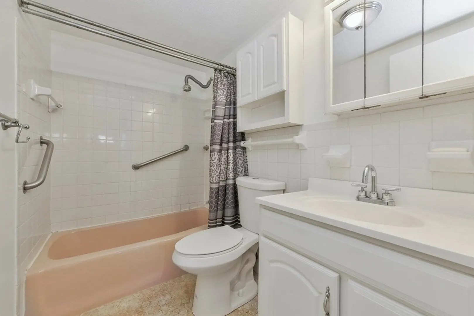
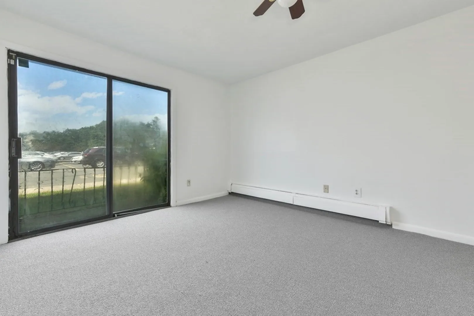
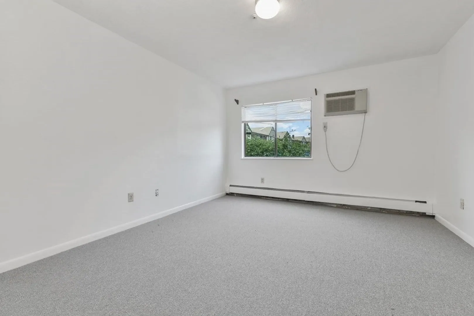
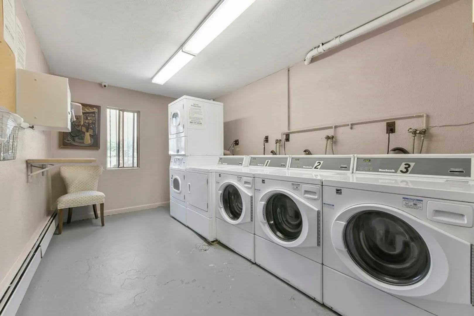
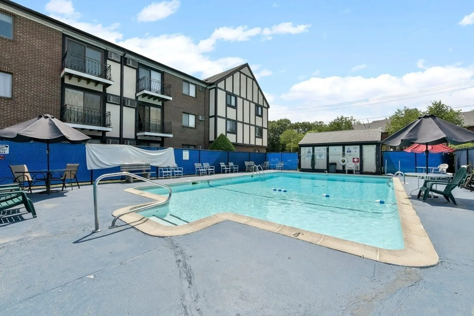
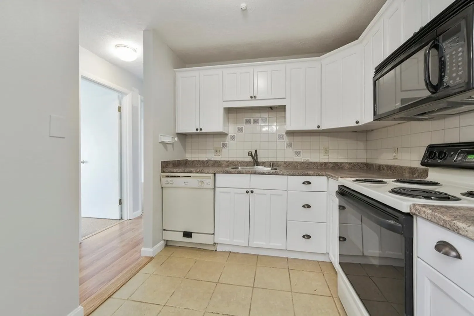
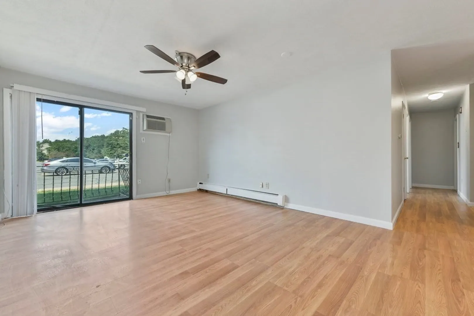
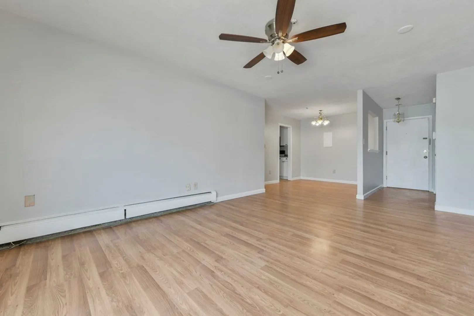
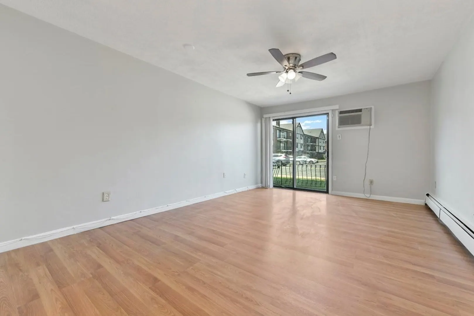
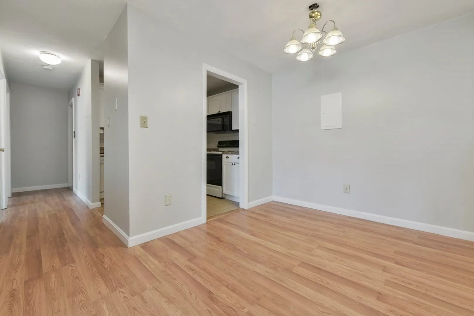
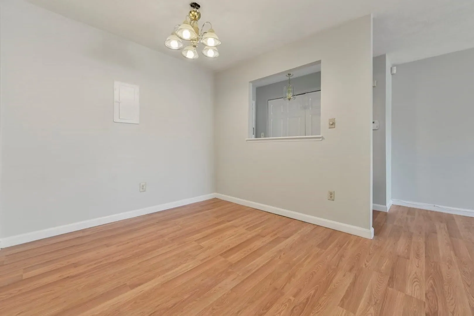
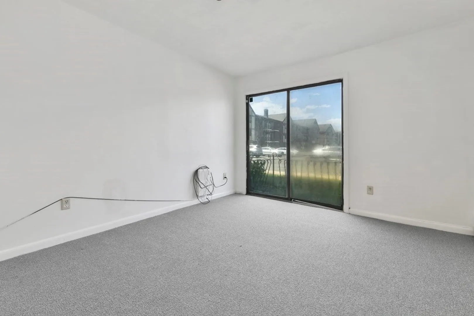
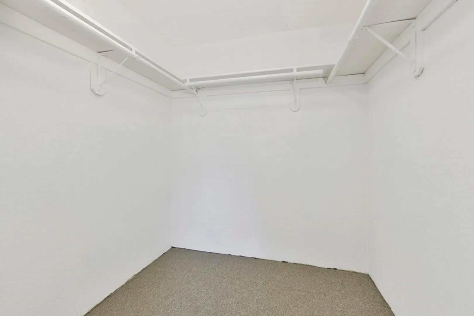
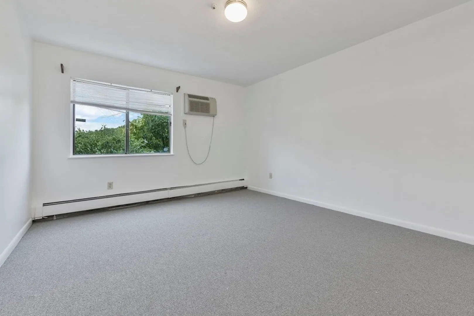
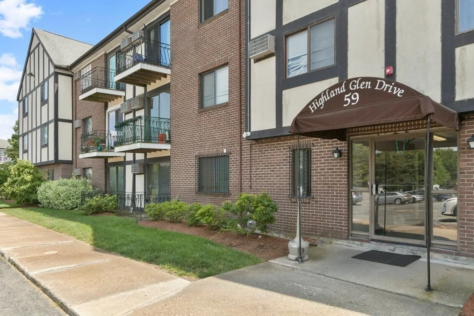
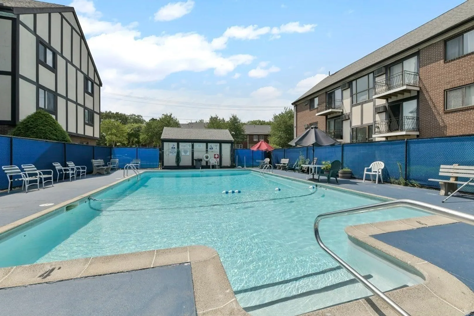
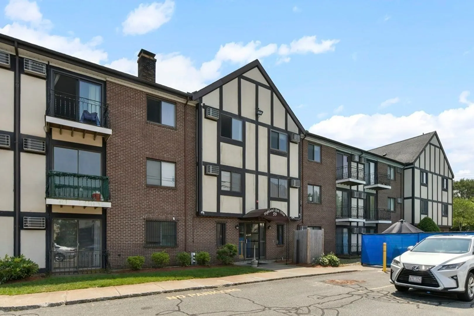
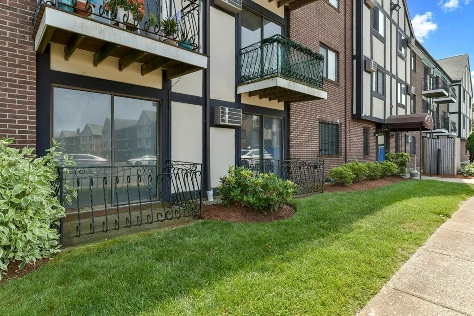
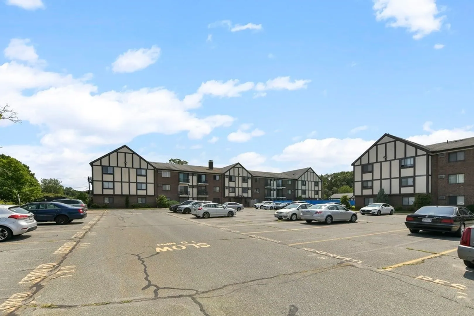
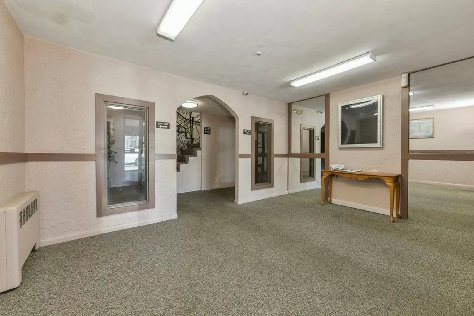
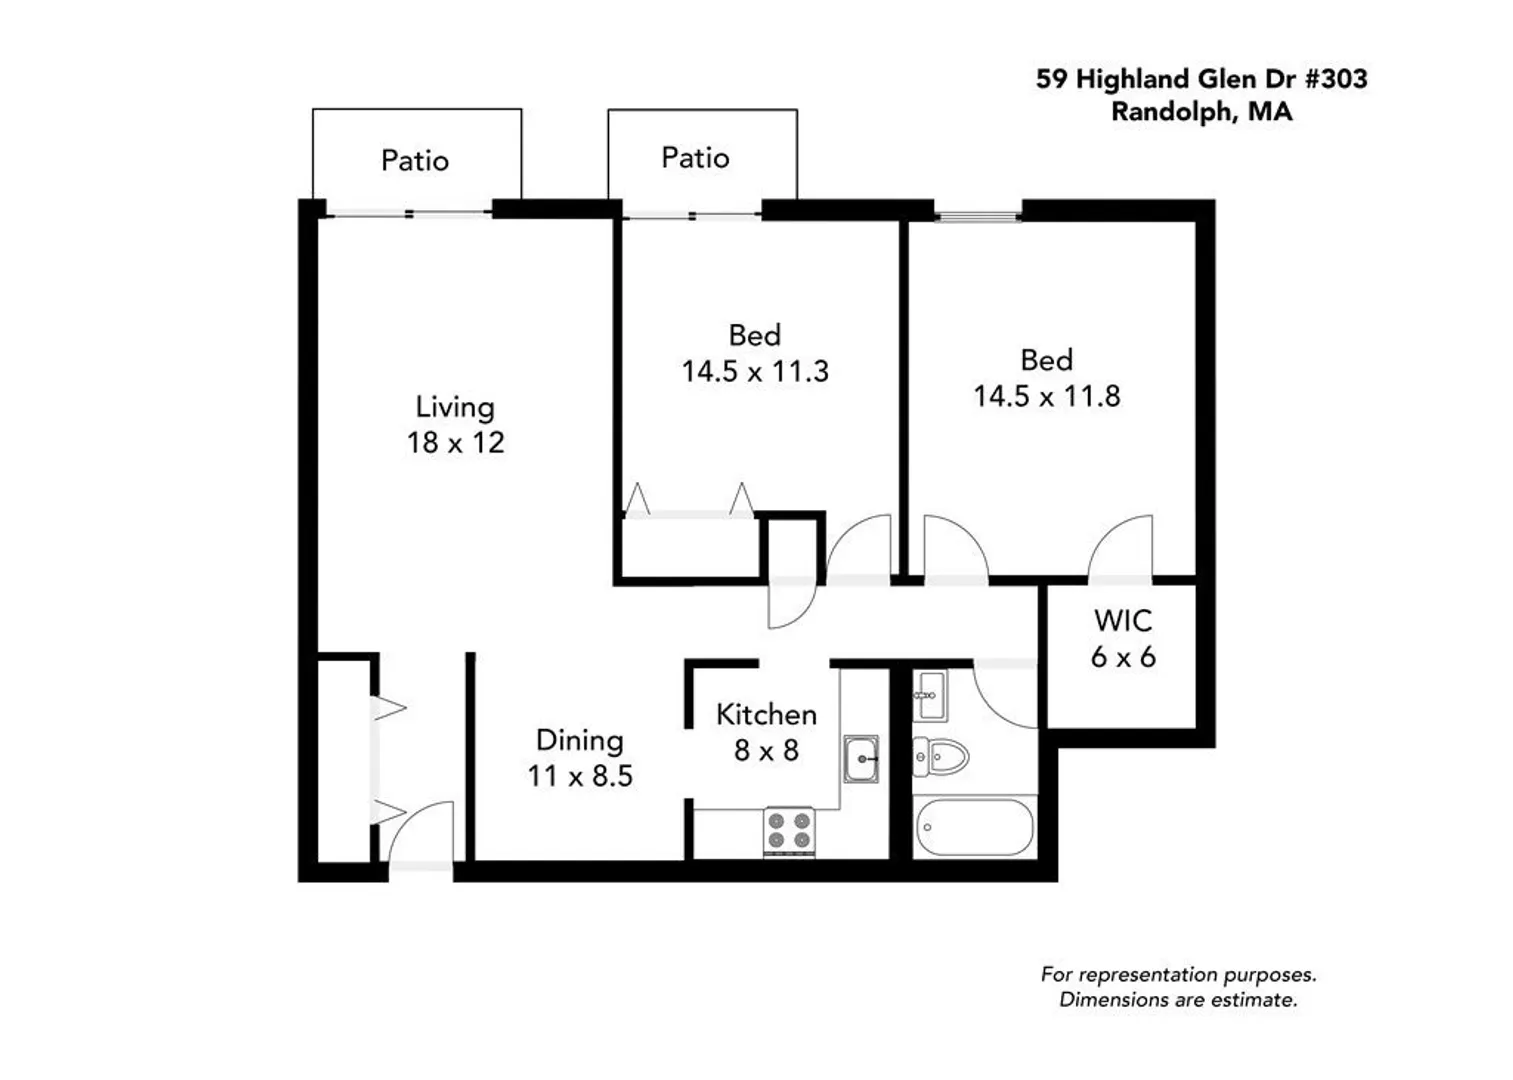
Looking for Cash buyer. Please see disclosures/condo questionnaire attached in MLS! Sun-drenched first floor unit located just steps from the main entrance, parking and the pool. Step inside an open concept living/dining area with slider to a private balcony. The unit is freshly painted top to bottom with modern colors including white kitchen cabinets that look brand new. Kitchen will need a new dishwasher. Lovely wood laminate floor. White ceramic tile bath in great shape; tub can be glazed white.. Wall AC units. Primary bedroom has a wonderful walk in closet and the 2nd spacious bedroom has a double closets. Brand new carpet in beds. Assigned parking space, with additional visitor parking spaces. Extra storage space outside the unit to pack away seasonal items. In-building laundry, association in-ground pool. Professionally managed and condo fee includes heat, hot water, laundry, in-ground swimming pool, landscaping, irrigation system and snow removal.
-
Highlights
- Building Name: Castle Village
- Heating: Baseboard
- Parking Spots: 1
- Property Type: Condominium
- Total Rooms: 5
- Year Built: 1978
- Cooling: Wall Unit(s)
- HOA Fee: $487
- Property Class: Residential
- Stories: 1
- Unit Number: 303
- Status: Closed
-
Additional Details
- Appliances: Range, Dishwasher
- Exterior Features: Patio
- Roof: Shingle
- Total Number of Units: 105
- Year Built Source: Public Records
- Basement: N
- Flooring: Tile, Carpet, Laminate
- SqFt Source: Public Record
- Year Built Details: Approximate
- Zoning: Rmfd
-
Amenities
- Community Features: Public Transportation, Shopping, Pool, Tennis Court(s), Park, Medical Facility, Bike Path, Conservation Area, Highway Access, Public School, T-Station
- Pool Features: Association
- Parking Features: Common, Off Street
-
Utilities
- Electric: Circuit Breakers
- Water Source: Public
- Sewer: Public Sewer
-
Fees / Taxes
- Assessed Value: $163,700
- HOA Fee Includes: Heat, Water, Sewer, Insurance, Maintenance Structure, Road Maintenance, Snow Removal, Trash
- Taxes: $1,977
- HOA Fee Frequency: Monthly
- Tax Year: 2023
Similar Listings
Sold
26 Photos
Sold
15 Photos
Sold
27 Photos
Sold
14 Photos
Content © 2026 MLS Property Information Network, Inc. The information in this listing was gathered from third party resources including the seller and public records.
Listing information provided courtesy of RE/MAX Way.
MLS Property Information Network, Inc. and its subscribers disclaim any and all representations or warranties as to the accuracy of this information.
