
Rented!
$3,300/mo
1
Bed
1
Bath
826
Living Area
-
Property Description
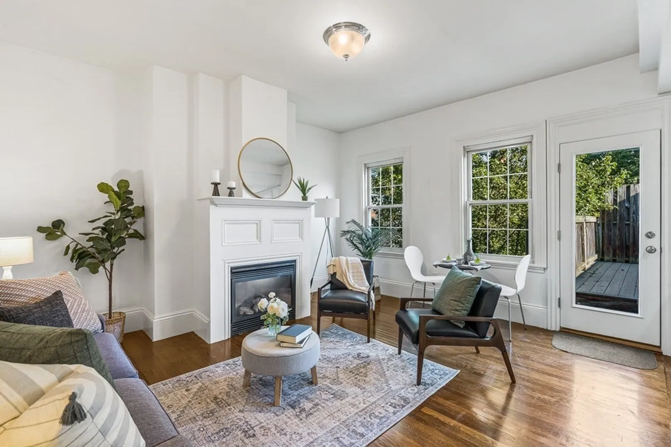
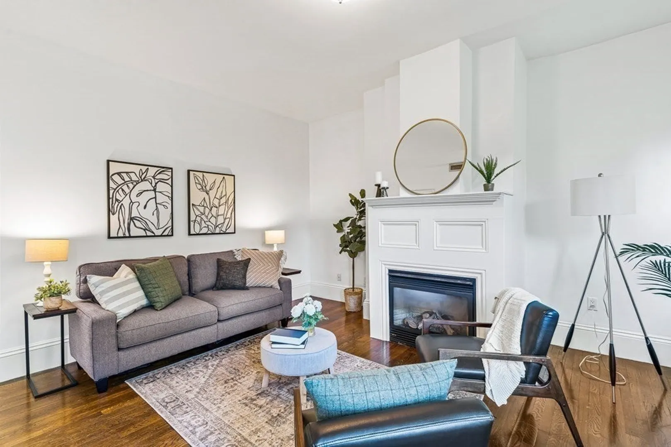
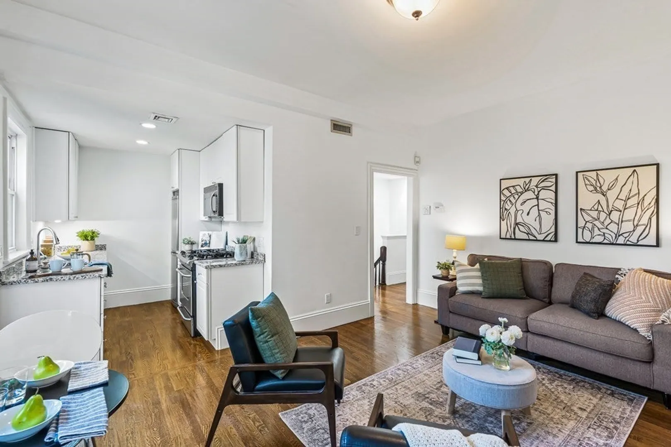
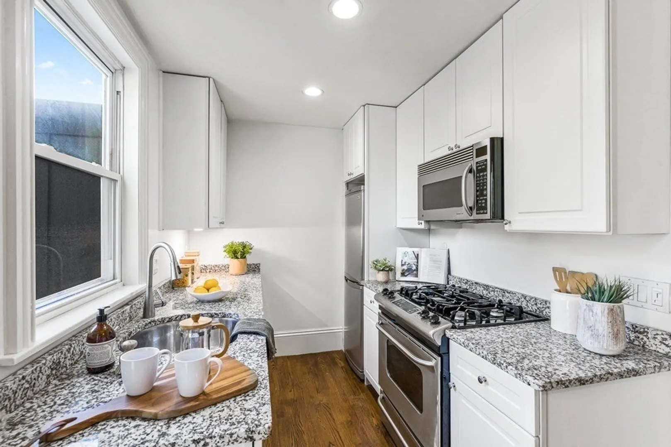
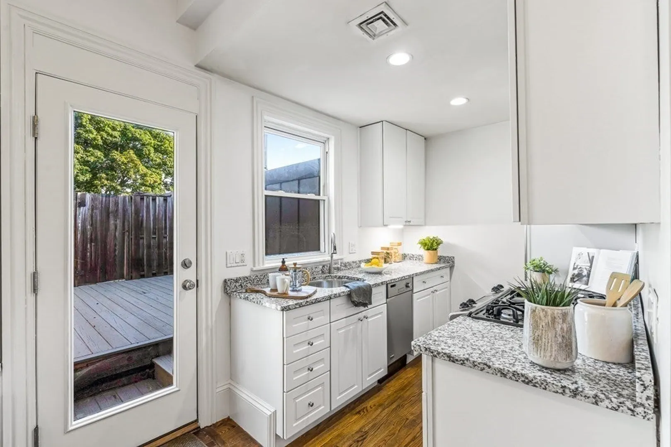
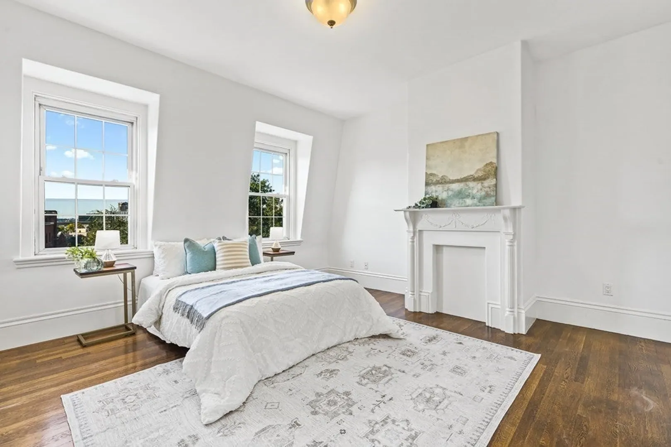
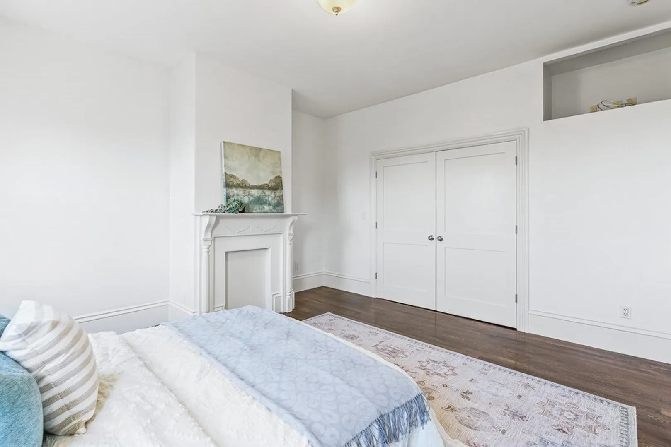
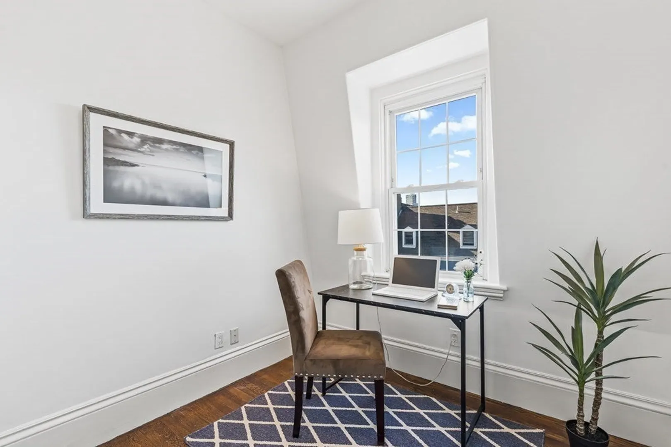
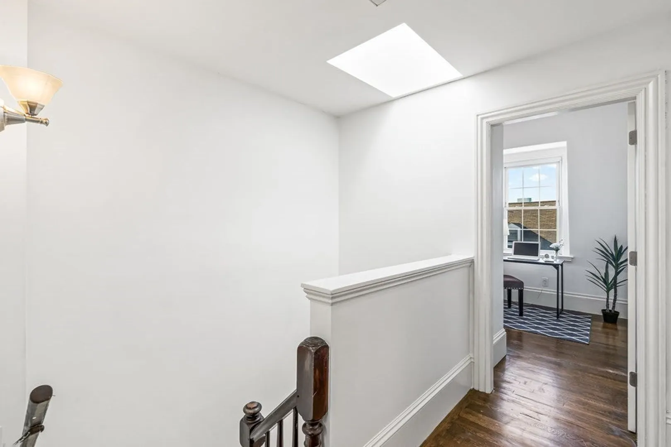
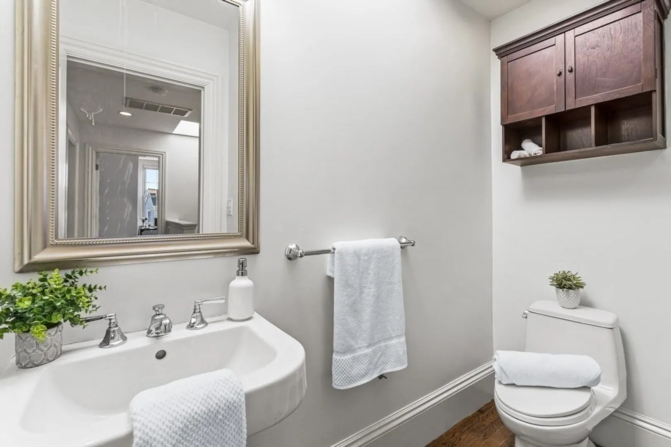
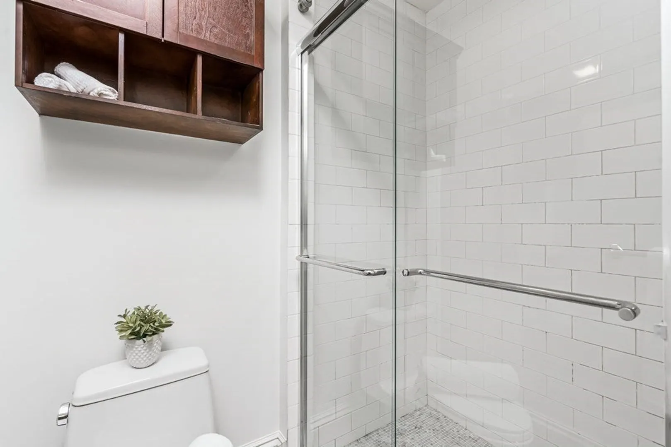
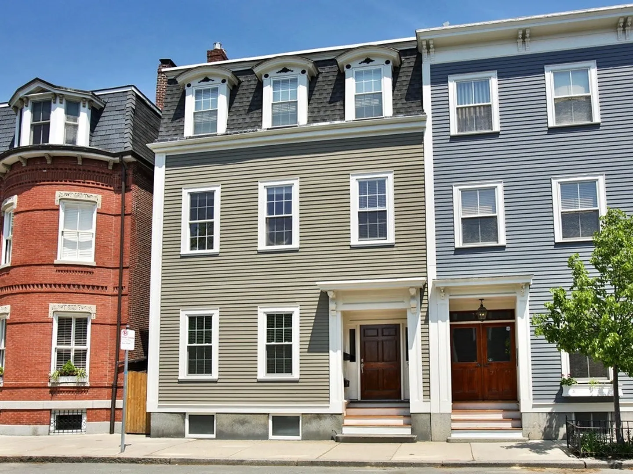
Perched atop High Street, near town center, this oversized 1+BR/1BA penthouse features nearly 900sf of living space, a desirable open layout, and an expansive private roof deck. A nicely updated kitchen with white cabinetry, granite countertops, and stainless appliances, overlooks the living/dining great room with a gas fireplace and a French door to the deck - ideal for indoor/outdoor living. Tucked at one end for privacy are a spacious and sunny bedroom with plentiful closet space and skyline views, and a generous bonus room with a closet- perfect for a home office. A well-appointed full bathroom with walk-in shower w/subway tile surround, completes this offering. Amenities: in-unit W/D, central air-conditioning, hardwood floors, and dedicated basement storage. Available January 1st. Lease renewal date 9/1/25 or 9/1/26.
-
Highlights
- Area: Charlestown
- Property Class: Residential Lease
- Total Rooms: 4
- Year Built: 1875
- Heating: Natural Gas, Forced Air
- Property Type: Condominium
- Unit Number: 3
- Status: Closed
-
Additional Details
- Appliances: Range, Dishwasher, Disposal, Microwave, Refrigerator, Freezer, Washer, Dryer
- Exterior Features: Deck - Roof
- Flooring: Hardwood
- SqFt Source: Unit Floor Plan
- Year Built Source: Public Records
- Available Date: January 1, 2025
- Fireplaces: 1
- Interior Features: Closet, Office
- Year Built Details: Approximate
-
Amenities
- Community Features: Public Transportation, Shopping, Pool, Tennis Court(s), Park, Walk/Jog Trails, Medical Facility, Laundromat, Highway Access, House of Worship, Marina, Private School, Public School, T-Station
-
Fees / Taxes
- Rental Fee Includes: Water, Sewer
Similar Listings


Sold

42 Photos
Sold

26 Photos
Sold
14 Photos
Sold
58 Photos
Content © 2026 MLS Property Information Network, Inc. The information in this listing was gathered from third party resources including the seller and public records.
Listing information provided courtesy of Gibson Sotheby's International Realty.
MLS Property Information Network, Inc. and its subscribers disclaim any and all representations or warranties as to the accuracy of this information.
