
Sold!
$950,000
3
Beds
1/1
Bath
1,323
Living Area
-
Property Description
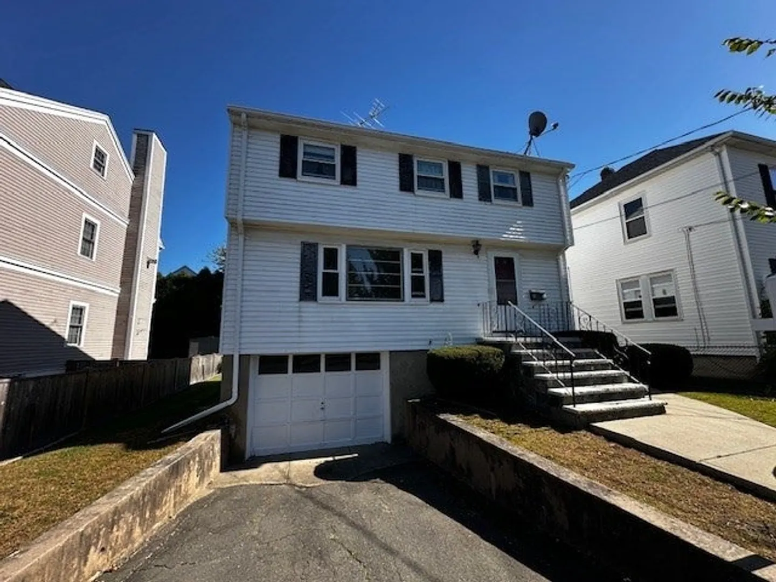
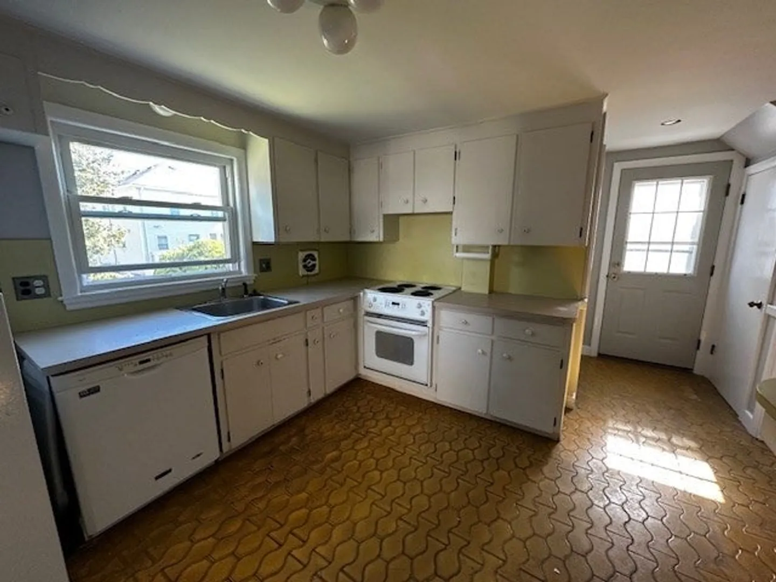
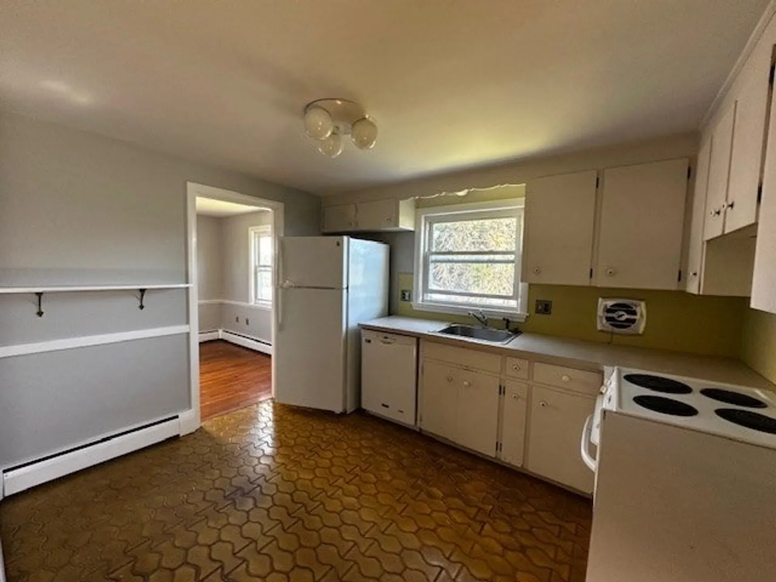
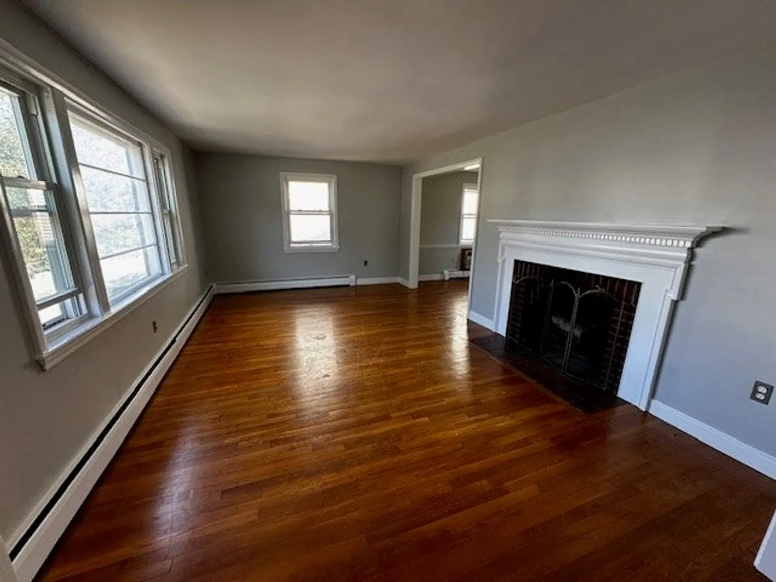
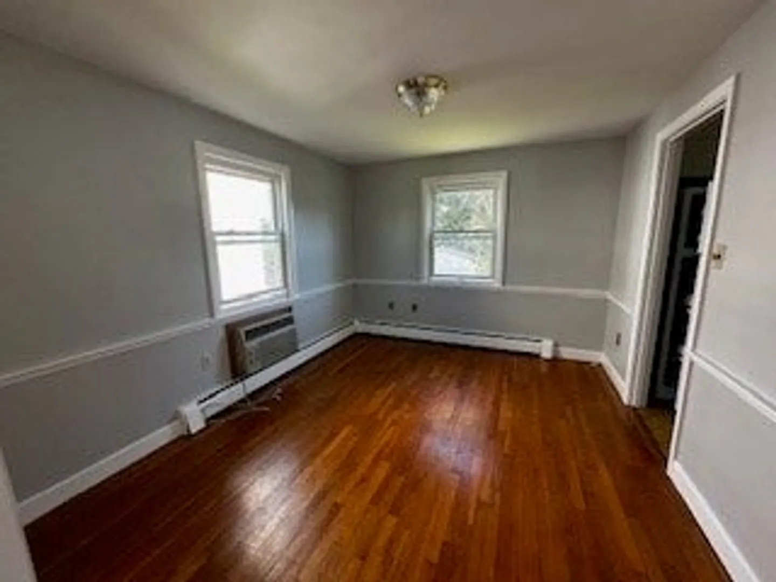
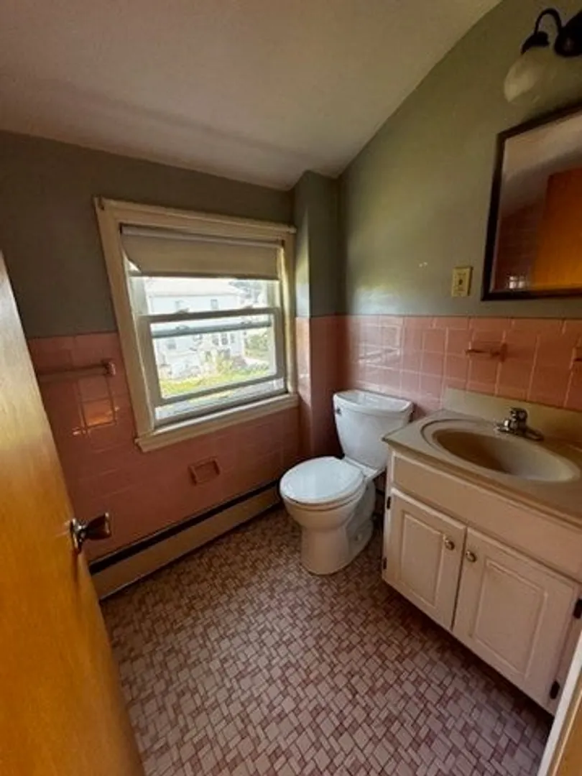
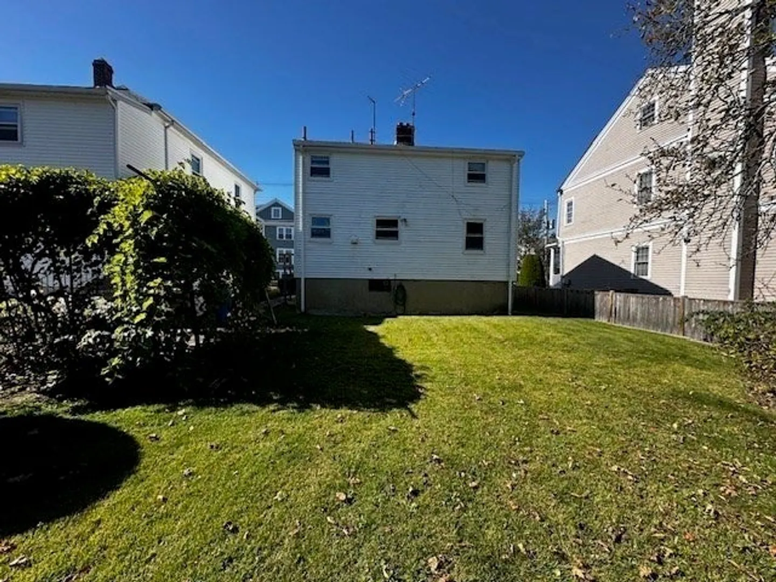
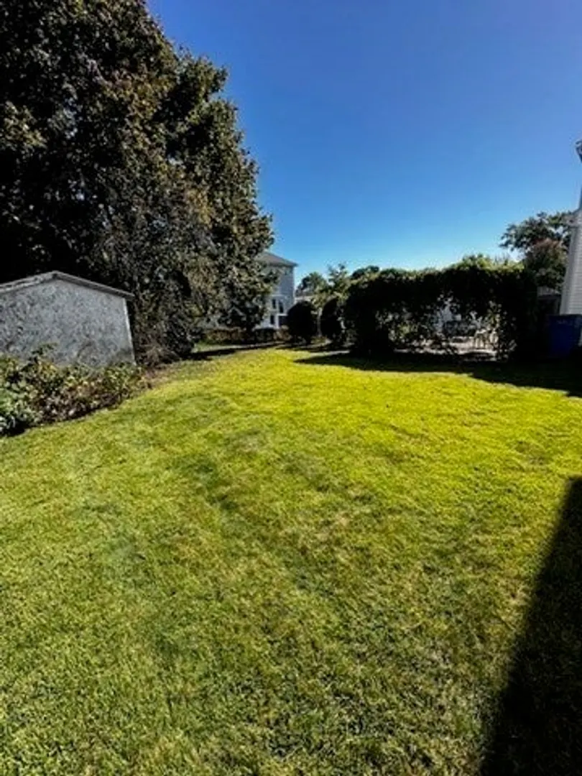
Welcome to 59 Hamilton Road in Belmont! This 3-bedroom, 1.5-bath home with an attached garage offers an incredible opportunity for first-time buyers, downsizers, or investors. Featuring a classic layout with sun-filled living and dining rooms, hardwood floors, and three bedrooms upstairs, the home is ready for your personal touch. The basement provides excellent storage or expansion potential, while the backyard offers room to enjoy the outdoors. Located in one of Belmont’s most desirable neighborhoods, this property is close to Belmont Center’s shops, restaurants, and commuter rail, with easy access to Cambridge and Boston. Belmont is known for its tree-lined streets, excellent public schools, and vibrant community. Nearby green spaces such as Beaver Brook Reservation and Habitat Wildlife Sanctuary offer outdoor escapes just minutes away. With great bones and outstanding potential, this home is ready to shine with your updates.
-
Highlights
- Cooling: Wall Unit(s)
- Parking Spots: 2
- Property Type: Single Family Residence
- Total Rooms: 6
- Status: Closed
- Heating: Natural Gas
- Property Class: Residential
- Style: Colonial
- Year Built: 1961
-
Additional Details
- Appliances: Gas Water Heater
- Construction: Frame
- Flooring: Tile, Hardwood
- Road Frontage Type: Public
- SqFt Source: Public Record
- Year Built Source: Public Records
- Basement: Full, Garage Access
- Fireplaces: 1
- Foundation: Concrete Perimeter
- Roof: Shingle
- Year Built Details: Approximate
- Zoning: R
-
Amenities
- Covered Parking Spaces: 1
- Parking Features: Attached, Under, Paved Drive, Off Street, Paved
-
Utilities
- Electric: Circuit Breakers
- Water Source: Public
- Sewer: Public Sewer
-
Fees / Taxes
- Assessed Value: $1,059,000
- Taxes: $12,062
- Tax Year: 2025
Similar Listings
Sold
29 Photos
Sold
42 Photos
Sold
39 Photos
Sold
31 Photos
Content © 2026 MLS Property Information Network, Inc. The information in this listing was gathered from third party resources including the seller and public records.
Listing information provided courtesy of Keller Williams Realty.
MLS Property Information Network, Inc. and its subscribers disclaim any and all representations or warranties as to the accuracy of this information.
