
Sold!
$447,000
2
Beds
2/1
Baths
1,644
Living Area
-
Property Description
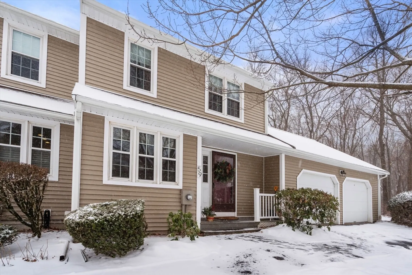
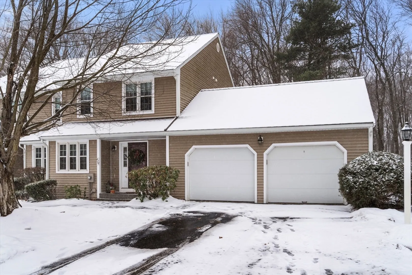
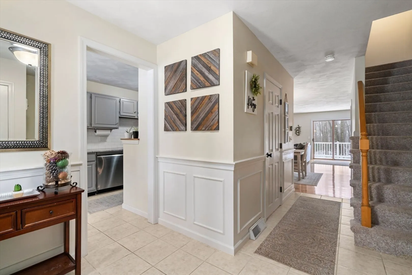
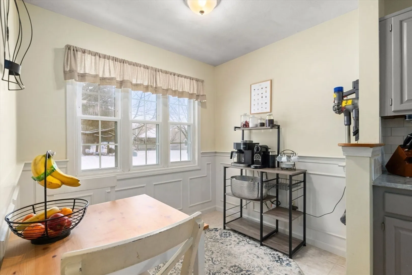
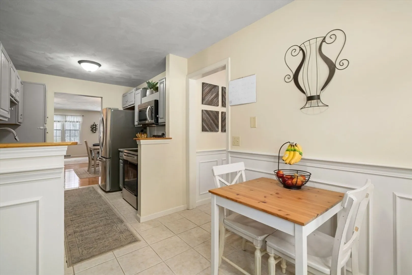
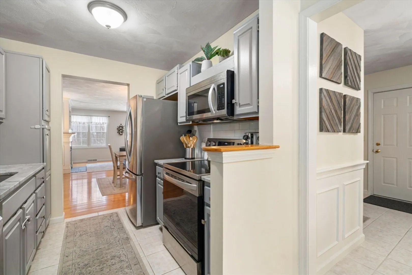
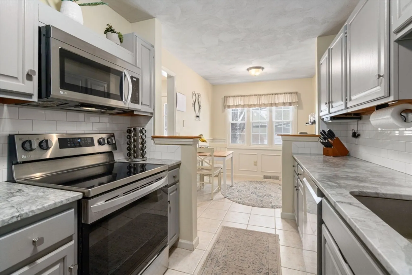
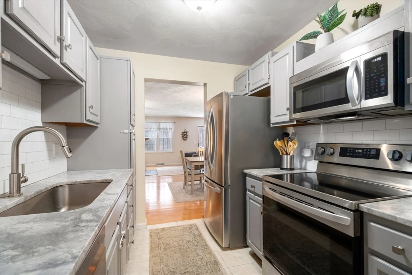
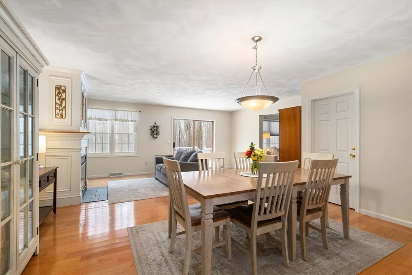
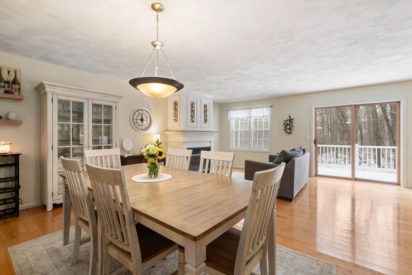
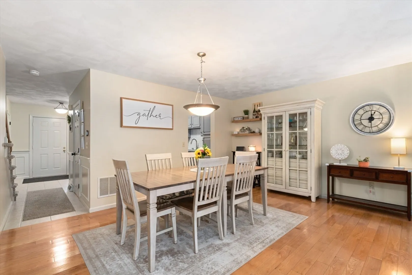
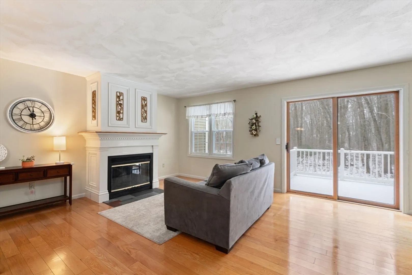
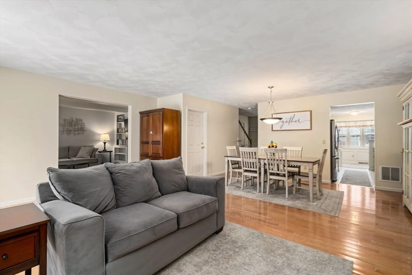
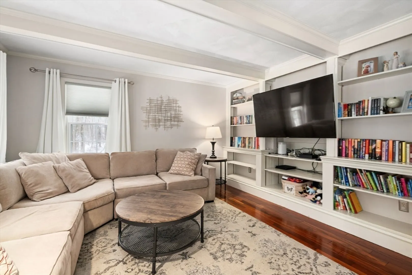
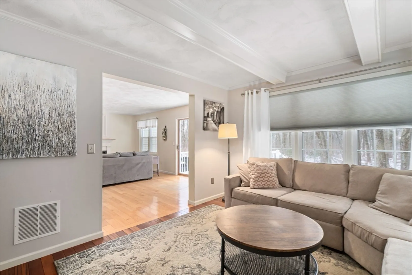
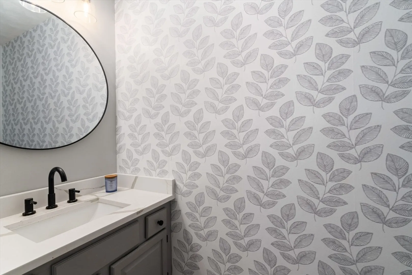
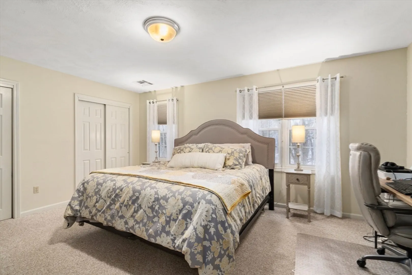
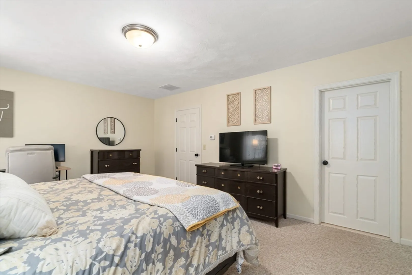
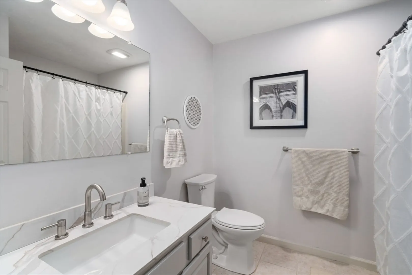
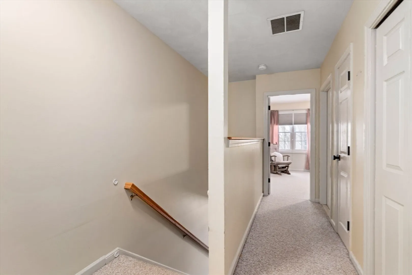
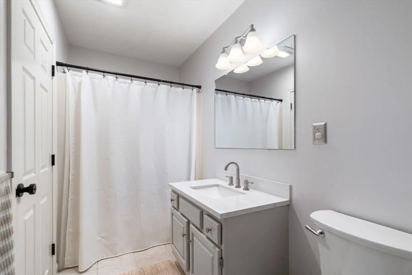
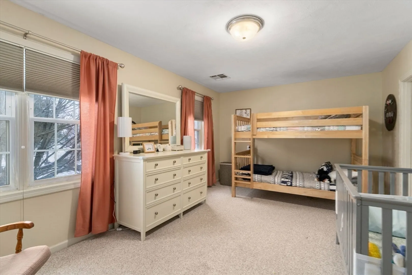
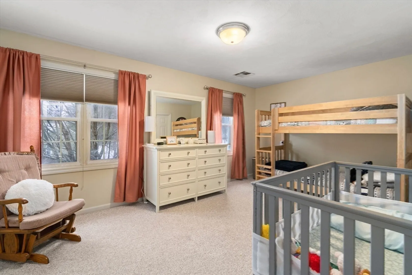
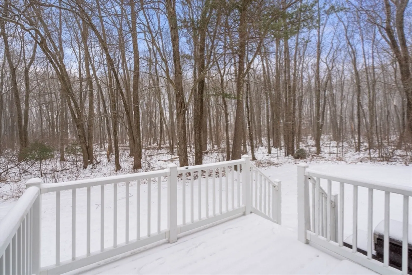
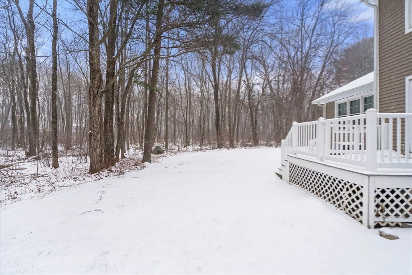
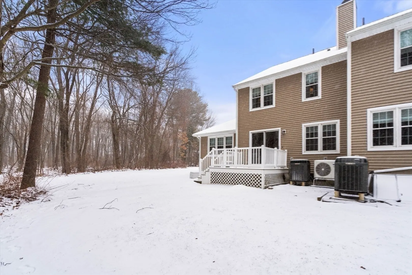
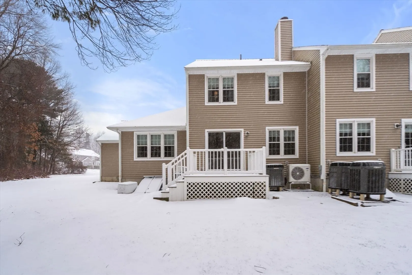
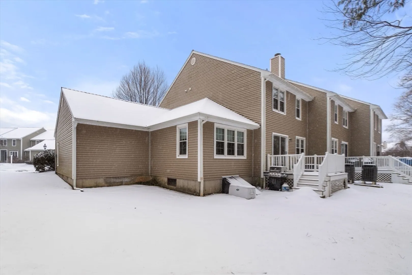
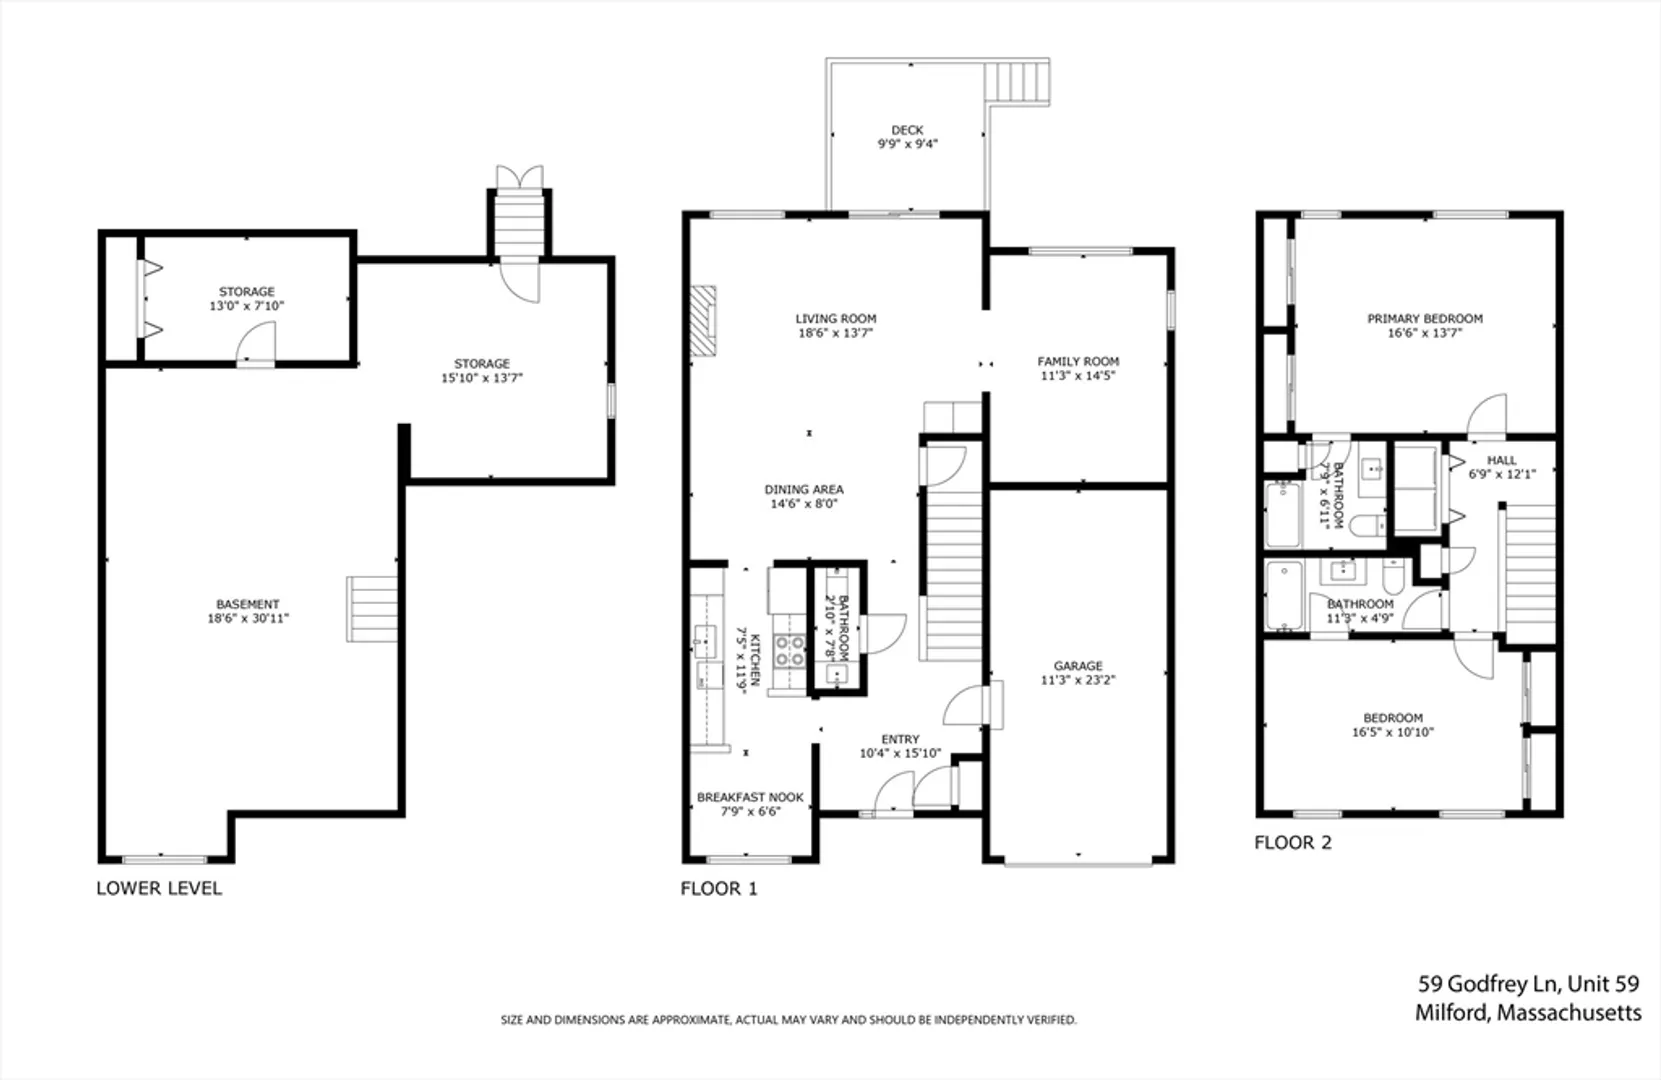
OPEN HOUSES CANCELLED, multiple offers received. Discover this charming 2-bedroom, 2.5-bath condo offering 1,644 sq. ft. of comfortable living space. The bright kitchen features stainless steel appliances, while the open-concept dining/living area highlights a cozy fireplace and access to your back deck. A welcoming den with built-ins and a beautiful beamed ceiling provides additional living space. Upstairs, the spacious primary bedroom includes its own en-suite bath, while the generous-sized second bedroom offers easy access to the second-floor bathroom. Laundry is conveniently located upstairs. This unit also features an attached 1-car garage and a large unfinished basement that presents endless possibilities for extra living space or storage. Don't miss this inviting home!
-
Highlights
- Cooling: Central Air
- HOA Fee: $479
- Property Class: Residential
- Stories: 2
- Unit Number: 59
- Status: Closed
- Heating: Forced Air, Electric
- Parking Spots: 1
- Property Type: Condominium
- Total Rooms: 6
- Year Built: 1987
-
Additional Details
- Appliances: Range, Dishwasher, Microwave, Refrigerator, Washer, Dryer
- Construction: Frame
- Fireplaces: 1
- SqFt Source: Public Record
- Year Built Details: Actual
- Zoning: Rb
- Basement: Y
- Exterior Features: Porch, Deck, Deck - Composite, Professional Landscaping
- Roof: Shingle
- Total Number of Units: 74
- Year Built Source: Public Records
-
Amenities
- Community Features: Shopping, Medical Facility, Bike Path, Public School
- Parking Features: Attached, Tandem
- Covered Parking Spaces: 1
-
Utilities
- Sewer: Public Sewer
- Water Source: Public
-
Fees / Taxes
- Assessed Value: $410,600
- HOA Fee Includes: Insurance, Maintenance Structure, Road Maintenance, Maintenance Grounds, Snow Removal, Trash
- Taxes: $5,256
- HOA Fee Frequency: Monthly
- Tax Year: 2025
Similar Listings
Sold
36 Photos
Sold
26 Photos
Sold
7 Photos
Sold
29 Photos
Content © 2026 MLS Property Information Network, Inc. The information in this listing was gathered from third party resources including the seller and public records.
Listing information provided courtesy of Century 21 Custom Home Realty.
MLS Property Information Network, Inc. and its subscribers disclaim any and all representations or warranties as to the accuracy of this information.
