
Rented!
$15,000/mo
4
Beds
4/1
Baths
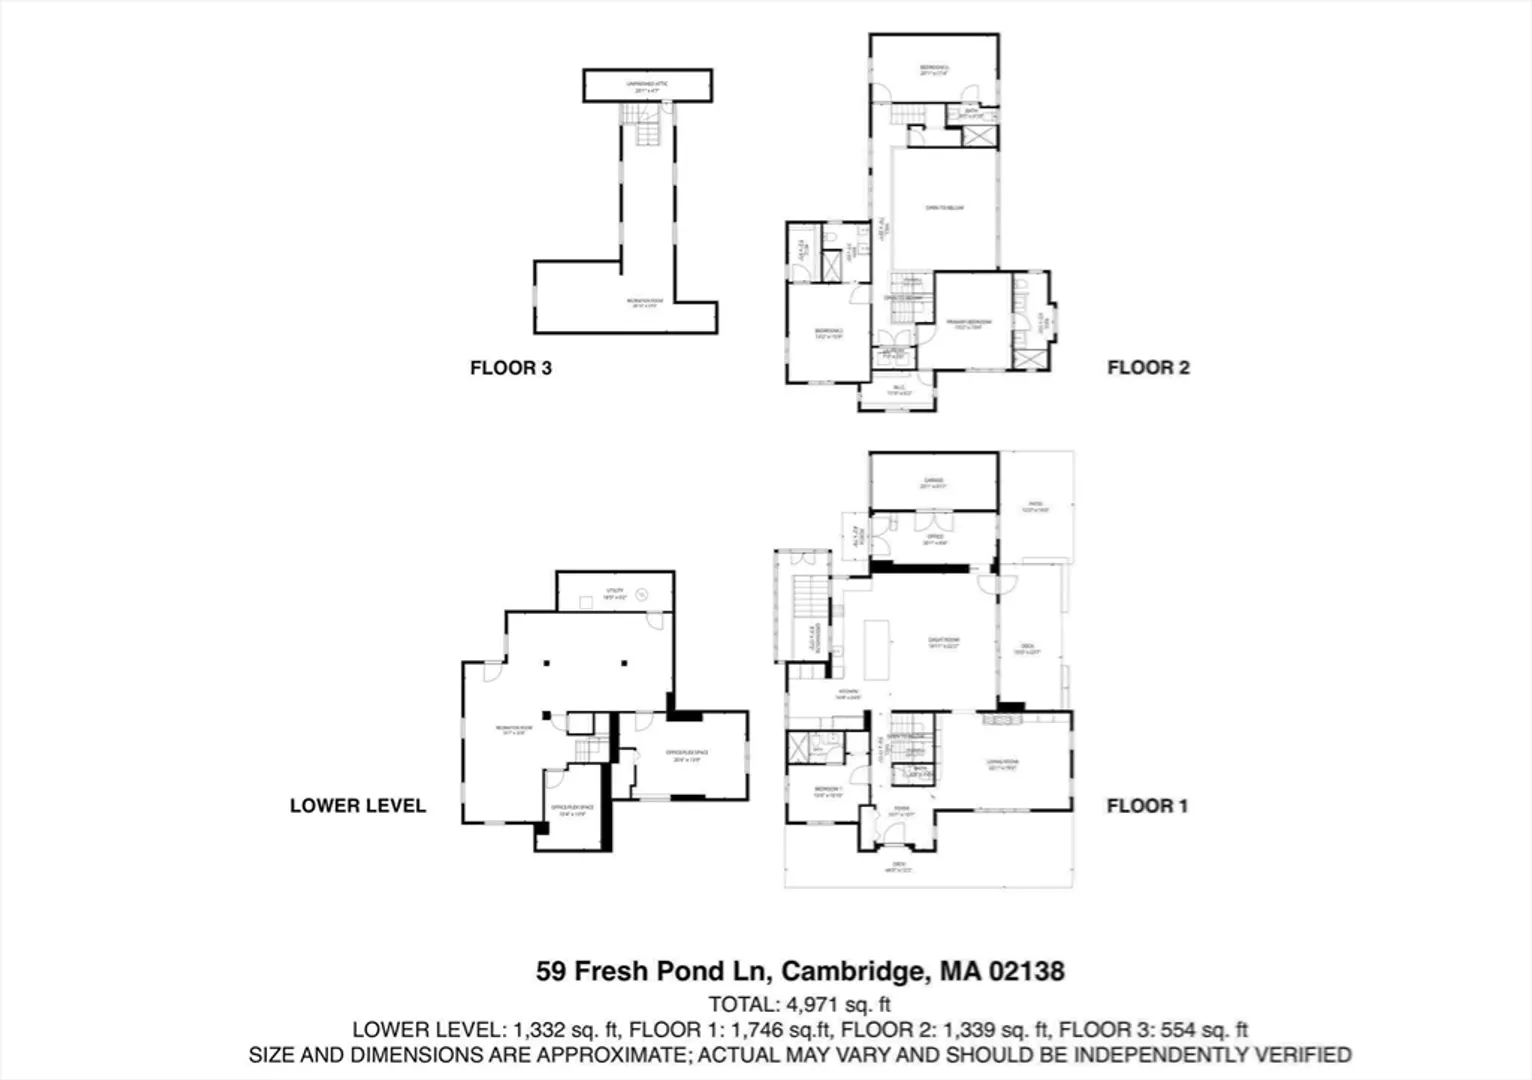
4,971
Living Area
-
Property Description
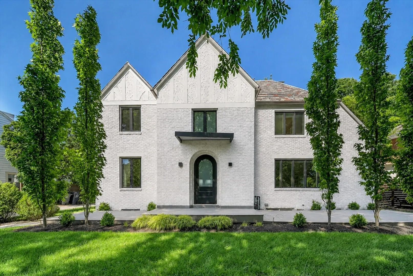
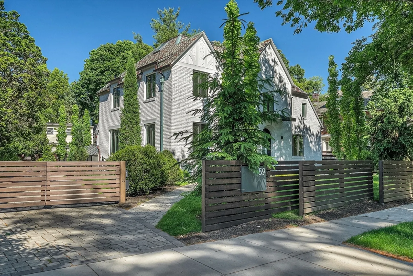
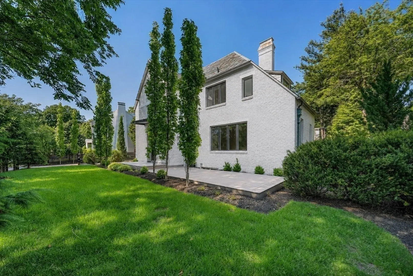
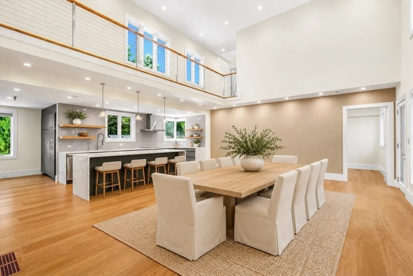
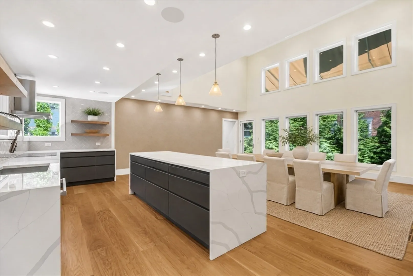
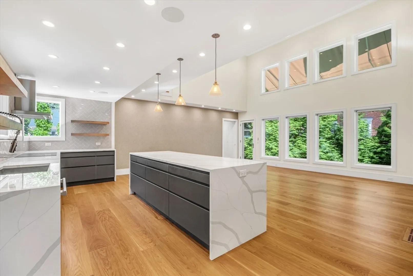
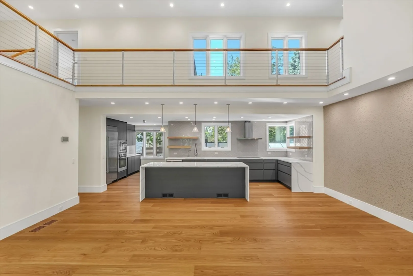
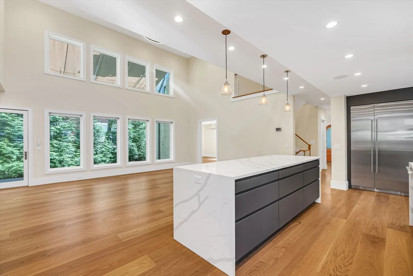
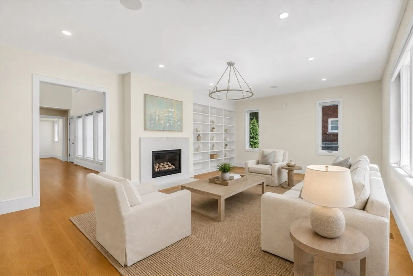
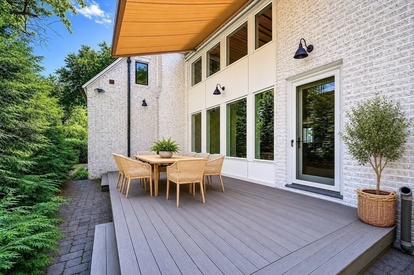
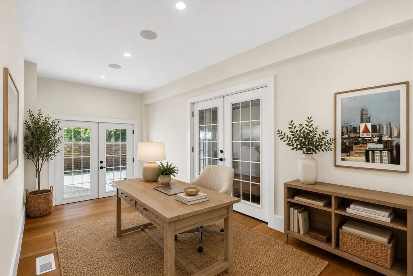
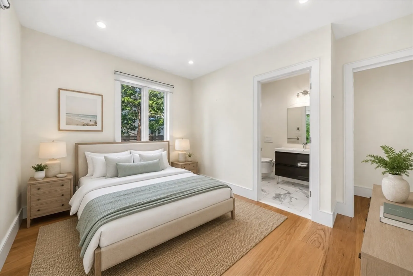
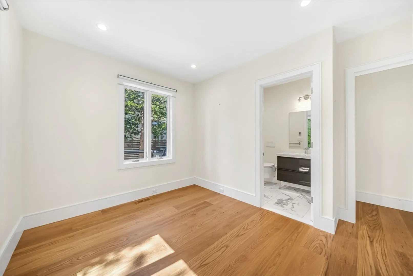
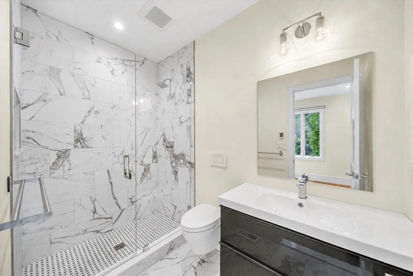
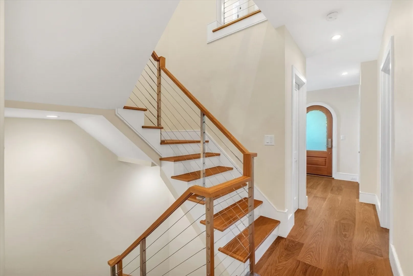
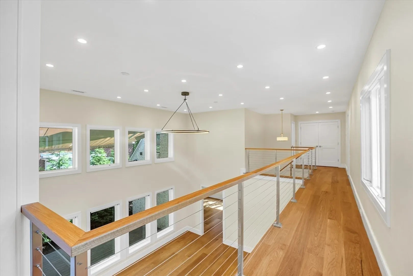
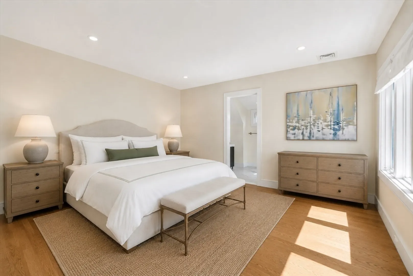
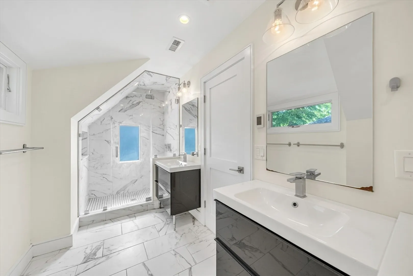
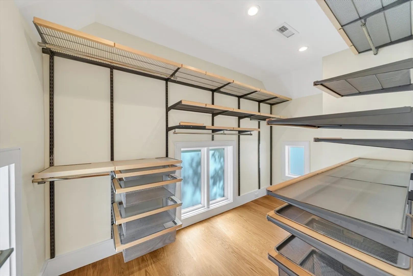
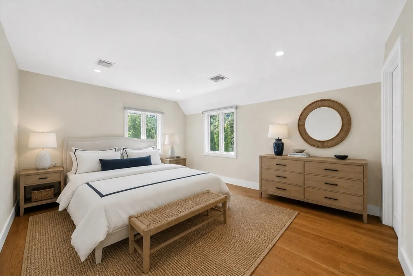
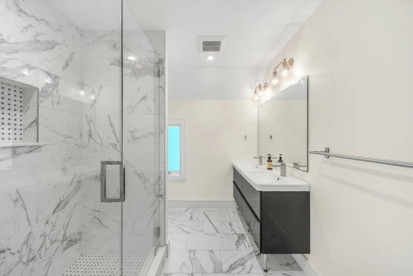
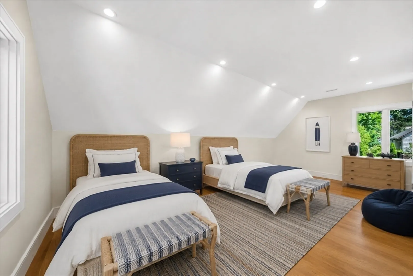
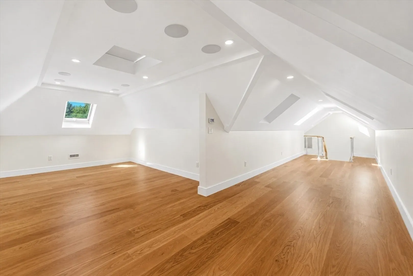
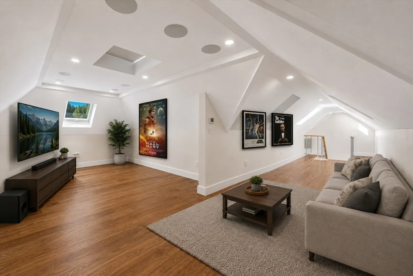
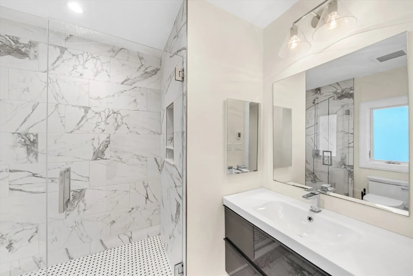
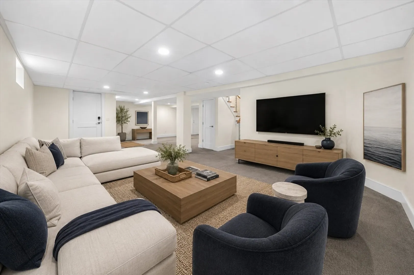
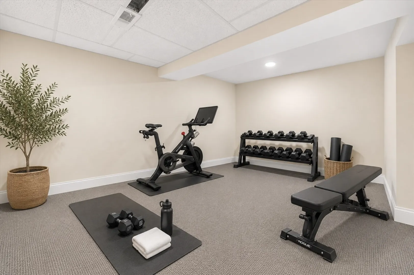
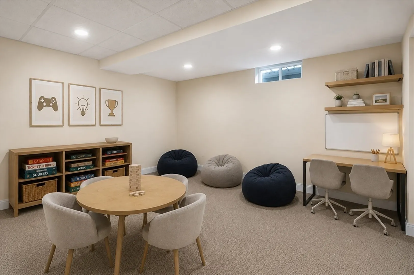
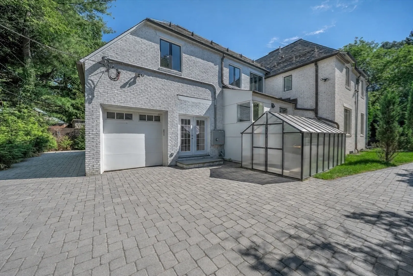
Magnificently renovated and totally rebuilt in 2020- 2021 this Modern Classic four bedroom single family home is sited in one of Cambridge's most coveted locations off of Brattle Street. Completely reimagined by a premier architect this luxury residence offers a dramatic two story Great Room open to a stunning state of the art custom kitchen with top of the line appliances. Walls of windows overlook the lushly landscaped yard and a private deck perfect for entertaining. Highlights include four finished floors of sun filled living space, a fireplaced living room with custom built bookcases, a Primary Suite with walk in closet, a fully finished lower level, an attached garage with an EV charger, and a private gated driveway with abundant off street parking. The third floor has a flexible bonus room ideal for a media room. This extraordinary property offers fast access to world class schools and universities, Harvard, MIT, BB&N and the finest restaurants and shops in Cambridge.
-
Highlights
- Area: Larchwood
- Parking Spots: 4
- Property Type: Single Family Residence
- Year Built: 1927
- Heating: Natural Gas
- Property Class: Residential Lease
- Total Rooms: 10
- Status: Closed
-
Additional Details
- Appliances: Range, Dishwasher, Refrigerator, Washer, Dryer
- Fireplaces: 1
- Interior Features: Exercise Room, Game Room, Home Office, Media Room
- SqFt Source: Measured
- Year Built Source: Public Records
- Exterior Features: Deck - Composite, Rain Gutters, Greenhouse, Professional Landscaping, Screens, Garden
- Flooring: Carpet, Hardwood
- Pets Allowed: Yes w/ Restrictions
- Year Built Details: Approximate, Renovated Since
-
Amenities
- Community Features: Public Transportation, Shopping, Park, Walk/Jog Trails, Medical Facility, Highway Access, Private School, Public School, T-Station, University
- Covered Parking Spaces: 1
-
Fees / Taxes
- Rental Fee Includes: Snow Removal, Gardener
Similar Listings
Sold
25 Photos
Sold
21 Photos
Sold
38 Photos
Sold
24 Photos
Content © 2026 MLS Property Information Network, Inc. The information in this listing was gathered from third party resources including the seller and public records.
Listing information provided courtesy of RE/MAX Real Estate Center.
MLS Property Information Network, Inc. and its subscribers disclaim any and all representations or warranties as to the accuracy of this information.
