
Sold!
$480,000
2
Beds
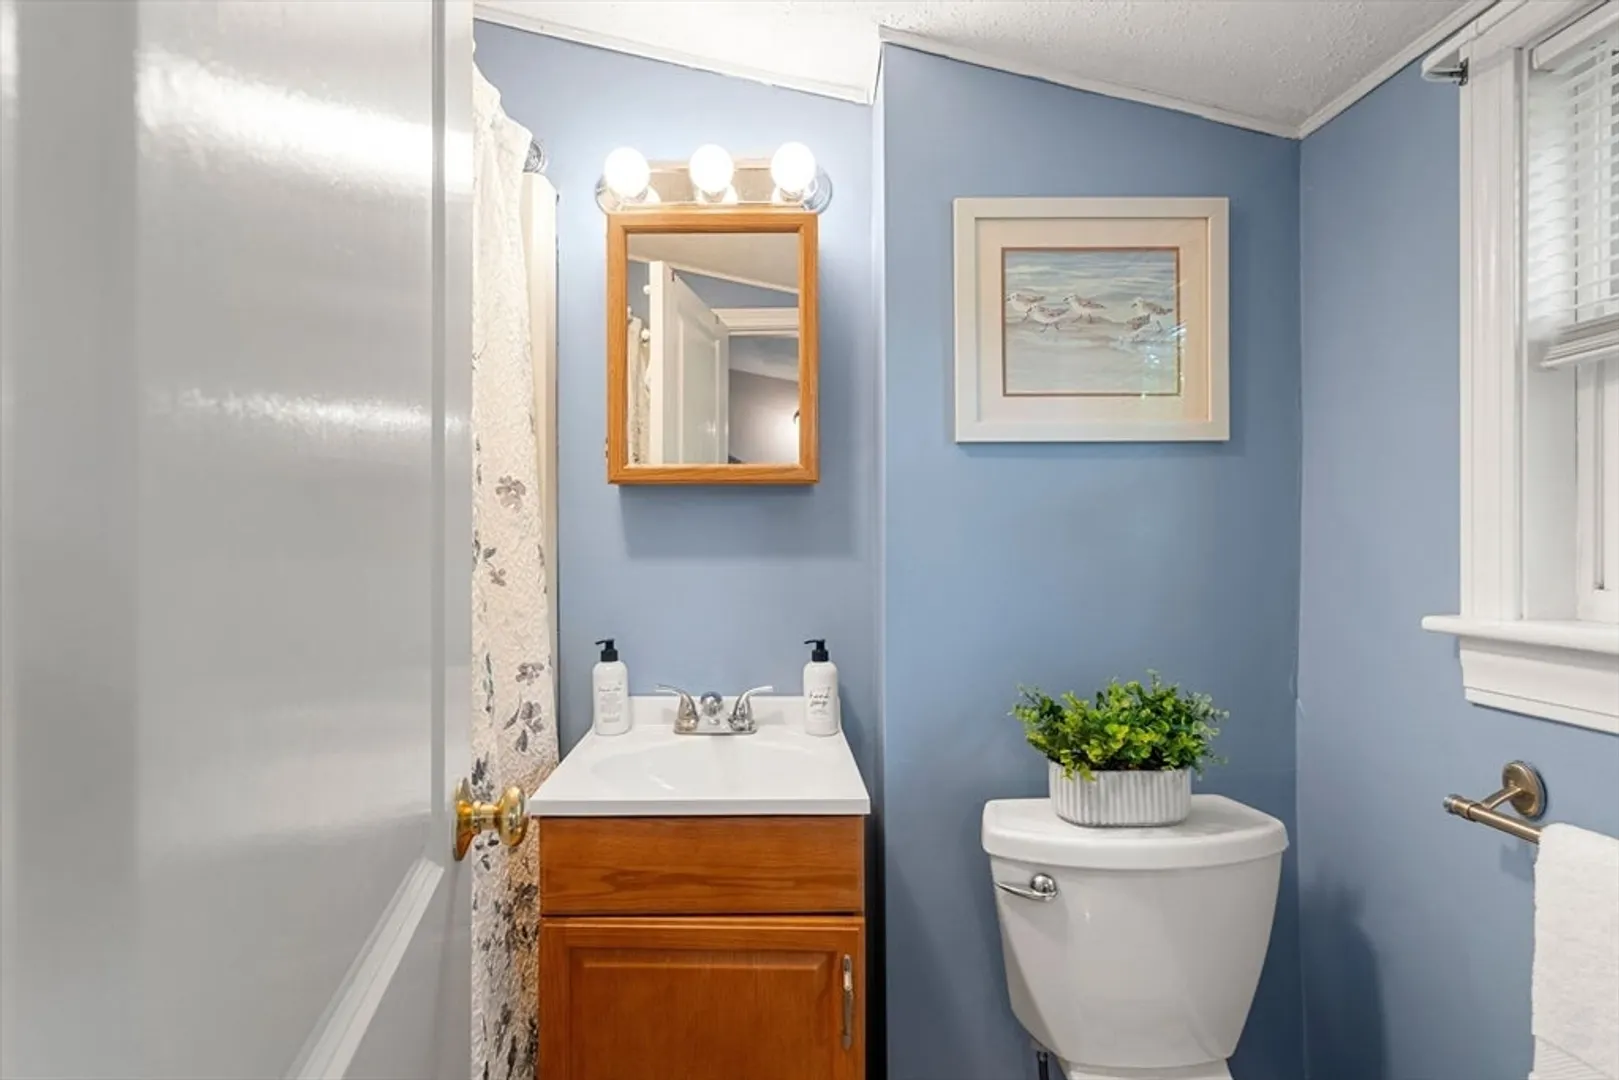
1
Bath
1,020
Living Area
-
Property Description
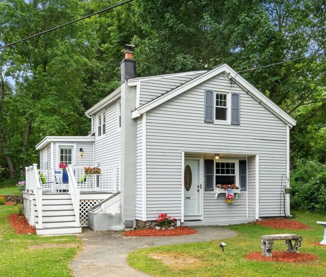
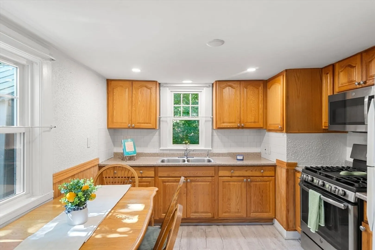
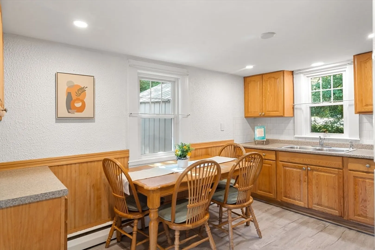
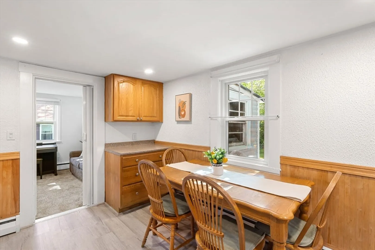
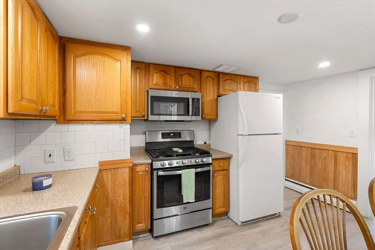
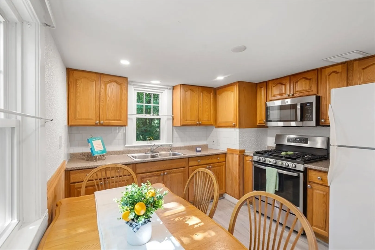
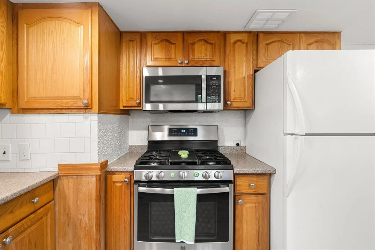
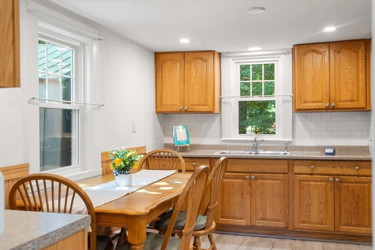
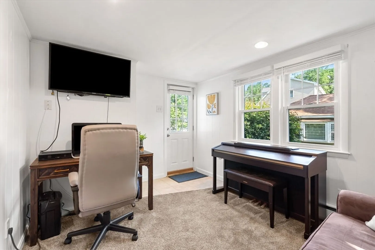
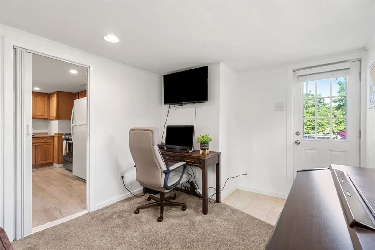
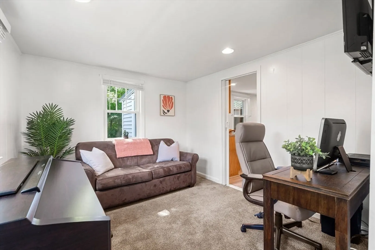
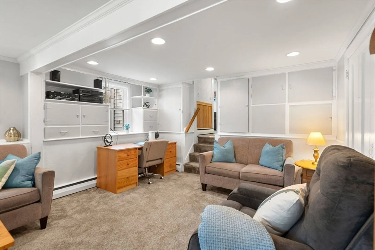
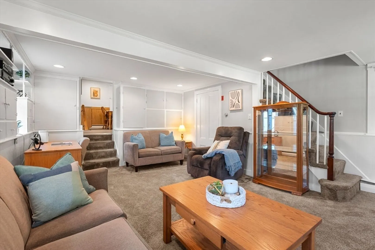
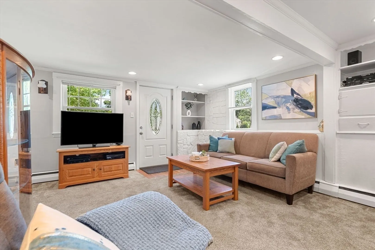
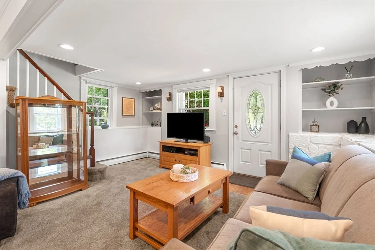
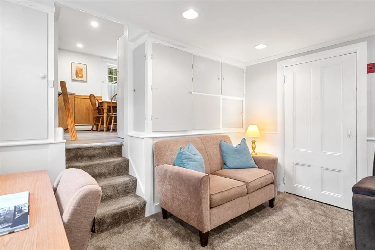
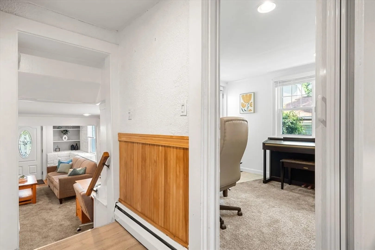
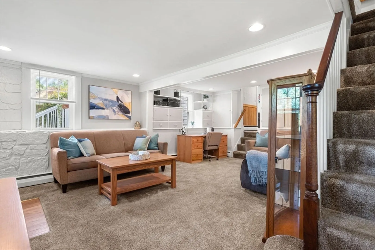
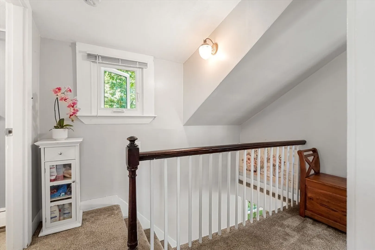
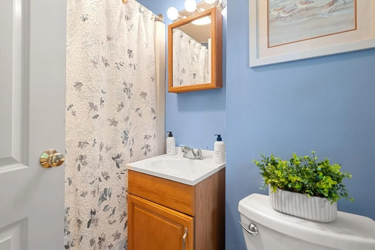
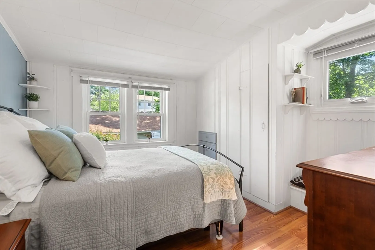
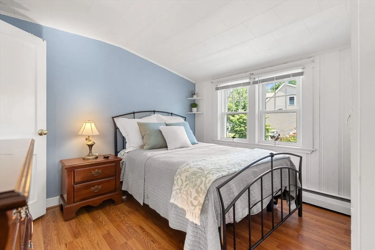
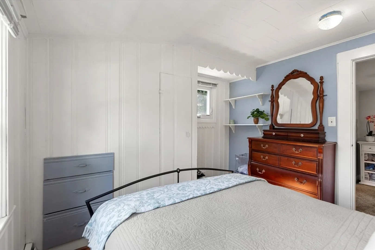
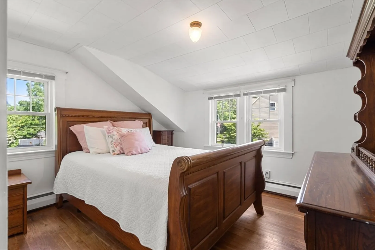
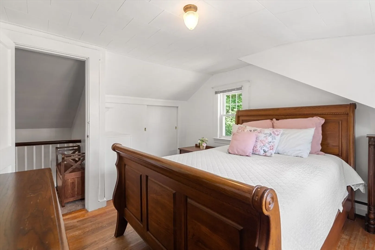
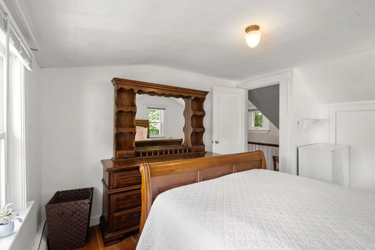
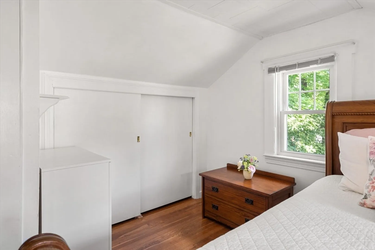
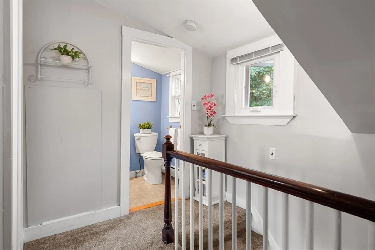
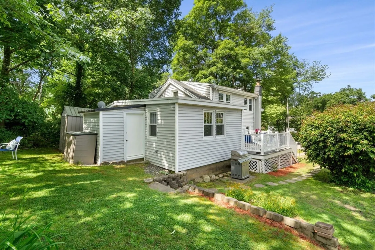
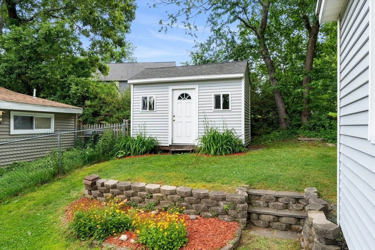
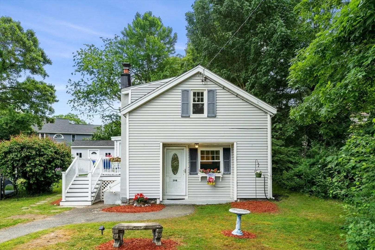
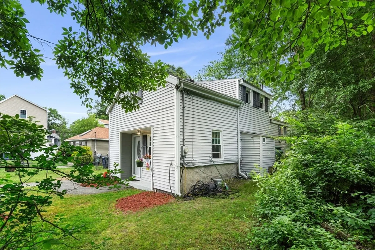
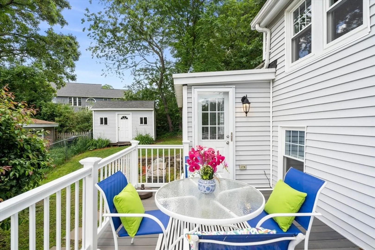
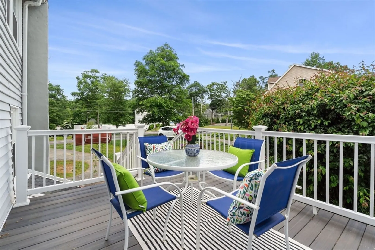
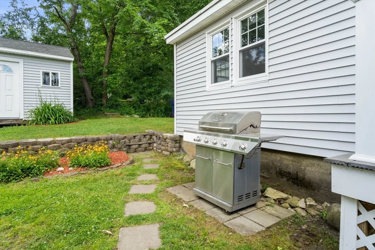
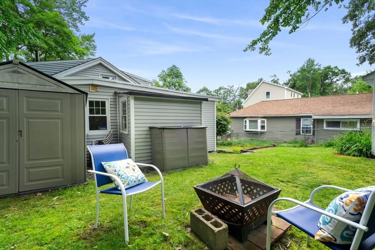
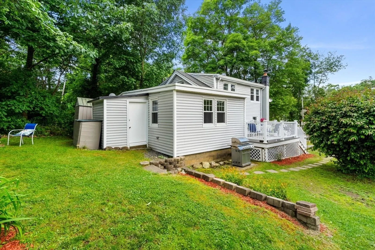
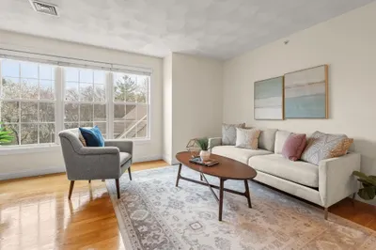
Welcome to 59B Forest St, a rare gem in the real estate market! This stunning detached condo offers the perfect blend of privacy, convenience, and modern living without the burden of HOA fees. Featuring a large LR, bonus room and 2 upstairs bedrooms, this home offers plenty of living space. Overlooking the backyard, is a large, eat-in kitchen with gas range. Step through the bonus office/guest room onto the spacious Trex® deck - ideal for entertaining or enjoying a morning coffee. The private front and back yards are perfect for outdoor activities, gardening, or simply unwinding. With a spacious 4-car driveway, there’s plenty of parking space for you and your guests. Convenient access to Rts 93, 95 and the commuter rail makes this home a commuter’s dream!! This beautiful condo is a rare find, offering the privacy and freedom of a detached home with all the benefits of condo living. Don't miss the opportunity to make 59B Forest St your new home!
-
Highlights
- Building Name: Forest Street Condominium Trust
- Heating: Baseboard, Oil
- Property Class: Residential
- Stories: 2
- Unit Number: B
- Status: Closed
- Cooling: Window Unit(s)
- Parking Spots: 4
- Property Type: Condominium
- Total Rooms: 4
- Year Built: 1945
-
Additional Details
- Appliances: Range, Microwave, Refrigerator, Washer, Dryer
- Construction: Frame
- Exterior Features: Deck, Deck - Composite, Rain Gutters
- Interior Features: Recessed Lighting, Den
- Roof: Shingle
- Total Number of Units: 2
- Year Built Source: Public Records
- Basement: N
- Exclusions: See Inclusion/Exclusion List.
- Flooring: Tile, Vinyl, Carpet, Hardwood, Flooring - Wall to Wall Carpet
- Pets Allowed: Yes
- SqFt Source: Public Record
- Year Built Details: Actual
- Zoning: Res
-
Amenities
- Community Features: Park, Walk/Jog Trails, Bike Path, Conservation Area, Highway Access, Public School
- Parking Features: Off Street, Deeded
-
Utilities
- Electric: Circuit Breakers, 100 Amp Service
- Water Source: Public
- Sewer: Private Sewer
-
Fees / Taxes
- Assessed Value: $359,500
- Taxes: $4,109
- Tax Year: 2024
Similar Listings
Sold
31 Photos
Sold

16 Photos
Sold
29 Photos
Sold
17 Photos
Content © 2026 MLS Property Information Network, Inc. The information in this listing was gathered from third party resources including the seller and public records.
Listing information provided courtesy of Real Broker MA, LLC.
MLS Property Information Network, Inc. and its subscribers disclaim any and all representations or warranties as to the accuracy of this information.
